
664 Cobalt Street Clarence-Rockland, Ontario K4K 0L8

$769,990
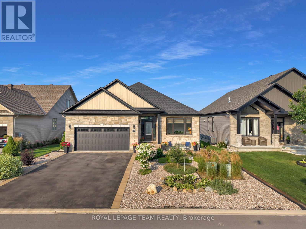
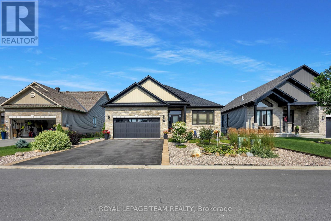
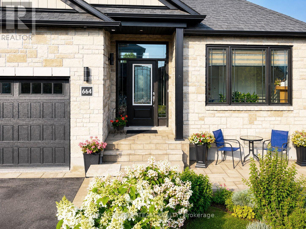
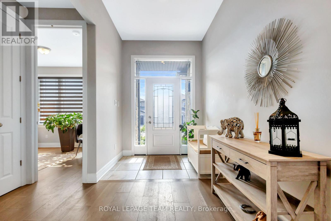
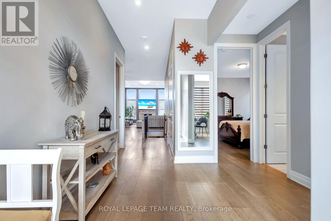
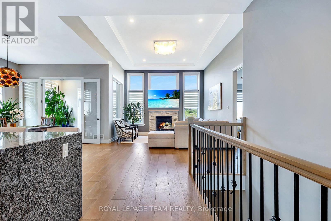
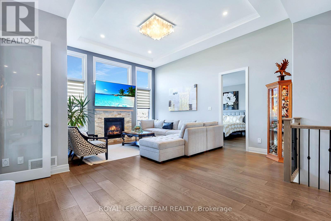
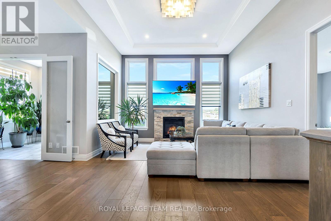
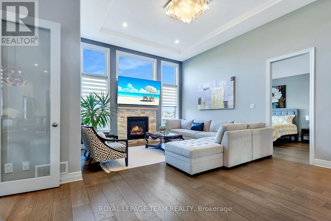
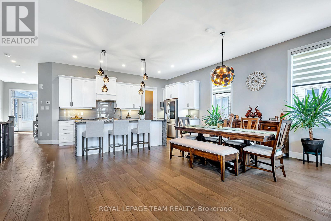
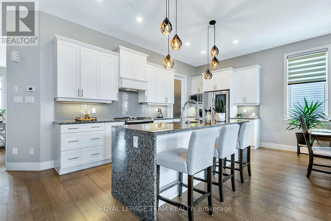
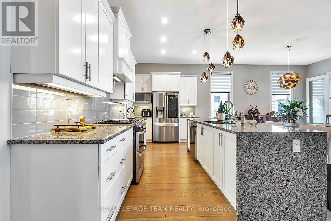
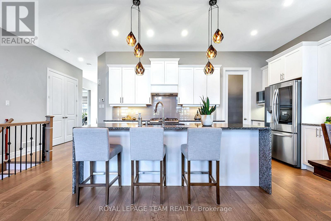
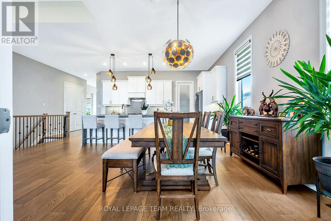
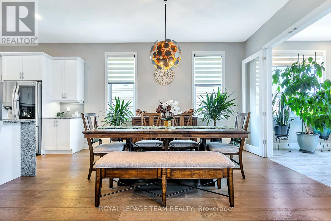
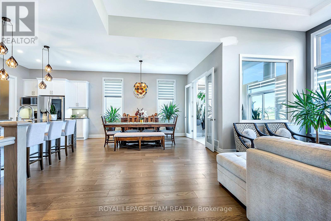
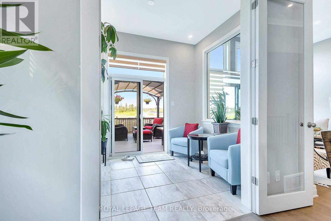
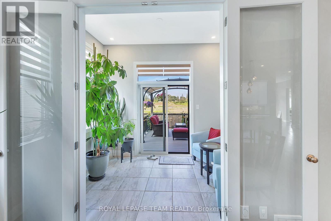
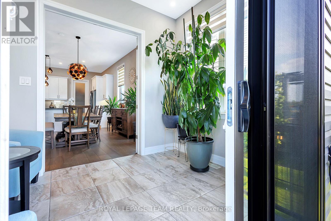
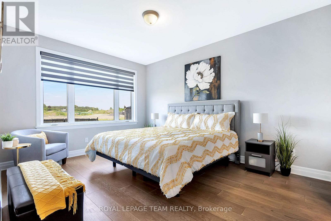
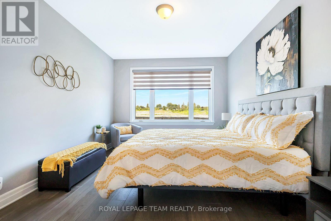
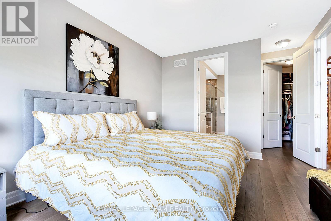
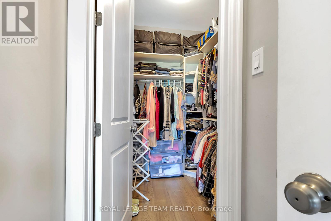
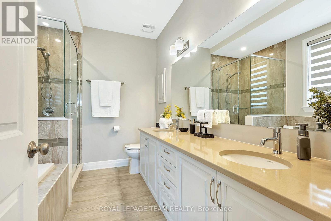
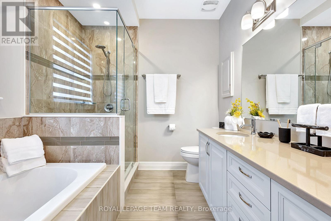
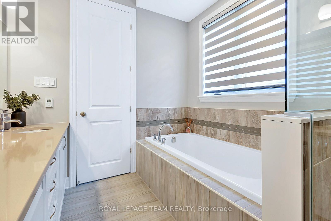
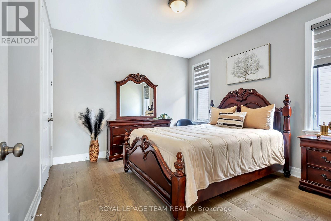
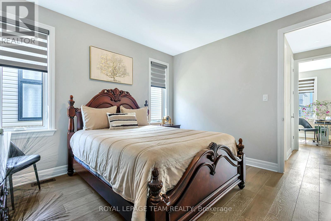
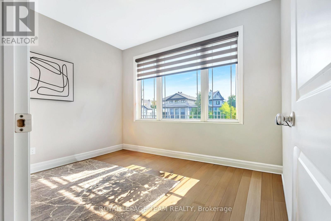
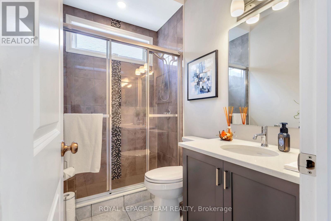
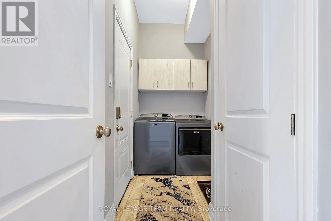
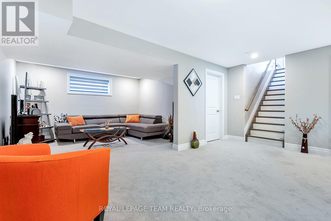
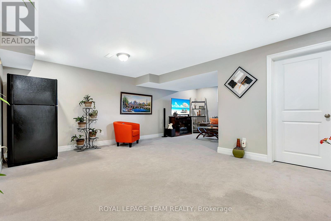
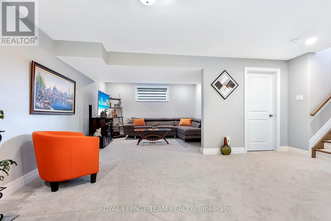
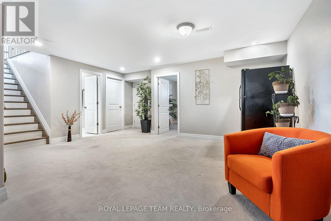
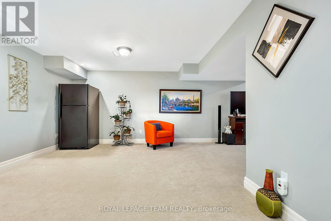
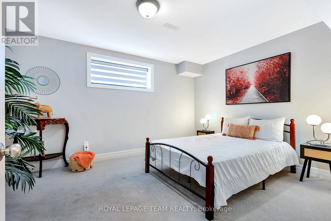
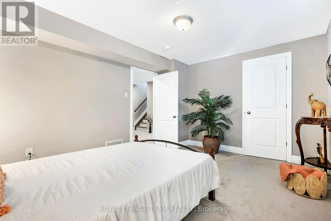
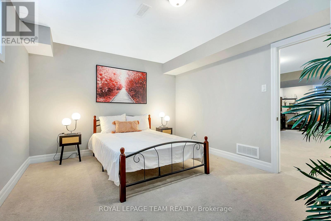
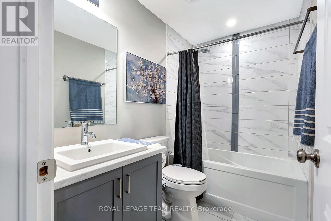
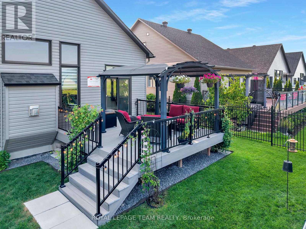
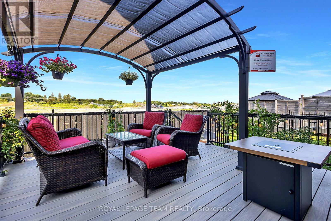
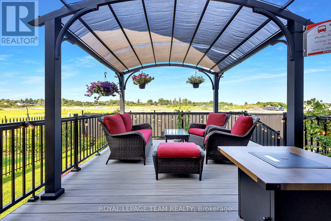
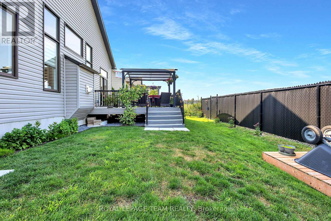
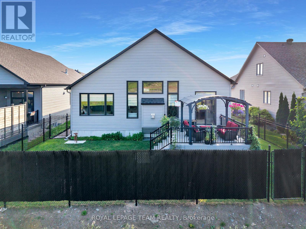
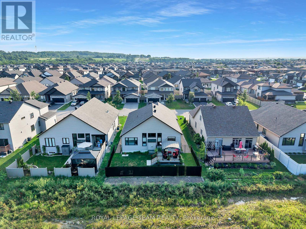
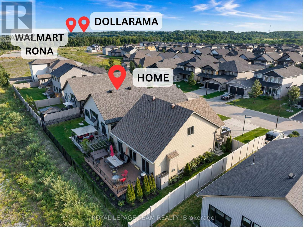
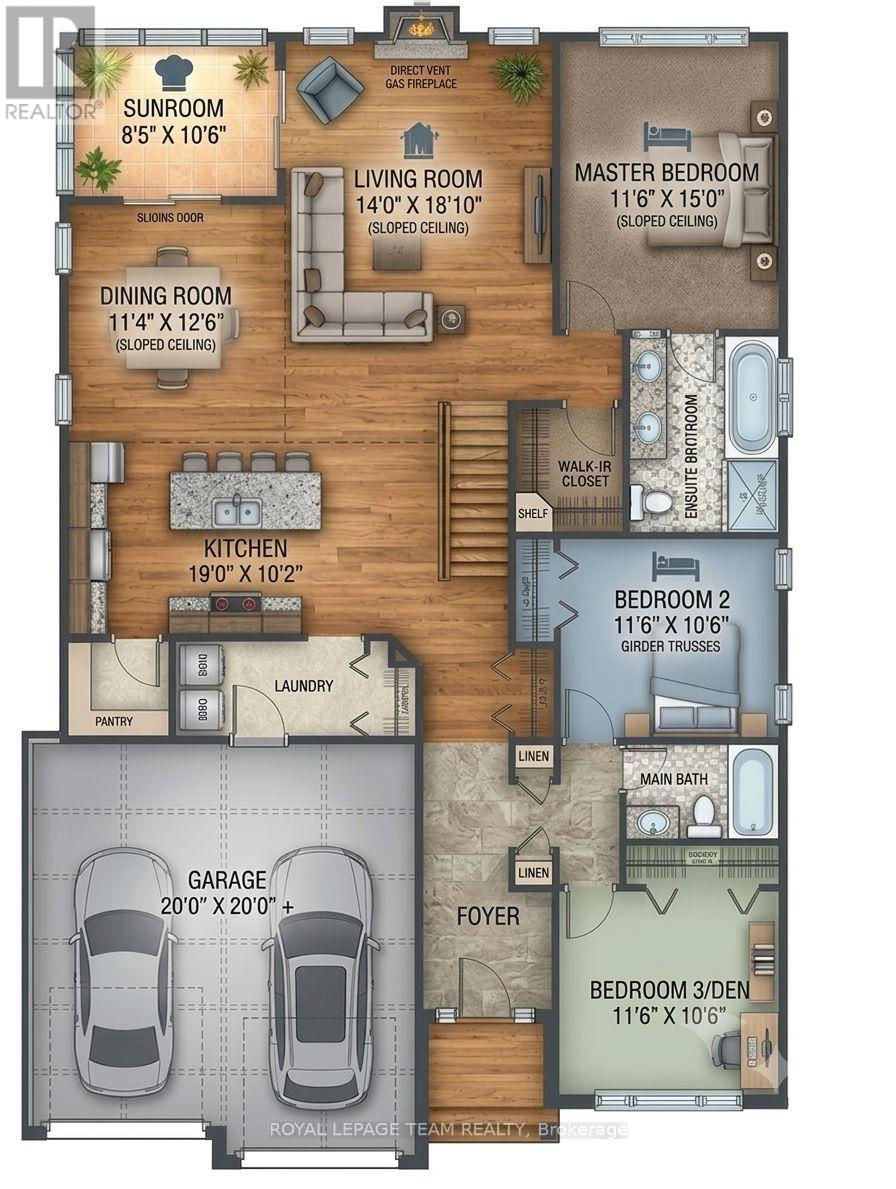
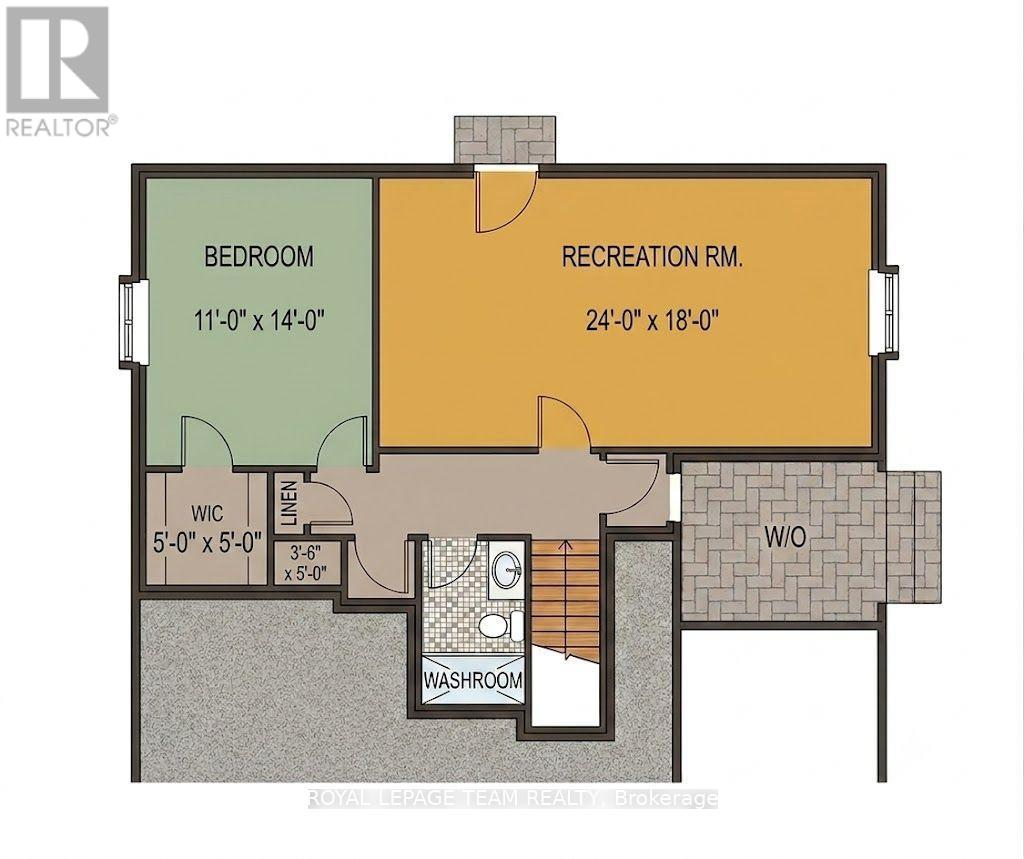
Welcome to 664 Cobalt Street, a single-owner architectural showcase by reputed Woodfield Homes Inc. (2021 Built) boasting $75K+ in custom builder upgrades on a prime 51.54' x 106.07' rectangular lot with 6-car parking. Immediate luxury curb appeal features a stately front porch complemented by custom stonework and sophisticated decorative gravel xeriscaping replacing traditional lawn grass for zero-mow elegance. Inside, 8-foot doors, 12-foot sloped ceilings, pre-finished oak hardwood, custom oak railings, remote blinds, a cozy gas fireplace, and an extensive $8,000 builder-installed potlight package seamlessly illuminating the entire home enhance over appox 1,800 sq ft of light-drenched above-grade space. The gourmet open-concept kitchen features quartz countertops, an elongated quartz shelf, elongated cabinets, walk-in pantry, stainless steel appliances, water line to fridge, gas stove connection with 110V electrical, built-in soap dispenser, and a custom relocated fridge layout. Double French glass doors lead to a custom 4-season sunroom built by the builder, featuring rich ceramic tiles and extra windows. Main-level conveniences include laundry with added shelving, a and 3 spacious bedrooms-highlighted by a primary suite with a walk-in closet and a 5-piece ensuite with quartz vanity and custom tiled glass shower. An oak staircase with white risers leads to the builder-finished basement offering a massive 24'x18' rec room, 4th bedroom, and full 3-piece bathroom which is third full bathroom in the home. Complete with synthetic felt roof underlayment, upgraded CTD communications and electrical, a fully fenced backyard with gazebo, deck, patio, and burner, plus a location minutes from top Rockland schools, Walmart, RONA, Dollarama, LCBO, Tim Hortons, and Boston Pizza, this turn-key residence defines elite living. (id:49269)
Property Details
| MLS® Number | X13632010 |
| Property Type | Single Family |
| Community Name | 607 - Clarence/Rockland Twp |
| Amenities Near By | Schools, Park |
| Equipment Type | Water Heater |
| Parking Space Total | 6 |
| Rental Equipment Type | Water Heater |
Building
| Bathroom Total | 3 |
| Bedrooms Above Ground | 3 |
| Bedrooms Below Ground | 1 |
| Bedrooms Total | 4 |
| Amenities | Fireplace(s) |
| Appliances | Garage Door Opener Remote(s), Water Heater - Tankless, Water Meter, Dishwasher, Dryer, Stove, Washer, Refrigerator |
| Architectural Style | Bungalow |
| Basement Development | Finished |
| Basement Type | Full (finished) |
| Construction Style Attachment | Detached |
| Cooling Type | Central Air Conditioning |
| Exterior Finish | Brick |
| Fireplace Present | Yes |
| Fireplace Total | 1 |
| Foundation Type | Concrete |
| Heating Fuel | Natural Gas |
| Heating Type | Forced Air |
| Stories Total | 1 |
| Size Interior | 1,500 - 2,000 Sqft |
| Type | House |
| Utility Water | Municipal Water |
Parking
| Attached Garage | |
| Garage |
Land
| Acreage | No |
| Fence Type | Fenced Yard |
| Land Amenities | Schools, Park |
| Sewer | Sanitary Sewer |
| Size Depth | 107 Ft |
| Size Frontage | 51 Ft ,3 In |
| Size Irregular | 51.3 X 10⁷ Ft |
| Size Total Text | 51.3 X 10⁷ Ft |
Rooms
| Level | Type | Length | Width | Dimensions |
|---|---|---|---|---|
| Basement | Bedroom 4 | 3.35 m | 4.27 m | 3.35 m x 4.27 m |
| Basement | Utility Room | 4.57 m | 6.1 m | 4.57 m x 6.1 m |
| Basement | Recreational, Games Room | 7.32 m | 3.96 m | 7.32 m x 3.96 m |
| Main Level | Living Room | 4.27 m | 5.74 m | 4.27 m x 5.74 m |
| Main Level | Dining Room | 3.45 m | 3.81 m | 3.45 m x 3.81 m |
| Main Level | Sunroom | 2.57 m | 3.2 m | 2.57 m x 3.2 m |
| Main Level | Primary Bedroom | 3.51 m | 4.57 m | 3.51 m x 4.57 m |
| Main Level | Bedroom 2 | 3.51 m | 4.57 m | 3.51 m x 4.57 m |
| Main Level | Bedroom 3 | 3.51 m | 3.2 m | 3.51 m x 3.2 m |
| Main Level | Kitchen | 5.79 m | 3.1 m | 5.79 m x 3.1 m |
| Main Level | Laundry Room | 2.74 m | 1.22 m | 2.74 m x 1.22 m |
| Main Level | Pantry | 1.52 m | 1.52 m | 1.52 m x 1.52 m |
Contact Us
Contact us for more information

The trademarks REALTOR®, REALTORS®, and the REALTOR® logo are controlled by The Canadian Real Estate Association (CREA) and identify real estate professionals who are members of CREA. The trademarks MLS®, Multiple Listing Service® and the associated logos are owned by The Canadian Real Estate Association (CREA) and identify the quality of services provided by real estate professionals who are members of CREA. The trademark DDF® is owned by The Canadian Real Estate Association (CREA) and identifies CREA's Data Distribution Facility (DDF®)
August 04 2026 02:23:03
Ottawa Real Estate Board
Royal LePage Team Realty