
43 Boulding Avenue Hamilton, Ontario L0R 2H3

$4,200 Monthly
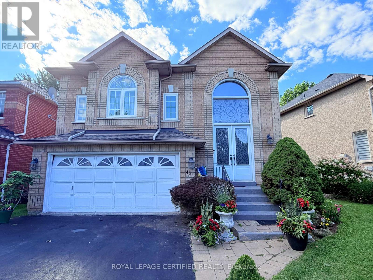
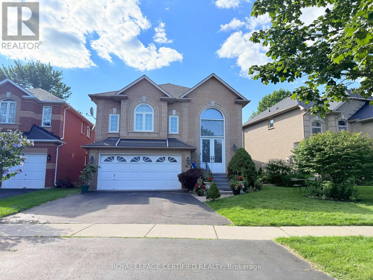
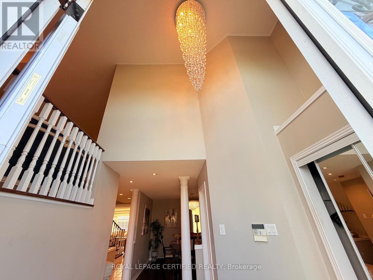
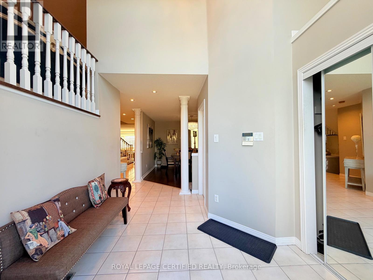
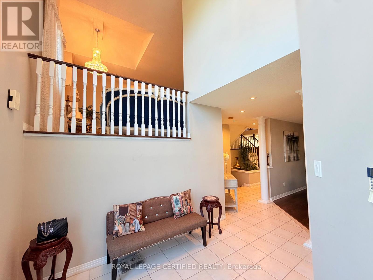
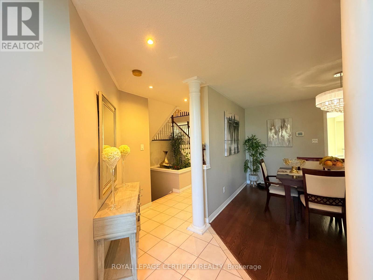
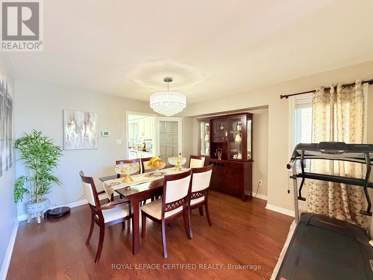
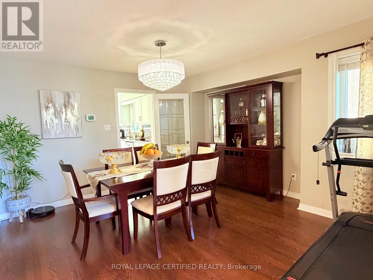
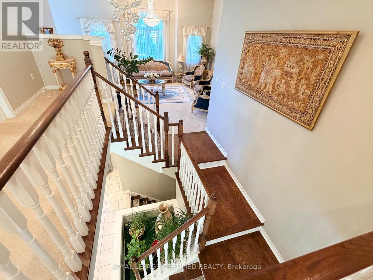
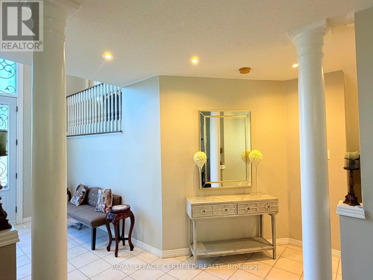
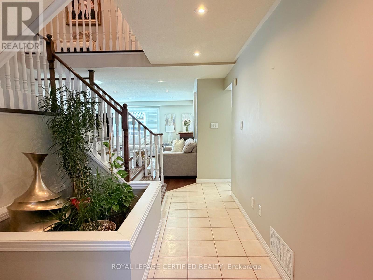
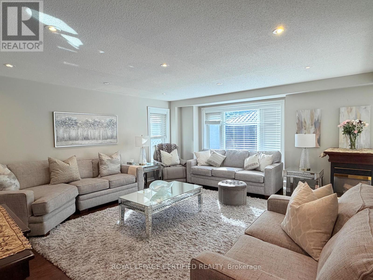
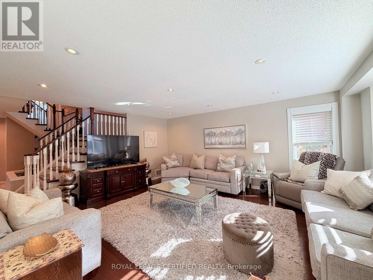
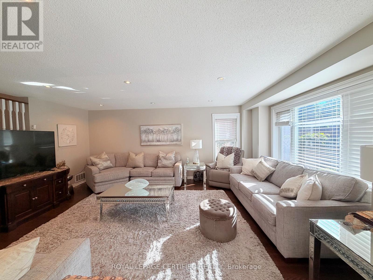
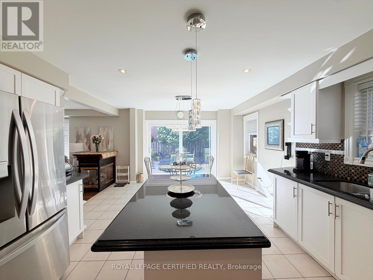
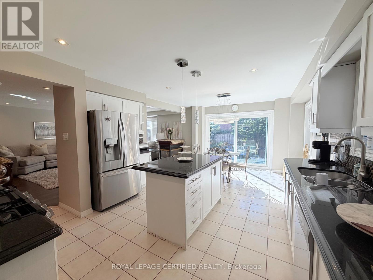
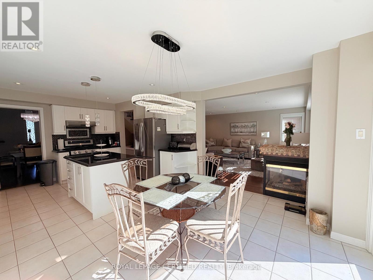
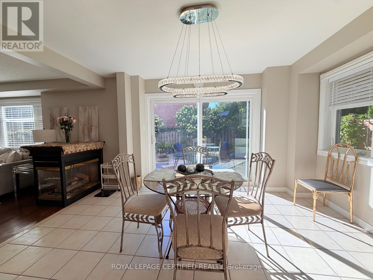
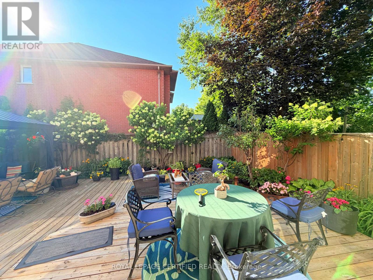
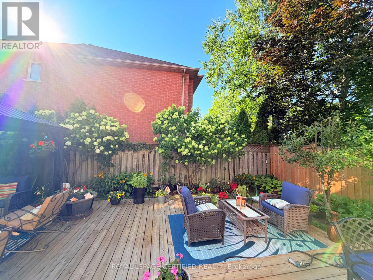
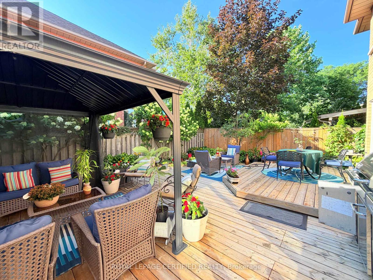
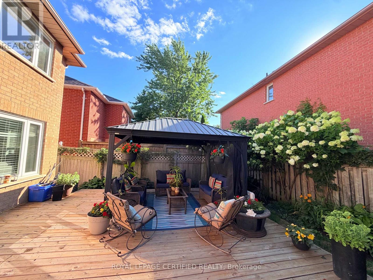
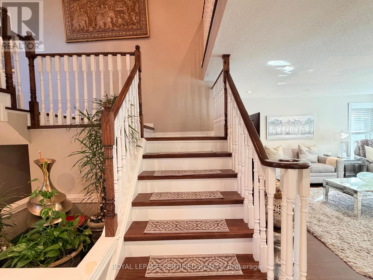
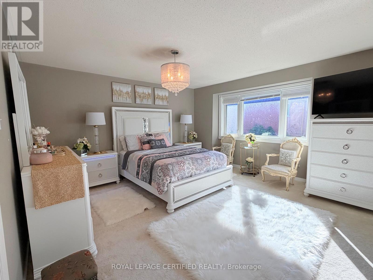
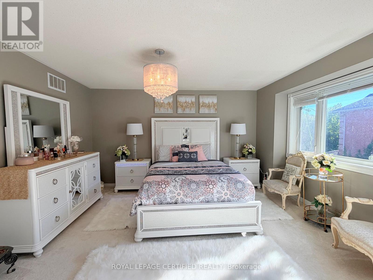
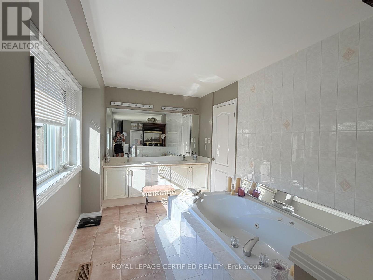
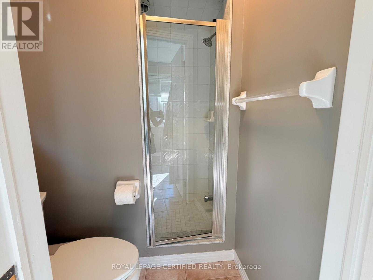
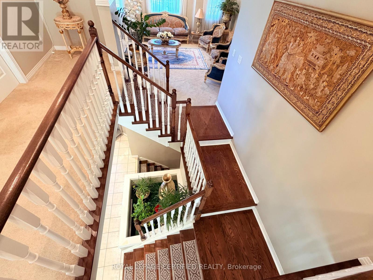
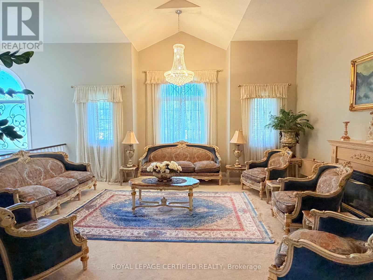
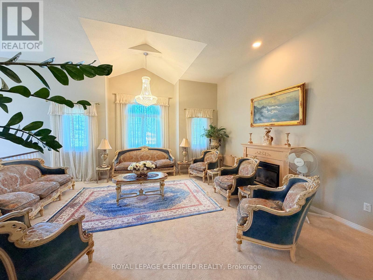
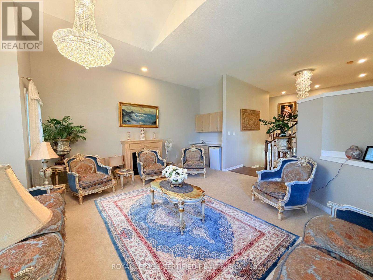
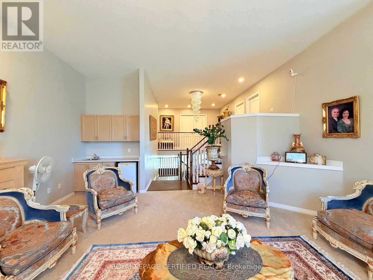
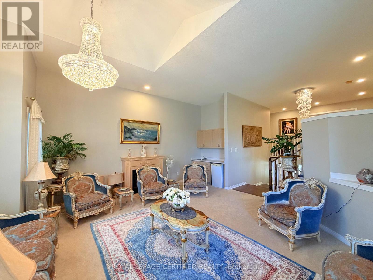
Welcome to this stunning, updated family home in one of Waterdown's most sought-after neighbourhoods! Offering approximately 2,800 sq. ft. of above-grade living space, this exceptional 2-storey residence features 3 spacious bedrooms plus a versatile loft, 4 bathrooms, and a fully finished basement complete with an in-law suite and full bath.Step inside to soaring cathedral ceilings, elegant flooring, contemporary lighting, and two inviting fireplaces that create a warm and sophisticated atmosphere throughout. The spacious chef's kitchen is equipped with stainless steel appliances, abundant cabinetry, and a large stone island, making it ideal for both everyday living and entertaining.The bright living room offers a cozy fireplace and pot lights, while the generous dining room and spacious breakfast area overlook the beautifully landscaped, fully fenced backyard with a patio-your own private retreat for relaxing or hosting family and friends. The impressive family room features cathedral ceilings, large windows, ceiling fans, and a second fireplace, providing the perfect gathering space.Upstairs, the luxurious primary suite boasts a walk-in closet and a spa-inspired 5-piece ensuite. Two additional generously sized bedrooms and a versatile loft complete the upper level.The fully finished lower level offers exceptional flexibility with an in-law suite featuring a bedroom, den, full bathroom, laundry room, cold room, and abundant storage space.Move-in ready and ideally located close to top-rated schools, parks, shopping, restaurants, and all essential amenities, this beautiful home offers the perfect blend of comfort, style, and functionality for today's family. (id:49269)
Property Details
| MLS® Number | X13632154 |
| Property Type | Single Family |
| Community Name | Waterdown |
| Amenities Near By | Golf Nearby, Schools, Park |
| Features | Conservation/green Belt |
| Parking Space Total | 6 |
| Structure | Deck |
Building
| Bathroom Total | 4 |
| Bedrooms Above Ground | 3 |
| Bedrooms Below Ground | 2 |
| Bedrooms Total | 5 |
| Age | 16 To 30 Years |
| Appliances | Garage Door Opener Remote(s) |
| Basement Type | Full |
| Construction Style Attachment | Detached |
| Cooling Type | Central Air Conditioning |
| Exterior Finish | Brick |
| Fire Protection | Alarm System, Smoke Detectors |
| Fireplace Present | Yes |
| Fireplace Total | 2 |
| Flooring Type | Laminate, Hardwood |
| Foundation Type | Concrete |
| Half Bath Total | 1 |
| Heating Fuel | Natural Gas |
| Heating Type | Forced Air |
| Stories Total | 2 |
| Size Interior | 2,500 - 3,000 Sqft |
| Type | House |
| Utility Water | Municipal Water |
Parking
| Attached Garage | |
| Garage |
Land
| Acreage | No |
| Fence Type | Fenced Yard |
| Land Amenities | Golf Nearby, Schools, Park |
| Landscape Features | Landscaped |
| Sewer | Sanitary Sewer |
| Size Depth | 108 Ft ,2 In |
| Size Frontage | 50 Ft ,10 In |
| Size Irregular | 50.9 X 108.2 Ft |
| Size Total Text | 50.9 X 108.2 Ft|under 1/2 Acre |
Rooms
| Level | Type | Length | Width | Dimensions |
|---|---|---|---|---|
| Second Level | Bedroom | 3.56 m | 3.3 m | 3.56 m x 3.3 m |
| Second Level | Bedroom | 3.53 m | 4.57 m | 3.53 m x 4.57 m |
| Second Level | Primary Bedroom | 4.93 m | 4.78 m | 4.93 m x 4.78 m |
| Basement | Bedroom | 2.79 m | 2.44 m | 2.79 m x 2.44 m |
| Basement | Den | 3.12 m | 2.87 m | 3.12 m x 2.87 m |
| Basement | Bathroom | Measurements not available | ||
| Basement | Bedroom | 2.01 m | 2.64 m | 2.01 m x 2.64 m |
| Main Level | Dining Room | 4.11 m | 2.64 m | 4.11 m x 2.64 m |
| Main Level | Kitchen | 4.11 m | 3.91 m | 4.11 m x 3.91 m |
| Main Level | Laundry Room | 1.73 m | 3.33 m | 1.73 m x 3.33 m |
| Main Level | Living Room | 4.85 m | 5.87 m | 4.85 m x 5.87 m |
| Main Level | Living Room | 3.48 m | 4.19 m | 3.48 m x 4.19 m |
| In Between | Family Room | 5.51 m | 5.59 m | 5.51 m x 5.59 m |
https://www.realtor.ca/real-estate/30108353/43-boulding-avenue-hamilton-waterdown-waterdown
Contact Us
Contact us for more information

The trademarks REALTOR®, REALTORS®, and the REALTOR® logo are controlled by The Canadian Real Estate Association (CREA) and identify real estate professionals who are members of CREA. The trademarks MLS®, Multiple Listing Service® and the associated logos are owned by The Canadian Real Estate Association (CREA) and identify the quality of services provided by real estate professionals who are members of CREA. The trademark DDF® is owned by The Canadian Real Estate Association (CREA) and identifies CREA's Data Distribution Facility (DDF®)
August 04 2026 03:02:14
Toronto Regional Real Estate Board
Royal LePage Certified Realty