
12 - 12 Quail Valley Drive Markham, Ontario L3T 4R2

$898,000Maintenance, Water, Common Area Maintenance, Insurance
$1,001 Monthly
Maintenance, Water, Common Area Maintenance, Insurance
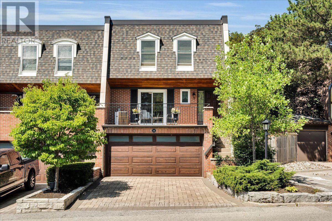
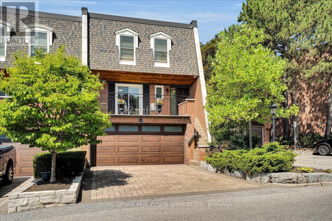
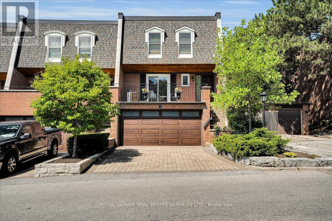
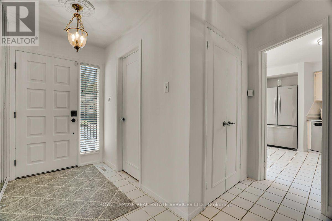
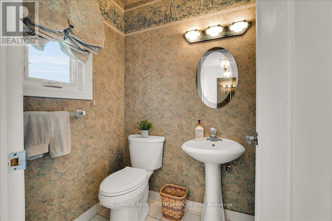
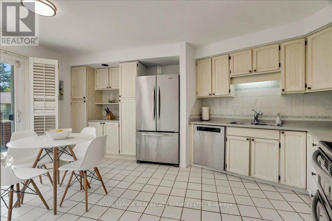
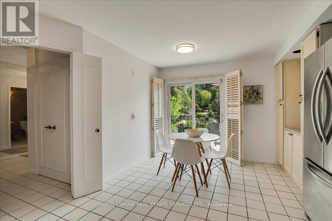
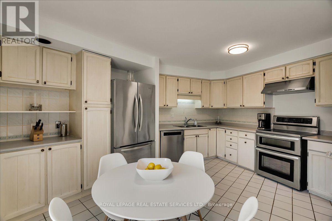
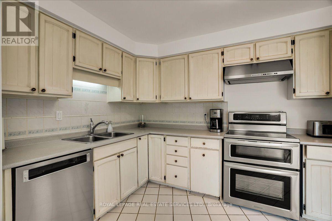
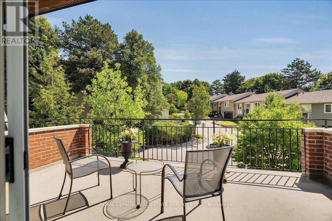
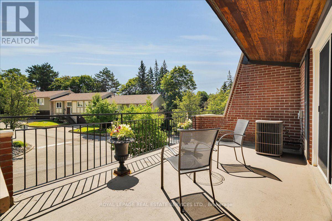
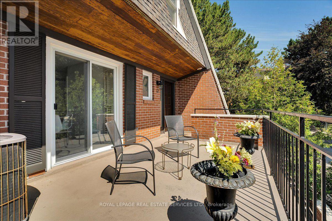
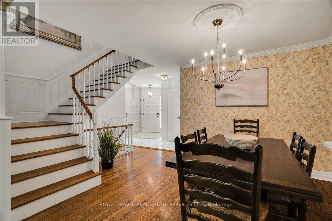
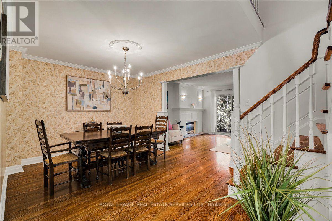
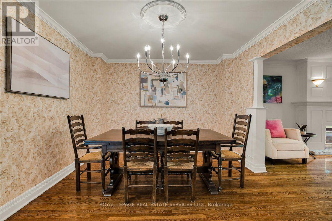
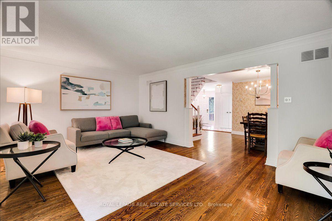
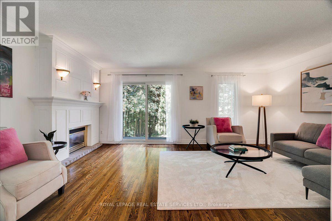
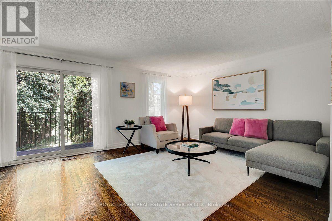
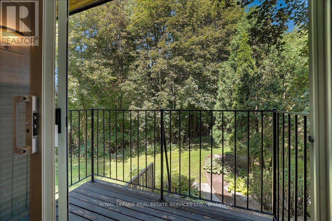
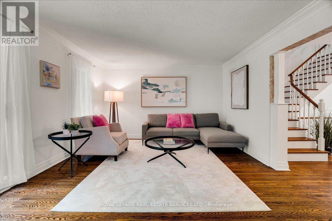
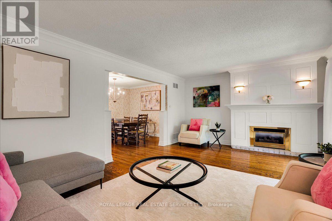
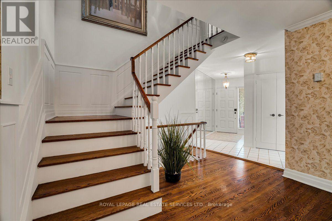
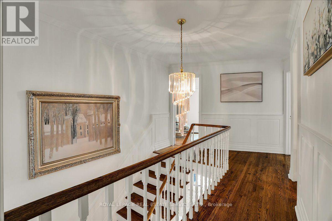
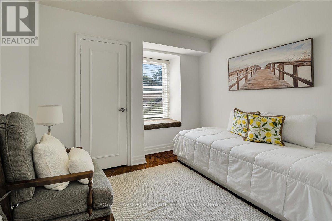
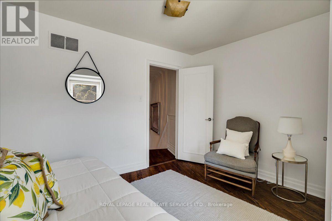
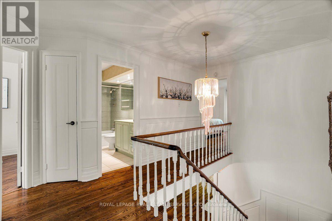
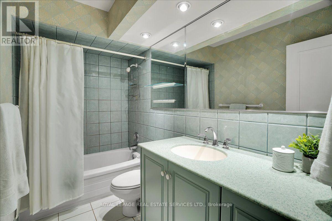
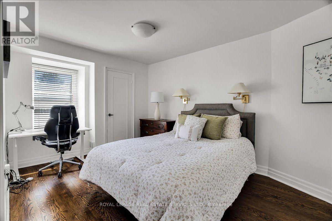
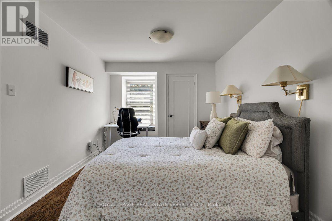
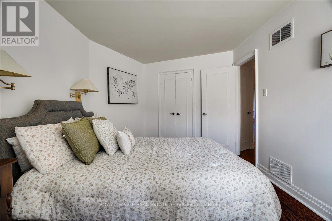
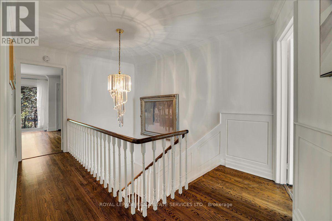
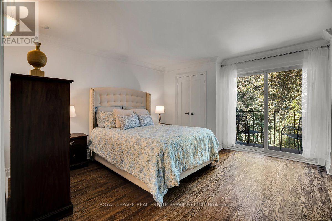
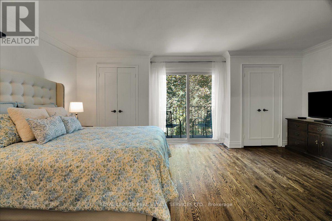
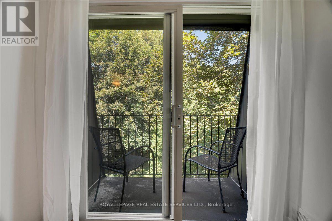
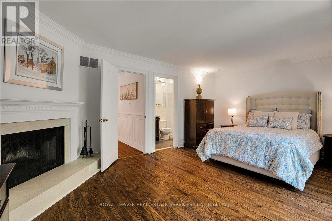
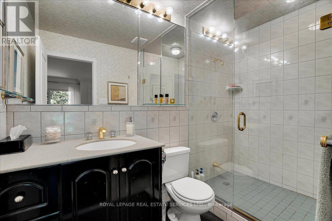
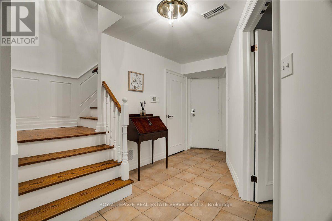
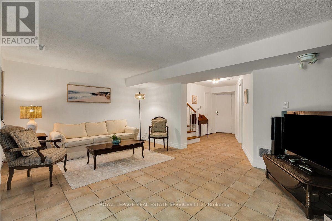
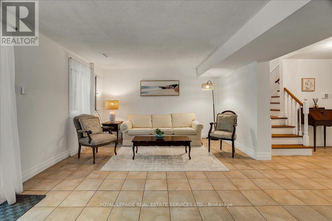
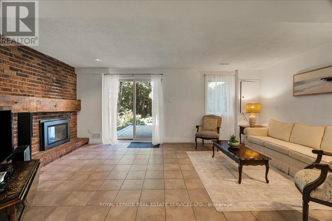
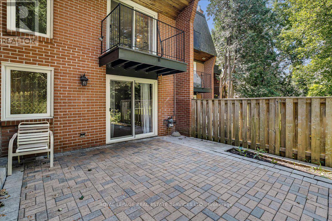
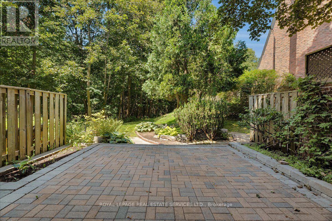
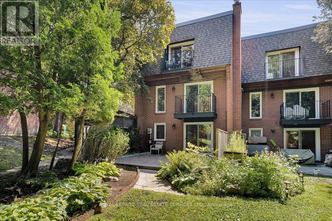
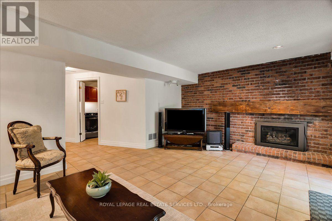

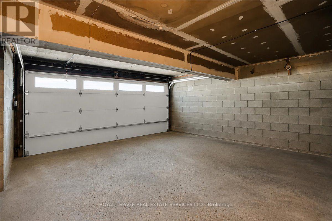
$1,001 MonthlyWelcome to this exceptional 2-storey, 3-bedroom, 3-bathroom townhome, privately situated on a premium corner lot in Thornhill's coveted German Mills. The exterior boasts stunning curb appeal featuring a pristine interlocking 2-car driveway, double garage, and an elevated terrace with sweeping neighborhood views. The main floor features a bright, eat-in kitchen with stainless steel appliances and a walk-out to the large terrace, perfect for outdoor dining. A quaint dining room with hardwood flooring and elegant crown moulding flows seamlessly into an expansive living room designed for effortless entertaining. The living room includes hardwood floors, crown moulding, a cozy fireplace, and a walk-out balcony providing stunning, private ravine views. A 2-piece powder room completes the main level. Upstairs, the large primary bedroom retreat offers a relaxing fireplace, a private 3-piece ensuite, and its own walk-out balcony overlooking the lush greenery. Two additional spacious bedrooms with ample closet space, and a full 3-piece bathroom complete the second floor. The fully finished lower level provides additional living space, including a separate entrance from the garage, a recreation room, a dedicated office/laundry room, and storage capacity. A seamless walk-out from the recreation room invites you to a professionally landscaped, private backyard oasis backing onto the mature, majestic ravine. Enjoy commuter convenience with rapid access to Highways 404, 407, 401, the DVP, and 50+ York Rapid Transit (YRT) transit stops. Indulge in shopping at CF Markville and The Shops on Steeles. Access to top-rated schools including: German Mills Public School, Thornlea Secondary School, St. Francis Xavier CES (English and French Immersion), St. Michael Academy CES (Elementary Regional Arts School), St. Robert Catholic High School, Amberson High School, and Bayview Glen. This dynamic, family-friendly community truly offers it all! (id:49269)
Open House
This property has open houses!
2:00 pm
Ends at:4:00 pm
2:00 pm
Ends at:4:00 pm
Property Details
| MLS® Number | N13632256 |
| Property Type | Single Family |
| Community Name | German Mills |
| Community Features | Pets Allowed With Restrictions |
| Equipment Type | Water Heater - Gas, Water Heater |
| Features | Backs On Greenbelt, Carpet Free |
| Parking Space Total | 4 |
| Rental Equipment Type | Water Heater - Gas, Water Heater |
| Structure | Patio(s) |
Building
| Bathroom Total | 3 |
| Bedrooms Above Ground | 3 |
| Bedrooms Total | 3 |
| Age | 51 To 99 Years |
| Amenities | Fireplace(s) |
| Appliances | Central Vacuum, Dishwasher, Dryer, Microwave, Oven, Stove, Washer, Window Coverings, Refrigerator |
| Basement Development | Finished |
| Basement Features | Walk Out, Separate Entrance |
| Basement Type | N/a (finished), N/a |
| Cooling Type | Central Air Conditioning |
| Exterior Finish | Brick |
| Fireplace Present | Yes |
| Fireplace Total | 3 |
| Flooring Type | Hardwood, Ceramic |
| Foundation Type | Concrete |
| Half Bath Total | 1 |
| Heating Fuel | Natural Gas |
| Heating Type | Forced Air |
| Stories Total | 2 |
| Size Interior | 2,000 - 2,249 Sqft |
| Type | Row / Townhouse |
Parking
| Garage |
Land
| Acreage | No |
| Landscape Features | Landscaped, Lawn Sprinkler |
Rooms
| Level | Type | Length | Width | Dimensions |
|---|---|---|---|---|
| Second Level | Primary Bedroom | 5.84 m | 4.06 m | 5.84 m x 4.06 m |
| Second Level | Bedroom 2 | 5.24 m | 3.21 m | 5.24 m x 3.21 m |
| Second Level | Bedroom 3 | 3.52 m | 3.17 m | 3.52 m x 3.17 m |
| Lower Level | Recreational, Games Room | 5.84 m | 4.05 m | 5.84 m x 4.05 m |
| Main Level | Living Room | 5.84 m | 4.06 m | 5.84 m x 4.06 m |
| Main Level | Dining Room | 5.84 m | 3.3 m | 5.84 m x 3.3 m |
| Main Level | Kitchen | 5.25 m | 3.43 m | 5.25 m x 3.43 m |
Contact Us
Contact us for more information

The trademarks REALTOR®, REALTORS®, and the REALTOR® logo are controlled by The Canadian Real Estate Association (CREA) and identify real estate professionals who are members of CREA. The trademarks MLS®, Multiple Listing Service® and the associated logos are owned by The Canadian Real Estate Association (CREA) and identify the quality of services provided by real estate professionals who are members of CREA. The trademark DDF® is owned by The Canadian Real Estate Association (CREA) and identifies CREA's Data Distribution Facility (DDF®)
August 04 2026 05:26:37
Toronto Regional Real Estate Board
Royal LePage Real Estate Services Ltd.