
41 - 2250 Rockingham Drive Oakville, Ontario L6H 6J3

$3,800 Monthly
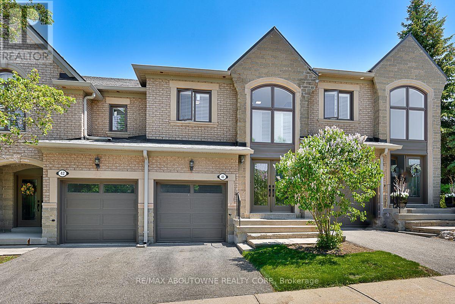
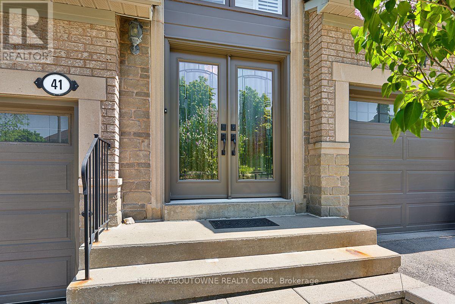
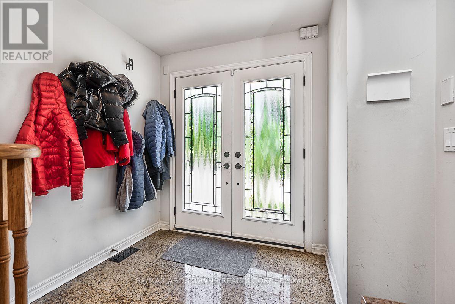
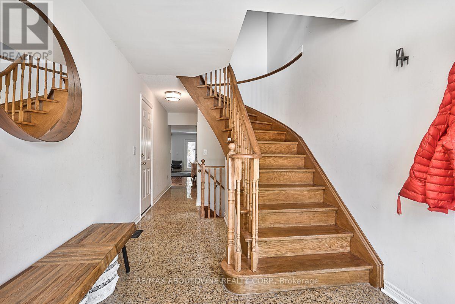
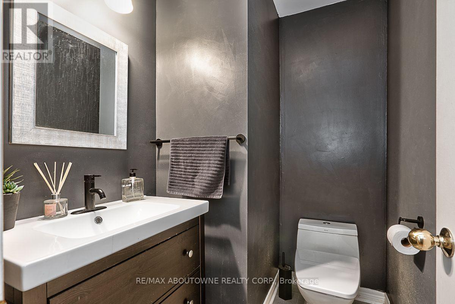
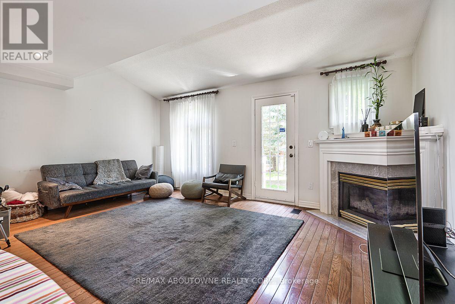
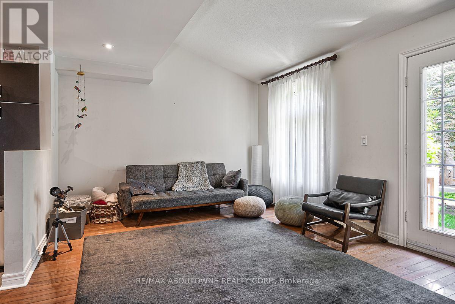
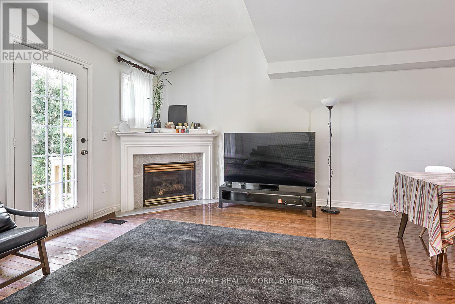
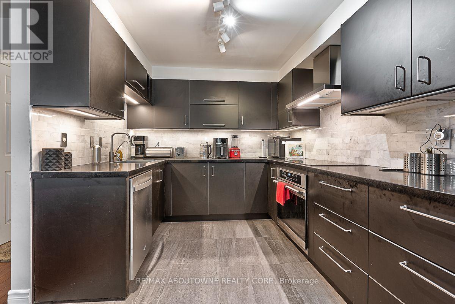
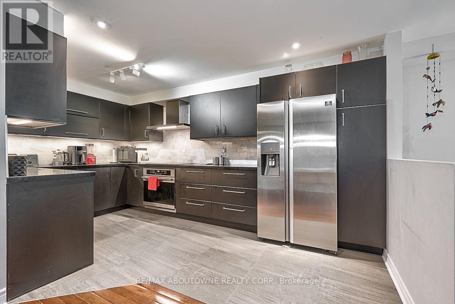
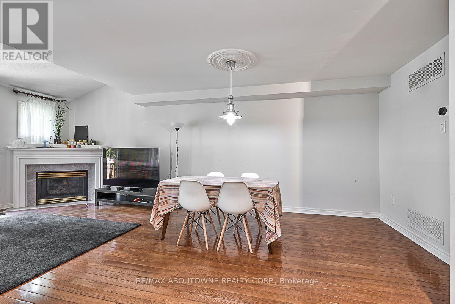
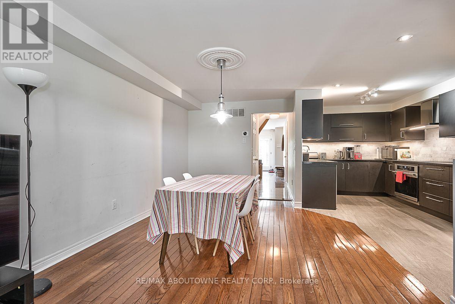
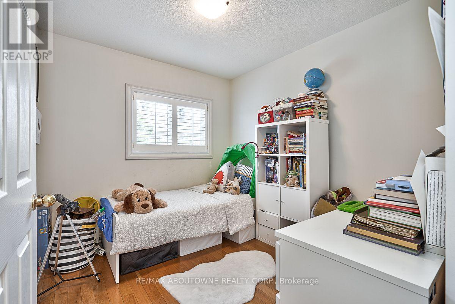
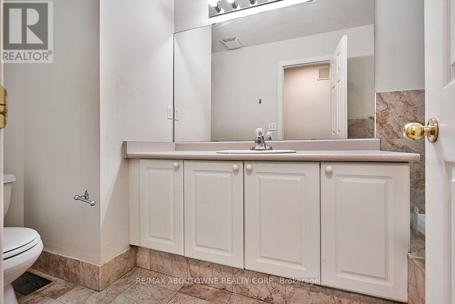
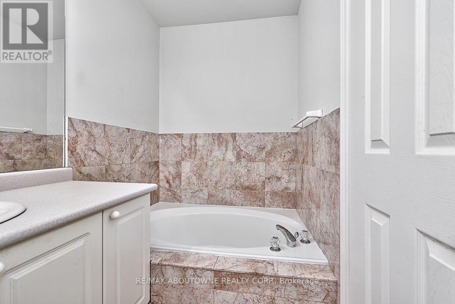
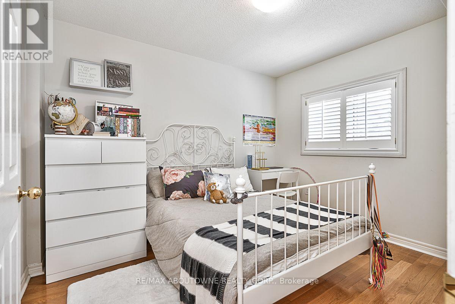
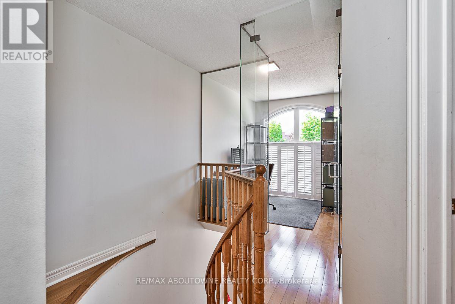
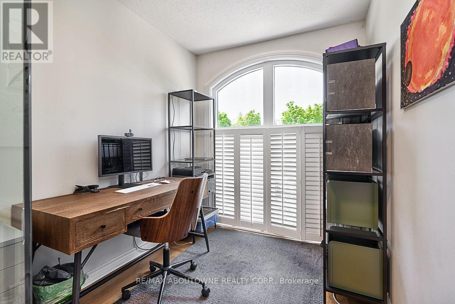
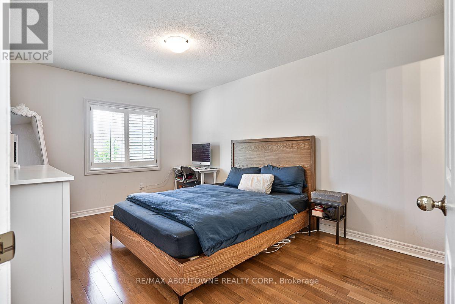
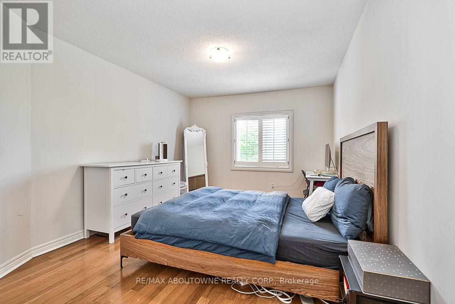
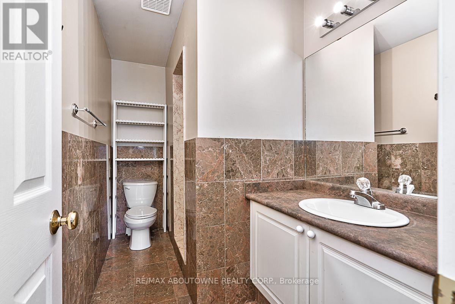

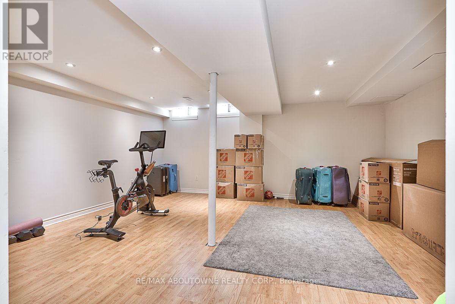
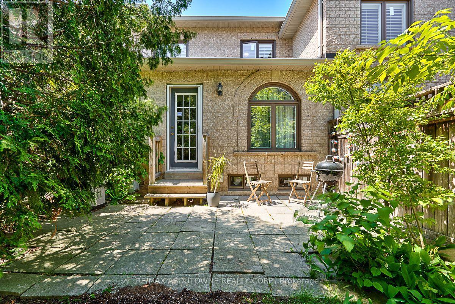
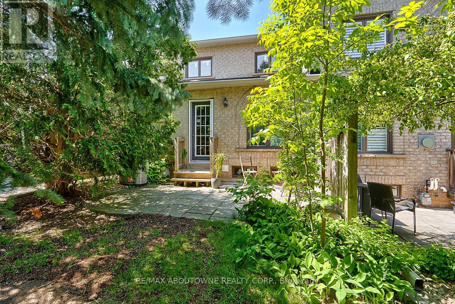
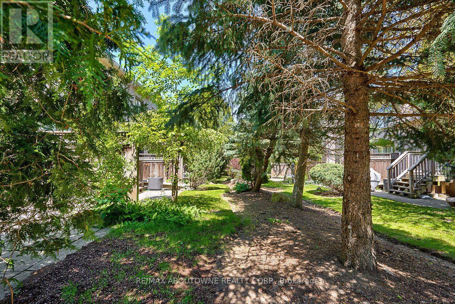
Three bedroom, three bathroom townhome for lease in Oakville's Joshua Creek neighbourhood. With just over 1,500 square feet plus a finished basement, this condo townhome offers carefree living with snow removal and landscaping included. Recently updated kitchen and main floor powder room, lots of hardwood and corner gas fireplace in the living room area. Joshua Creek is a luxury community surrounded by natural beauty, with ravines, trails, creeks and parks nearby. You will be connected to major highways, such as the 401, 403 and 407. You will also be near the Oakville GO station, which makes commuting to downtown Toronto easy. Plenty of shopping and dining options, with the Oakville Place mall, the Uptown Core plaza, and the historic downtown Oakville nearby. You can also find a variety of cultural events, festivals and activities to enjoy. No smoking and smaller pets please. (id:49269)
Property Details
| MLS® Number | W13632426 |
| Property Type | Single Family |
| Community Name | 1009 - JC Joshua Creek |
| Amenities Near By | Park |
| Community Features | Pets Allowed With Restrictions |
| Parking Space Total | 2 |
Building
| Bathroom Total | 3 |
| Bedrooms Above Ground | 3 |
| Bedrooms Total | 3 |
| Age | 16 To 30 Years |
| Amenities | Visitor Parking |
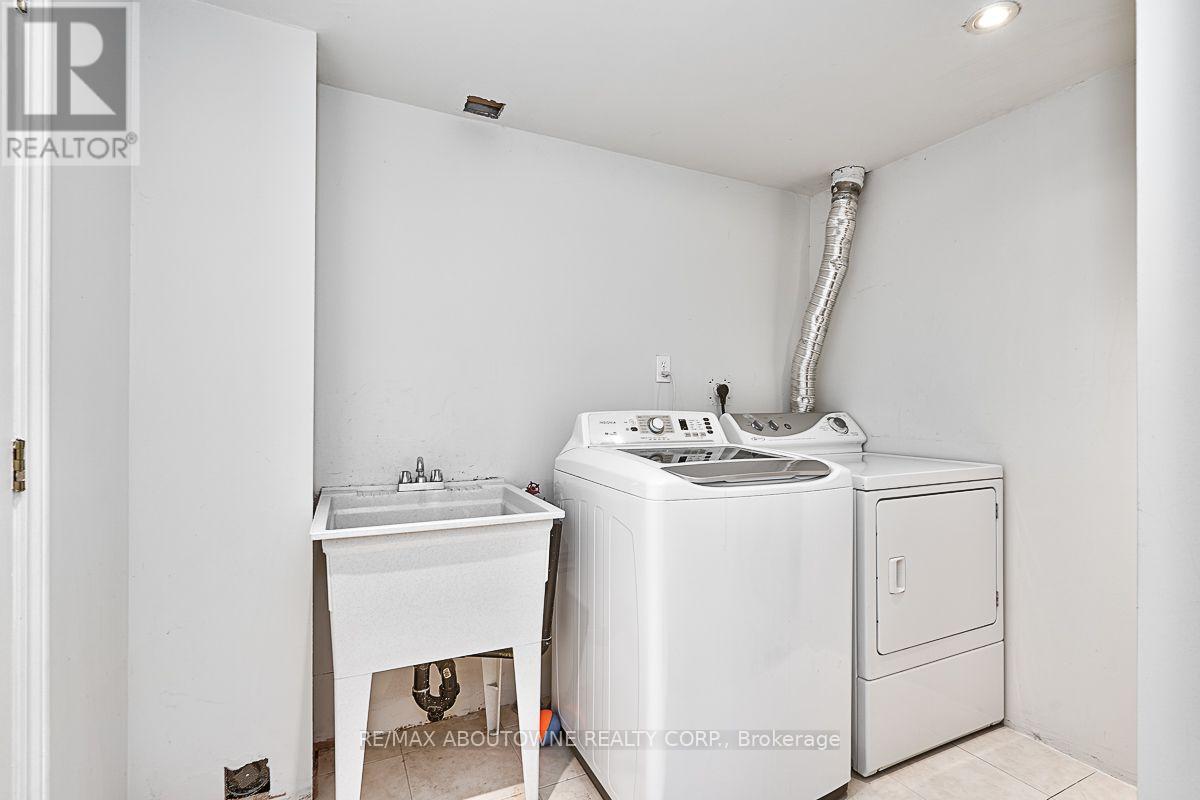
| Appliances | Garage Door Opener Remote(s), Dishwasher, Dryer, Garage Door Opener, Stove, Washer, Window Coverings, Refrigerator |
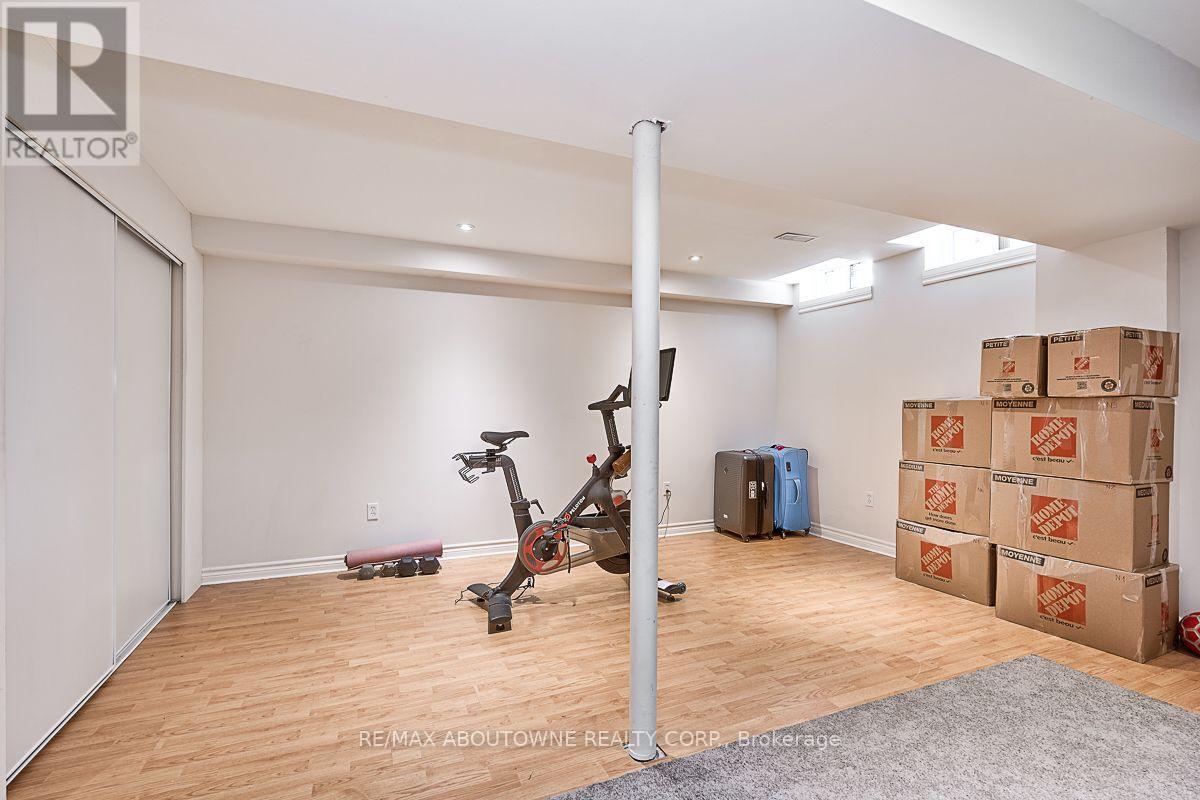
| Basement Development | Finished |
| Basement Type | Full (finished) |
| Cooling Type | Central Air Conditioning |
| Exterior Finish | Brick |
| Fireplace Present | Yes |
| Fireplace Total | 1 |
| Half Bath Total | 1 |
| Heating Fuel | Natural Gas |
| Heating Type | Forced Air |
| Stories Total | 2 |
| Size Interior | 1,400 - 1,599 Sqft |
| Type | Row / Townhouse |
Parking
| Attached Garage | |
| Garage |
Land
| Acreage | No |
| Land Amenities | Park |
Rooms
| Level | Type | Length | Width | Dimensions |
|---|---|---|---|---|
| Second Level | Bathroom | 1.63 m | 3.12 m | 1.63 m x 3.12 m |
| Second Level | Bathroom | 1.63 m | 3.12 m | 1.63 m x 3.12 m |
| Second Level | Primary Bedroom | 3.23 m | 4.57 m | 3.23 m x 4.57 m |
| Second Level | Other | 1 m | 1 m | 1 m x 1 m |
| Second Level | Bedroom | 2.77 m | 3.4 m | 2.77 m x 3.4 m |
| Second Level | Bedroom | 2.62 m | 3.12 m | 2.62 m x 3.12 m |
| Second Level | Bathroom | 3.53 m | 50 m | 3.53 m x 50 m |
| Lower Level | Laundry Room | 2.59 m | 2.54 m | 2.59 m x 2.54 m |
| Lower Level | Utility Room | 1.42 m | 2.54 m | 1.42 m x 2.54 m |
| Lower Level | Recreational, Games Room | 5.44 m | 4.65 m | 5.44 m x 4.65 m |
| Main Level | Kitchen | 2.87 m | 4.88 m | 2.87 m x 4.88 m |
| Main Level | Living Room | 5.44 m | 3.61 m | 5.44 m x 3.61 m |
| Main Level | Dining Room | 2.57 m | 3.43 m | 2.57 m x 3.43 m |
| Main Level | Bathroom | 1.91 m | 1.47 m | 1.91 m x 1.47 m |
Contact Us
Contact us for more information

The trademarks REALTOR®, REALTORS®, and the REALTOR® logo are controlled by The Canadian Real Estate Association (CREA) and identify real estate professionals who are members of CREA. The trademarks MLS®, Multiple Listing Service® and the associated logos are owned by The Canadian Real Estate Association (CREA) and identify the quality of services provided by real estate professionals who are members of CREA. The trademark DDF® is owned by The Canadian Real Estate Association (CREA) and identifies CREA's Data Distribution Facility (DDF®)
August 04 2026 03:35:57
Toronto Regional Real Estate Board
RE/MAX Aboutowne Realty Corp.