
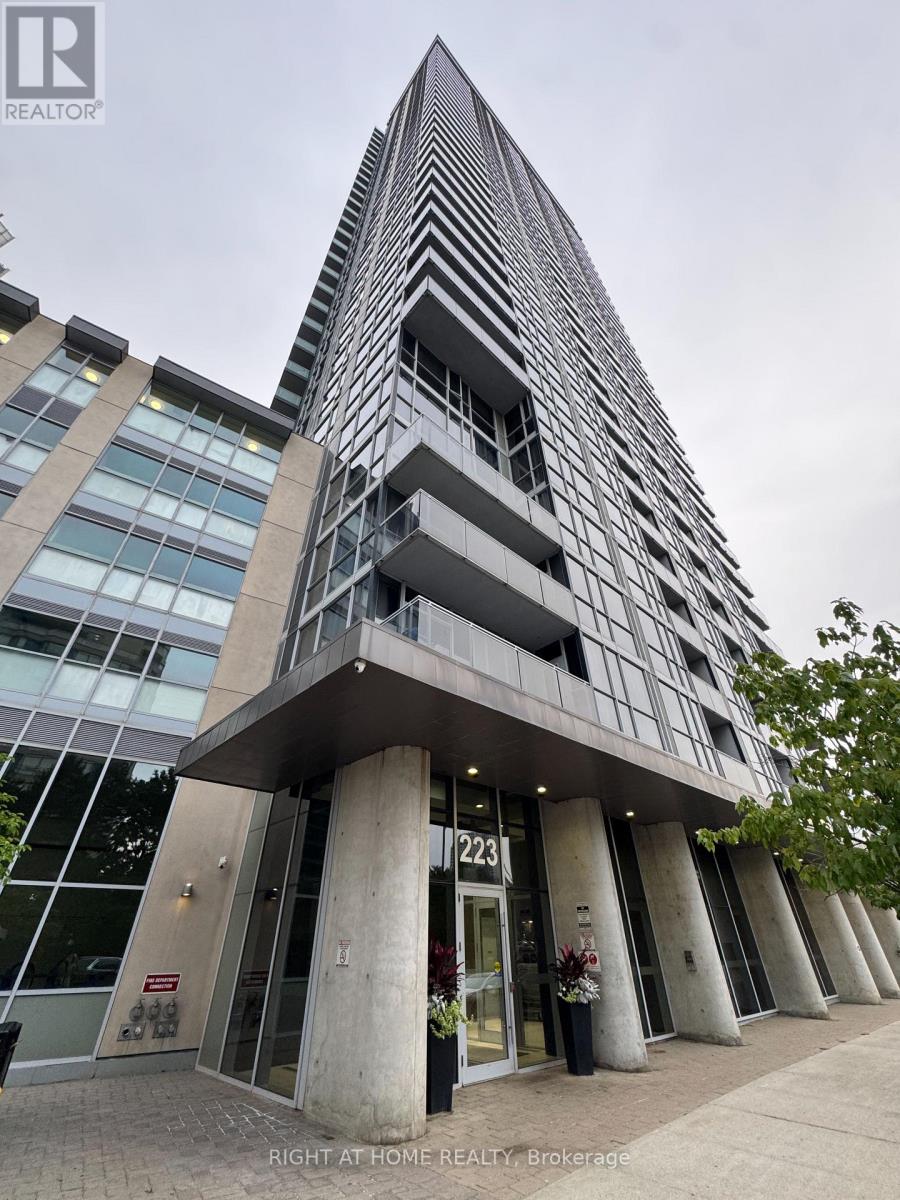
1710 - 223 Webb Drive Mississauga, Ontario L5B 0E8

$2,450 Monthly
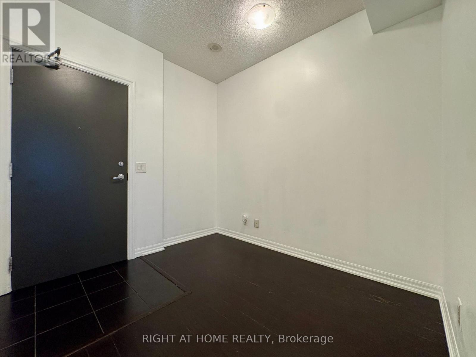
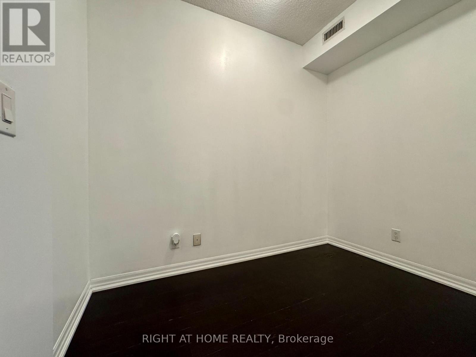
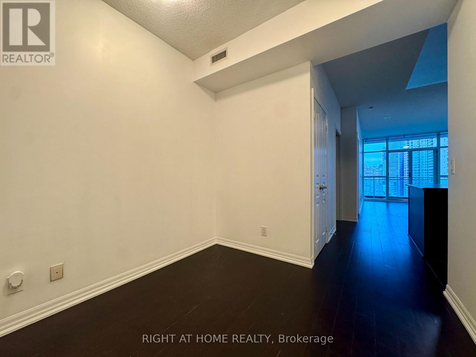
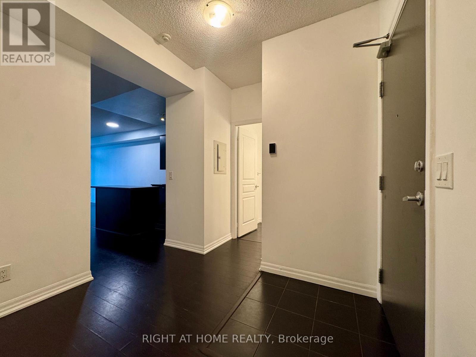
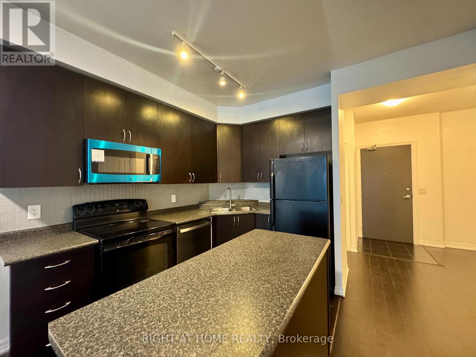
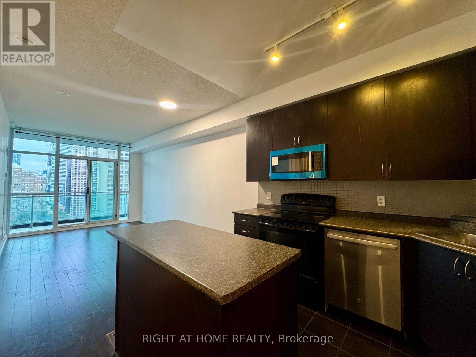
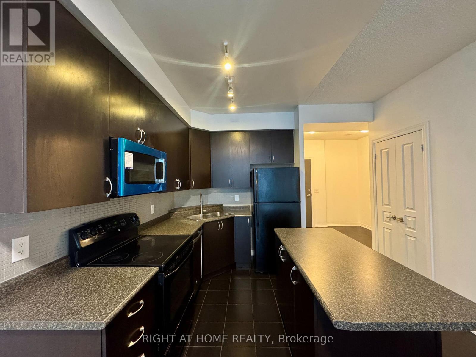
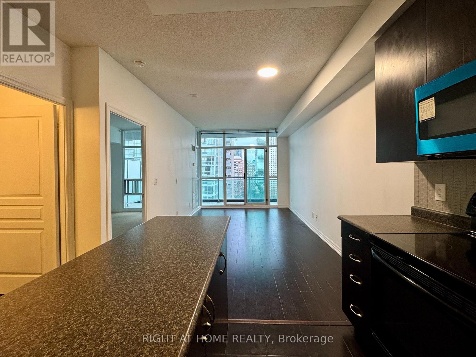
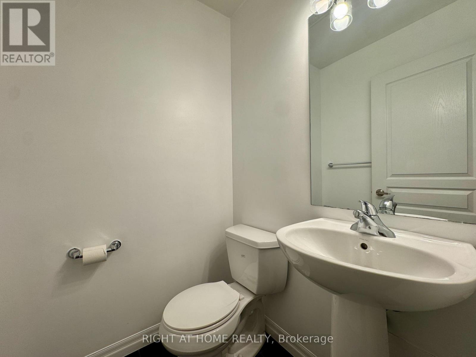
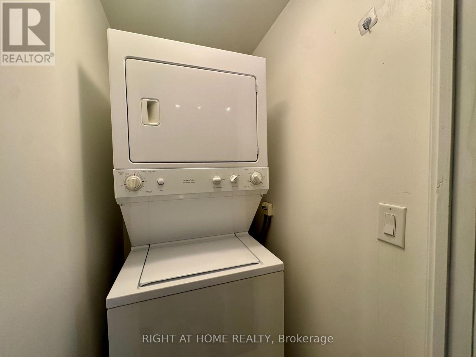
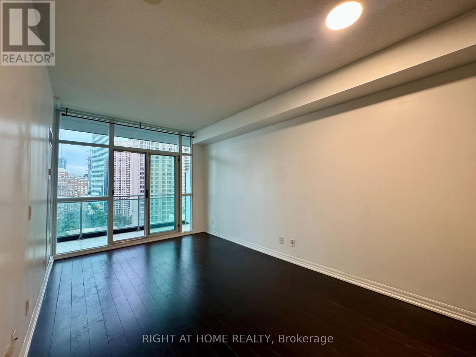
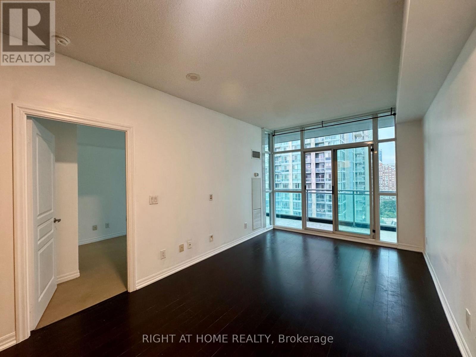
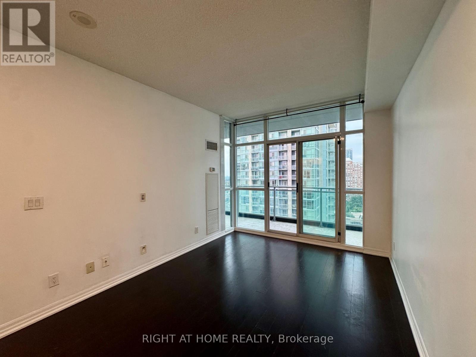
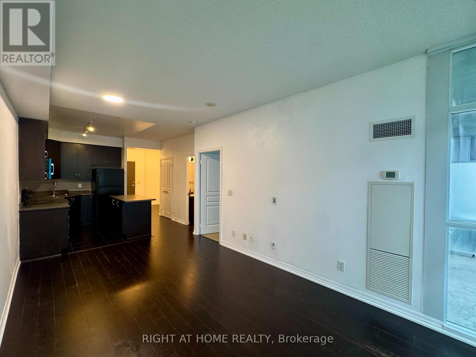
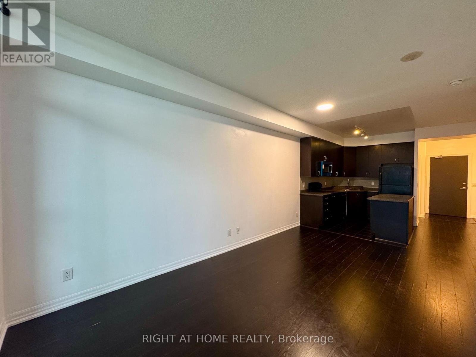
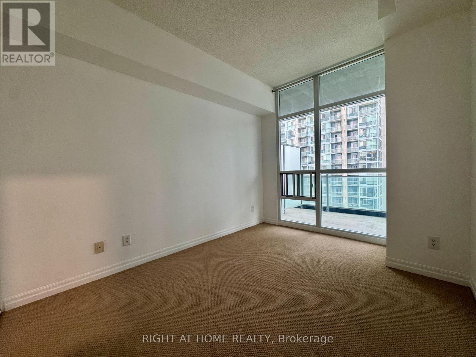
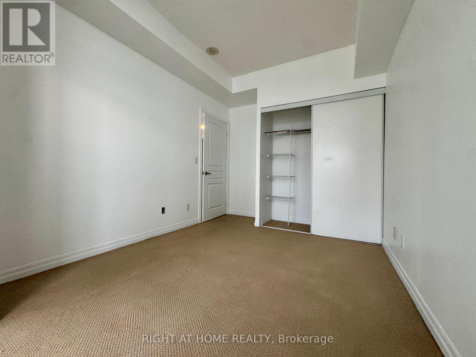
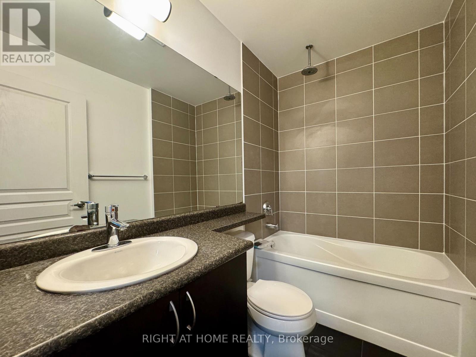
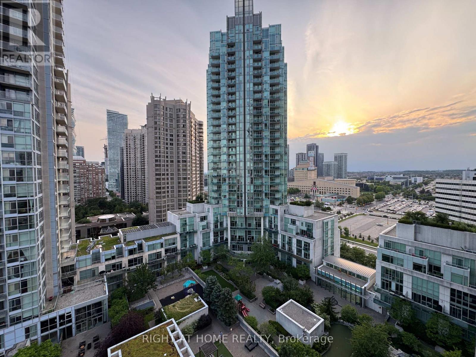
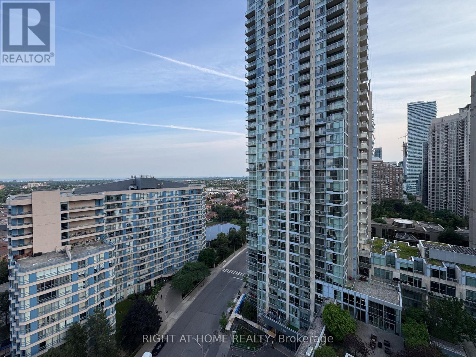
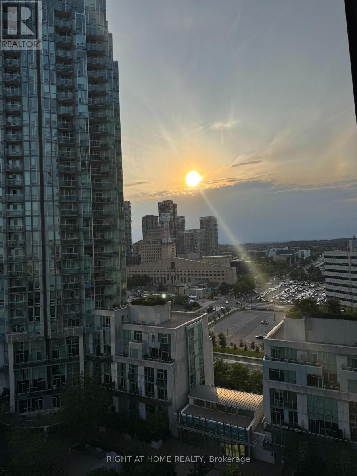
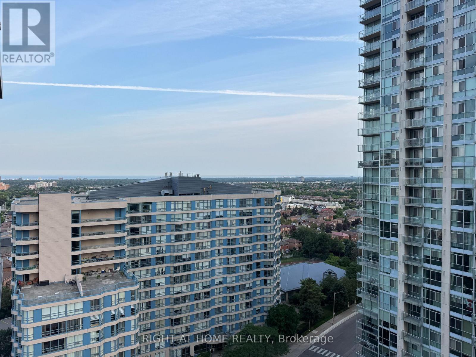
Available for immediate lease, this bright and spacious 1-bedroom + den, 2-bathroom suite offers stunning views of Celebration Square with partial lake vistas from the balcony. Thoughtfully designed, the open-concept layout features a generously sized primary bedroom with its own private ensuite, beautiful hardwood flooring, a versatile den ideal for a home office and a large kitchen complete with a large island-perfect for everyday living and entertaining. Freshly painted throughout, this move-in-ready home combines style and comfort in an unbeatable location. Conveniently situated just minutes from Highways 403 and the QEW, you'll enjoy easy commuting along with quick access to shopping, dining, transit, parks, and all the amenities of Square One, Mississauga. Heat and water are included in the rent, with the tenant responsible for hydro only. Enjoy maintenance-free living, with excellent building amenities include gym, pool, sauna, and 24-hour concierge, in one of the city's most desirable neighbourhoods. (id:49269)
Property Details
| MLS® Number | W13633184 |
| Property Type | Single Family |
| Community Name | City Centre |
| Amenities Near By | Park, Public Transit, Schools |
| Community Features | Pets Allowed With Restrictions, Community Centre |
| Features | Balcony |
| Parking Space Total | 1 |
Building
| Bathroom Total | 2 |
| Bedrooms Above Ground | 1 |
| Bedrooms Below Ground | 1 |
| Bedrooms Total | 2 |
| Amenities | Security/concierge, Exercise Centre, Party Room, Visitor Parking |
| Basement Type | None |
| Cooling Type | Central Air Conditioning |
| Exterior Finish | Concrete |
| Flooring Type | Tile, Hardwood, Carpeted |
| Half Bath Total | 1 |
| Heating Fuel | Natural Gas |
| Heating Type | Forced Air |
| Size Interior | 600 - 699 Sqft |
| Type | Apartment |
Parking
| Underground | |
| Garage |
Land
| Acreage | No |
| Land Amenities | Park, Public Transit, Schools |
Rooms
| Level | Type | Length | Width | Dimensions |
|---|---|---|---|---|
| Main Level | Kitchen | 2.44 m | 2.44 m | 2.44 m x 2.44 m |
| Main Level | Living Room | 3.05 m | 3.66 m | 3.05 m x 3.66 m |
| Main Level | Dining Room | 3.05 m | 8 m | 3.05 m x 8 m |
| Main Level | Bedroom | 3.05 m | 3.05 m | 3.05 m x 3.05 m |
| Main Level | Den | 2.13 m | 1.83 m | 2.13 m x 1.83 m |
https://www.realtor.ca/real-estate/30109431/1710-223-webb-drive-mississauga-city-centre-city-centre
Contact Us
Contact us for more information

The trademarks REALTOR®, REALTORS®, and the REALTOR® logo are controlled by The Canadian Real Estate Association (CREA) and identify real estate professionals who are members of CREA. The trademarks MLS®, Multiple Listing Service® and the associated logos are owned by The Canadian Real Estate Association (CREA) and identify the quality of services provided by real estate professionals who are members of CREA. The trademark DDF® is owned by The Canadian Real Estate Association (CREA) and identifies CREA's Data Distribution Facility (DDF®)
August 04 2026 02:37:50
Toronto Regional Real Estate Board
Right At Home Realty, Brokerage