
123 Long Drive Stratford, Ontario N5A 7Y9

$639,900
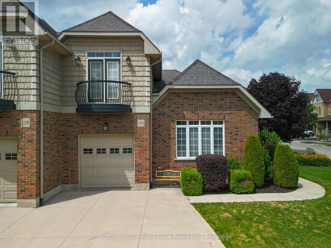
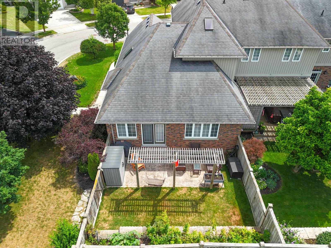
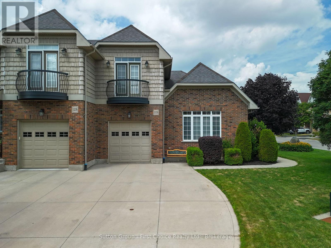
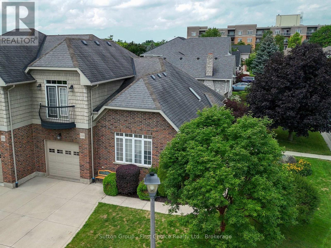
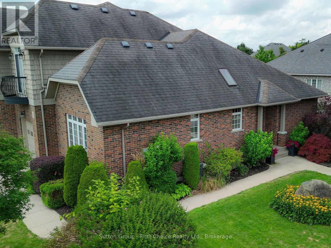
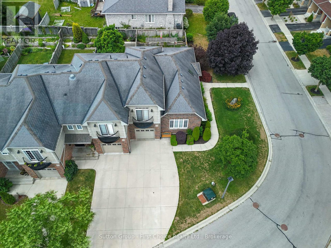
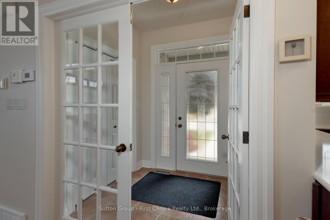
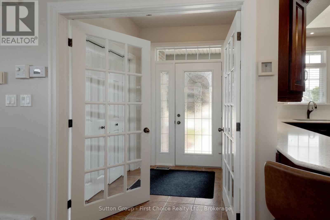
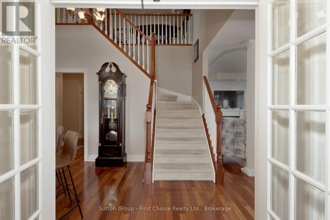
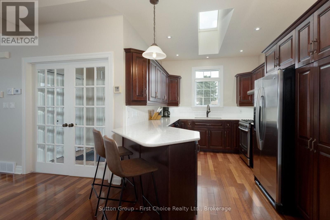
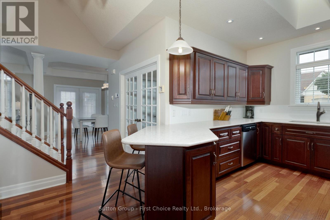
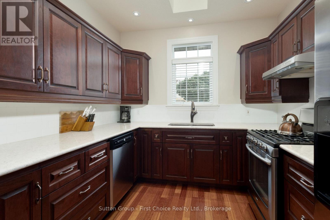
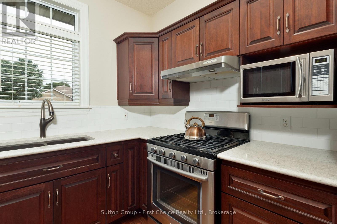
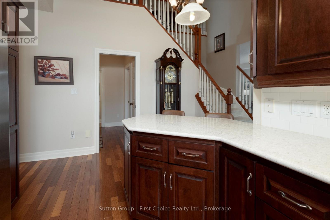
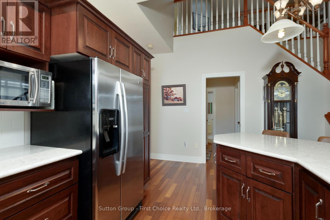
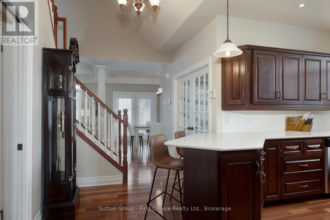
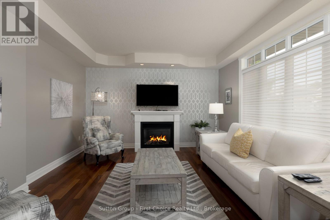
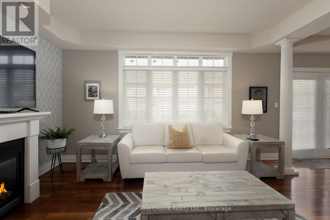
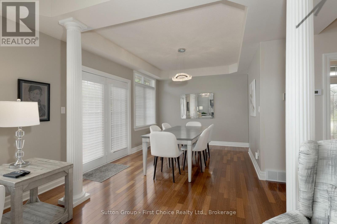
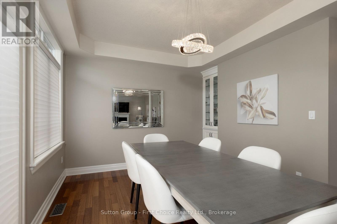
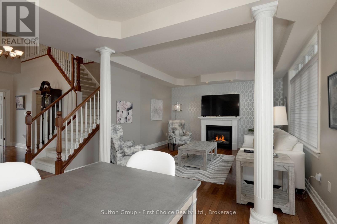
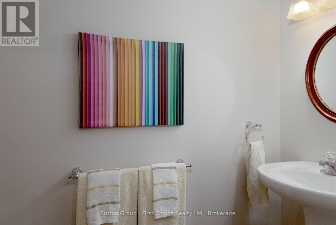
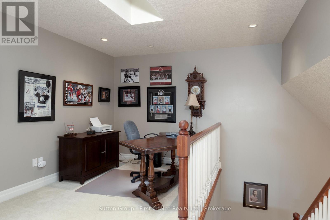
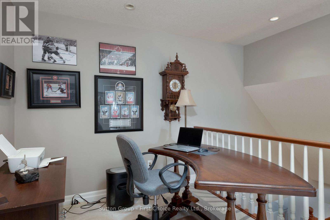

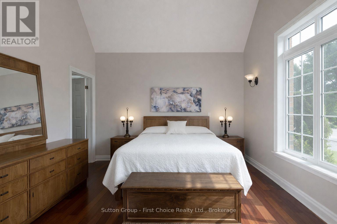
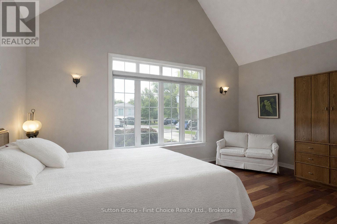
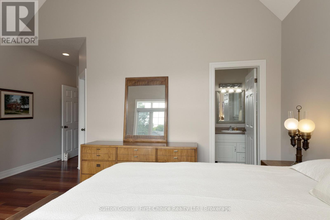
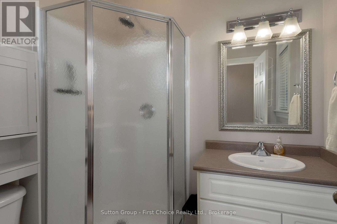
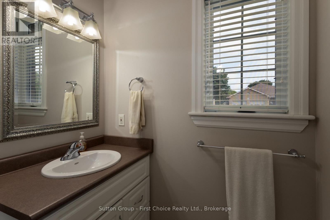
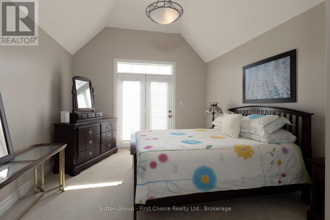
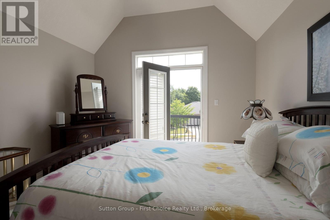
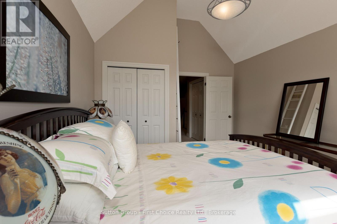
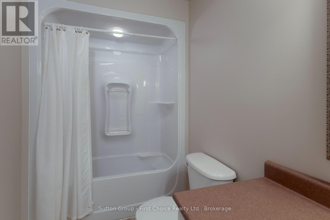
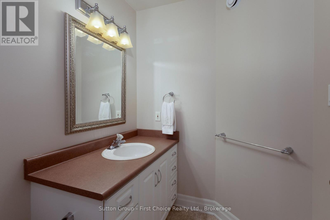
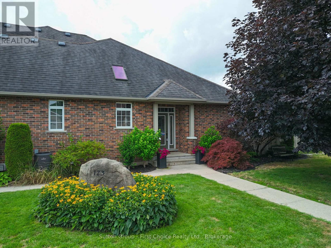
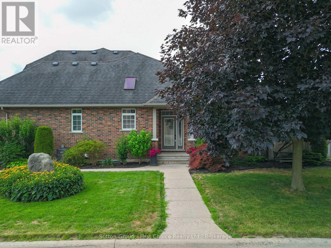
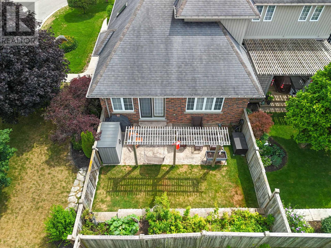
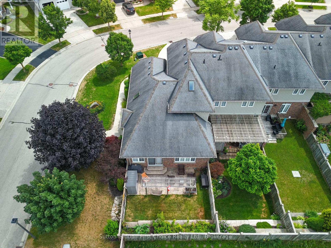
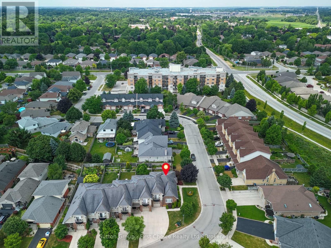
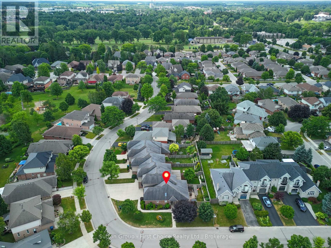
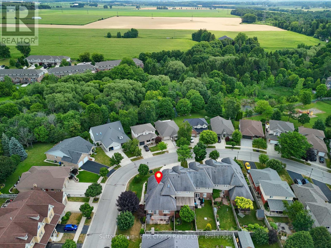
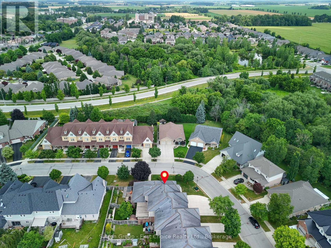
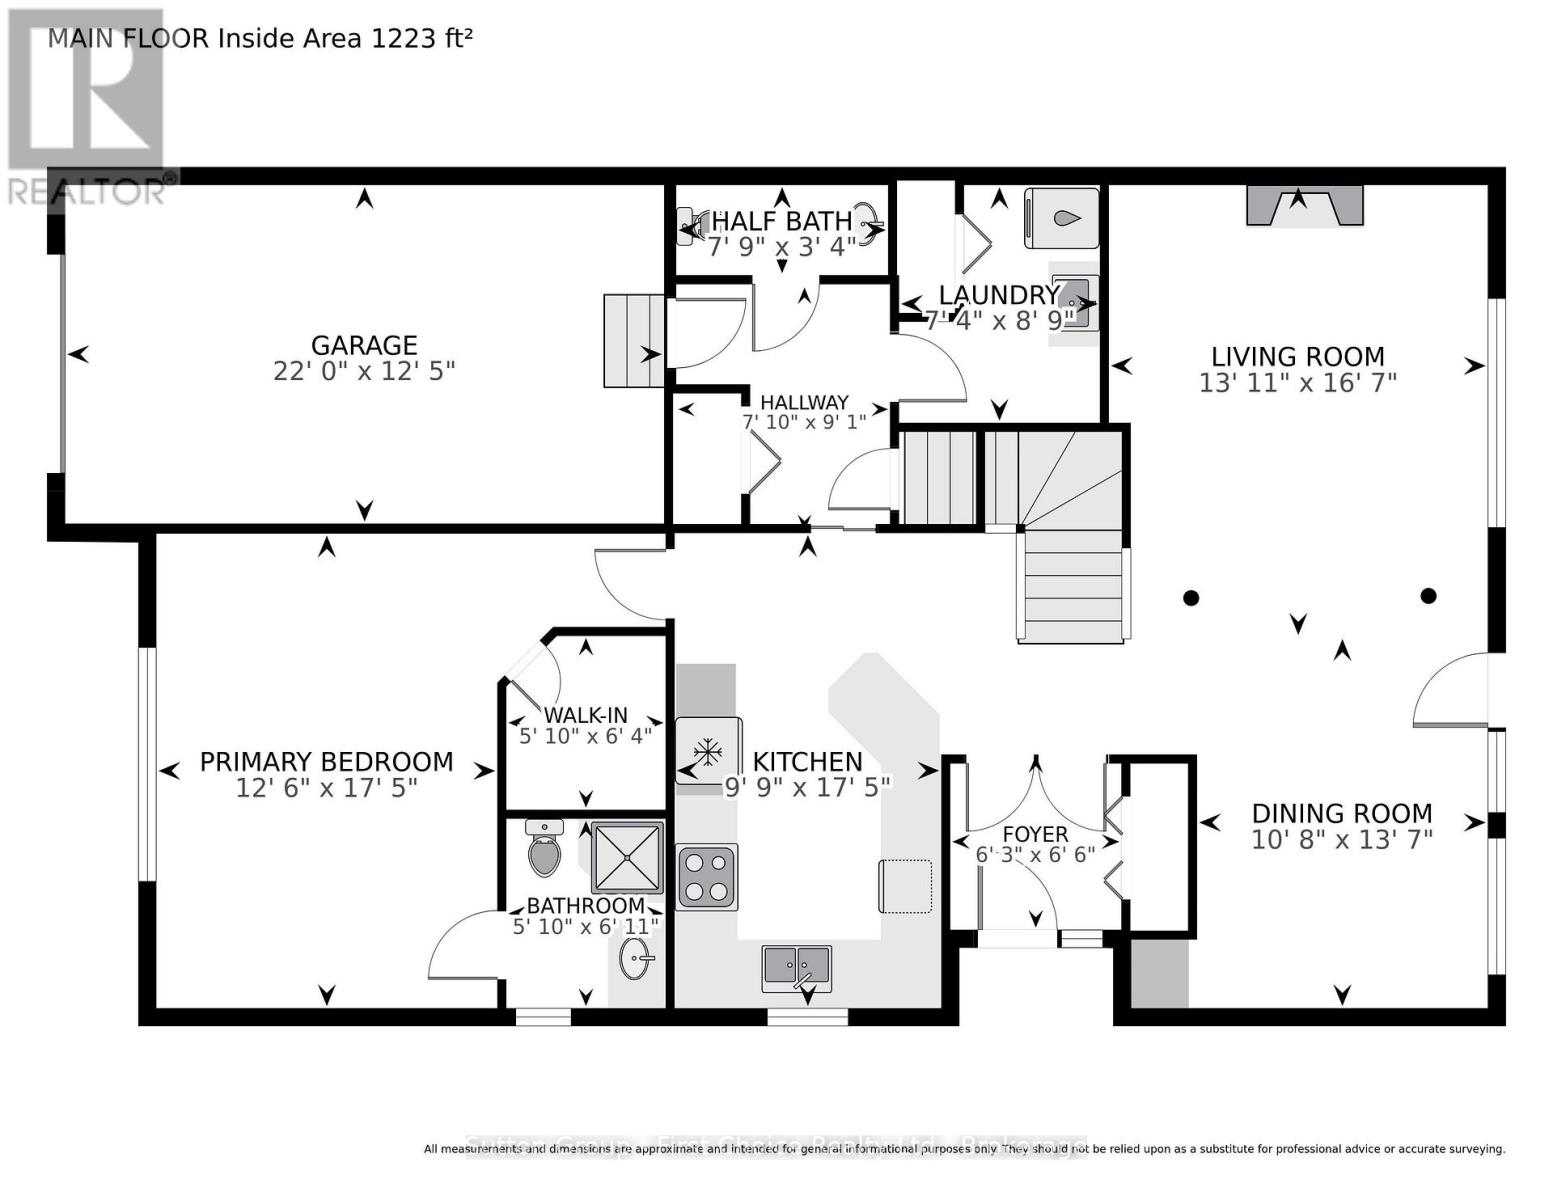
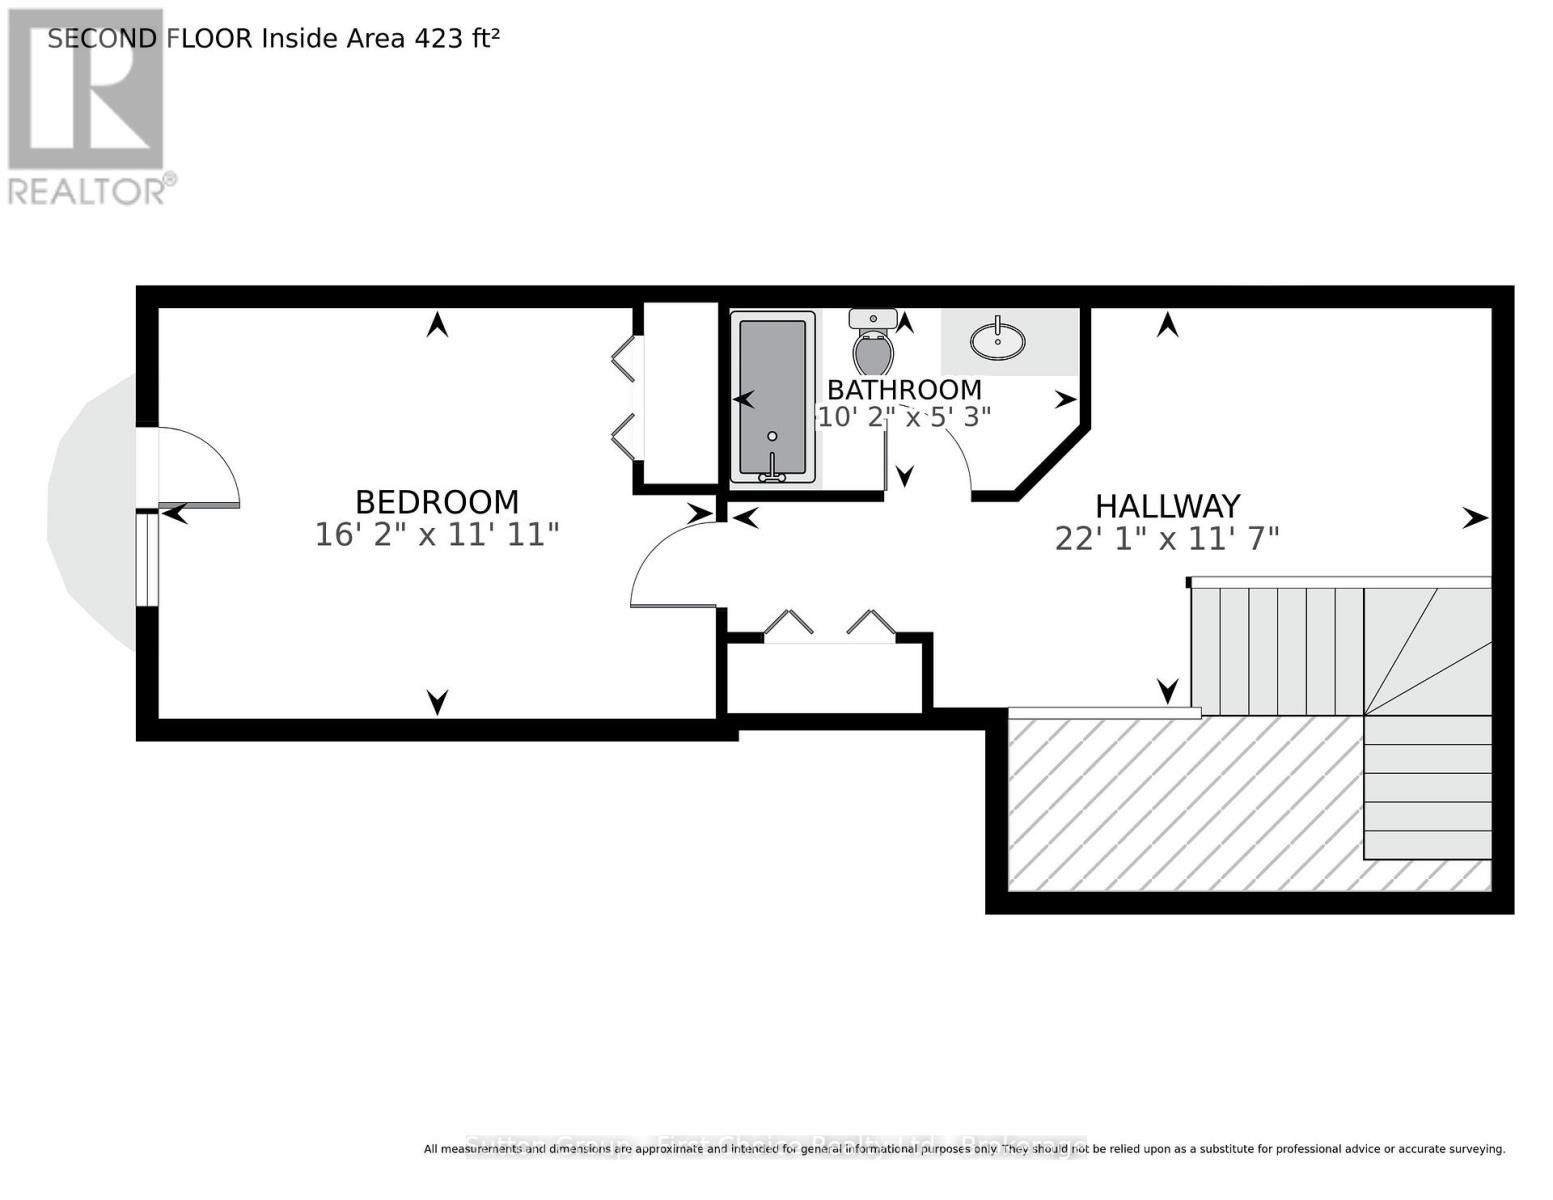
Welcome to 123 Long Drive, a beautifully maintained one-owner end-unit townhome in one of Stratford's desirable neighbourhoods. This pristine 2-bedroom, 2.5-bathroom home offers the ease of main-floor living with a bright, open-concept layout that's perfect for everyday living and entertaining. The upper level features a spacious guest bedroom, a full bathroom, and a versatile den ideal for a home office, reading nook, or hobby space. As an end unit, you'll enjoy added privacy and an abundance of natural light throughout. Thoughtfully designed and move-in ready, this exceptional home is sure to impress. (id:49269)
Property Details
| MLS® Number | X13633236 |
| Property Type | Single Family |
| Community Name | Stratford |
| Equipment Type | Water Softener |
| Parking Space Total | 3 |
| Rental Equipment Type | Water Softener |
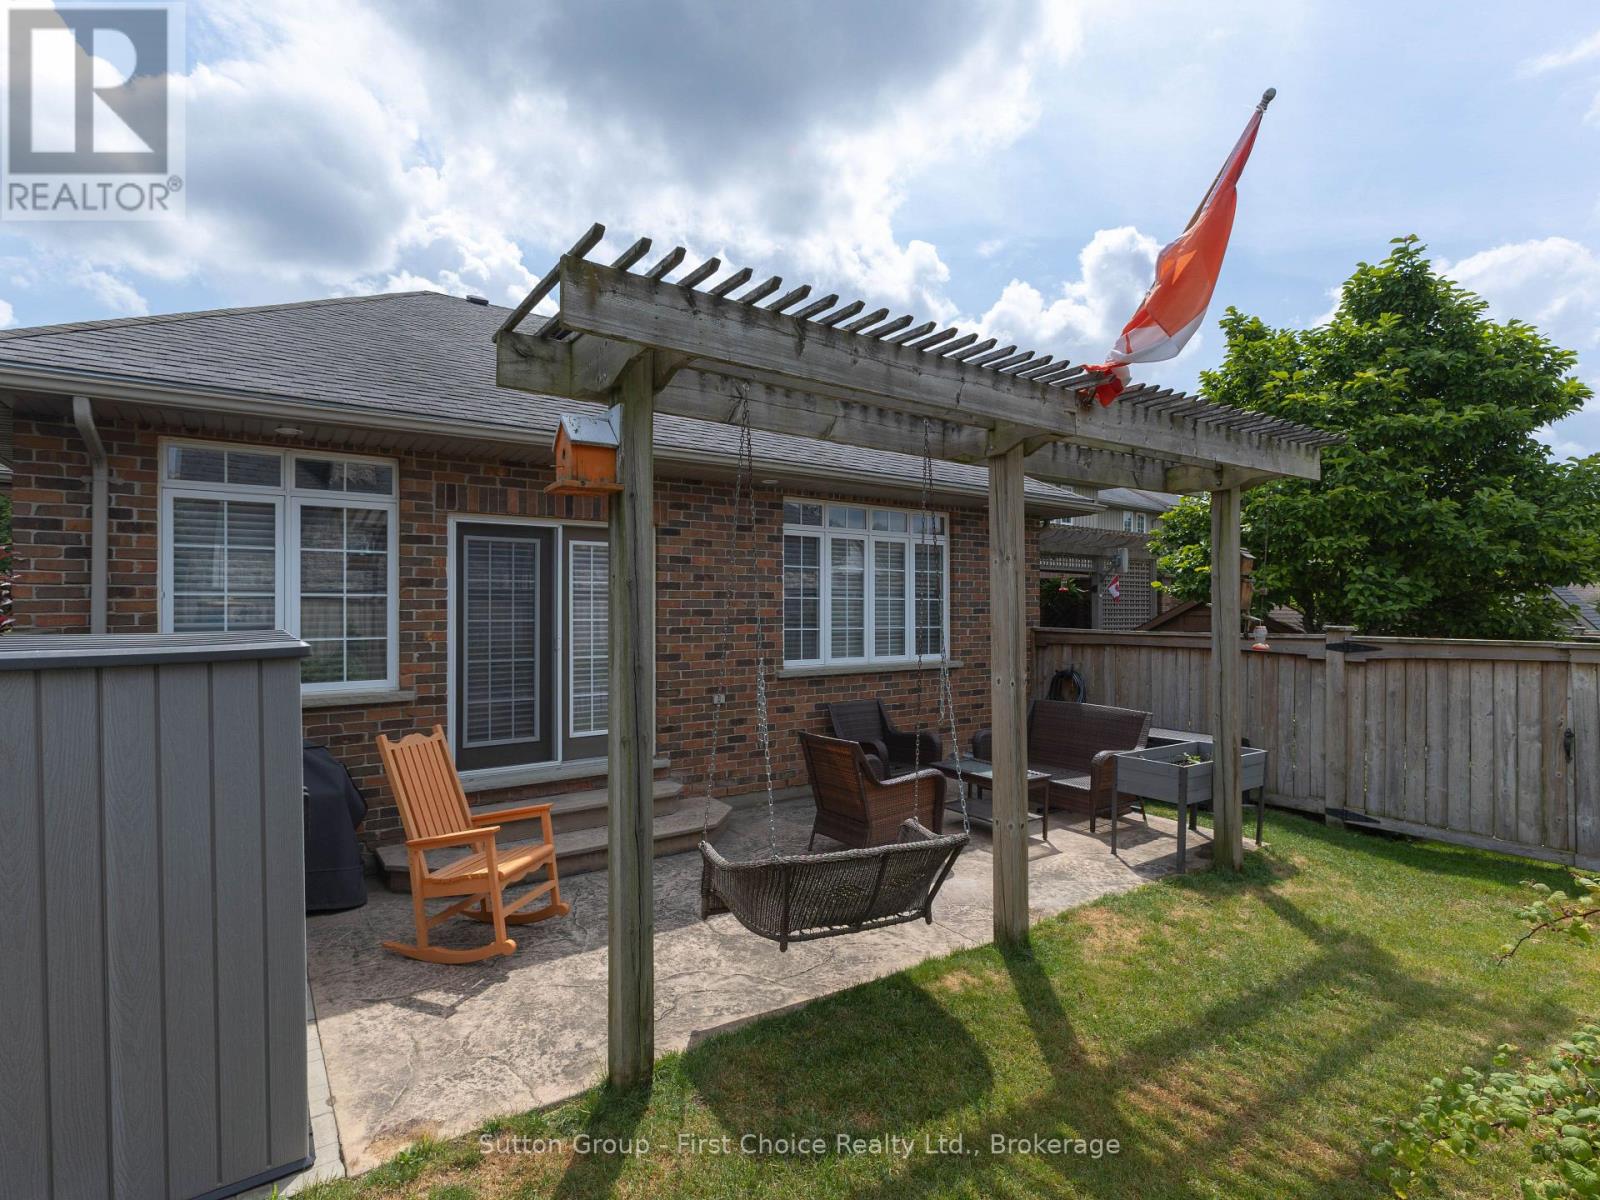
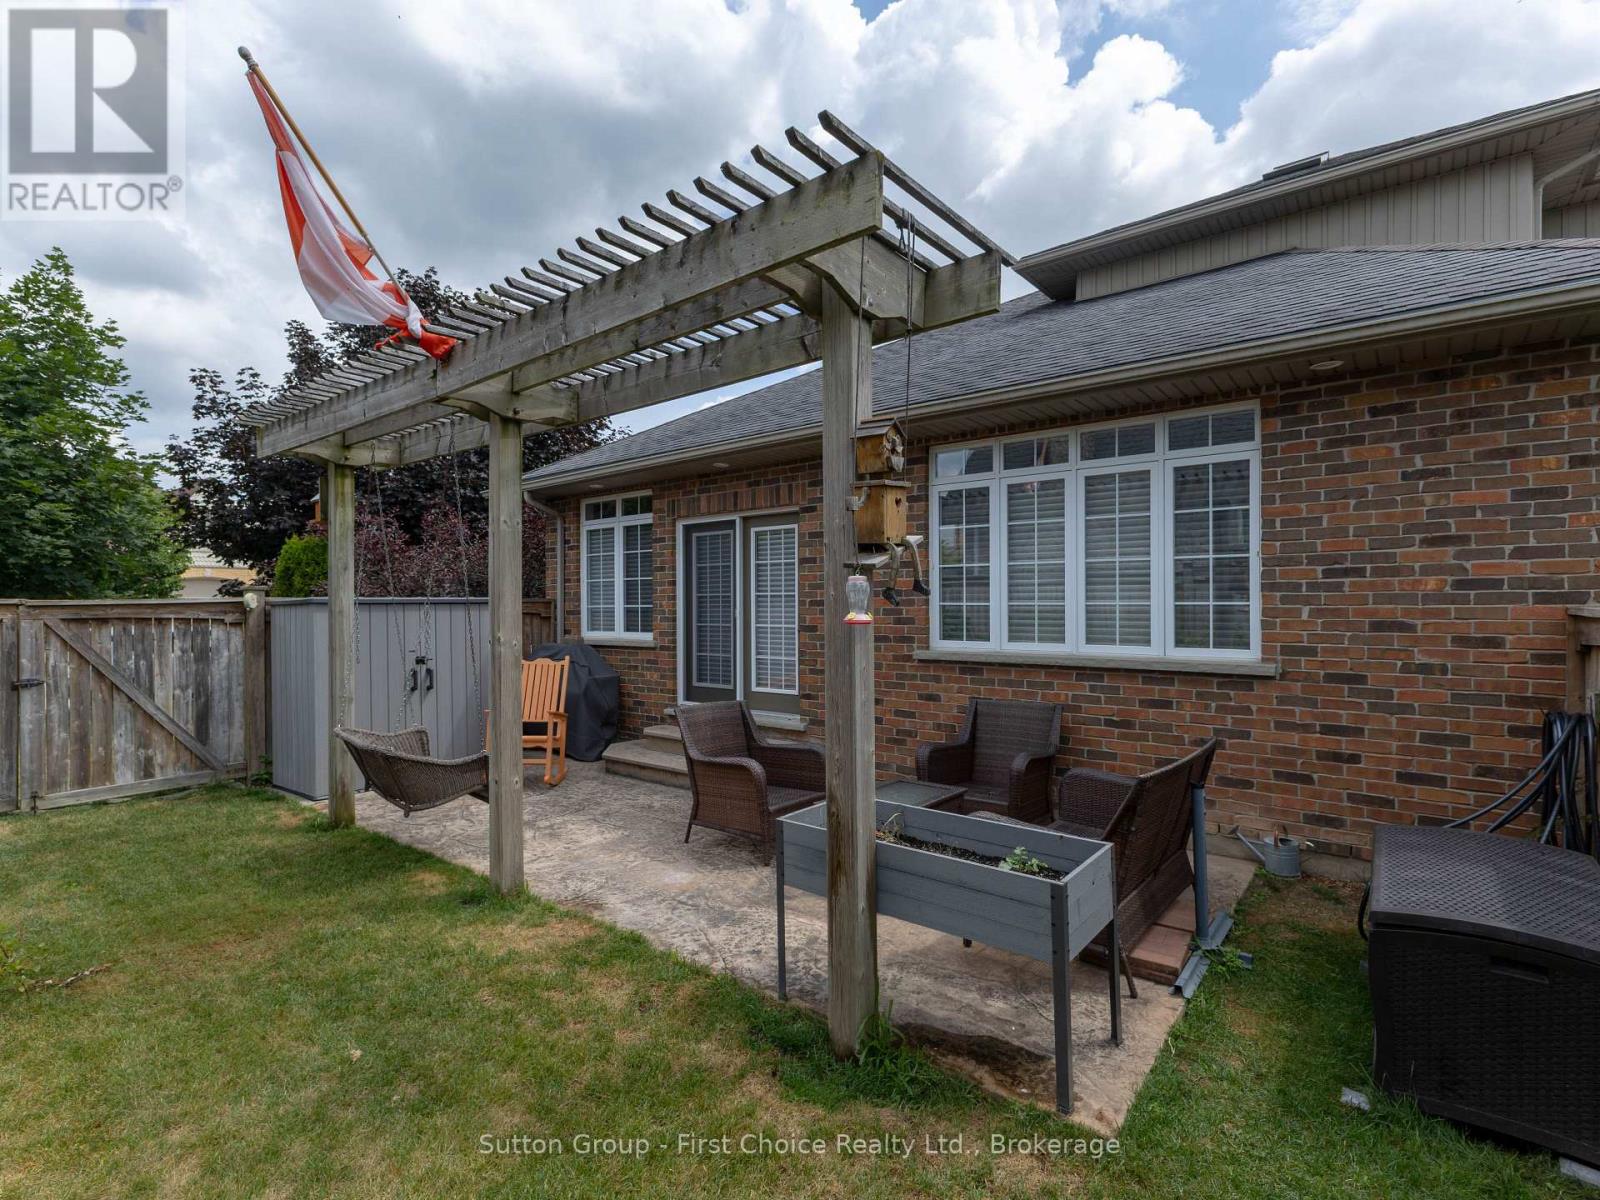
| Structure | Patio(s) |
Building
| Bathroom Total | 3 |
| Bedrooms Above Ground | 2 |
| Bedrooms Total | 2 |
| Age | 16 To 30 Years |
| Amenities | Fireplace(s) |
| Appliances | Garage Door Opener Remote(s), Water Heater, Dishwasher, Dryer, Stove, Washer, Refrigerator |
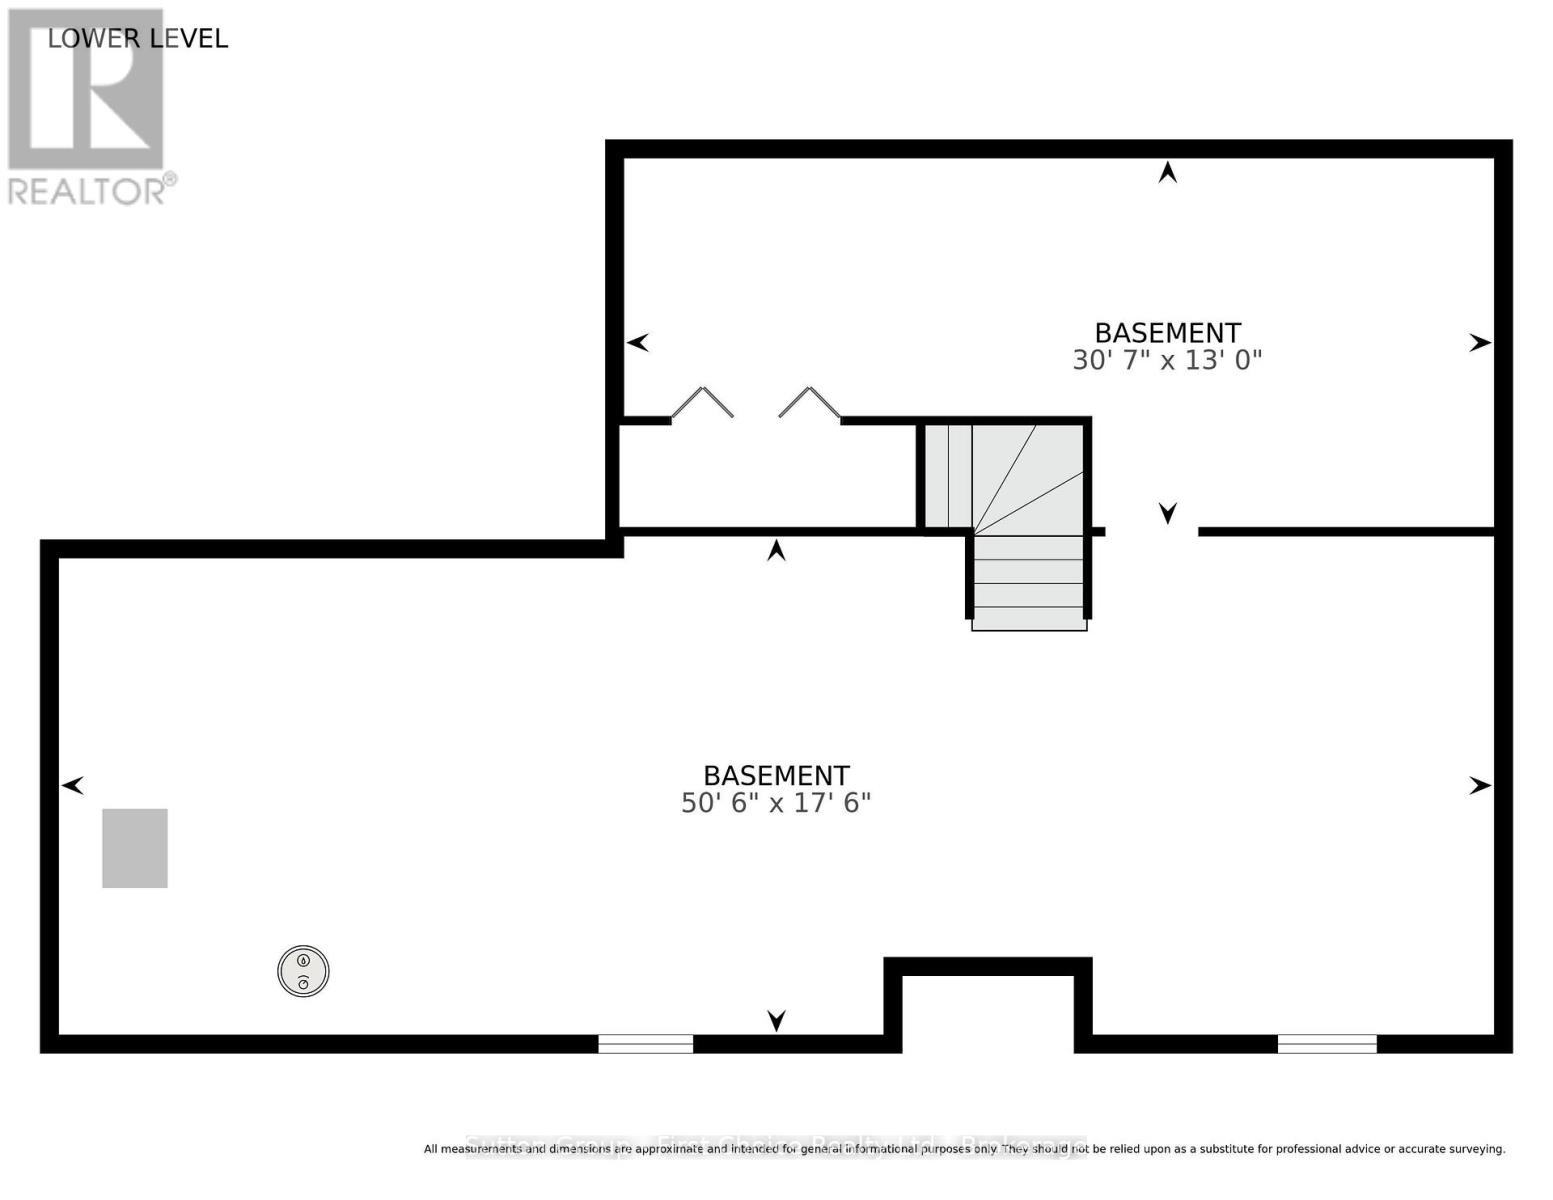
| Basement Development | Unfinished |
| Basement Type | N/a (unfinished) |
| Construction Style Attachment | Attached |
| Cooling Type | Central Air Conditioning, Air Exchanger |
| Exterior Finish | Brick, Vinyl Siding |
| Fireplace Present | Yes |
| Foundation Type | Poured Concrete |
| Half Bath Total | 1 |
| Heating Fuel | Natural Gas |
| Heating Type | Forced Air |
| Stories Total | 2 |
| Size Interior | 1,500 - 2,000 Sqft |
| Type | Row / Townhouse |
| Utility Water | Municipal Water |
Parking
| Attached Garage | |
| Garage |
Land
| Acreage | No |
| Landscape Features | Landscaped |
| Sewer | Sanitary Sewer |
| Size Depth | 86 Ft ,2 In |
| Size Frontage | 49 Ft ,1 In |
| Size Irregular | 49.1 X 86.2 Ft |
| Size Total Text | 49.1 X 86.2 Ft |
Rooms
| Level | Type | Length | Width | Dimensions |
|---|---|---|---|---|
| Second Level | Bedroom 2 | 4.7 m | 3.52 m | 4.7 m x 3.52 m |
| Second Level | Den | 6.69 m | 3.57 m | 6.69 m x 3.57 m |
| Second Level | Bathroom | Measurements not available | ||
| Main Level | Kitchen | 4.97 m | 6.27 m | 4.97 m x 6.27 m |
| Main Level | Dining Room | 3.95 m | 4.06 m | 3.95 m x 4.06 m |
| Main Level | Living Room | 4.05 m | 4.72 m | 4.05 m x 4.72 m |
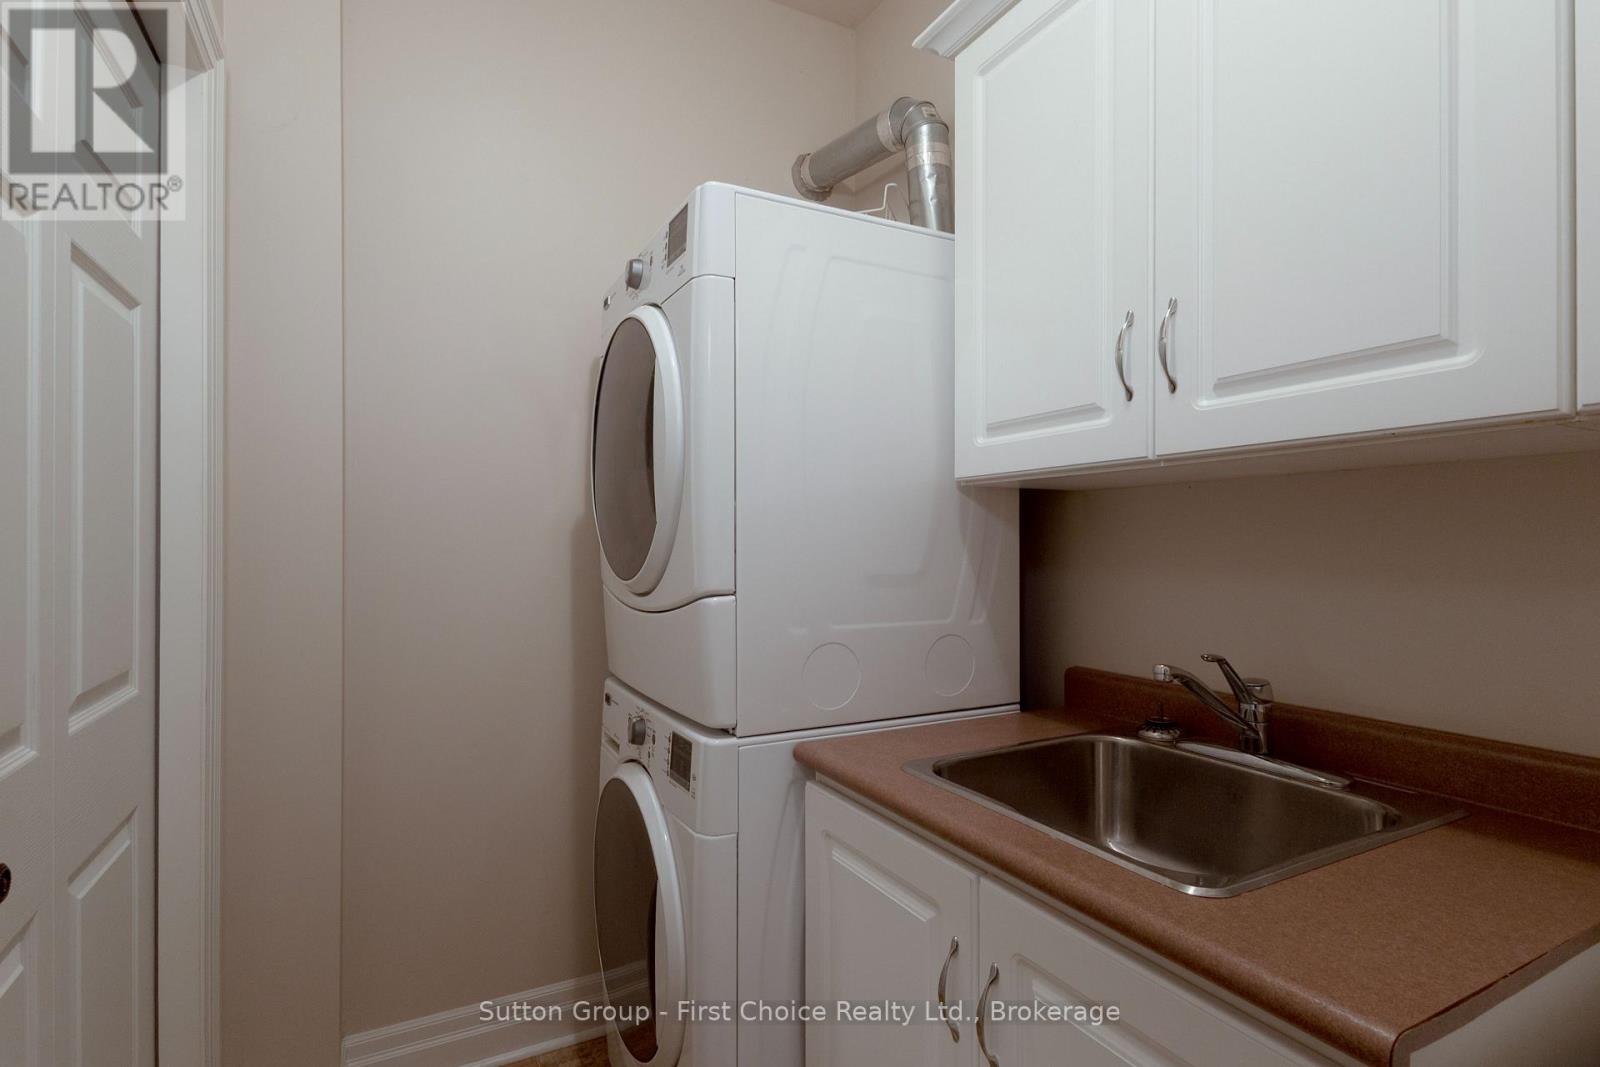
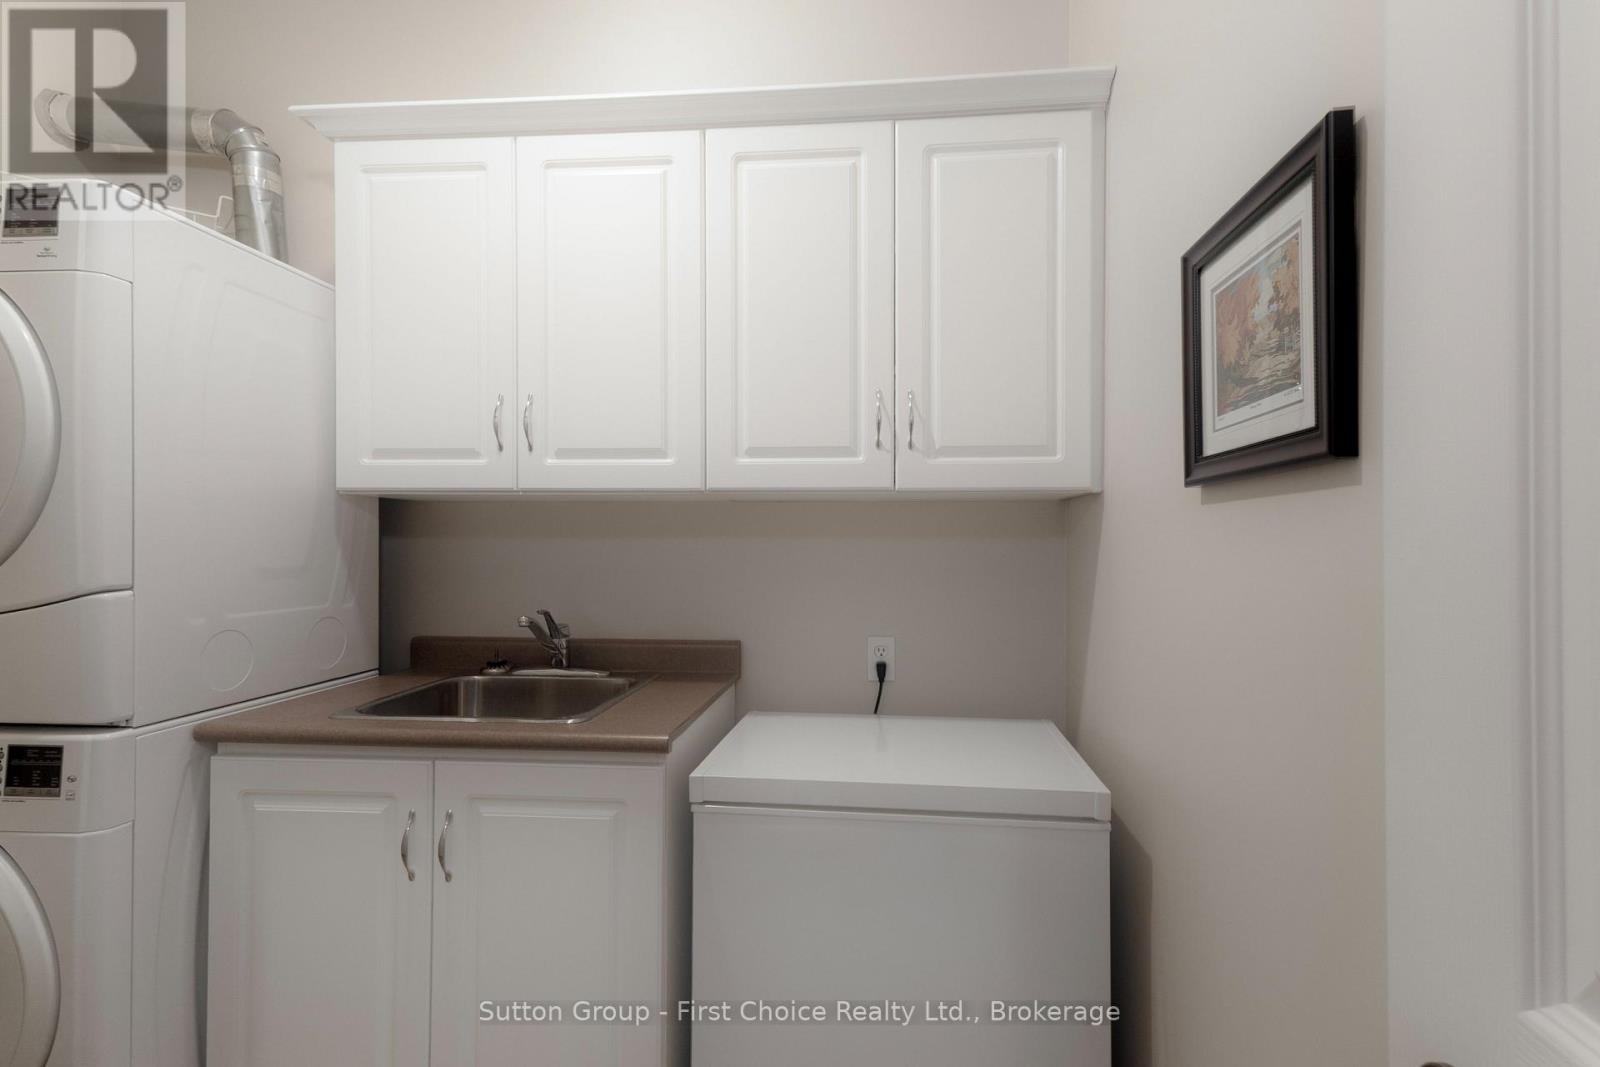
| Main Level | Laundry Room | 2.33 m | 2.41 m | 2.33 m x 2.41 m |
| Main Level | Primary Bedroom | 5.74 m | 5.1 m | 5.74 m x 5.1 m |
| Main Level | Bathroom | Measurements not available | ||
| Main Level | Bathroom | Measurements not available |
https://www.realtor.ca/real-estate/30109302/123-long-drive-stratford-stratford
Contact Us
Contact us for more information

The trademarks REALTOR®, REALTORS®, and the REALTOR® logo are controlled by The Canadian Real Estate Association (CREA) and identify real estate professionals who are members of CREA. The trademarks MLS®, Multiple Listing Service® and the associated logos are owned by The Canadian Real Estate Association (CREA) and identify the quality of services provided by real estate professionals who are members of CREA. The trademark DDF® is owned by The Canadian Real Estate Association (CREA) and identifies CREA's Data Distribution Facility (DDF®)
August 04 2026 09:54:26
The Lakelands Association of REALTORS®
Sutton Group - First Choice Realty Ltd.