
182 Sweet Grass Drive Loyalist, Ontario K0H 2H0

$516,725
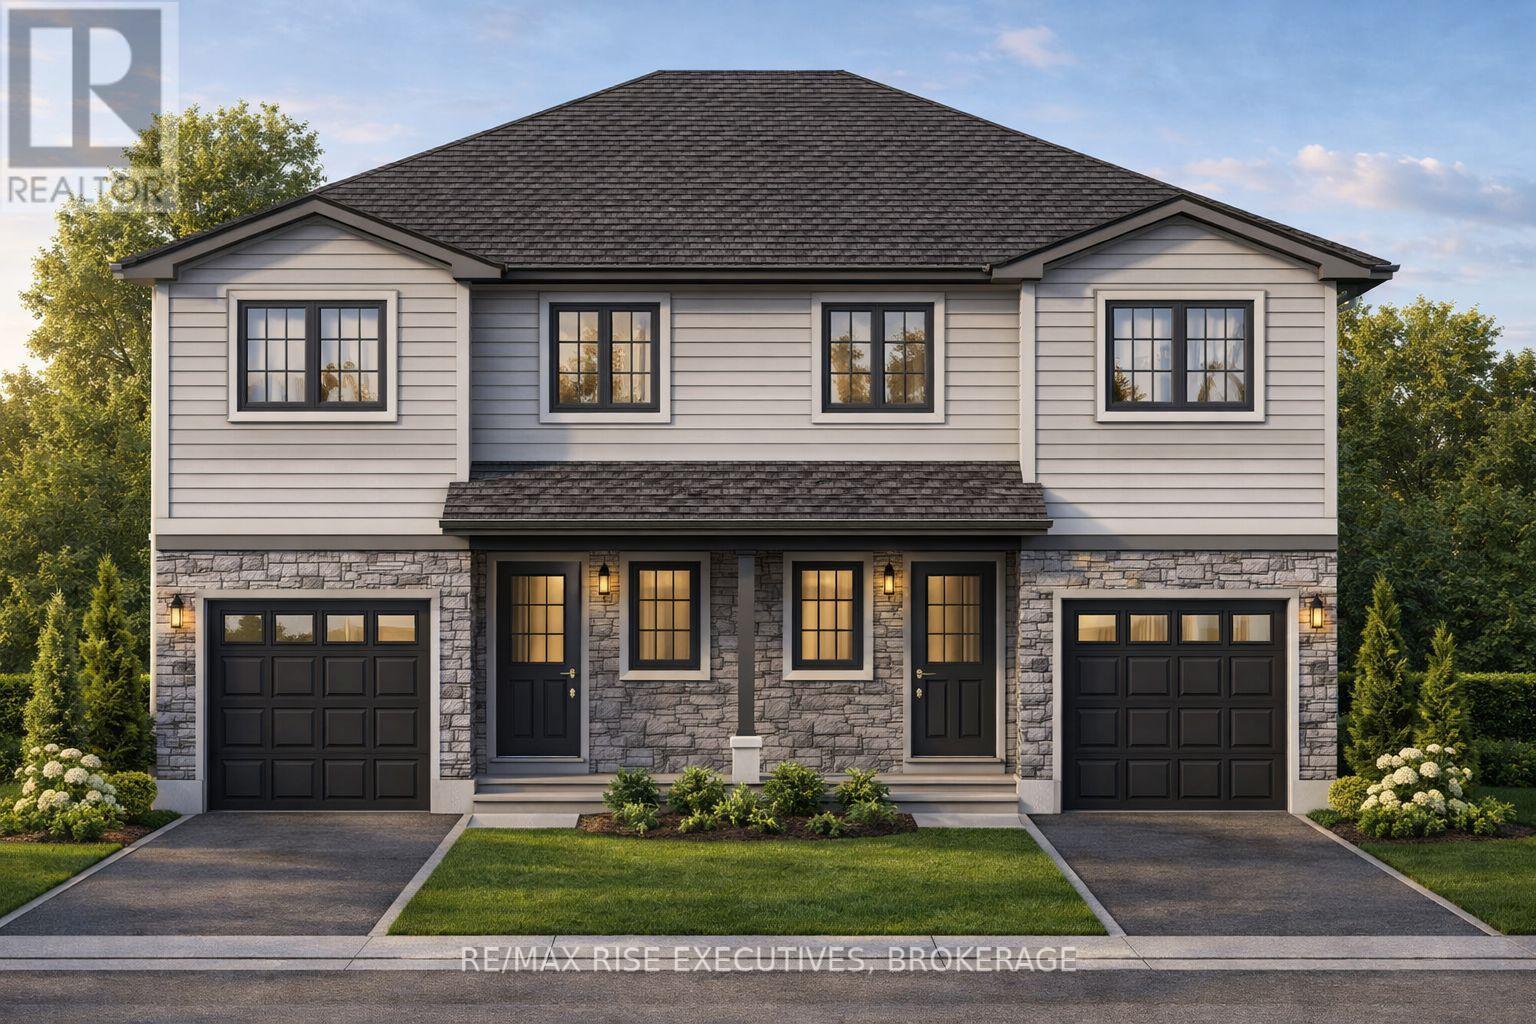
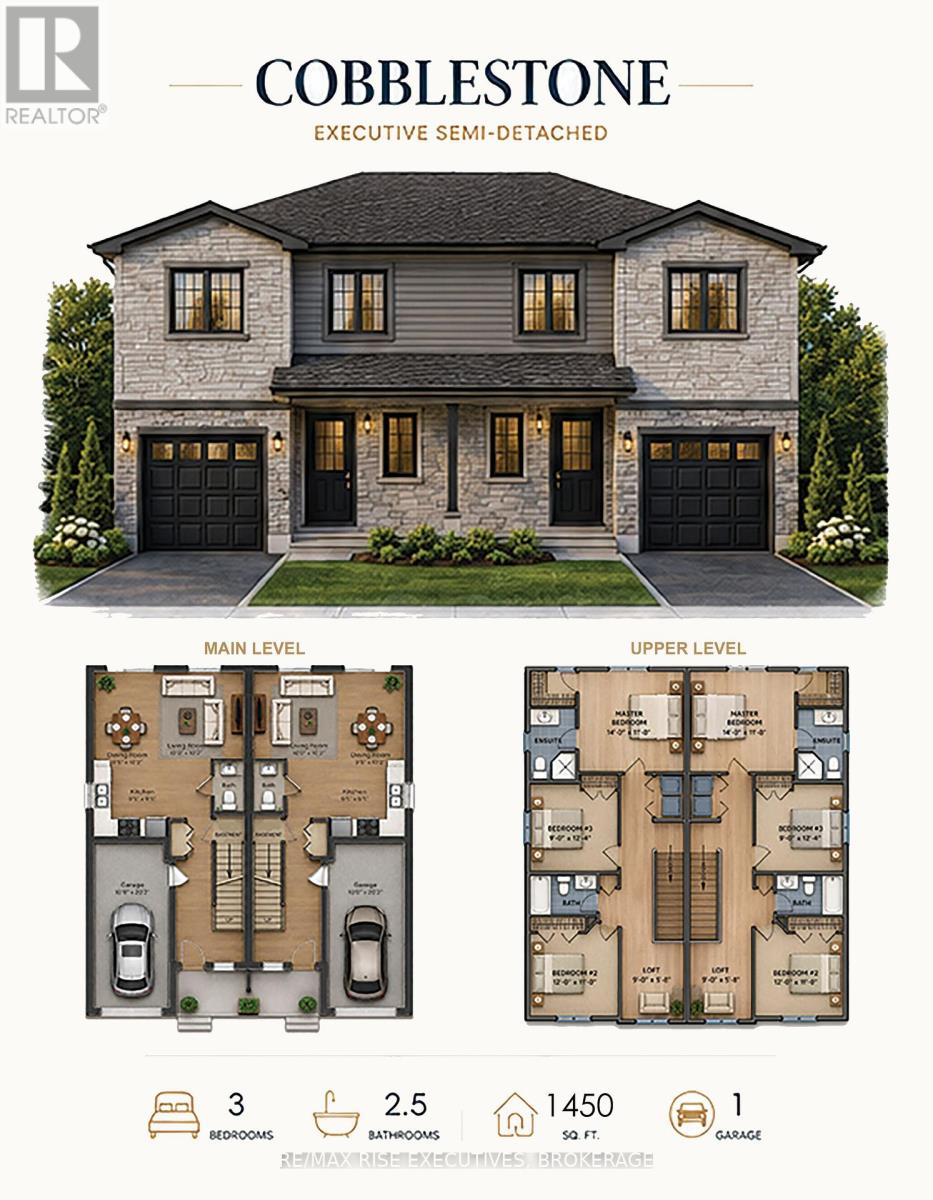
Discover the Cobblestone by Amberlane Homes, offering 1,450 sq. ft. of well-planned living space in the welcoming Fields of Loyalist community. Set on a generous 120' deep, pool-sized lot, this semi-detached home combines contemporary comfort with plenty of room to enjoy the outdoors. The main level features an airy, open layout where the kitchen flows naturally into the dining and living areas, making it equally suited to relaxed family time and entertaining guests. A powder room, welcoming foyer and convenient interior access to the single-car garage add everyday functionality. The upper level offers three comfortable bedrooms, including a generous primary retreat with a walk-in closet and private ensuite, along with a second full bathroom and conveniently placed laundry. The unfinished basement, complete with a four-piece bathroom rough-in, is ready for your future plans. Finished with a paved driveway and fully sodded lot, the Cobblestone is a fresh new home designed for modern living. Take advantage of the great pricing based on the new no tax on new homes for a limited time. (id:49269)
Property Details
| MLS® Number | X13633100 |
| Property Type | Single Family |
| Community Name | 64 - Lennox and Addington - South |
| Amenities Near By | Park, Schools |
| Community Features | School Bus |
| Equipment Type | Water Heater - Tankless, Water Heater |
| Features | Conservation/green Belt |
| Parking Space Total | 3 |
| Rental Equipment Type | Water Heater - Tankless, Water Heater |
| Structure | Porch |
Building
| Bathroom Total | 3 |
| Bedrooms Above Ground | 3 |
| Bedrooms Total | 3 |
| Age | New Building |
| Appliances | Water Heater - Tankless, Water Meter |
| Basement Development | Unfinished |
| Basement Type | Full (unfinished) |
| Construction Style Attachment | Semi-detached |
| Cooling Type | Central Air Conditioning |
| Exterior Finish | Stone, Vinyl Siding |
| Fire Protection | Smoke Detectors |
| Foundation Type | Poured Concrete |
| Half Bath Total | 1 |
| Heating Fuel | Natural Gas |
| Heating Type | Forced Air |
| Stories Total | 2 |
| Size Interior | 1,100 - 1,500 Sqft |
| Type | House |
| Utility Water | Municipal Water |
Parking
| Attached Garage | |
| Garage | |
| Inside Entry |
Land
| Acreage | No |
| Land Amenities | Park, Schools |
| Sewer | Sanitary Sewer |
| Size Depth | 120 Ft |
| Size Frontage | 25 Ft |
| Size Irregular | 25 X 120 Ft |
| Size Total Text | 25 X 120 Ft |
Rooms
| Level | Type | Length | Width | Dimensions |
|---|---|---|---|---|
| Second Level | Primary Bedroom | 4.27 m | 3.56 m | 4.27 m x 3.56 m |
| Second Level | Bedroom 2 | 2.74 m | 3.76 m | 2.74 m x 3.76 m |
| Second Level | Bedroom 3 | 3.66 m | 3.55 m | 3.66 m x 3.55 m |
| Second Level | Loft | 2.74 m | 1.73 m | 2.74 m x 1.73 m |
| Main Level | Living Room | 3.5 m | 3.54 m | 3.5 m x 3.54 m |
| Main Level | Dining Room | 2.74 m | 3.76 m | 2.74 m x 3.76 m |
| Main Level | Kitchen | 2.97 m | 2.84 m | 2.97 m x 2.84 m |
Contact Us
Contact us for more information

The trademarks REALTOR®, REALTORS®, and the REALTOR® logo are controlled by The Canadian Real Estate Association (CREA) and identify real estate professionals who are members of CREA. The trademarks MLS®, Multiple Listing Service® and the associated logos are owned by The Canadian Real Estate Association (CREA) and identify the quality of services provided by real estate professionals who are members of CREA. The trademark DDF® is owned by The Canadian Real Estate Association (CREA) and identifies CREA's Data Distribution Facility (DDF®)
August 04 2026 04:38:06
Kingston & Area Real Estate Association
RE/MAX Rise Executives, Brokerage