
38 Kimberly Road Longbow Lake, Ontario P0X 1H0

$1,339,900
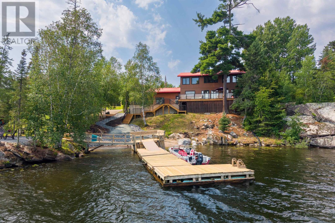
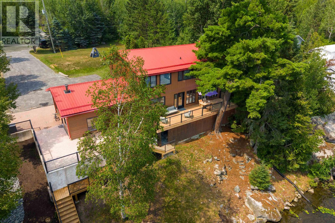
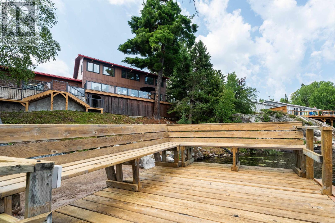
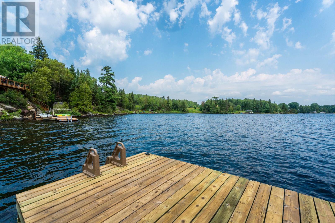
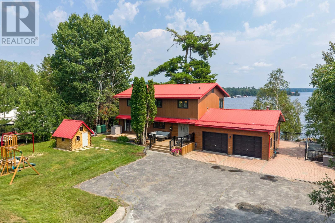
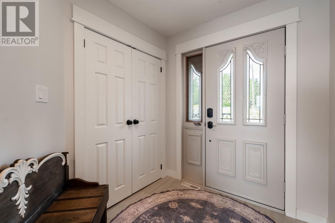
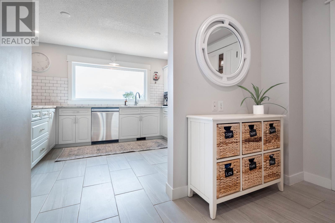
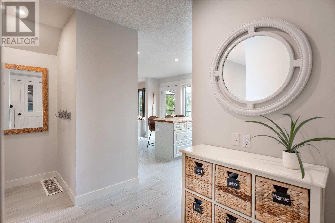
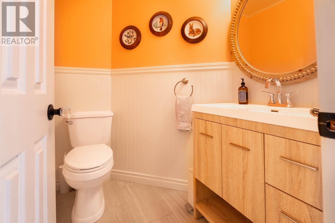
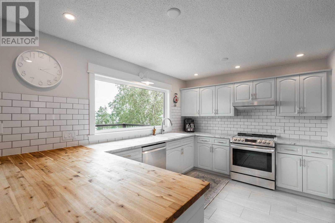
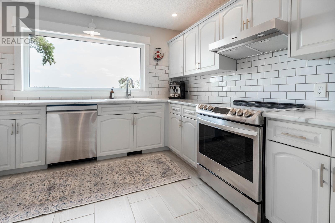
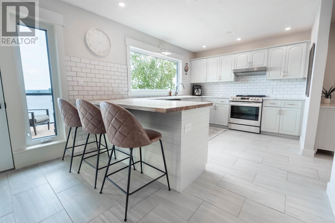
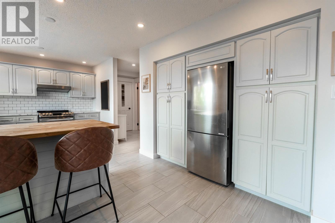
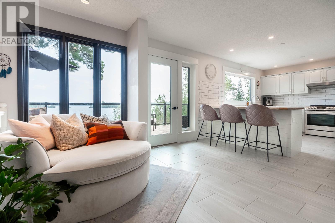
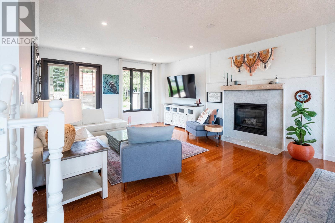
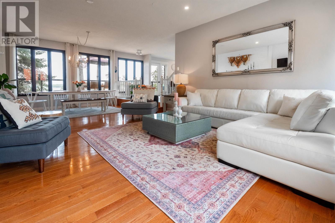
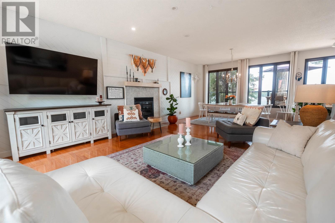
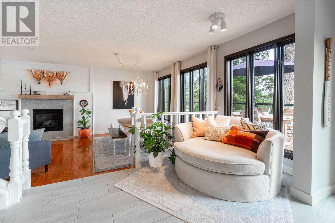
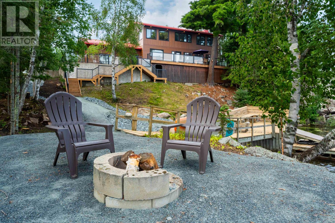
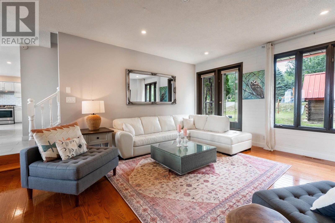
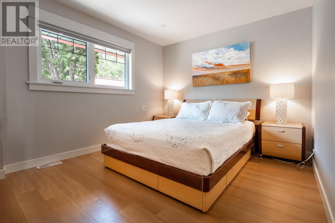
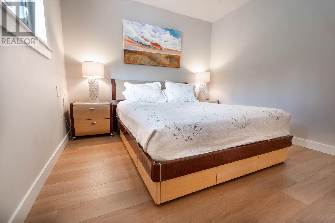
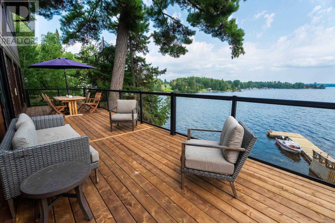
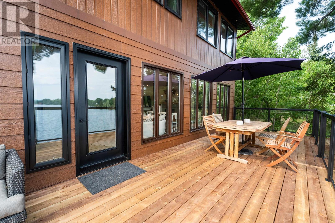
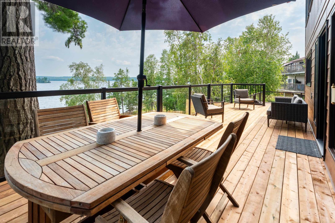
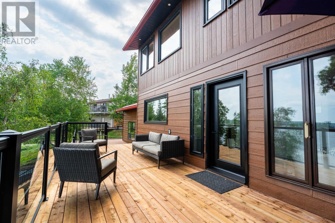
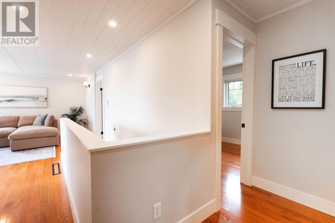
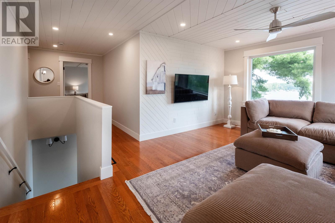
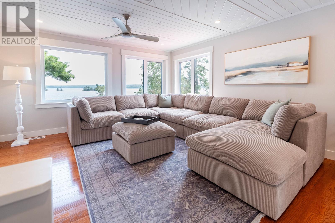
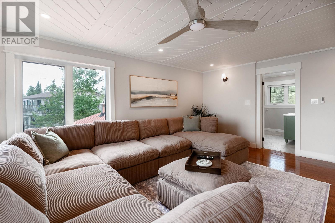
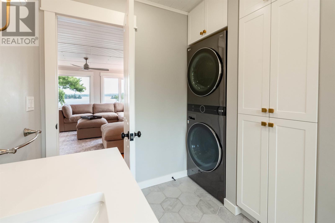
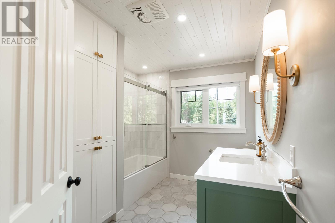
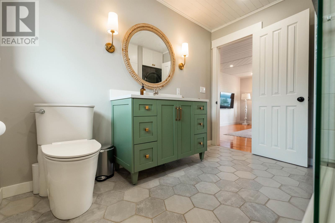
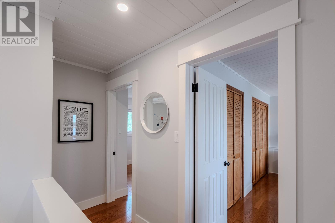
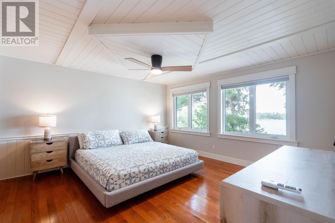
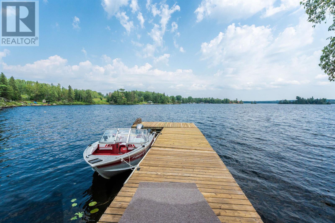
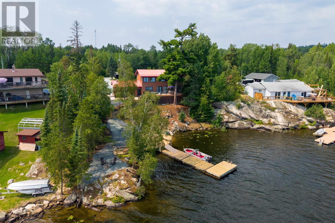
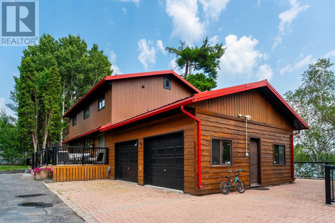

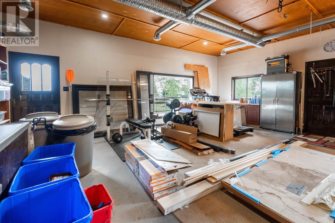
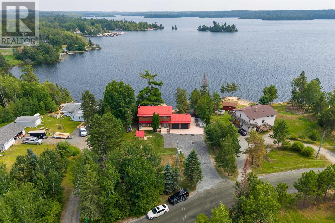
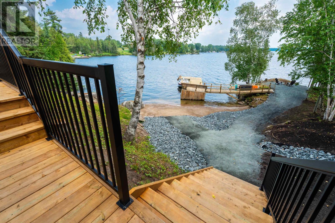
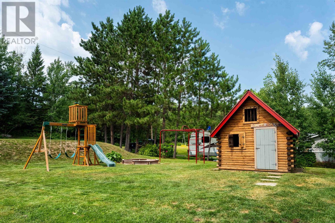
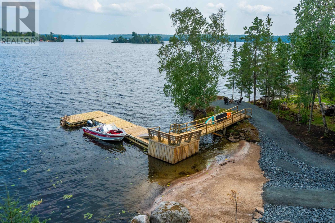
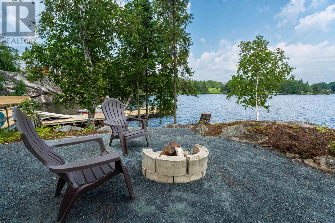
Experience exceptional waterfront living in this beautifully renovated 4-bedroom, 3-bathroom home on picturesque Longbow Lake. Situated on an impressive 4.6-acre property, this remarkable retreat offers the perfect blend of modern comfort, privacy, and direct access to one of Canada's premier boating destinations. The home has undergone numerous recent upgrades, including the installation of a highly efficient geothermal heating system, providing year-round comfort and energy savings. Inside, you'll find spacious, thoughtfully updated living areas designed for both everyday living and entertaining. Step outside and discover everything this incredible property has to offer. Relax on your own sandy beach, gather around the fire pit on the point while taking in spectacular lake views, or explore the property's two separate waterfront areas, offering endless opportunities for swimming, boating, fishing, and recreation. Boating enthusiasts will appreciate the direct access to Lake of the Woods via the conveyor belt system, allowing you to enjoy thousands of acres of world-class waterways right from your doorstep. Located in unorganized territory, you'll benefit from lower property taxes while still being just a 12-minute drive to Kenora, providing the perfect balance of privacy and convenience. The expansive 4.6-acre property offers ample room for additional workshops, storage buildings, or future development, making it ideal for hobbyists, outdoor enthusiasts, or anyone seeking extra space. An attached heated garage adds everyday convenience and functionality. Whether you're looking for a year-round residence or an unforgettable waterfront escape, this Longbow Lake property combines extensive recent upgrades, premium waterfront, exceptional privacy, and an unbeatable location close to Kenora and Lake of the Woods. (id:49269)
Property Details
| MLS® Number | TB2602212 |
| Property Type | Single Family |
| Community Name | Longbow Lake |
| Communication Type | High Speed Internet |
| Features | Paved Driveway |
| Structure | Deck, Dock |
| Water Front Name | Longbow Lake |
| Water Front Type | Waterfront |
Building
| Bathroom Total | 3 |
| Bedrooms Above Ground | 4 |
| Bedrooms Total | 4 |
| Appliances | Hot Water Instant, Water Purifier, Stove, Dryer, Refrigerator, Washer |
| Architectural Style | 2 Level |
| Basement Type | Crawl Space |
| Construction Style Attachment | Detached |
| Cooling Type | Central Air Conditioning |
| Exterior Finish | Hardboard, Wood |
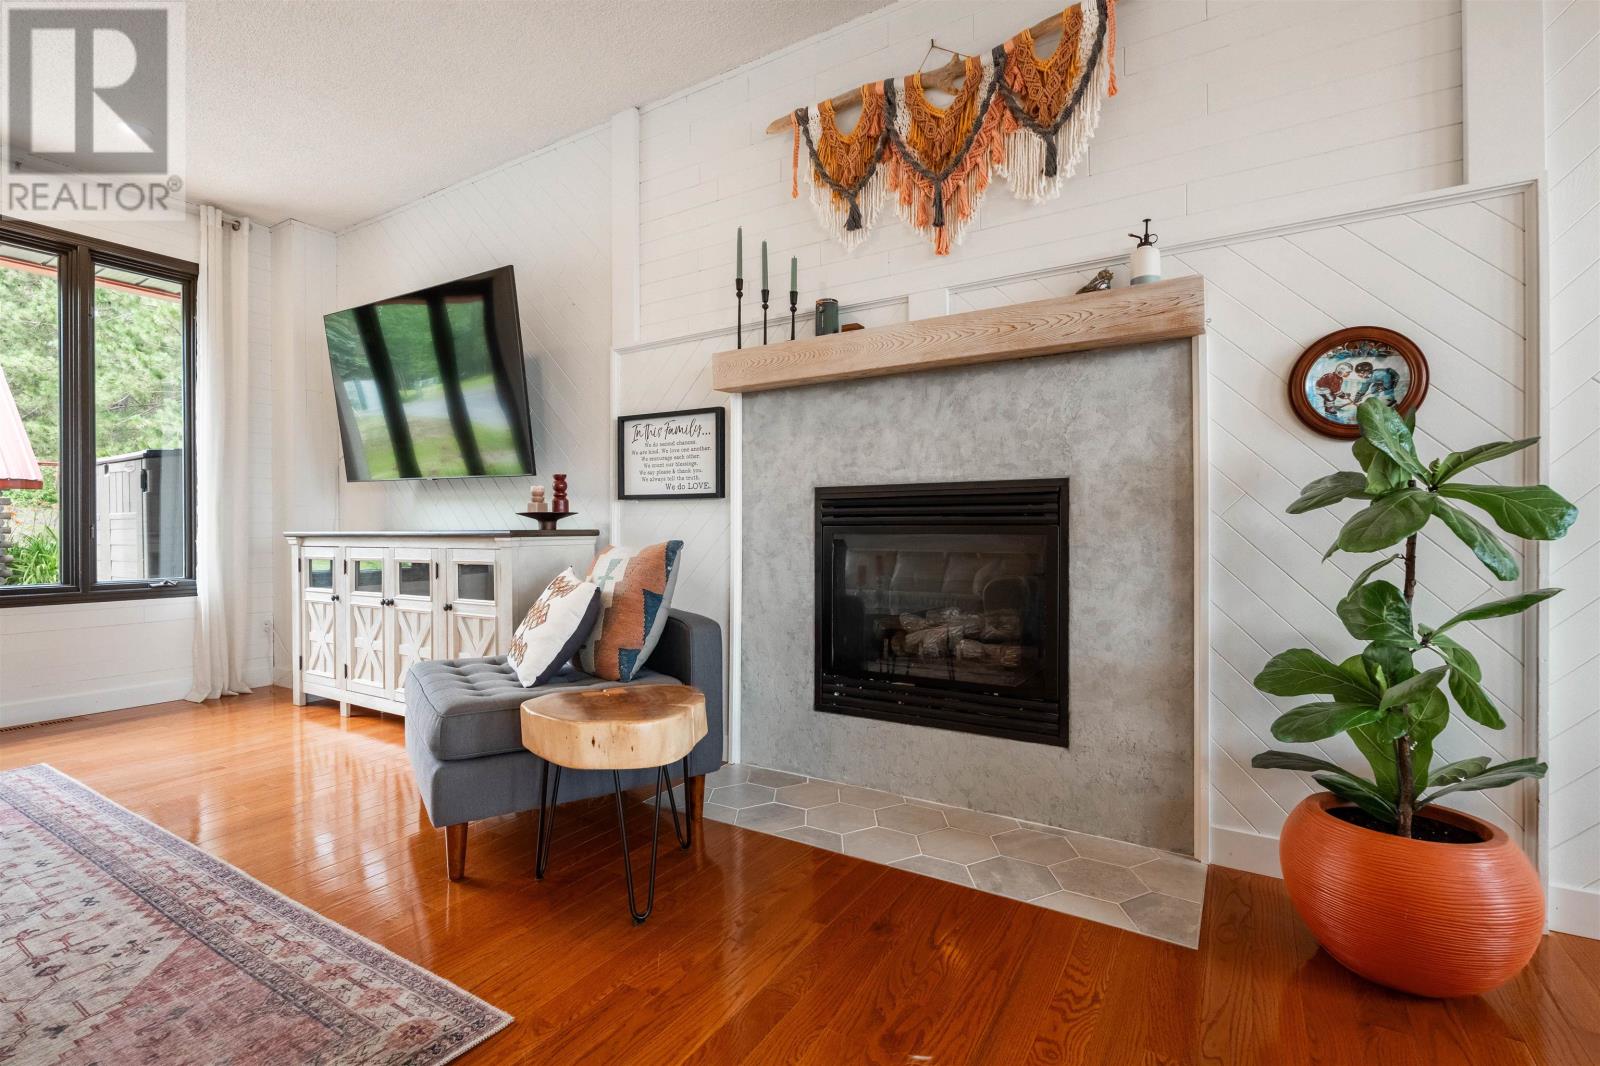
| Fireplace Present | Yes |
| Fireplace Total | 1 |
| Flooring Type | Hardwood |
| Foundation Type | Poured Concrete |
| Half Bath Total | 1 |
| Heating Fuel | Geo Thermal |
| Heating Type | Forced Air |
| Stories Total | 2 |
| Size Interior | 2,400 Sqft |
| Utility Water | Lake/river Water Intake |
Parking
| Garage | |
| Attached Garage |
Land
| Access Type | Road Access |
| Acreage | Yes |
| Sewer | Septic System |
| Size Frontage | 185.0000 |
| Size Irregular | 4.6 |
| Size Total | 4.6 Ac|3 - 10 Acres |
| Size Total Text | 4.6 Ac|3 - 10 Acres |
Rooms
| Level | Type | Length | Width | Dimensions |
|---|---|---|---|---|
| Second Level | Family Room | 10.8x16.3 | ||
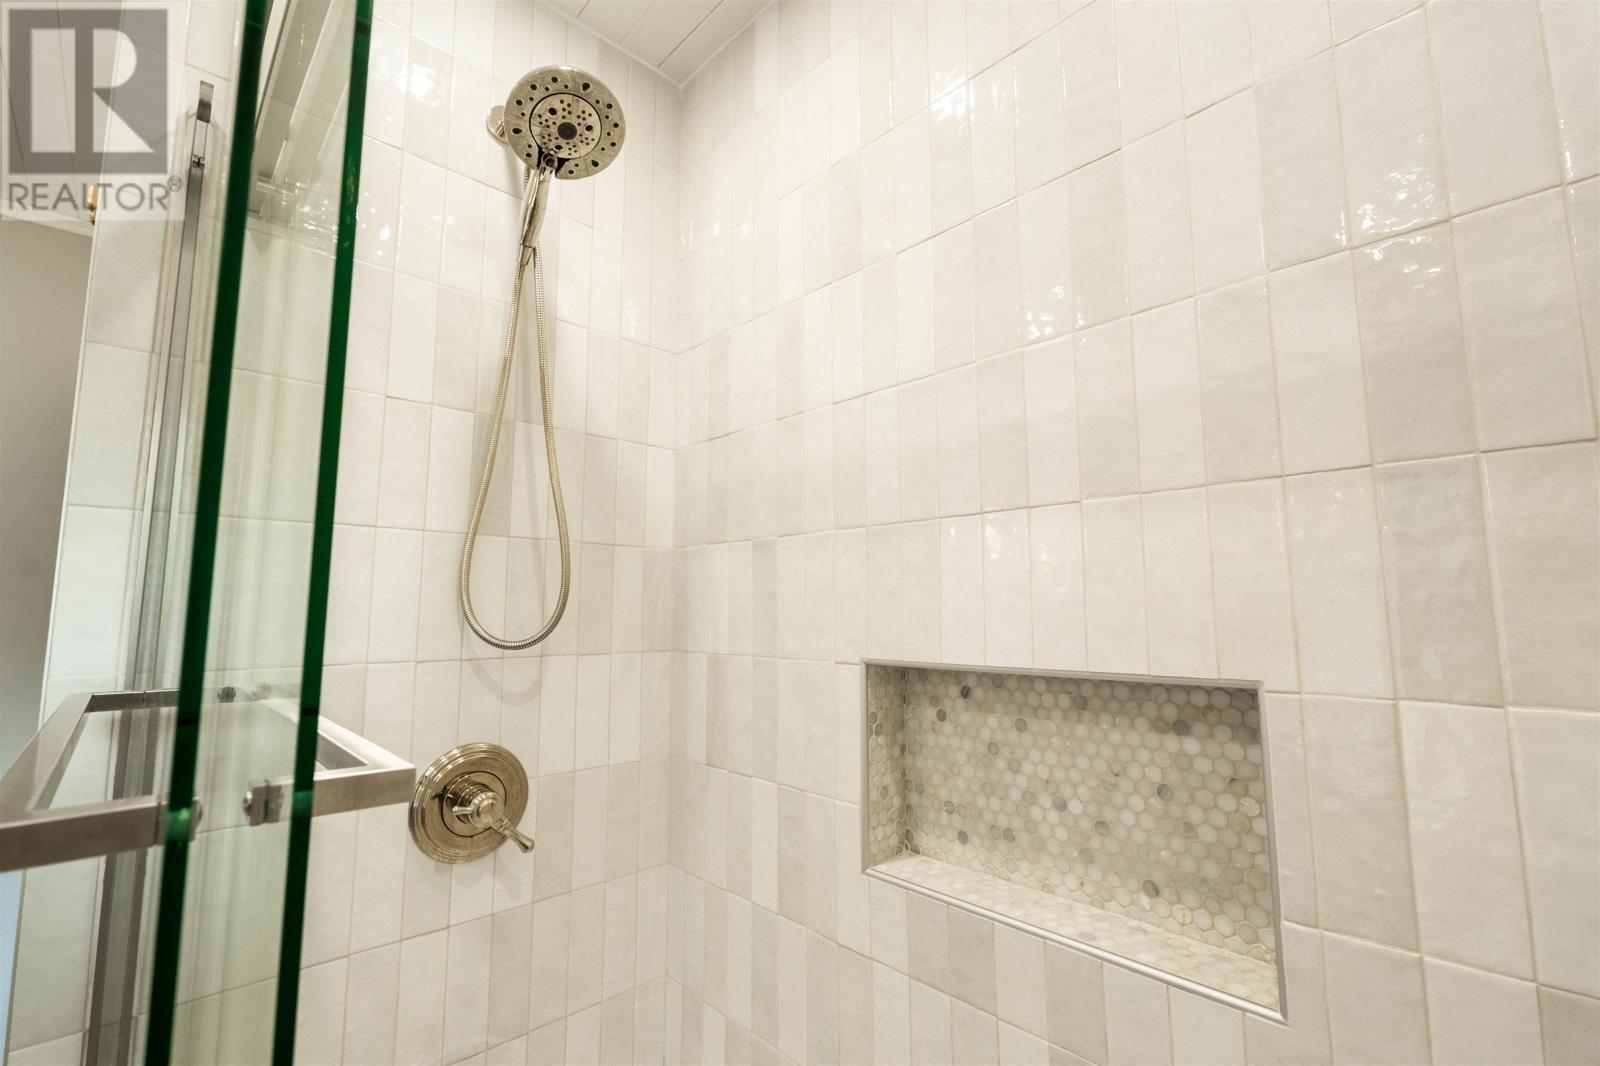
| Second Level | Bathroom | 4PC | ||
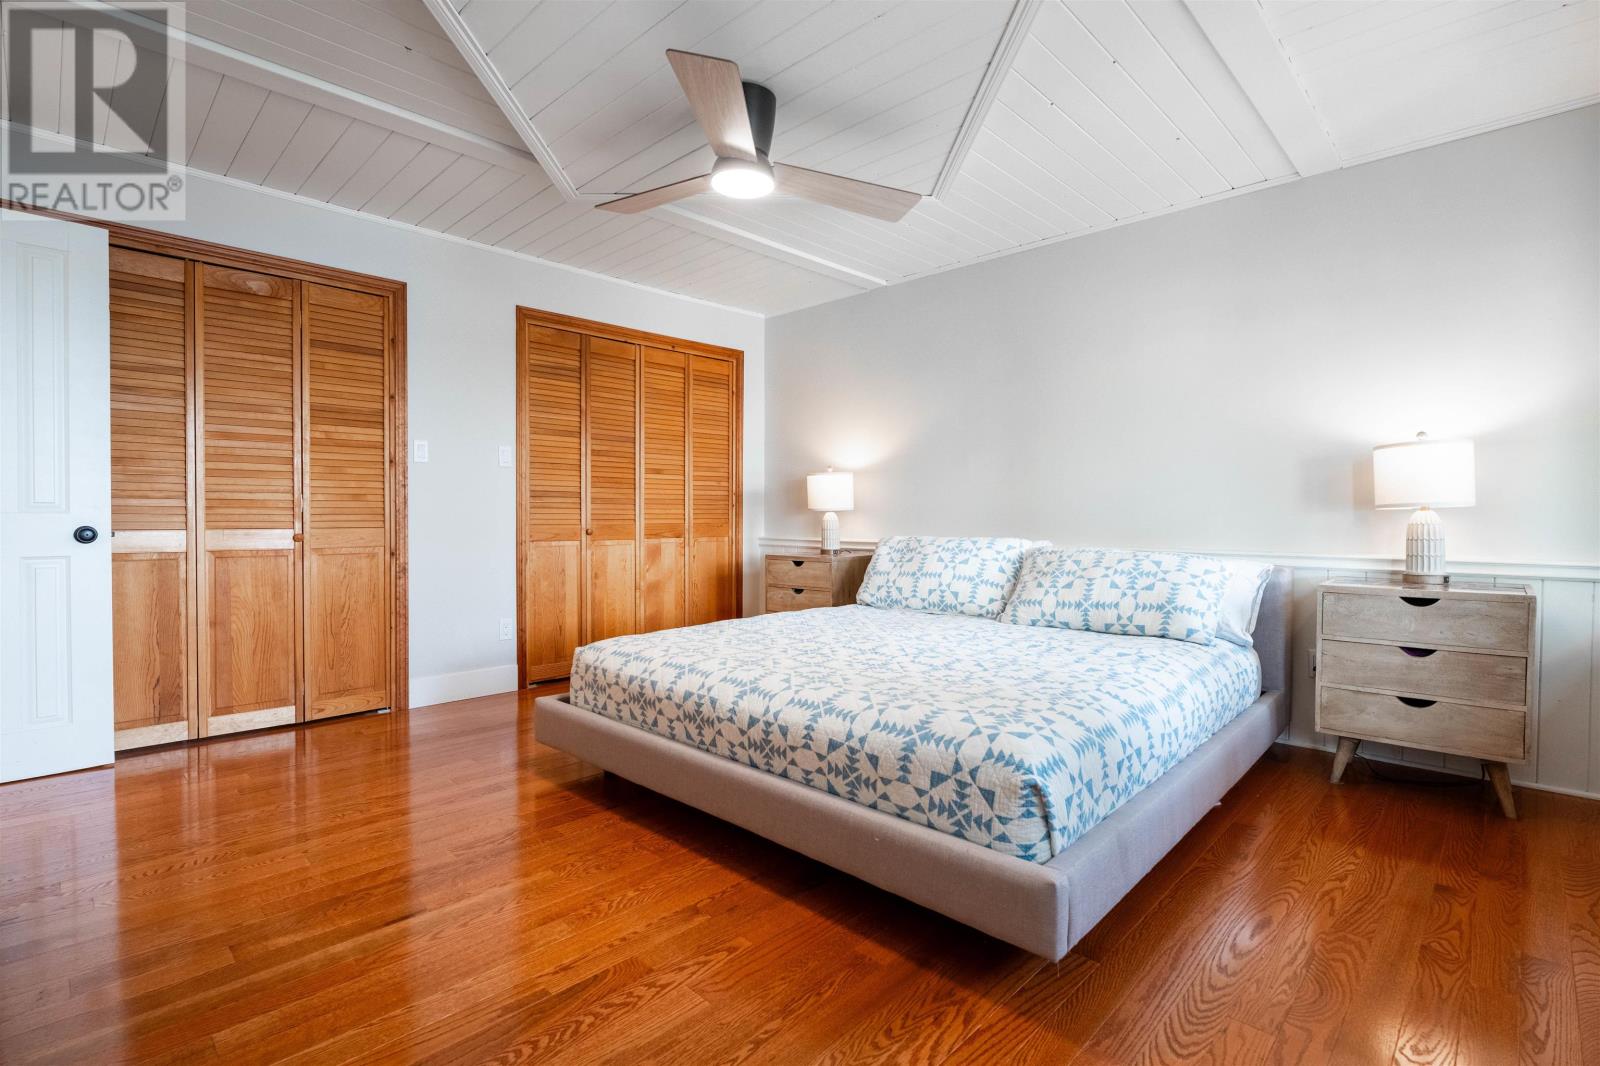
| Second Level | Primary Bedroom | 14x13.7 | ||
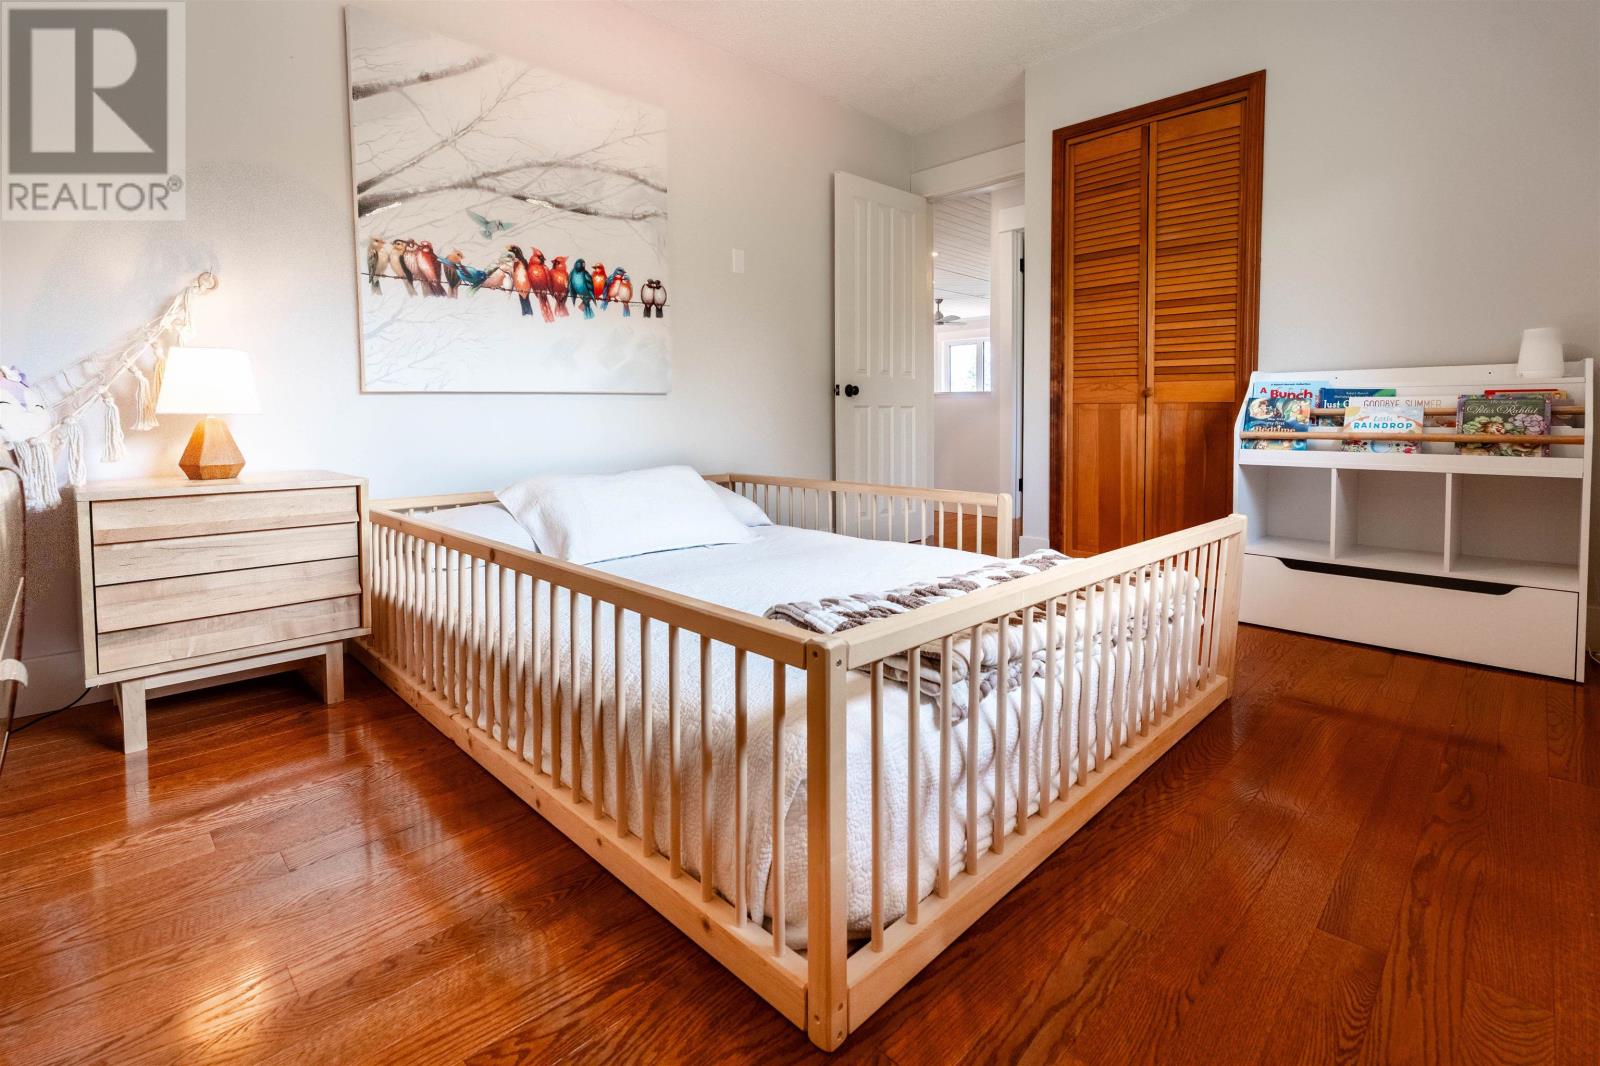
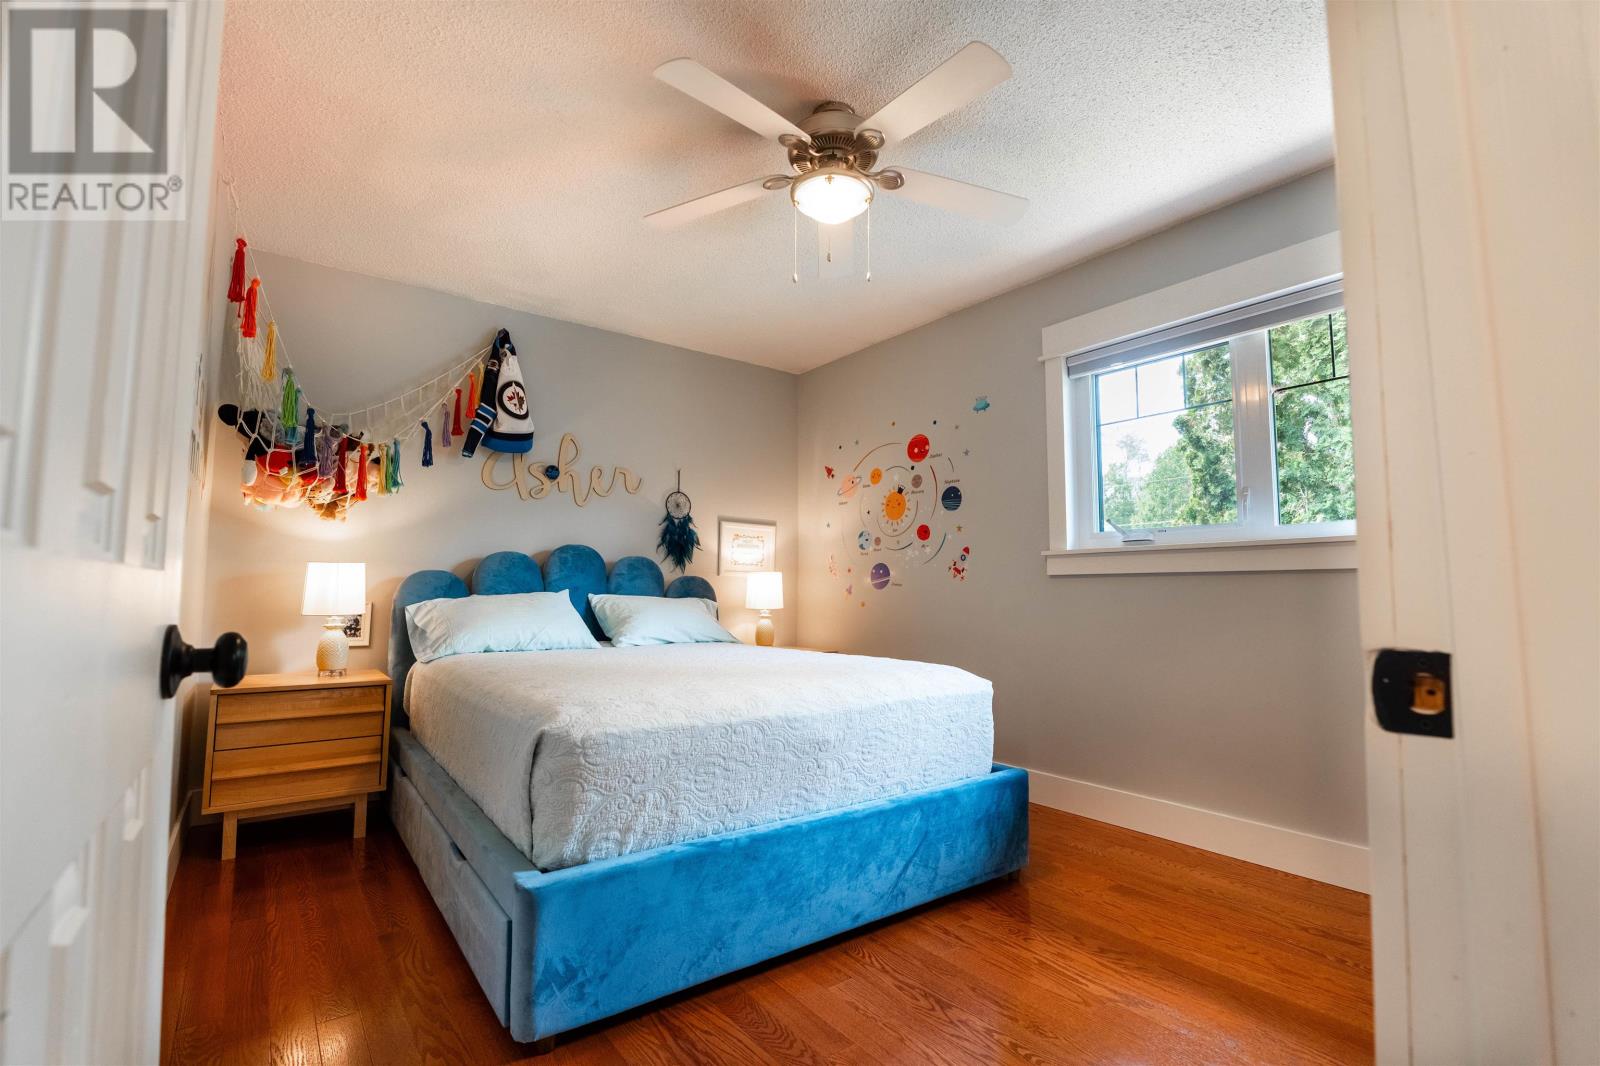
| Second Level | Bedroom | 14x9.7 | ||
| Second Level | Bedroom | 13.7x9.7 | ||
| Main Level | Kitchen | 10.4x19 | ||
| Main Level | Living Room/dining Room | 26.7x13.3 | ||
| Main Level | Foyer | 10x6 | ||
| Main Level | Bathroom | 2PC | ||
| Main Level | Bedroom | 14x9.7 |
Utilities
| Electricity | Available |
| Telephone | Available |
https://www.realtor.ca/real-estate/30109547/38-kimberly-road-longbow-lake-longbow-lake
Contact Us
Contact us for more information

The trademarks REALTOR®, REALTORS®, and the REALTOR® logo are controlled by The Canadian Real Estate Association (CREA) and identify real estate professionals who are members of CREA. The trademarks MLS®, Multiple Listing Service® and the associated logos are owned by The Canadian Real Estate Association (CREA) and identify the quality of services provided by real estate professionals who are members of CREA. The trademark DDF® is owned by The Canadian Real Estate Association (CREA) and identifies CREA's Data Distribution Facility (DDF®)
August 04 2026 05:23:06
Thunder Bay Real Estate Board
RE/MAX Northwest Realty Ltd.