
179 Northern Avenue Trent Lakes, Ontario K0M 1A0

$339,000
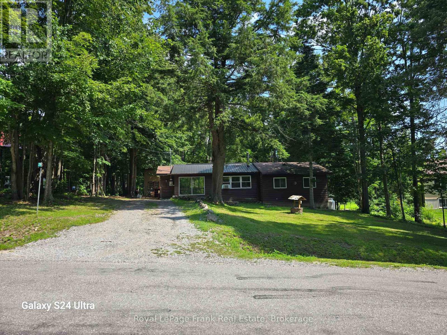
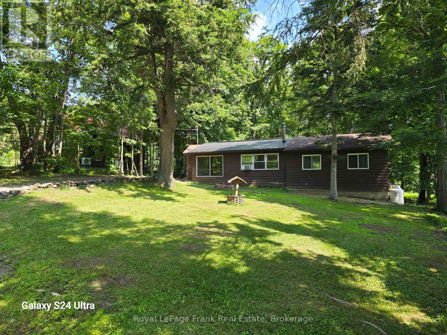
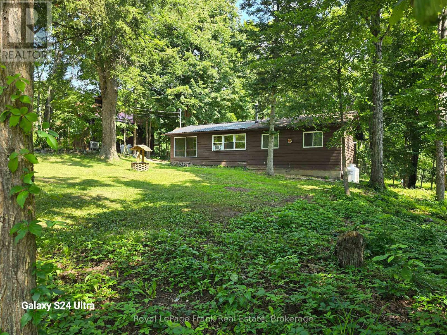
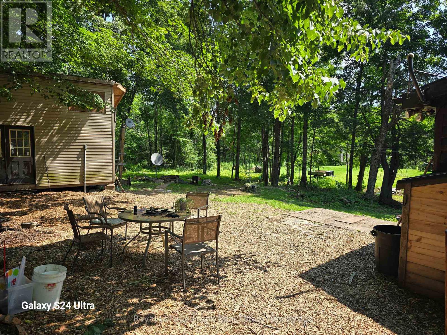
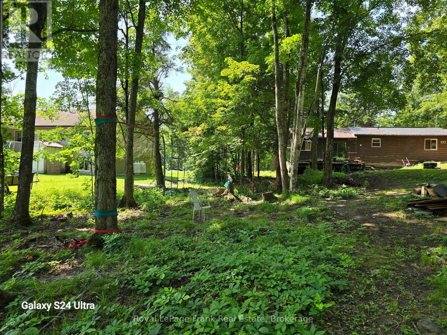
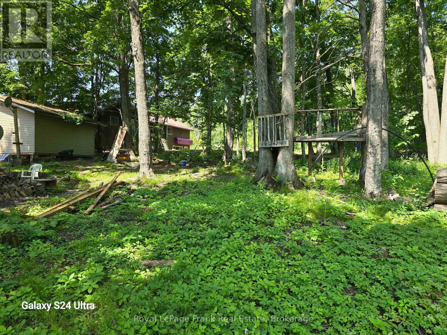
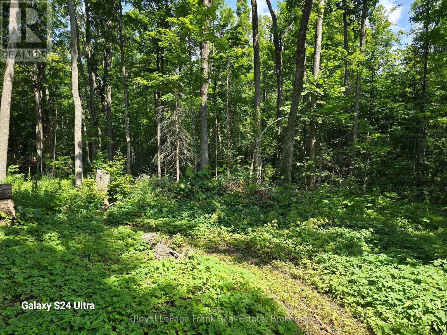
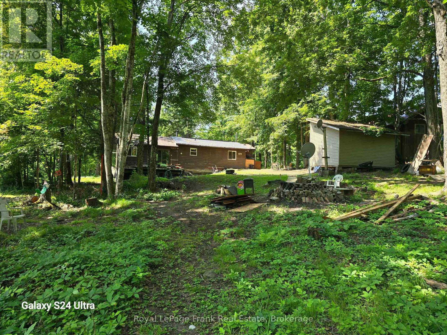
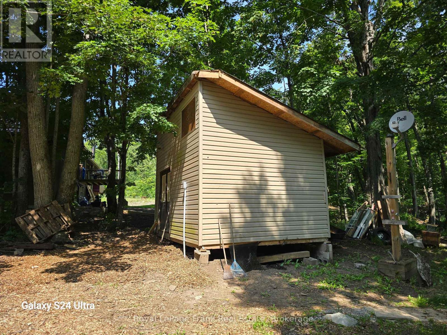
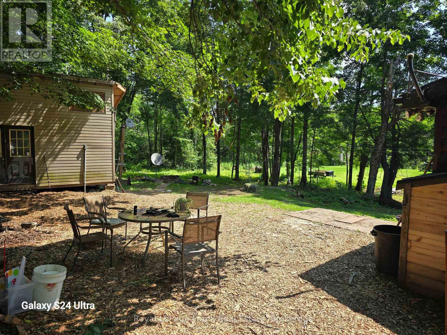

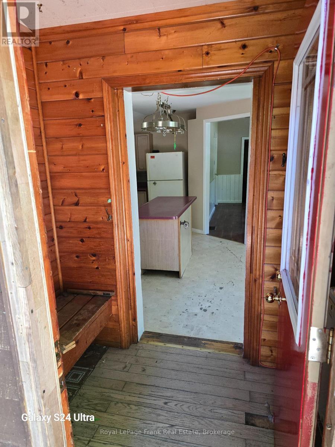
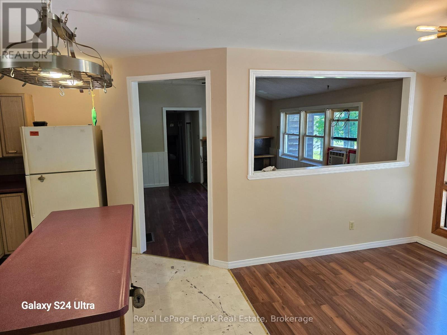
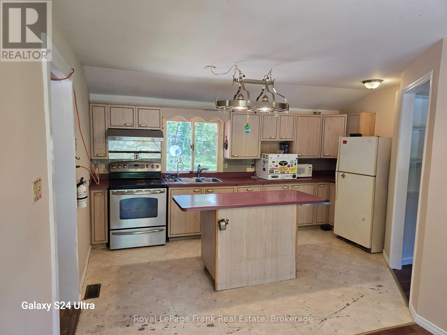
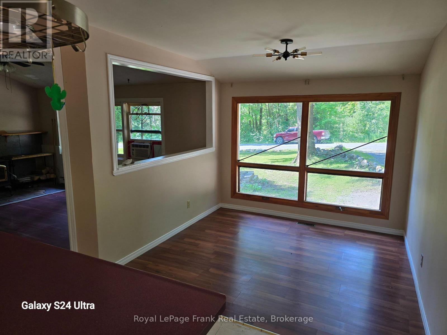
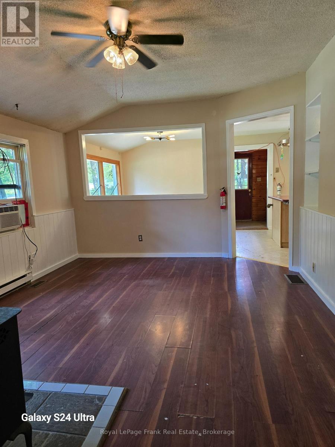
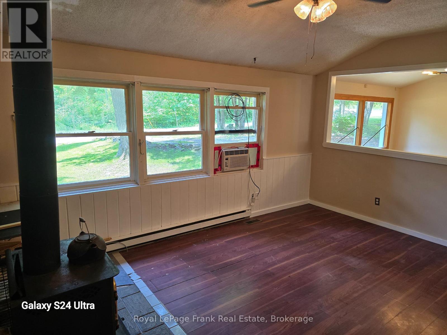
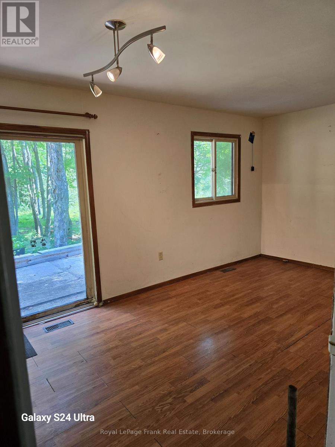
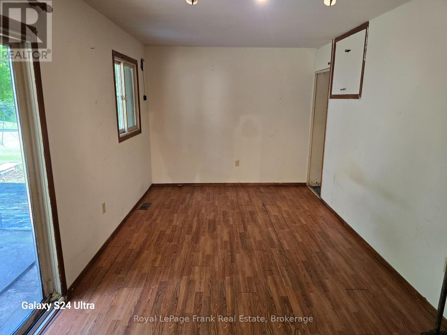
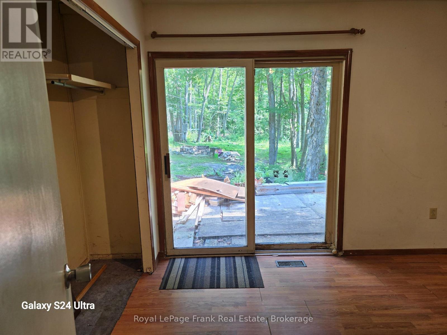
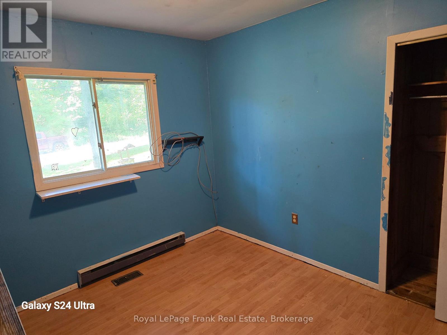
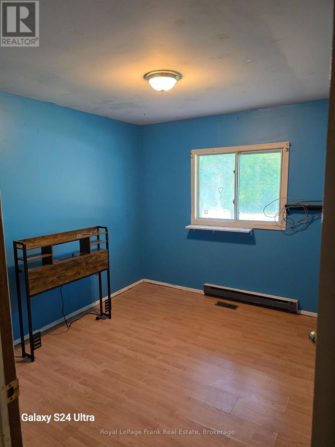
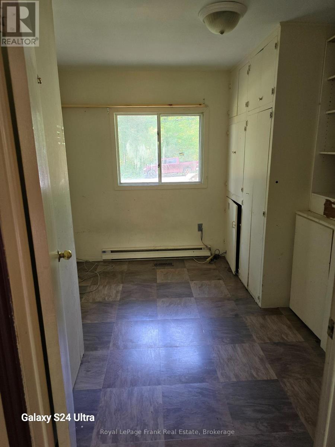
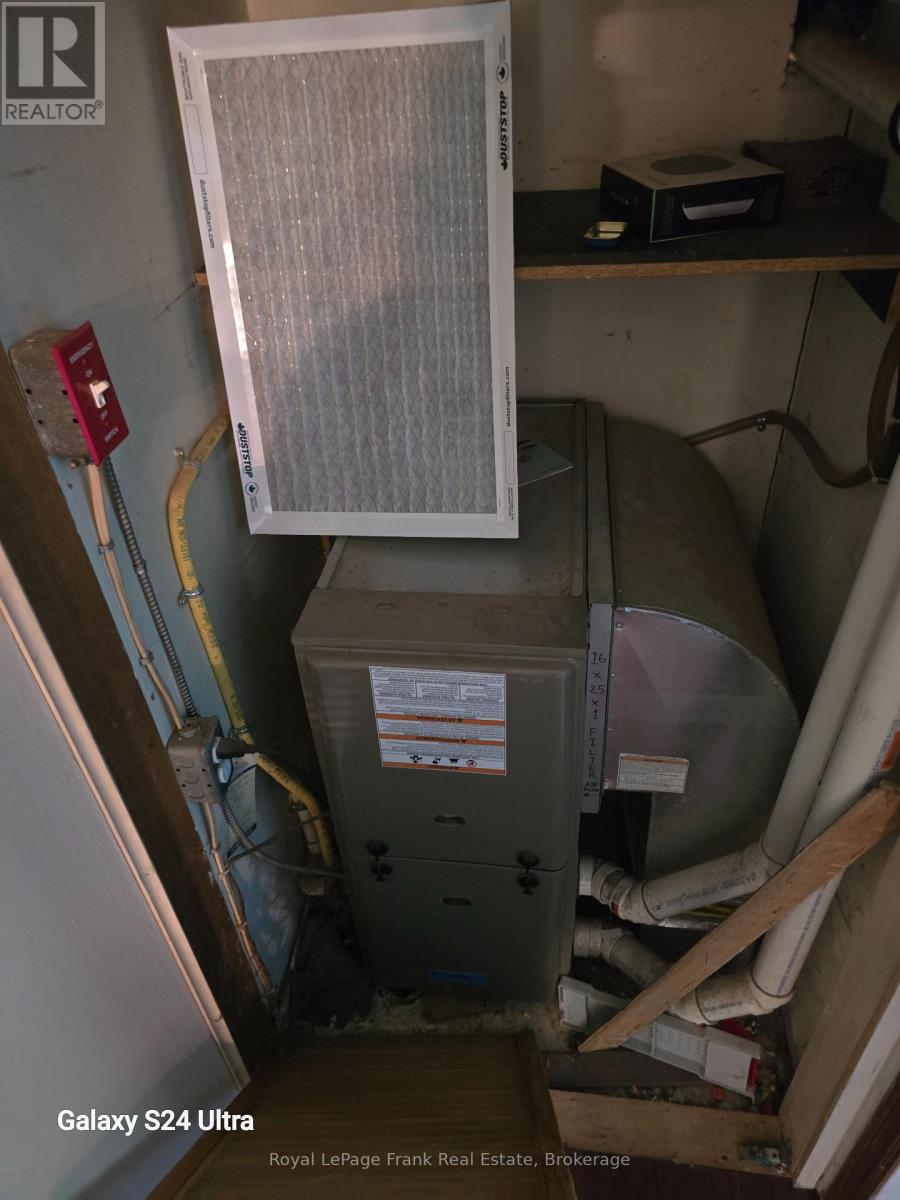
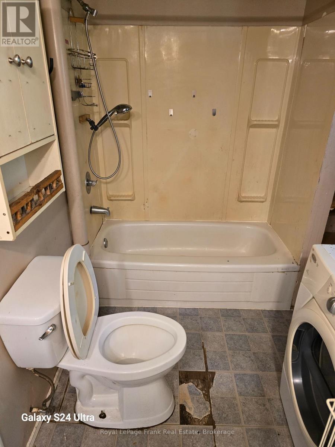
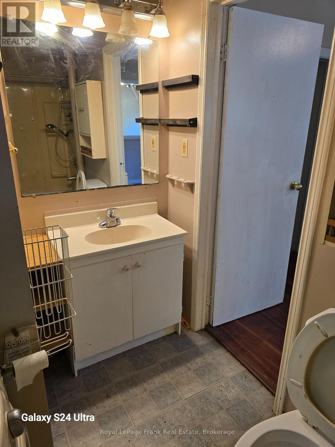
***OPEN HOUSE SATURDAY AUG.8TH 1PM-3PM***Excellent property purchase opportunity for first-time, budget- minded buyers or investors! Why rent when you could have a mortgage of approximately $1,855 per month with a $12,900 down payment (payment calculation based on a 4.5% interest rate with a 25 yr amortization period)? This four season, 3-bedroom, 1 bathroom bungalow features and open-concept living, dining, and kitchen area , heated by a forced air propane furnace. The property is situated on a treed lot of just under half an acre, includes a freestanding workshop, and is located on a municipally maintained road near a public boat launch on Little Bald Lake (Trent Severn Waterway). Enjoy rural living in beautiful Trent Lakes, located 15 minutes from Bobcaygeon or Buckhorn, 40 minutes from Peterborough, and 1.5 hours from the GTA. The property is priced for a quick sale. Add your personal touches and make it yours. (id:49269)
Open House
This property has open houses!
1:00 pm
Ends at:3:00 pm
Property Details
| MLS® Number | X13633400 |
| Property Type | Single Family |
| Community Name | Trent Lakes |
| Amenities Near By | Marina |
| Easement | Unknown, None |
| Features | Wooded Area, Irregular Lot Size, Ravine, Wheelchair Access, Level, Carpet Free |
| Parking Space Total | 4 |
| Structure | Workshop |
Building
| Bathroom Total | 1 |
| Bedrooms Above Ground | 3 |
| Bedrooms Total | 3 |
| Age | 51 To 99 Years |
| Amenities | Fireplace(s) |
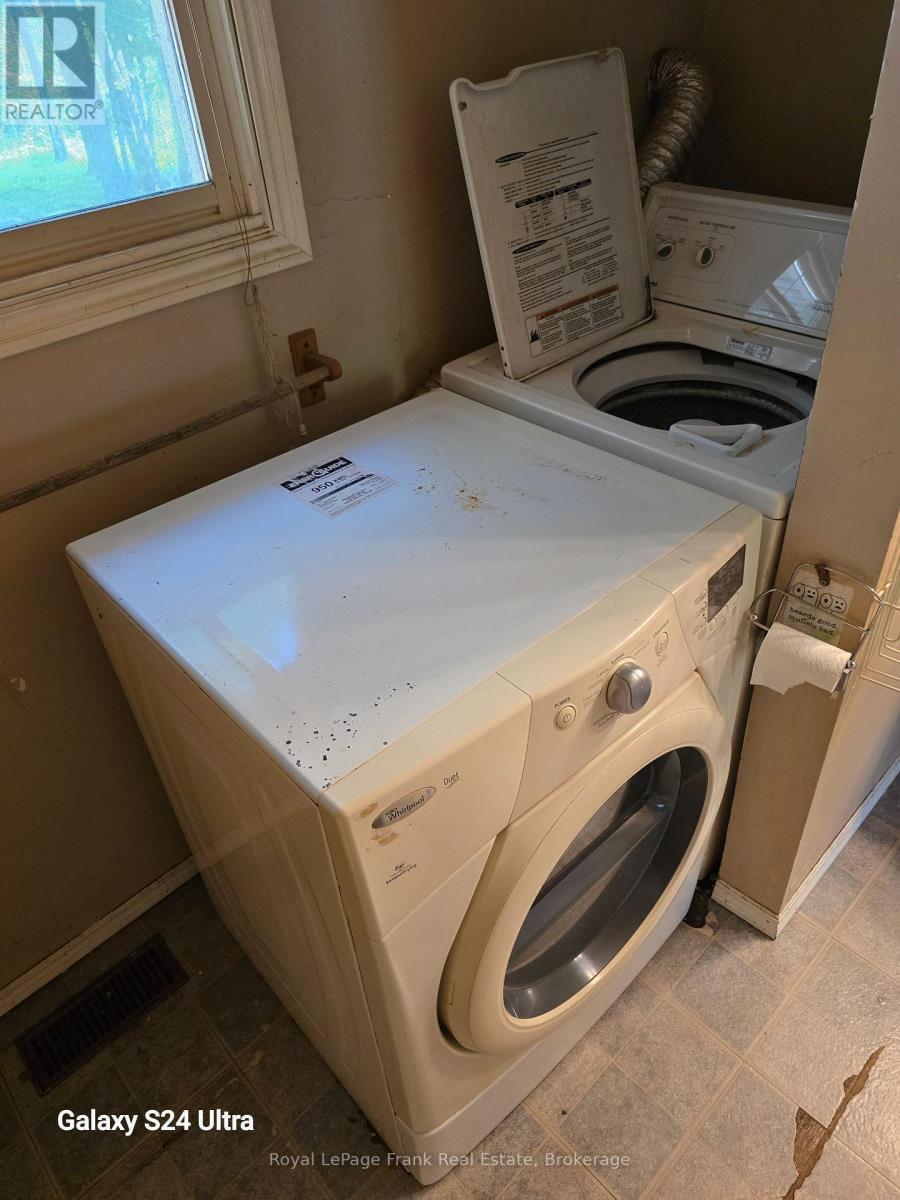
| Appliances | Water Heater, Water Purifier, Water Softener, Water Treatment, Dryer, Microwave, Stove, Washer, Refrigerator |
| Architectural Style | Bungalow |
| Basement Type | Crawl Space |
| Construction Style Attachment | Detached |
| Cooling Type | Window Air Conditioner |
| Exterior Finish | Wood |
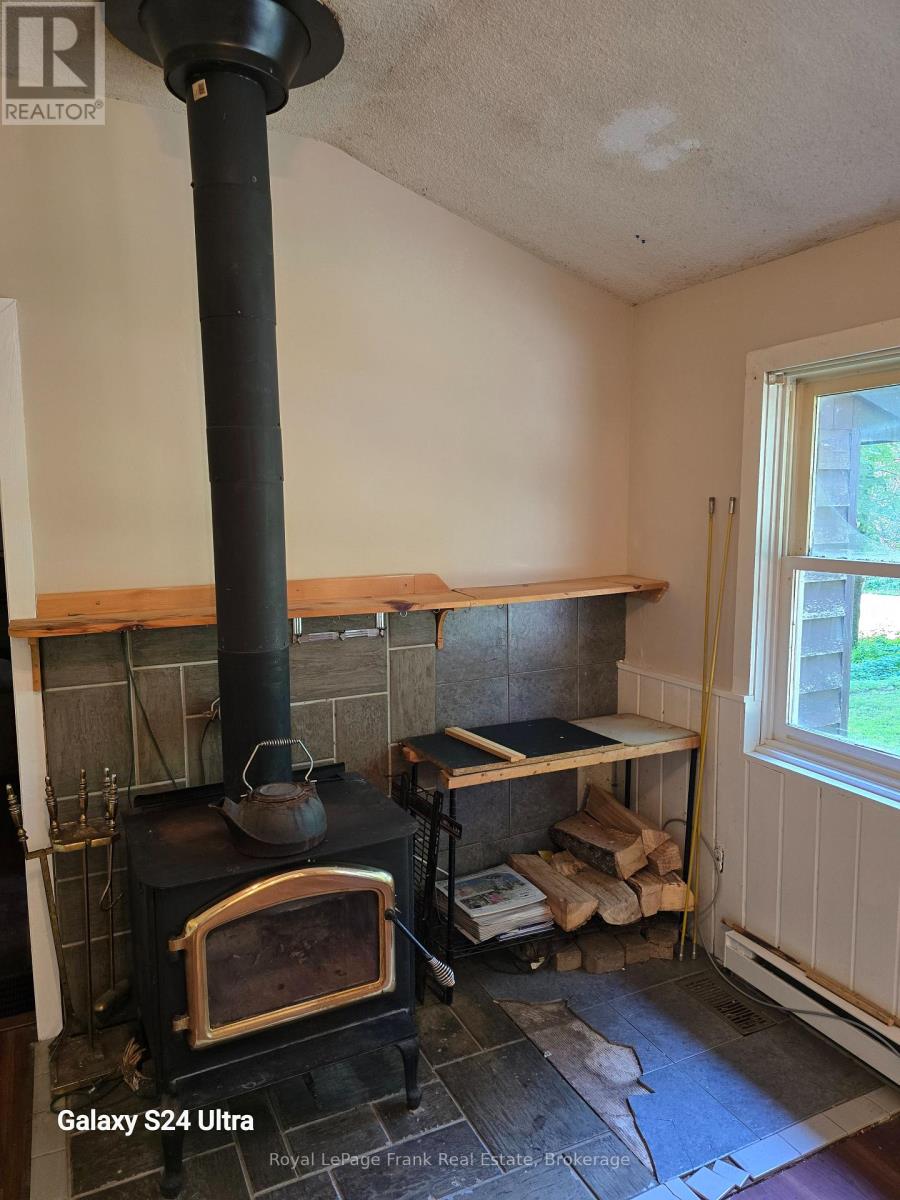
| Fireplace Present | Yes |
| Fireplace Total | 1 |
| Fireplace Type | Free Standing Metal,woodstove |
| Foundation Type | Block |
| Heating Fuel | Propane, Wood |
| Heating Type | Forced Air |
| Stories Total | 1 |
| Size Interior | 700 - 1,100 Sqft |
| Type | House |
| Utility Water | Drilled Well |
Parking
| No Garage |
Land
| Access Type | Year-round Access |
| Acreage | No |
| Land Amenities | Marina |
| Sewer | Septic System |
| Size Depth | 181 Ft |
| Size Frontage | 95 Ft |
| Size Irregular | 95 X 181 Ft ; 184.72 Ft X 95.16 Ft X 181.00 Ft X 126.2 |
| Size Total Text | 95 X 181 Ft ; 184.72 Ft X 95.16 Ft X 181.00 Ft X 126.2|under 1/2 Acre |
| Zoning Description | Rr |
Rooms
| Level | Type | Length | Width | Dimensions |
|---|---|---|---|---|
| Main Level | Mud Room | 1.32 m | 2.61 m | 1.32 m x 2.61 m |
| Main Level | Kitchen | 4.53 m | 3.1 m | 4.53 m x 3.1 m |
| Main Level | Dining Room | 2.85 m | 2.8 m | 2.85 m x 2.8 m |
| Main Level | Living Room | 4.75 m | 3.73 m | 4.75 m x 3.73 m |
| Main Level | Bathroom | 3.06 m | 1.98 m | 3.06 m x 1.98 m |
| Main Level | Primary Bedroom | 4.96 m | 2.86 m | 4.96 m x 2.86 m |
| Main Level | Bedroom | 2.85 m | 3.3 m | 2.85 m x 3.3 m |
| Main Level | Bedroom | 2.89 m | 3.33 m | 2.89 m x 3.33 m |
Utilities
| Electricity | Installed |
| Wireless | Available |
| Electricity Connected | Connected |
| Telephone | Nearby |
https://www.realtor.ca/real-estate/30109516/179-northern-avenue-trent-lakes-trent-lakes
Contact Us
Contact us for more information

The trademarks REALTOR®, REALTORS®, and the REALTOR® logo are controlled by The Canadian Real Estate Association (CREA) and identify real estate professionals who are members of CREA. The trademarks MLS®, Multiple Listing Service® and the associated logos are owned by The Canadian Real Estate Association (CREA) and identify the quality of services provided by real estate professionals who are members of CREA. The trademark DDF® is owned by The Canadian Real Estate Association (CREA) and identifies CREA's Data Distribution Facility (DDF®)
August 04 2026 03:20:18
Central Lakes Association of REALTORS®
Royal LePage Frank Real Estate