
B - 518 Aglish Mews Ottawa, Ontario K2C 3H2

$2,250 Monthly
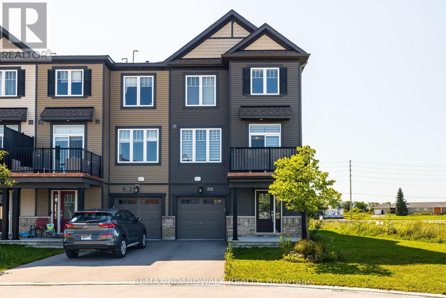
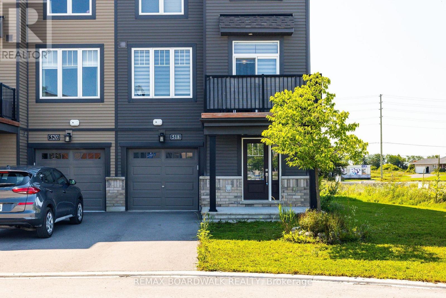
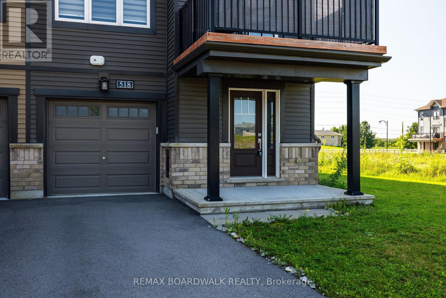
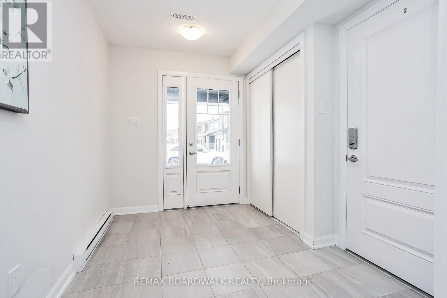
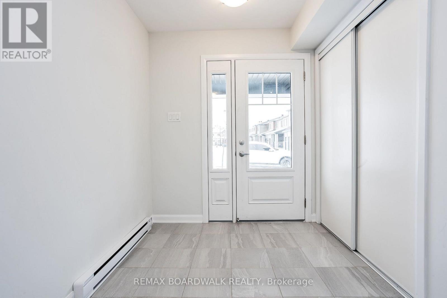
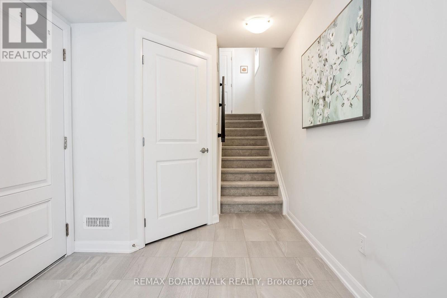
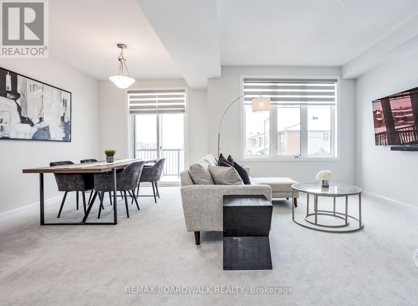
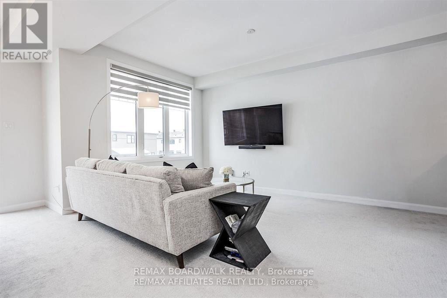
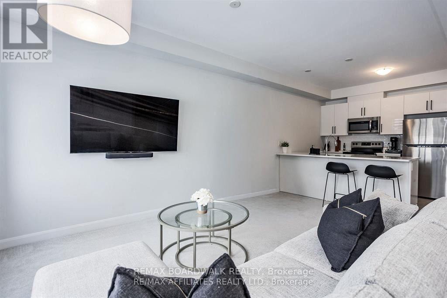
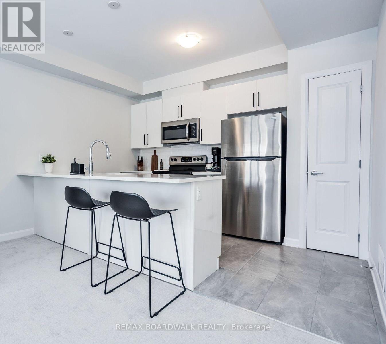
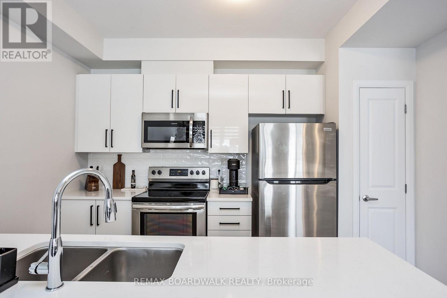
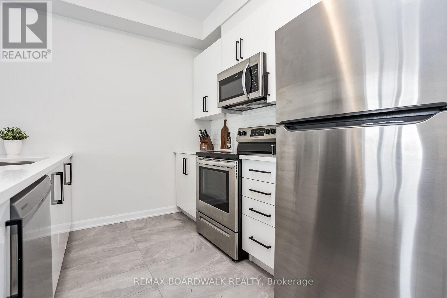
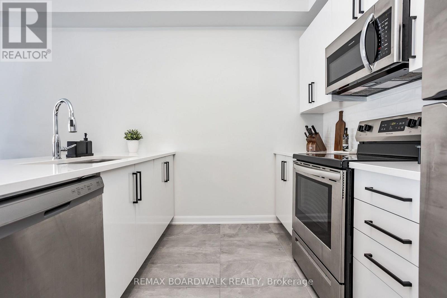
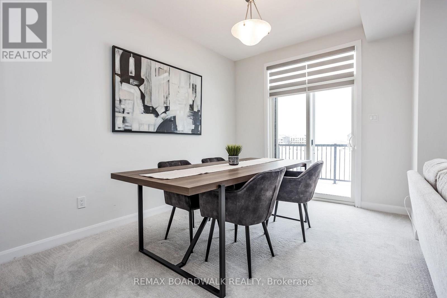
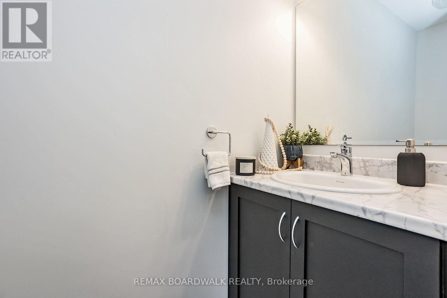
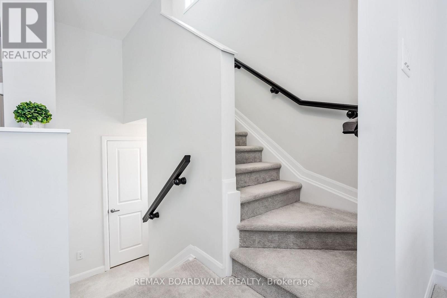
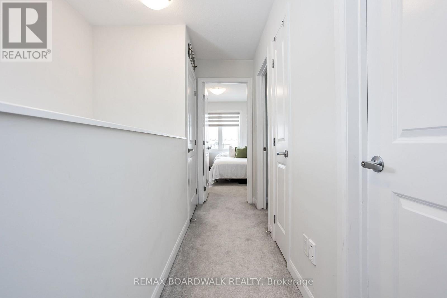
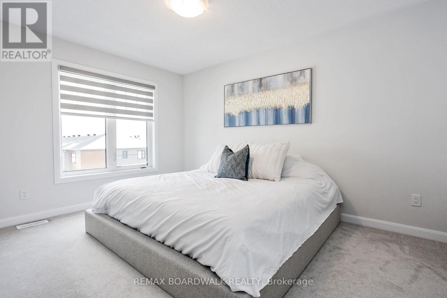
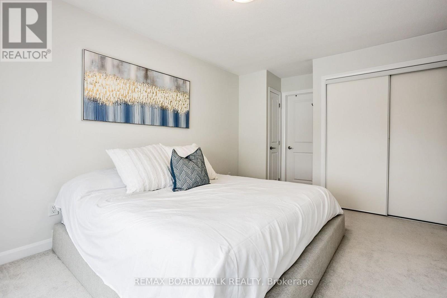
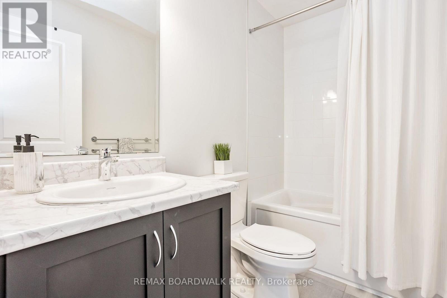
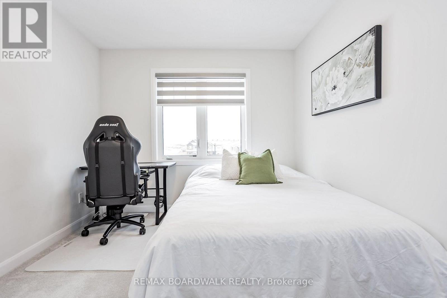
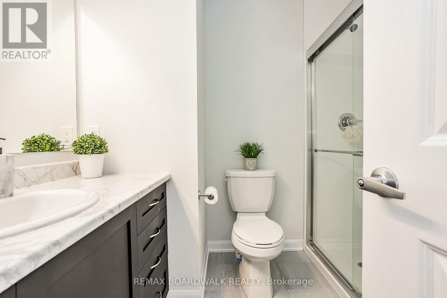
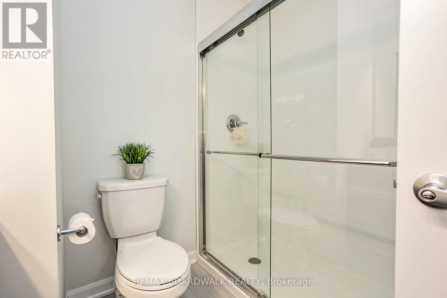
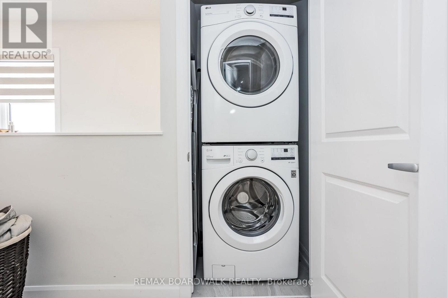
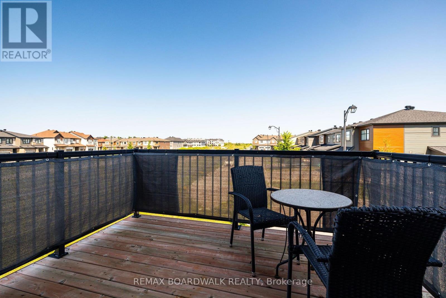
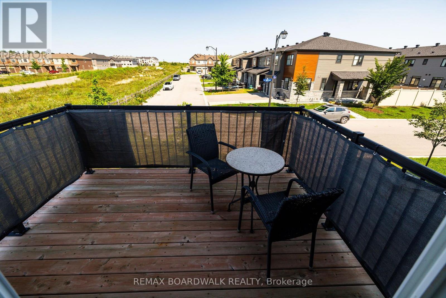
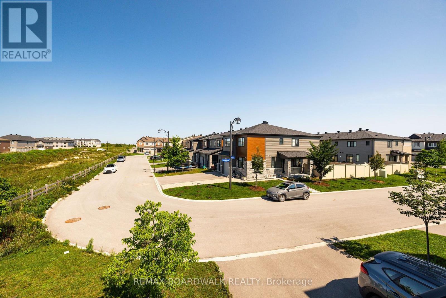
This (2022) Modern, Upgraded CORNER Unit has 2 Beds & 2 1/2 Baths w/tons of Natural light & is Centrally located in Quinn's Pointe. Steps to Schools, Multiple Parks, Dry Pond w/Path, All Amenities & HWY Access. Spacious Tiled Entrance w/Garage Access (24'2 Deep) + Storage Space or Den. Main Floor fts 9FT Ceilings w/Oversized Windows w/tons of natural light & Powder Bath w/Tile Floors. White & Bright Kitchen w/Modern Black Handles, Quartz, Large Island & Break Bar, White Subway Backsplash, SS Appliances w/OTR Microwave, Tile Floors & Pantry. Spacious, Open Concept Liv Rm & Din Rm w/Patio Doors to Oversized Balcony. 3rd Level fts 2 Spacious Bedrooms, 3PC Bath w/Modern Tile Floors, Spacious Vanity & Large Glass Shower. Primary Bedroom fts 4PC Ensuite w/Tile Floors & Large White Subway Tile + Convenient 3RD LEVEL LAUNDRY. Custom Blinds throughout, AC Included & Conveniently Located on side of home. Centrally Located- 4 Min to Minto Rec Centre, 8 Min to Manotick Main St, 11 Min to Costco. Available November 1, 2026. 48hr Irrevocable on all offers. (id:49269)
Property Details
| MLS® Number | X13634118 |
| Property Type | Single Family |
| Community Name | 7711 - Barrhaven - Half Moon Bay |
| Amenities Near By | Public Transit, Park |
| Community Features | School Bus |
| Equipment Type | Water Heater, Water Heater - Tankless |
| Parking Space Total | 3 |
| Rental Equipment Type | Water Heater, Water Heater - Tankless |
| Structure | Porch |
Building
| Bathroom Total | 3 |
| Bedrooms Above Ground | 2 |
| Bedrooms Total | 2 |
| Age | 0 To 5 Years |
| Appliances | Garage Door Opener Remote(s), Blinds, Dishwasher, Dryer, Garage Door Opener, Hood Fan, Microwave, Stove, Washer, Refrigerator |
| Basement Type | None |
| Construction Style Attachment | Attached |
| Cooling Type | Central Air Conditioning |
| Exterior Finish | Brick, Vinyl Siding |
| Foundation Type | Poured Concrete |
| Half Bath Total | 1 |
| Heating Fuel | Natural Gas |
| Heating Type | Forced Air |
| Stories Total | 3 |
| Size Interior | 1,100 - 1,500 Sqft |
| Type | Row / Townhouse |
| Utility Water | Municipal Water |
Parking
| Attached Garage | |
| Garage | |
| Inside Entry |
Land
| Acreage | No |
| Land Amenities | Public Transit, Park |
| Sewer | Sanitary Sewer |
| Size Depth | 45 Ft ,10 In |
| Size Frontage | 44 Ft ,7 In |
| Size Irregular | 44.6 X 45.9 Ft ; 0 |
| Size Total Text | 44.6 X 45.9 Ft ; 0 |
Rooms
| Level | Type | Length | Width | Dimensions |
|---|---|---|---|---|
| Second Level | Other | 3.2 m | 2.44 m | 3.2 m x 2.44 m |
| Second Level | Living Room | 3.53 m | 4.8 m | 3.53 m x 4.8 m |
| Second Level | Dining Room | 2.92 m | 3.4 m | 2.92 m x 3.4 m |
| Second Level | Kitchen | 3.96 m | 2.79 m | 3.96 m x 2.79 m |
| Second Level | Bathroom | 2.16 m | 0.86 m | 2.16 m x 0.86 m |
| Third Level | Bathroom | 1.5 m | 2.44 m | 1.5 m x 2.44 m |
| Third Level | Primary Bedroom | 4.06 m | 3.05 m | 4.06 m x 3.05 m |
| Third Level | Bedroom | 2.85 m | 3.53 m | 2.85 m x 3.53 m |
| Third Level | Bathroom | 1.5 m | 2.44 m | 1.5 m x 2.44 m |
| Third Level | Laundry Room | 1.07 m | 1.07 m | 1.07 m x 1.07 m |
| Lower Level | Den | 2.36 m | 1.68 m | 2.36 m x 1.68 m |
| Lower Level | Foyer | 3.78 m | 2.08 m | 3.78 m x 2.08 m |
Utilities
| Natural Gas Available | Available |
https://www.realtor.ca/real-estate/30110038/b-518-aglish-mews-ottawa-7711-barrhaven-half-moon-bay
Contact Us
Contact us for more information

The trademarks REALTOR®, REALTORS®, and the REALTOR® logo are controlled by The Canadian Real Estate Association (CREA) and identify real estate professionals who are members of CREA. The trademarks MLS®, Multiple Listing Service® and the associated logos are owned by The Canadian Real Estate Association (CREA) and identify the quality of services provided by real estate professionals who are members of CREA. The trademark DDF® is owned by The Canadian Real Estate Association (CREA) and identifies CREA's Data Distribution Facility (DDF®)
August 05 2026 01:52:54
Ottawa Real Estate Board
RE/MAX Boardwalk Realty