
114 Bartonia Circle Ottawa, Ontario K4A 1E2

$3,300 Monthly
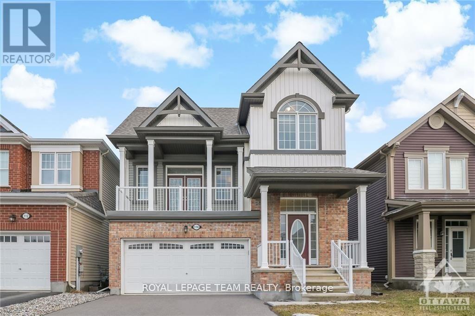
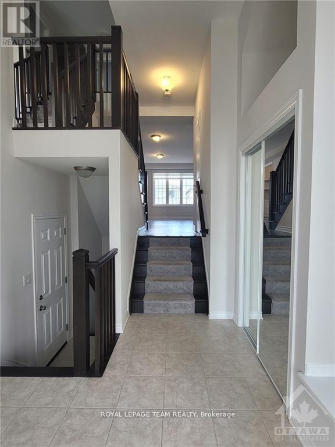
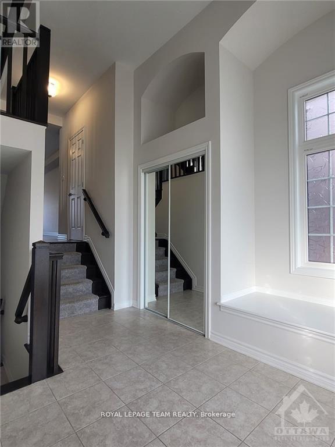
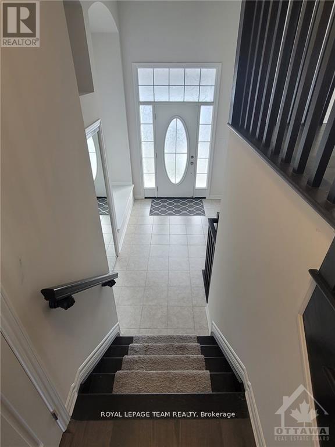
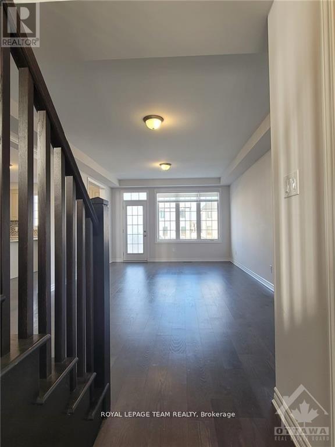
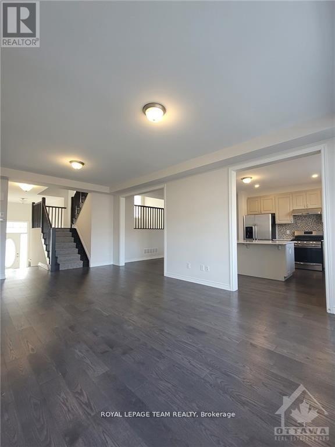
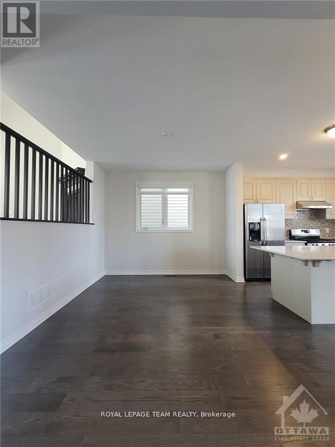
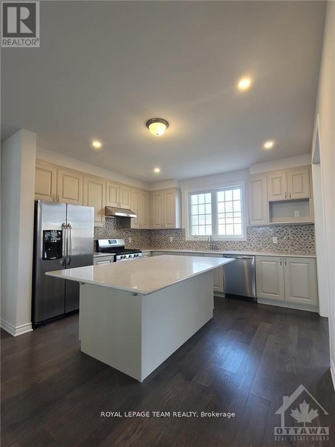
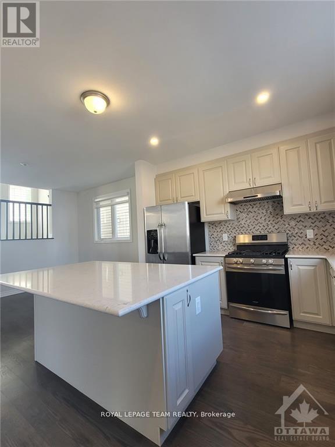
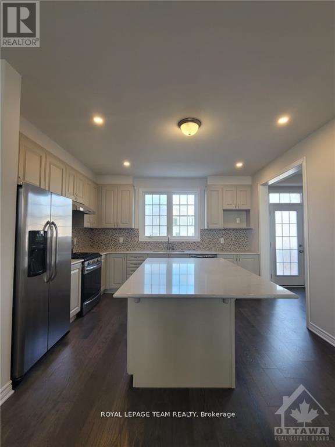
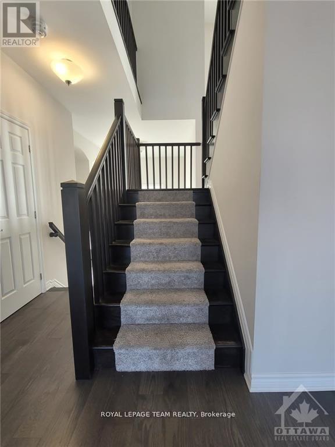
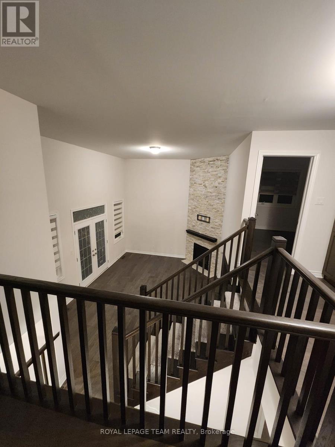
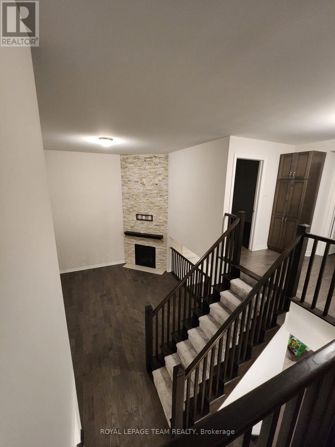
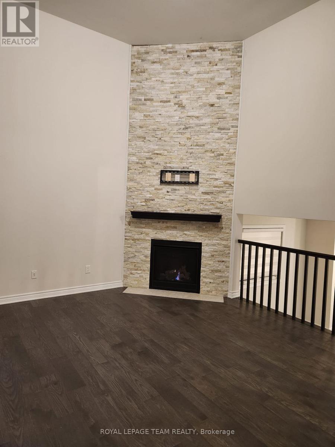
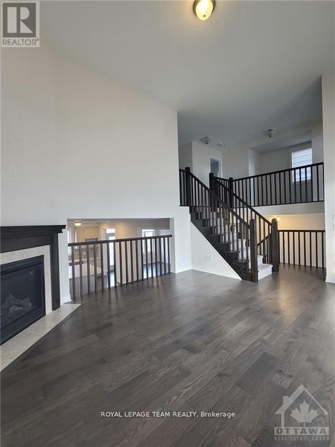
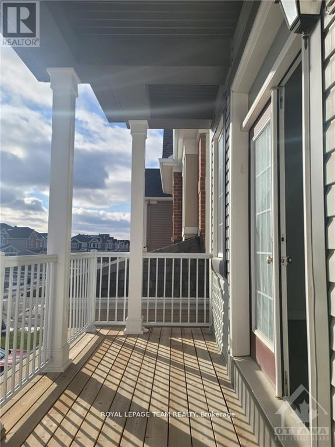
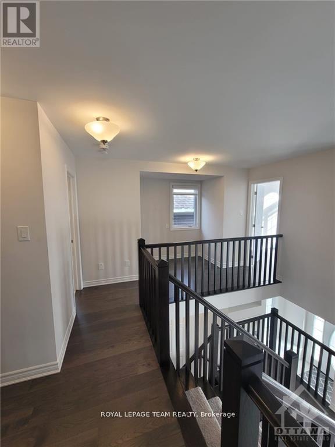
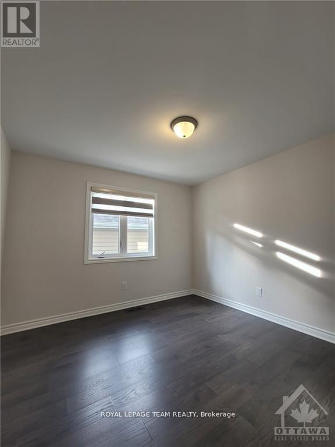
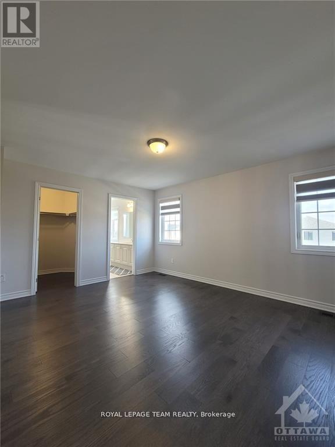
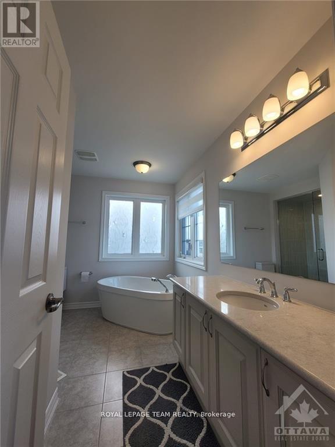
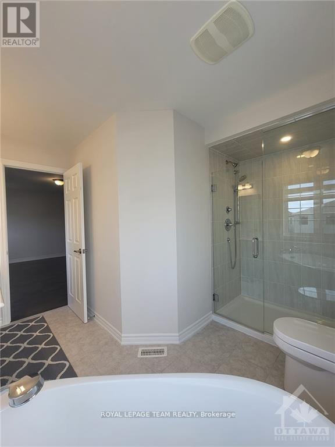
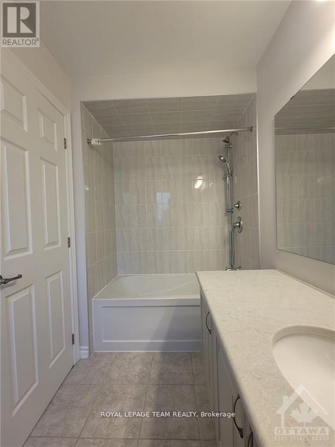
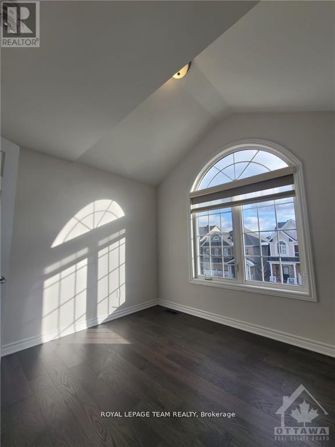
Welcome to 114 Bartonia Circle. This beautiful two story single family home is available for rent in the desirable Avalon neighborhood. This property features a secluded backyard that backs onto a walking path and boasts high ceilings throughout. Upgrades include a generous kitchen island, quartz countertops, hardwood floors, cabinets, and shower fixtures. The main level offers a cozy family room and spacious dining area, while the second floor includes a large family room with plenty of natural light, access to a balcony, and a gas fireplace. The third level includes a roomy hallway and 3 bedrooms, including a master suite with a luxurious 4-piece bathroom and walk-in closet. Conveniently located near shopping centers, parks, schools, and other amenities. Prospective tenants must provide first and last month's rent, along with a rental application containing proof of income, and credit report. Photos are from a previous listing. (id:49269)
Property Details
| MLS® Number | X13634484 |
| Property Type | Single Family |
| Community Name | 1117 - Avalon West |
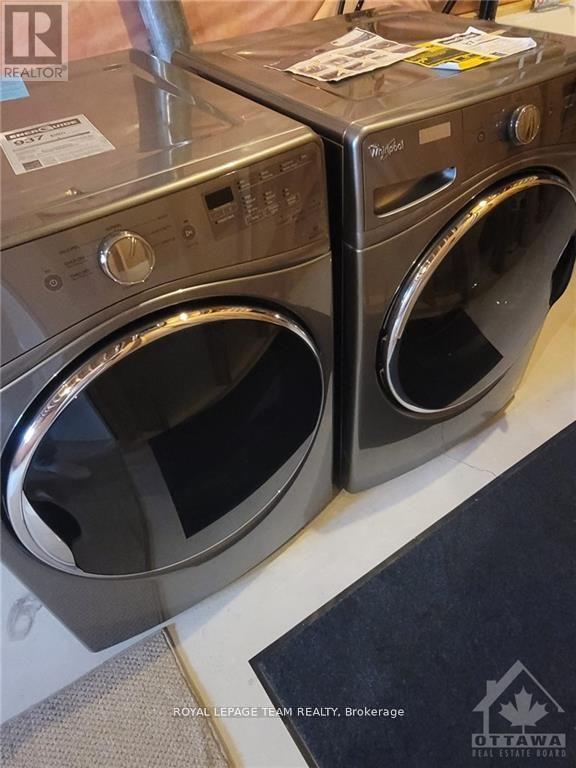
| Features | In Suite Laundry |
| Parking Space Total | 4 |
Building
| Bathroom Total | 3 |
| Bedrooms Above Ground | 3 |
| Bedrooms Total | 3 |
| Appliances | Garage Door Opener Remote(s), Dishwasher, Dryer, Hood Fan, Stove, Washer, Refrigerator |
| Basement Development | Unfinished |
| Basement Type | N/a (unfinished) |
| Construction Style Attachment | Detached |
| Cooling Type | Central Air Conditioning |
| Exterior Finish | Brick, Vinyl Siding |
| Fireplace Present | Yes |
| Foundation Type | Poured Concrete |
| Half Bath Total | 1 |
| Heating Fuel | Natural Gas |
| Heating Type | Forced Air |
| Stories Total | 2 |
| Size Interior | 2,000 - 2,500 Sqft |
| Type | House |
| Utility Water | Municipal Water |
Parking
| Attached Garage | |
| Garage |
Land
| Acreage | No |
| Sewer | Sanitary Sewer |
| Size Depth | 88 Ft ,7 In |
| Size Frontage | 36 Ft ,1 In |
| Size Irregular | 36.1 X 88.6 Ft |
| Size Total Text | 36.1 X 88.6 Ft |
Rooms
| Level | Type | Length | Width | Dimensions |
|---|---|---|---|---|
| Second Level | Primary Bedroom | 4.57 m | 3.96 m | 4.57 m x 3.96 m |
| Second Level | Bedroom 2 | 3.35 m | 3.2 m | 3.35 m x 3.2 m |
| Second Level | Bedroom 3 | 3.5 m | 3.09 m | 3.5 m x 3.09 m |
| Main Level | Living Room | 6.75 m | 3.96 m | 6.75 m x 3.96 m |
| Main Level | Dining Room | 4.62 m | 3.2 m | 4.62 m x 3.2 m |
| Main Level | Kitchen | 4.01 m | 3.55 m | 4.01 m x 3.55 m |
| Main Level | Family Room | 5.38 m | 4.08 m | 5.38 m x 4.08 m |
https://www.realtor.ca/real-estate/30110292/114-bartonia-circle-ottawa-1117-avalon-west
Contact Us
Contact us for more information

The trademarks REALTOR®, REALTORS®, and the REALTOR® logo are controlled by The Canadian Real Estate Association (CREA) and identify real estate professionals who are members of CREA. The trademarks MLS®, Multiple Listing Service® and the associated logos are owned by The Canadian Real Estate Association (CREA) and identify the quality of services provided by real estate professionals who are members of CREA. The trademark DDF® is owned by The Canadian Real Estate Association (CREA) and identifies CREA's Data Distribution Facility (DDF®)
August 04 2026 06:23:48
Ottawa Real Estate Board
Royal LePage Team Realty