
59 Wookey Road Callander, Ontario P0H 1H0

$1,250,000
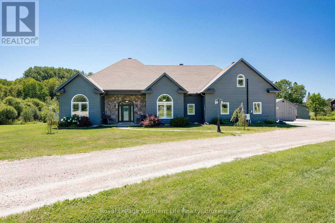
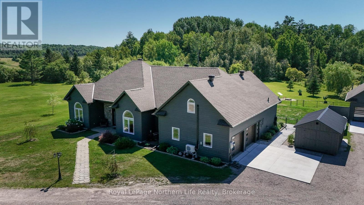
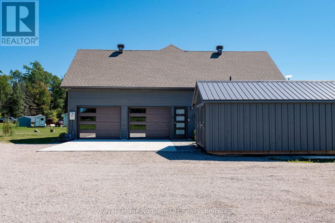
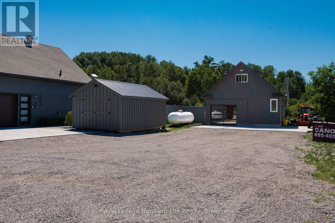
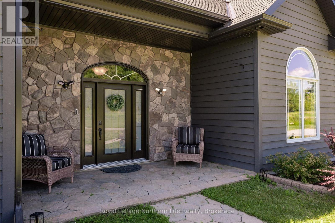
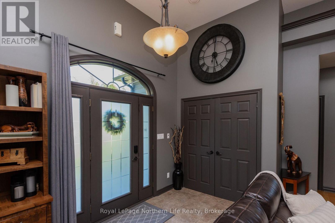
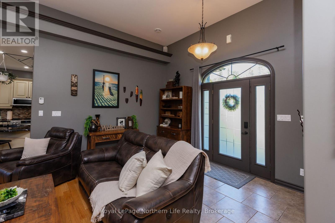
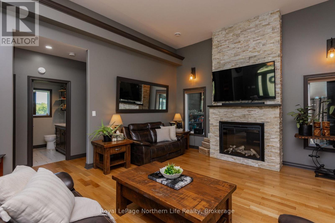
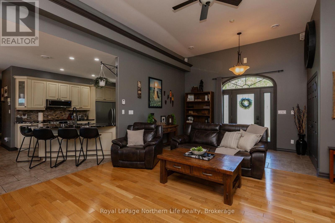
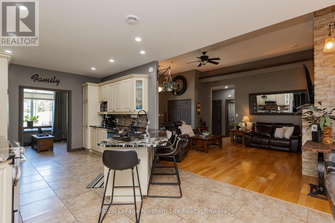
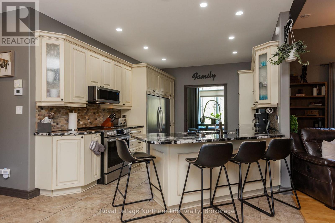
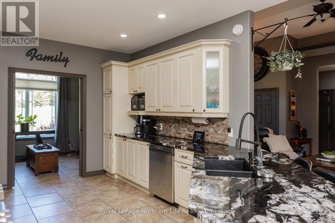
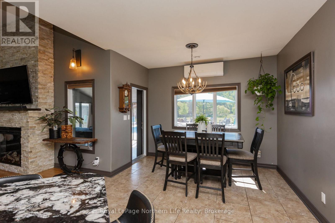
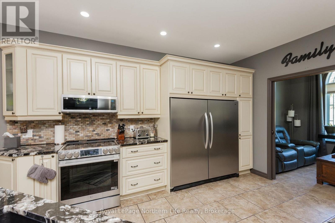
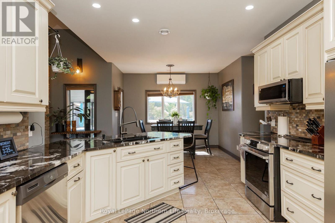
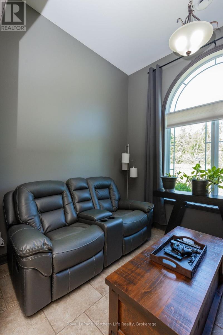
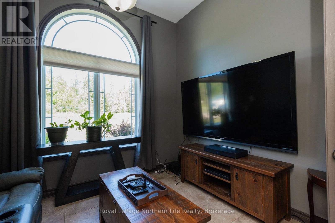
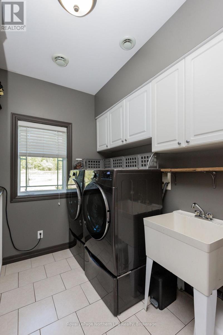
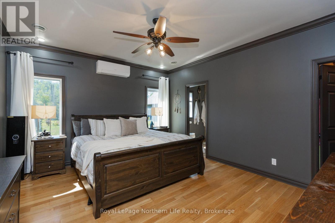
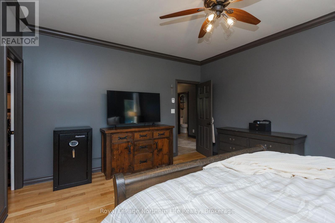
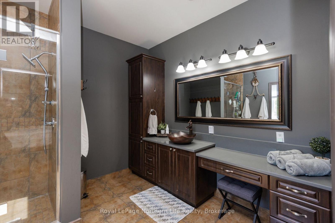
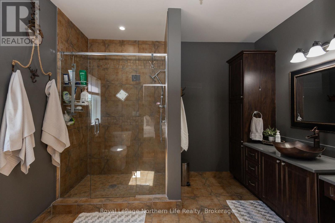
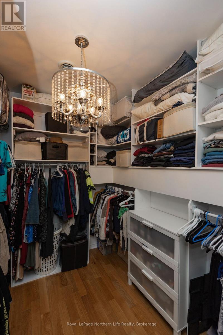
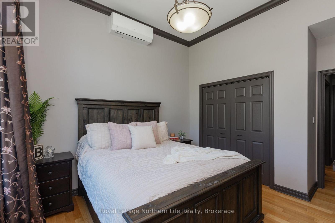
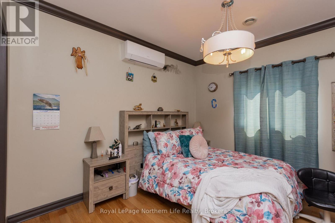
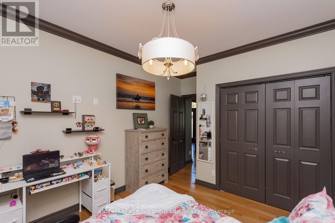
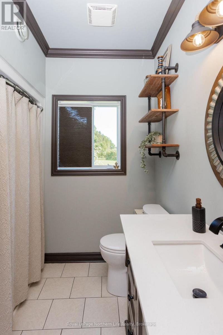
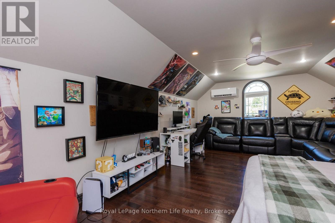
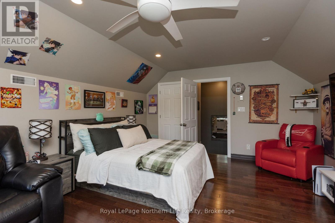
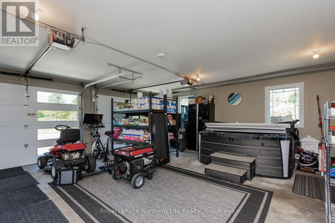
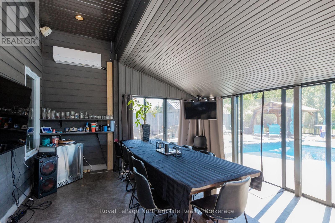
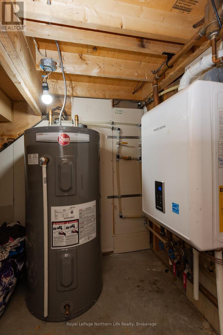
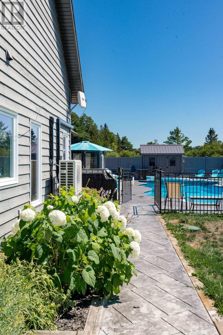
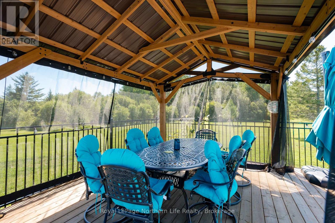
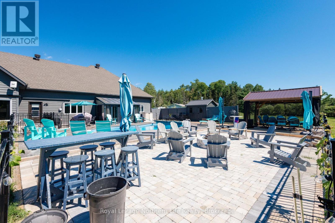
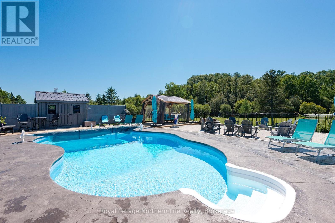
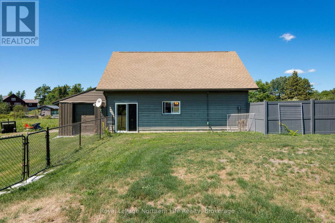

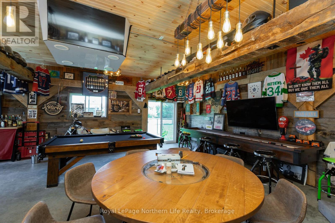
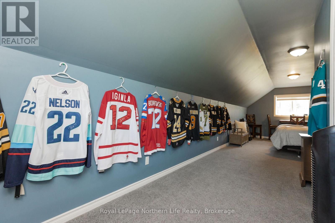
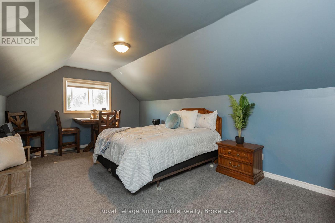
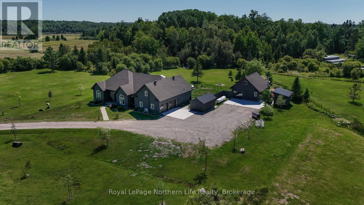
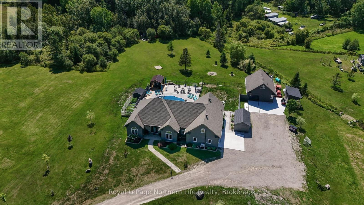
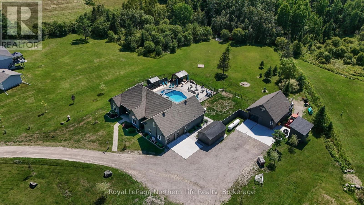
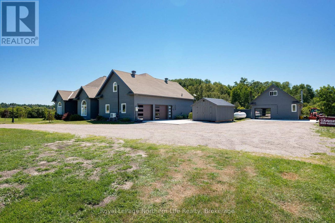
Welcome to your private retreat at 59 Wookey Road, Callander, where modern comfort meets exceptional outdoor living on just over 7 acres. This beautifully maintained 2,000+ sq. ft. slab-on-grade home offers 4 bedrooms and 2.5 bathrooms, including a spacious primary suite with a walk-in closet and private ensuite. The main floor features 3 bedrooms, convenient laundry, a bright living room with an electric fireplace, a versatile den perfect for a home office or family room, and a sunroom off the dining area. Upstairs, the loft offers an expansive 4th bedroom, ideal for guests or a private retreat. Designed for year-round comfort, the home features in-floor radiant heat and 6 ductless heat pump units that provide efficient heating and cooling. Step outside to an entertainer's paradise. The stunning saltwater in-ground pool, installed within the past few years, is surrounded by beautiful stamped concrete, an additional interlock patio, and a gazebo, creating the ultimate backyard oasis. A fenced yard offers space for kids and pets, while the remaining acreage provides room to explore and enjoy the peaceful country setting. The attached double garage is complemented by a detached garage transformed into the ultimate man cave with a loft bedroom and space for a future bathroom-perfect for guests, hobbies, or a private retreat. Concrete drive pads provide ample parking. With absolutely nothing left to do but move in and enjoy, this truly one-of-a-kind property combines luxury, privacy, and lifestyle just minutes from Callander and North Bay. (id:49269)
Open House
This property has open houses!
10:00 am
Ends at:11:30 am
Property Details
| MLS® Number | X13634714 |
| Property Type | Single Family |
| Community Name | Callander |
| Equipment Type | Propane Tank |
| Features | Wooded Area, Irregular Lot Size |
| Parking Space Total | 22 |
| Pool Features | Salt Water Pool |
| Pool Type | Inground Pool |
| Rental Equipment Type | Propane Tank |
| Structure | Deck, Patio(s), Shed |
Building
| Bathroom Total | 3 |
| Bedrooms Above Ground | 4 |
| Bedrooms Total | 4 |
| Age | 16 To 30 Years |
| Amenities | Fireplace(s) |
| Appliances | Blinds, Dishwasher, Dryer, Microwave, Stove, Washer, Refrigerator |
| Architectural Style | Bungalow |
| Basement Type | None |
| Construction Style Attachment | Detached |
| Cooling Type | Wall Unit |
| Exterior Finish | Wood, Stone |
| Fireplace Present | Yes |
| Foundation Type | Slab |
| Half Bath Total | 1 |
| Heating Fuel | Propane |
| Heating Type | Heat Pump, Radiant Heat |
| Stories Total | 1 |
| Size Interior | 2,000 - 2,500 Sqft |
| Type | House |
| Utility Water | Drilled Well |
Parking
| Attached Garage | |
| Garage |
Land
| Acreage | Yes |
| Fence Type | Fully Fenced, Fenced Yard |
| Landscape Features | Landscaped |
| Sewer | Septic System |
| Size Frontage | 212 Ft ,7 In |
| Size Irregular | 212.6 Ft |
| Size Total Text | 212.6 Ft|5 - 9.99 Acres |
Rooms
| Level | Type | Length | Width | Dimensions |
|---|---|---|---|---|
| Main Level | Living Room | 6.71 m | 4.57 m | 6.71 m x 4.57 m |
| Main Level | Laundry Room | 2.43 m | 2.15 m | 2.43 m x 2.15 m |
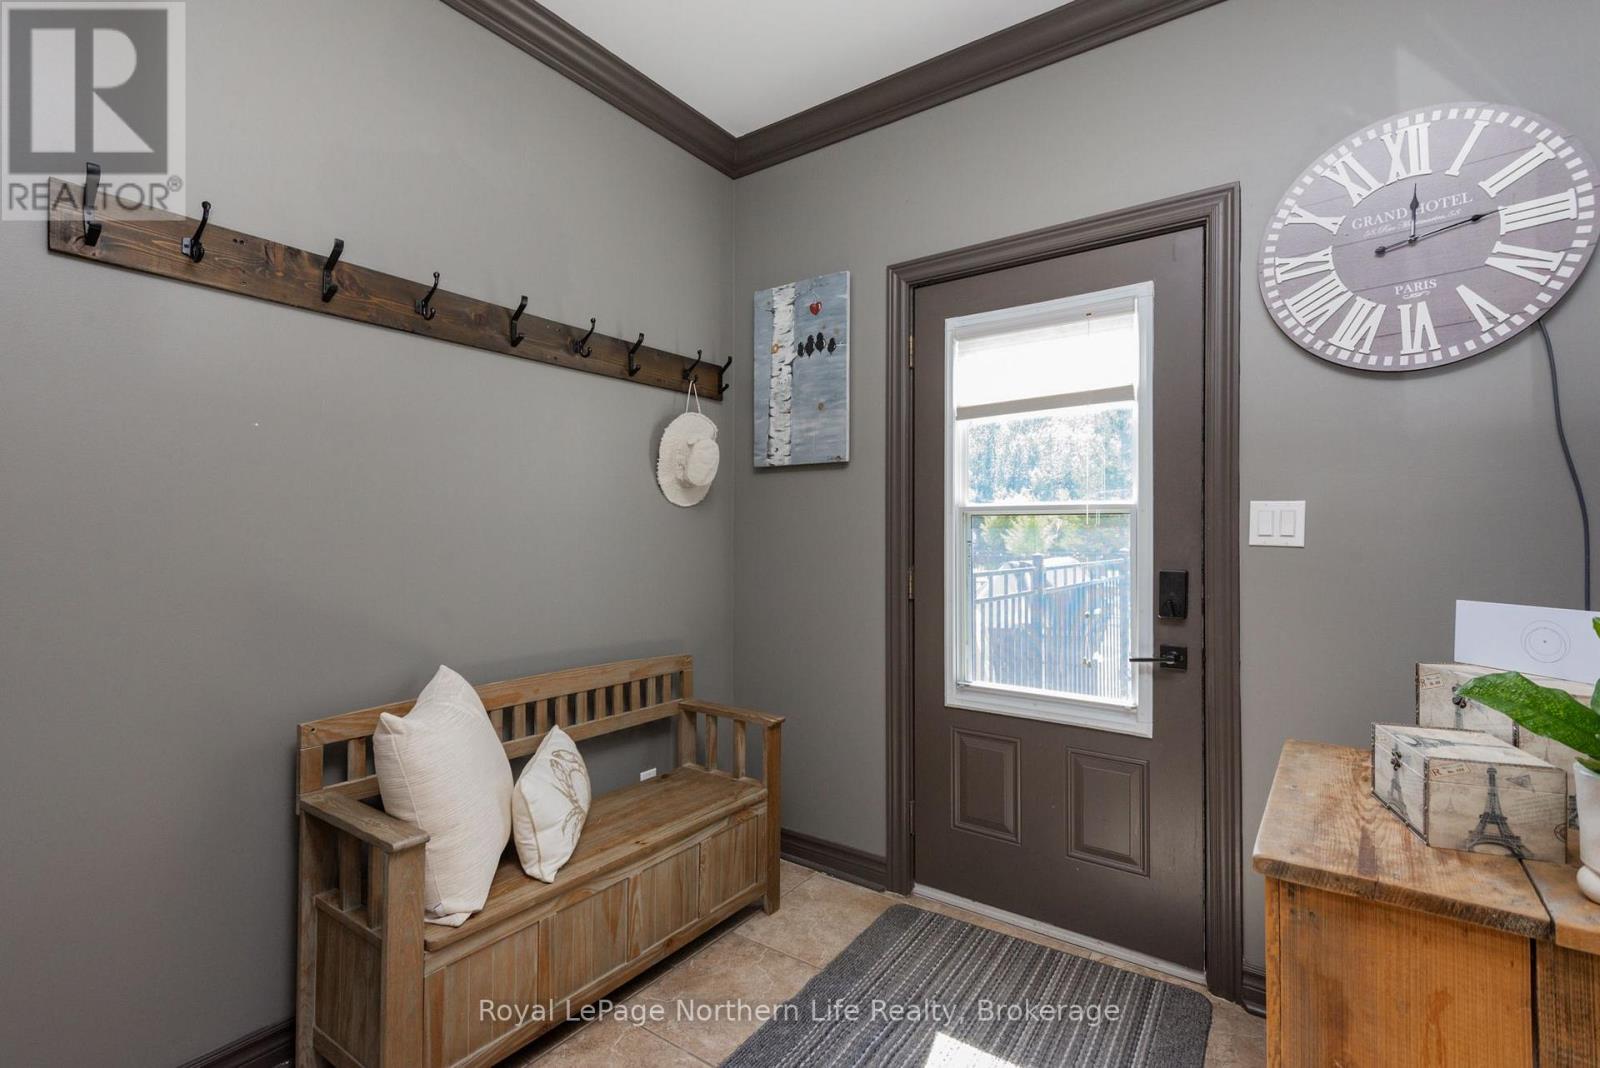
| Main Level | Mud Room | 2.14 m | 2.15 m | 2.14 m x 2.15 m |
| Main Level | Kitchen | 4.35 m | 3.04 m | 4.35 m x 3.04 m |
| Main Level | Dining Room | 3.07 m | 2.16 m | 3.07 m x 2.16 m |
| Main Level | Den | 3.07 m | 4.26 m | 3.07 m x 4.26 m |
| Main Level | Primary Bedroom | 4.3 m | 3.69 m | 4.3 m x 3.69 m |
| Main Level | Bathroom | Measurements not available | ||
| Main Level | Bedroom 2 | 3.07 m | 4.26 m | 3.07 m x 4.26 m |
| Main Level | Bedroom 3 | 0.367 m | 3.07 m | 0.367 m x 3.07 m |
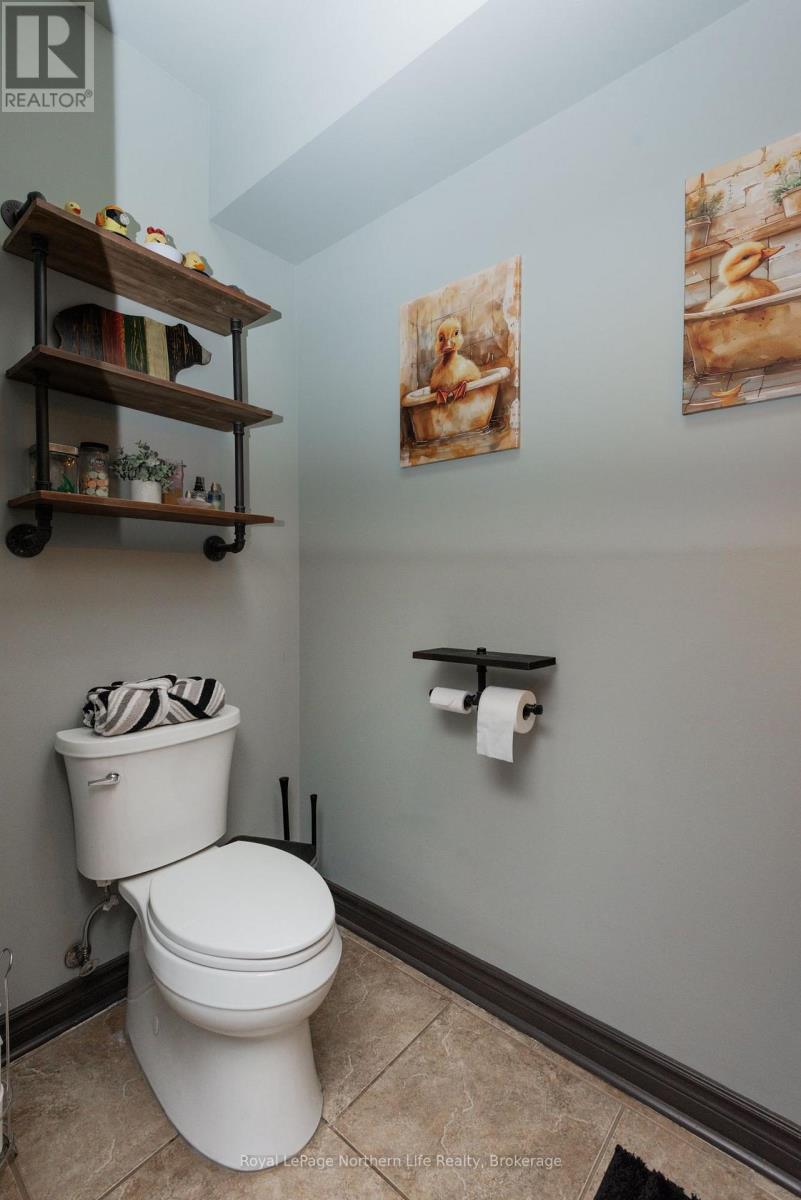
| Main Level | Bathroom | Measurements not available | ||
| Main Level | Bathroom | Measurements not available | ||
| Upper Level | Bedroom 4 | 3.96 m | 6.1 m | 3.96 m x 6.1 m |
https://www.realtor.ca/real-estate/30110765/59-wookey-road-callander-callander
Contact Us
Contact us for more information

The trademarks REALTOR®, REALTORS®, and the REALTOR® logo are controlled by The Canadian Real Estate Association (CREA) and identify real estate professionals who are members of CREA. The trademarks MLS®, Multiple Listing Service® and the associated logos are owned by The Canadian Real Estate Association (CREA) and identify the quality of services provided by real estate professionals who are members of CREA. The trademark DDF® is owned by The Canadian Real Estate Association (CREA) and identifies CREA's Data Distribution Facility (DDF®)
August 05 2026 08:56:53
North Bay and Area REALTORS® Association
Royal LePage Northern Life Realty, Brokerage