
5 Tecumseth Pines Drive New Tecumseth, Ontario L0G 1W0

$378,000
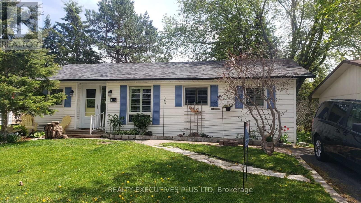
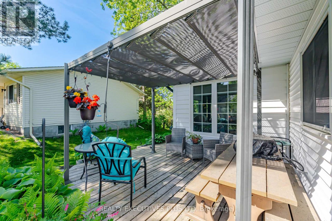
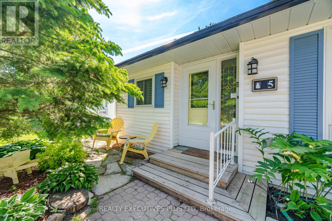
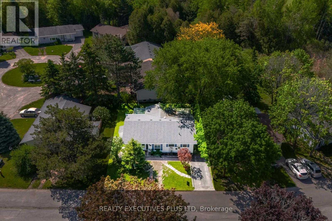
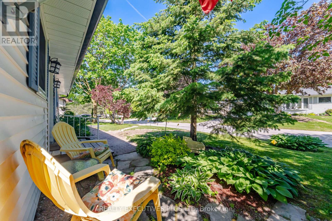
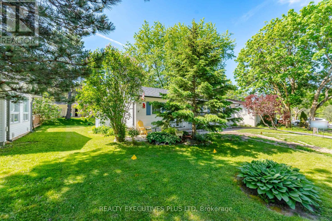
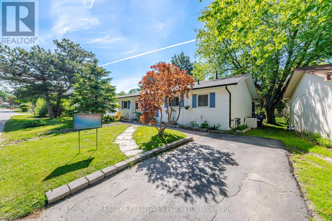
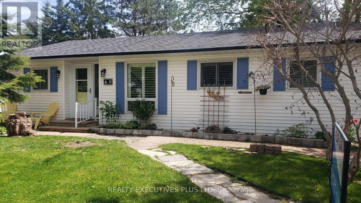
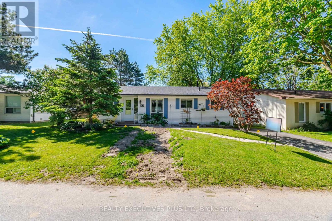
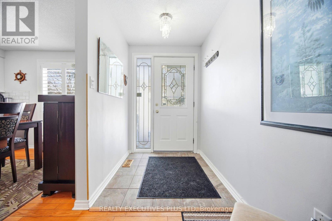
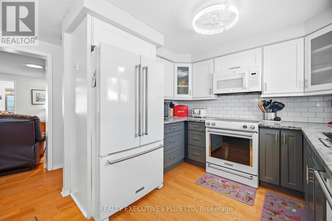
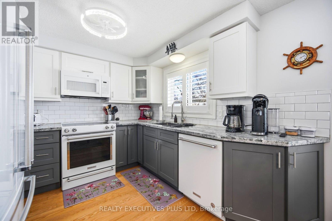
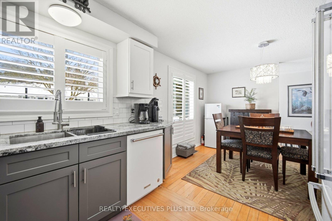
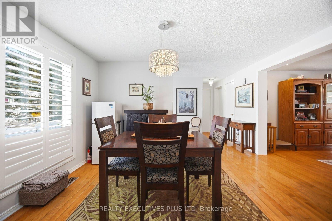
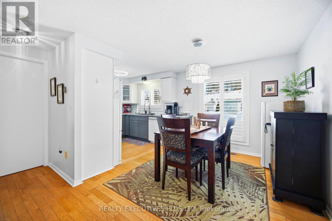
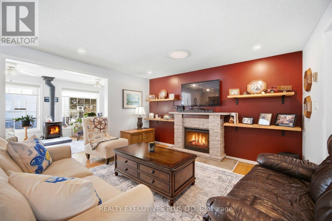
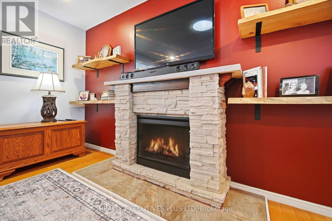
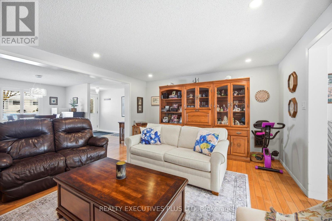
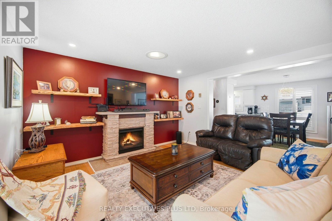
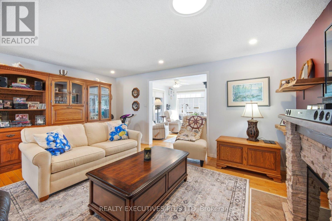
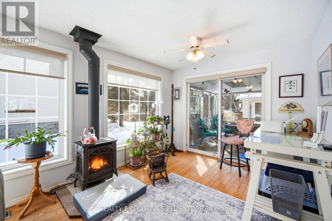
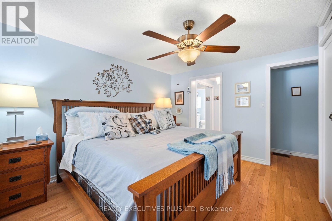
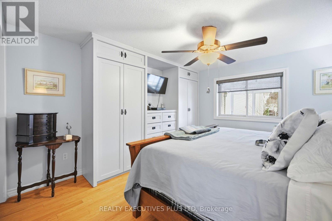
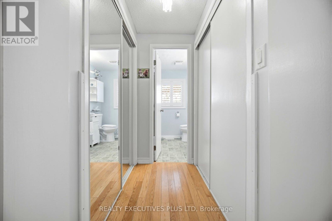
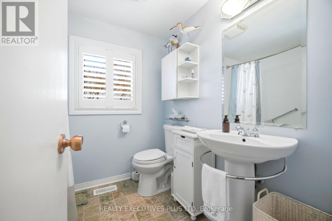
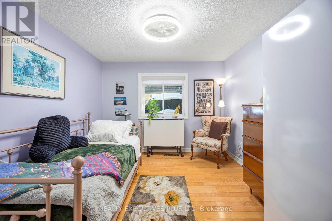
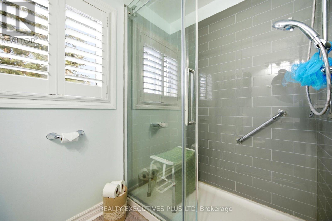
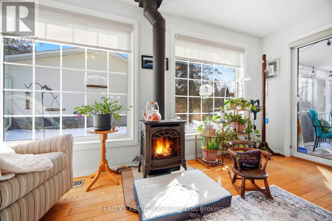
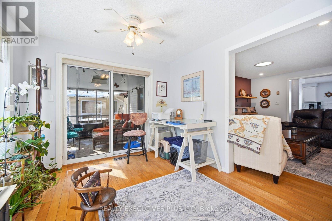
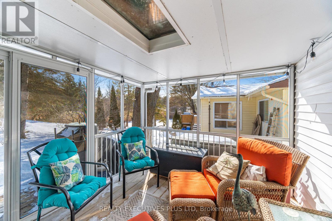
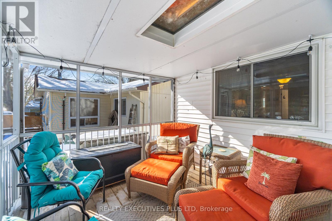
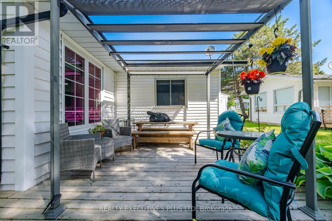
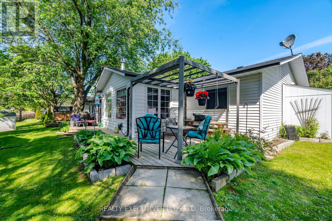
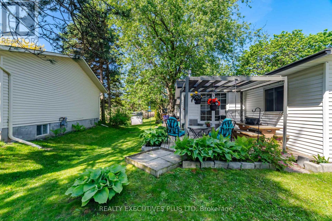
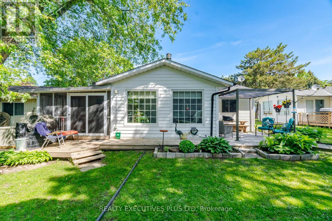
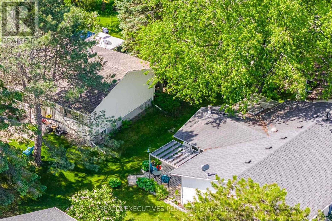
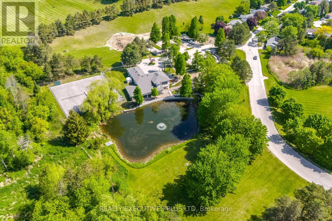
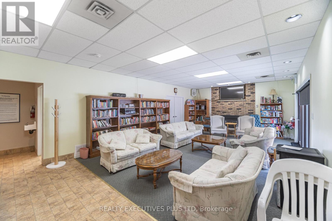
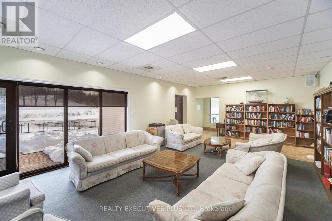
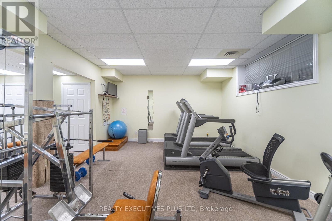
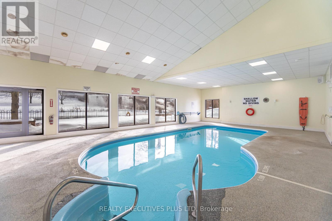
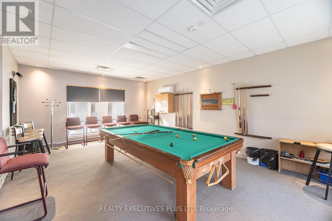
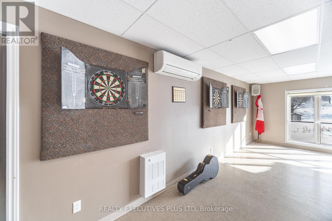
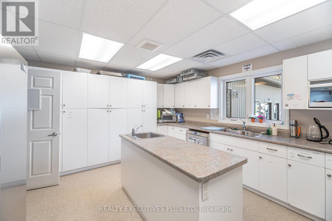
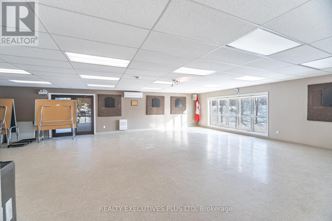
Welcome to Tecumseth Pines - a sought-after active adult landlease community known for its welcoming atmosphere and like-minded residents, where neighbours become friends and community engagement is part of everyday living. The recreation centre is the true heart of the community, offering a pool, sauna, fitness room, billiards, darts, a library, and a comfortable dining area with a full kitchen - perfect for gatherings, clubs, and social events. Whether you're drawn to active recreation or relaxed conversation, there's something here for every lifestyle. 5 Tecumseth Pines Dr. is the popular Sycamore model, offering a thoughtfully designed floor plan with effortless flow. The bedrooms & washrooms sit at opposite ends of the home, while the kitchen, dining, and living areas are centrally located - a layout that makes this 1,250 sq. ft. home live much larger than its footprint suggests.The principal bedroom features a 4-piece ensuite and custom built-in cabinetry that adds both storage and a sense of openness. The modern kitchen shines with beautiful finishes, quality appliances, and smart use of space. A sunroom and screened-in porch extend your living space outdoors in every season - and offer a front-row seat for birdwatching.Set within one of the area's most popular adult-oriented communities, this home delivers comfort, nature, and a vibrant social atmosphere, all in one. (id:49269)
Property Details
| MLS® Number | N13635248 |
| Property Type | Single Family |
| Community Name | Rural New Tecumseth |
| Amenities Near By | Hospital |
| Community Features | Community Centre |
| Equipment Type | Air Conditioner, Furnace |
| Parking Space Total | 1 |
| Rental Equipment Type | Air Conditioner, Furnace |
| Structure | Deck, Porch, Shed |
Building
| Bathroom Total | 2 |
| Bedrooms Above Ground | 2 |
| Bedrooms Total | 2 |
| Amenities | Fireplace(s) |
| Appliances | Dryer, Stove, Washer, Refrigerator |
| Architectural Style | Bungalow |
| Basement Type | None |
| Construction Style Attachment | Detached |
| Cooling Type | Central Air Conditioning |
| Exterior Finish | Vinyl Siding |
| Fireplace Present | Yes |
| Fireplace Total | 2 |
| Flooring Type | Hardwood |
| Foundation Type | Block |
| Heating Fuel | Natural Gas |
| Heating Type | Forced Air |
| Stories Total | 1 |
| Size Interior | 1,100 - 1,500 Sqft |
| Type | House |
| Utility Water | Community Water System |
Parking
| No Garage |
Land
| Acreage | No |
| Land Amenities | Hospital |
| Sewer | Septic System |
| Size Depth | 1 Ft |
| Size Frontage | 1 Ft |
| Size Irregular | 1 X 1 Ft |
| Size Total Text | 1 X 1 Ft |
| Surface Water | Lake/pond |
| Zoning Description | Landlease Community, 55+ |
Rooms
| Level | Type | Length | Width | Dimensions |
|---|---|---|---|---|
| Main Level | Living Room | 5.03 m | 3.94 m | 5.03 m x 3.94 m |
| Main Level | Dining Room | 2.8 m | 4.03 m | 2.8 m x 4.03 m |
| Main Level | Kitchen | 2.6 m | 2.88 m | 2.6 m x 2.88 m |
| Main Level | Primary Bedroom | 3.94 m | 3.94 m | 3.94 m x 3.94 m |
| Main Level | Bedroom 2 | 3.14 m | 3.94 m | 3.14 m x 3.94 m |
| Main Level | Sunroom | 3.16 m | 4.9 m | 3.16 m x 4.9 m |
| Main Level | Sitting Room | 3.16 m | 3.28 m | 3.16 m x 3.28 m |
Utilities
| Cable | Available |
| Electricity | Installed |
Contact Us
Contact us for more information

The trademarks REALTOR®, REALTORS®, and the REALTOR® logo are controlled by The Canadian Real Estate Association (CREA) and identify real estate professionals who are members of CREA. The trademarks MLS®, Multiple Listing Service® and the associated logos are owned by The Canadian Real Estate Association (CREA) and identify the quality of services provided by real estate professionals who are members of CREA. The trademark DDF® is owned by The Canadian Real Estate Association (CREA) and identifies CREA's Data Distribution Facility (DDF®)
September 27 2026 04:32:53
Toronto Regional Real Estate Board
Realty Executives Plus Ltd