
12 Maple St Wawa, Ontario P0S 1K0

$379,900
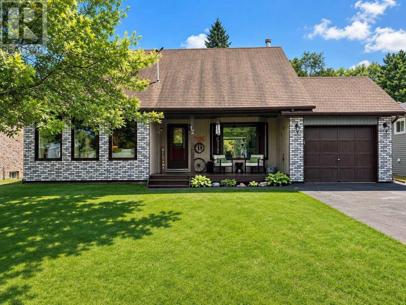
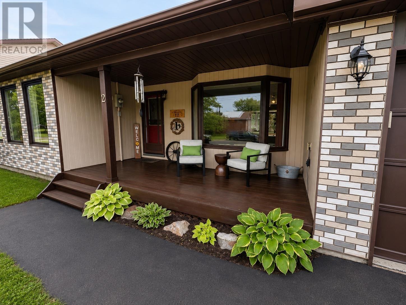
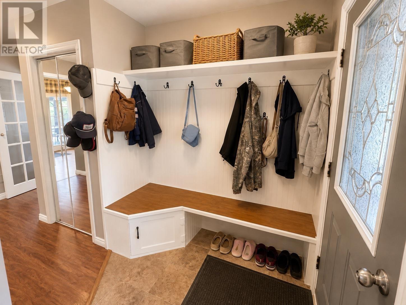
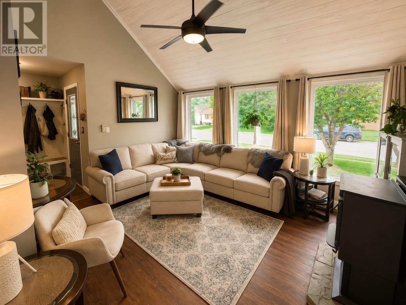
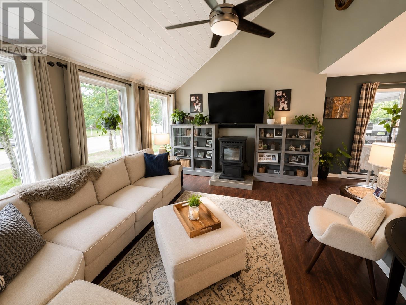
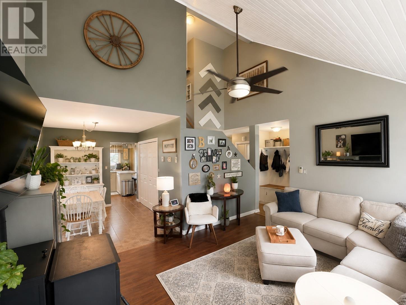
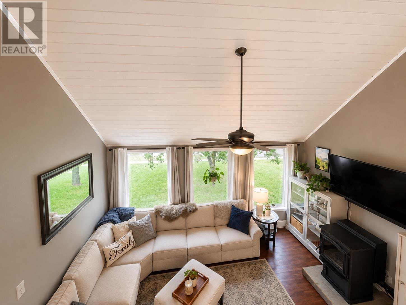
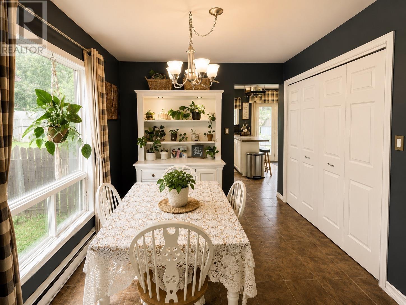
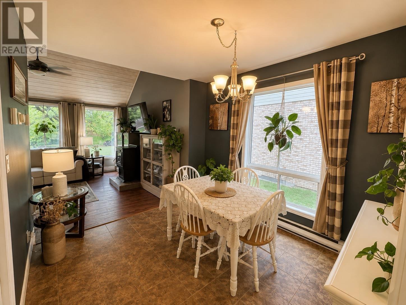
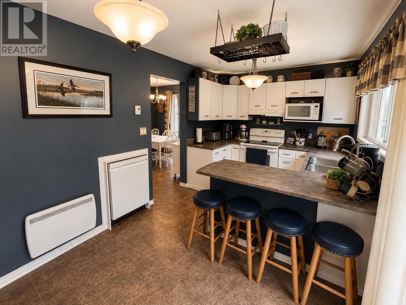
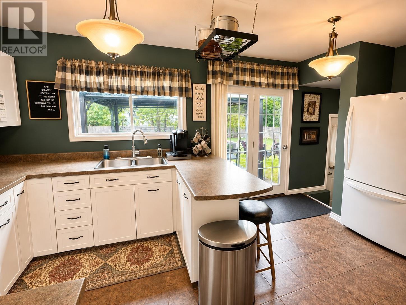
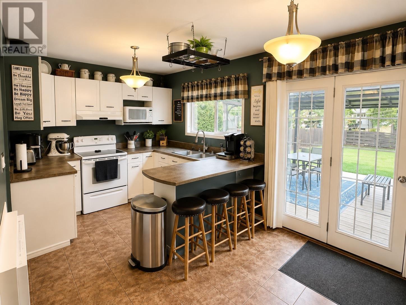
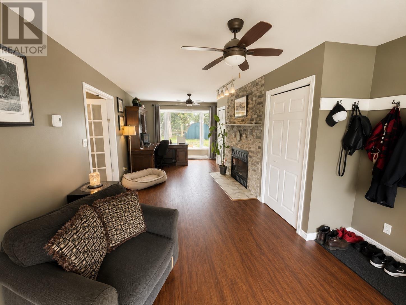
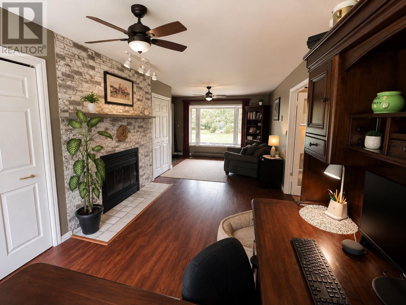
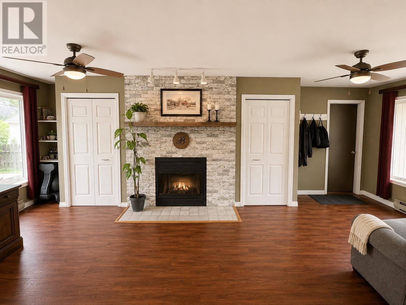
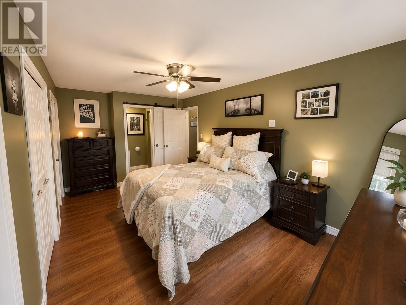
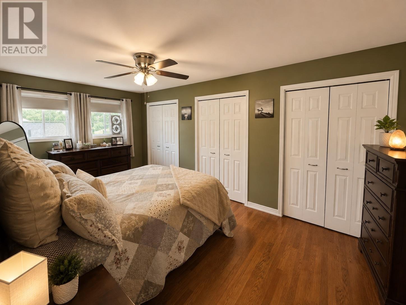
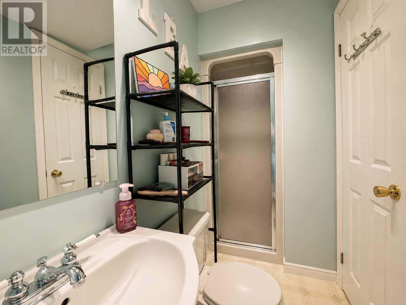
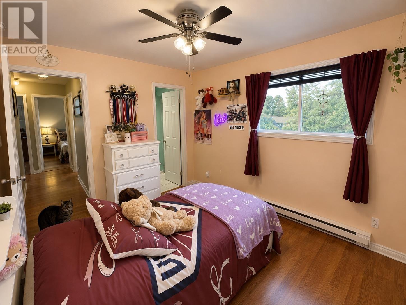
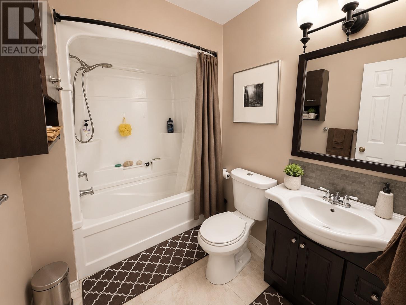
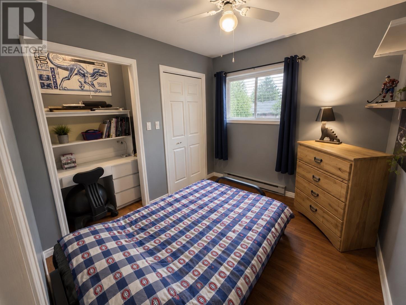
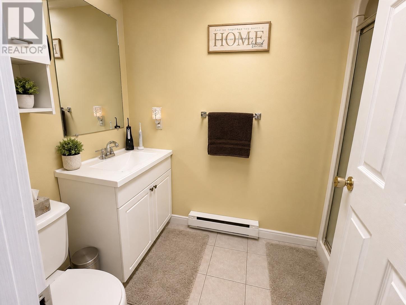
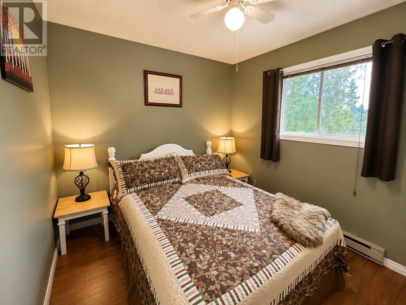
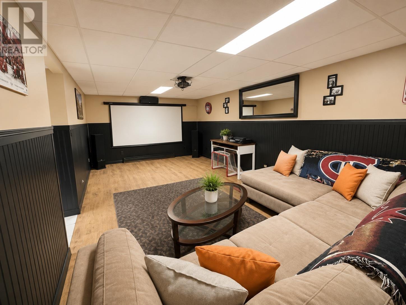
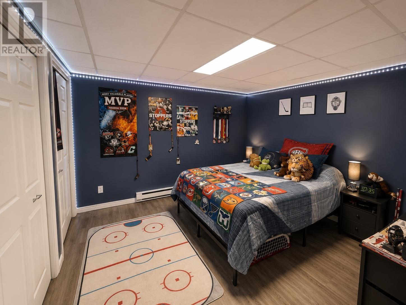
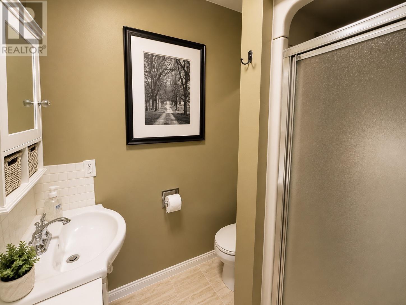
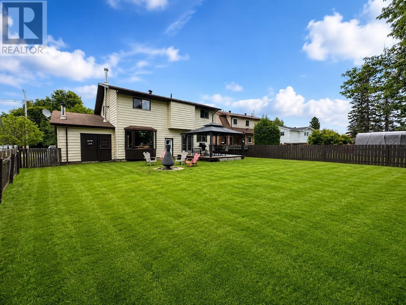
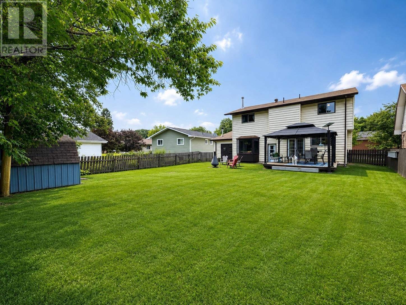
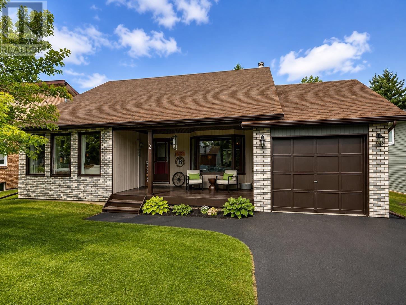
Welcome to one of Wawa’s most sought-after neighbourhoods, where this spacious family home offers far more than first meets the eye. Beyond its front exterior, you’ll discover a thoughtfully designed layout featuring an attached garage, a large welcoming foyer with a separate office space ideal for working from home, convenient main-floor laundry. A half bath, all leading into a stunning living area highlighted by soaring vaulted ceilings, a grand staircase, a bright living room, formal dining room, and an expansive kitchen with patio doors opening to a fully fenced backyard complete with a large entertaining deck, gazebo, and wonderful neighbours. Upstairs, the home offers four generous bedrooms, including two with private ensuites, plus an additional full bathroom, creating an ideal setup for growing families or guests. The fully finished basement adds even more living space with a workout area, an impressive recreation room featuring a large projector screen for movie nights, a fourth full bathroom, and a versatile den. Combining exceptional space, functionality, and an unbeatable location, this is the perfect place for your family to call home. (id:49269)
Property Details
| MLS® Number | SM262038 |
| Property Type | Single Family |
| Community Name | Wawa |
| Amenities Near By | Golf Course, Park |
| Communication Type | High Speed Internet |
| Features | Paved Driveway |
| Storage Type | Storage Shed |
| Structure | Deck, Patio(s), Shed |
Building
| Bathroom Total | 5 |
| Bedrooms Above Ground | 4 |
| Bedrooms Total | 4 |
| Appliances | Dishwasher, Central Vacuum, Stove, Dryer, Refrigerator, Washer |
| Architectural Style | 2 Level |
| Basement Development | Finished |
| Basement Type | Full (finished) |
| Constructed Date | 1988 |
| Construction Style Attachment | Detached |
| Exterior Finish | Brick, Siding |
| Half Bath Total | 1 |
| Heating Fuel | Electric, Pellet |
| Heating Type | Baseboard Heaters |
| Stories Total | 2 |
| Size Interior | 1,690 Sqft |
| Utility Water | Municipal Water |
Parking
| Garage |
Land
| Access Type | Road Access |
| Acreage | No |
| Land Amenities | Golf Course, Park |
| Sewer | Sanitary Sewer |
| Size Depth | 132 Ft |
| Size Frontage | 68.6800 |
| Size Total Text | Under 1/2 Acre |
Rooms
| Level | Type | Length | Width | Dimensions |
|---|---|---|---|---|
| Second Level | Primary Bedroom | 10.2X18.6 | ||
| Second Level | Bedroom | 11X9.7 | ||
| Second Level | Bedroom | 9.4X8.1 | ||
| Second Level | Bedroom | 9X9.1 | ||
| Basement | Recreation Room | 11X22.8 | ||
| Basement | Bonus Room | 10X11.1 | ||
| Basement | Den | 11x10.9 | ||
| Main Level | Kitchen | 9.1X17 | ||
| Main Level | Dining Room | 11X9.3 | ||
| Main Level | Living Room | 15X11.5 | ||
| Main Level | Office | 11X23 | ||
| Main Level | Foyer | 14.3X6.6 |
Utilities
| Cable | Available |
| Electricity | Available |
| Telephone | Available |
https://www.realtor.ca/real-estate/30111215/12-maple-st-wawa-wawa
Contact Us
Contact us for more information

The trademarks REALTOR®, REALTORS®, and the REALTOR® logo are controlled by The Canadian Real Estate Association (CREA) and identify real estate professionals who are members of CREA. The trademarks MLS®, Multiple Listing Service® and the associated logos are owned by The Canadian Real Estate Association (CREA) and identify the quality of services provided by real estate professionals who are members of CREA. The trademark DDF® is owned by The Canadian Real Estate Association (CREA) and identifies CREA's Data Distribution Facility (DDF®)
September 15 2026 05:06:20
Sault Ste. Marie Real Estate Board
Exit Realty True North