
3008 - 150 East Liberty Street Toronto, Ontario M6K 3R5

$2,100 Monthly
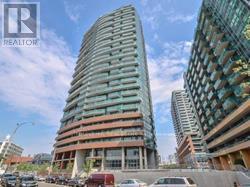
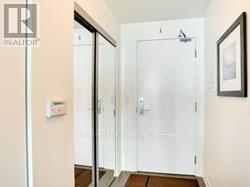
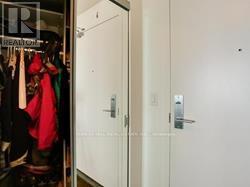
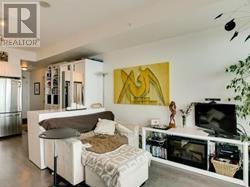
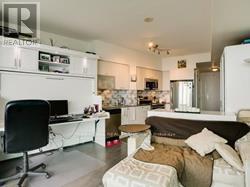
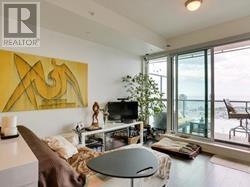
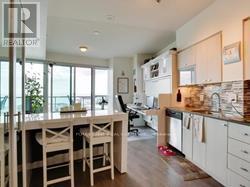
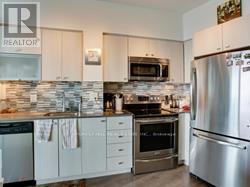
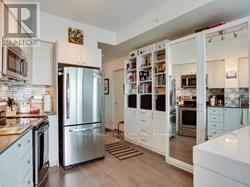
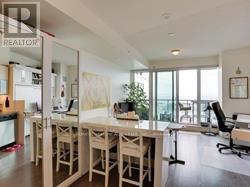
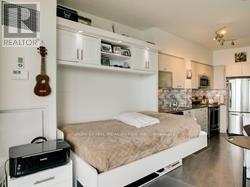
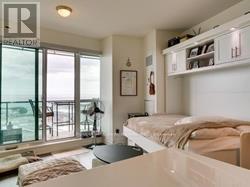
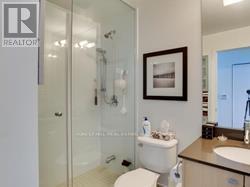
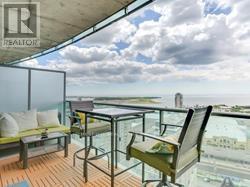
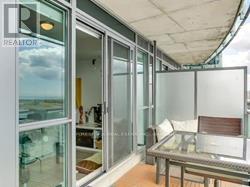
The One You've Been Waiting For!! Stunning Unobstructed Views From The 30th Floor! RARELY AVAILABLE WITH 1 Parking Spot & 1 Locker!!! Partially Furnished With Built-In Wardrobe/Bookcase, Built In Desk Which Converts Into Built-In Double Bed, Features Closet Organizer, Glass Tile Back Splash With Under Mount Lighting In Kitchen; Laminate Throughout. This Unit Is A Showstopper!! Unbelievably Laid Out, NO WASTED SPACE With 445 Sq Ft Of Space And 9 Ft Ceilings!! This Gorgeous South Facing Unit Boasts Gorgeous Lake Views From The Large Balcony! (id:49269)
Property Details
| MLS® Number | C13635328 |
| Property Type | Single Family |
| Community Name | Niagara |
| Amenities Near By | Hospital, Public Transit |
| Community Features | Pets Allowed With Restrictions, Community Centre |
| Features | Balcony, Carpet Free |
| Parking Space Total | 1 |
| View Type | View |
Building
| Bathroom Total | 1 |
| Amenities | Exercise Centre, Party Room, Recreation Centre, Visitor Parking, Storage - Locker, Security/concierge |
| Appliances | Dishwasher, Dryer, Microwave, Oven, Range, Washer, Window Coverings, Refrigerator |
| Basement Type | None |
| Cooling Type | Central Air Conditioning |
| Exterior Finish | Concrete |
| Flooring Type | Laminate |
| Heating Fuel | Natural Gas |
| Heating Type | Forced Air |
| Size Interior | 0 - 499 Sqft |
| Type | Apartment |
Parking
| Underground | |
| Garage |
Land
| Acreage | No |
| Land Amenities | Hospital, Public Transit |
Rooms
| Level | Type | Length | Width | Dimensions |
|---|---|---|---|---|
| Main Level | Living Room | 6.89 m | 3.96 m | 6.89 m x 3.96 m |
| Main Level | Dining Room | 6.89 m | 3.96 m | 6.89 m x 3.96 m |
| Main Level | Kitchen | 6.89 m | 3.96 m | 6.89 m x 3.96 m |
| Main Level | Primary Bedroom | 6.89 m | 3.96 m | 6.89 m x 3.96 m |
https://www.realtor.ca/real-estate/30111621/3008-150-east-liberty-street-toronto-niagara-niagara
Contact Us
Contact us for more information

The trademarks REALTOR®, REALTORS®, and the REALTOR® logo are controlled by The Canadian Real Estate Association (CREA) and identify real estate professionals who are members of CREA. The trademarks MLS®, Multiple Listing Service® and the associated logos are owned by The Canadian Real Estate Association (CREA) and identify the quality of services provided by real estate professionals who are members of CREA. The trademark DDF® is owned by The Canadian Real Estate Association (CREA) and identifies CREA's Data Distribution Facility (DDF®)
August 04 2026 06:55:21
Toronto Regional Real Estate Board
Forest Hill Real Estate Inc.