
33 Chinook Street Belleville, Ontario K8P 0C6

$489,900
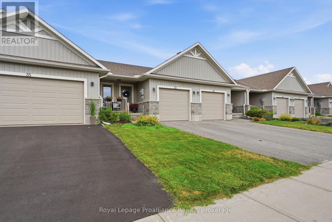
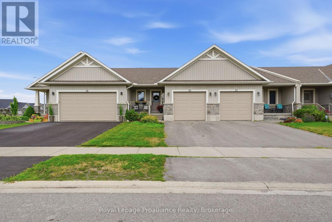
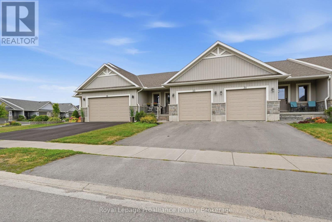
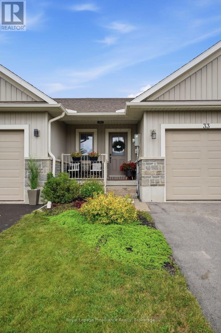
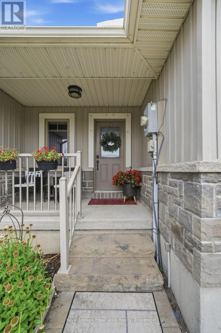
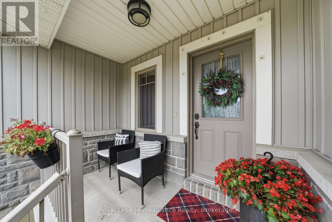
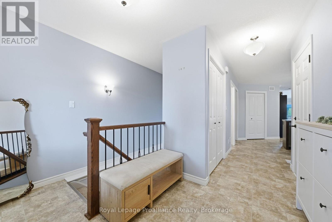
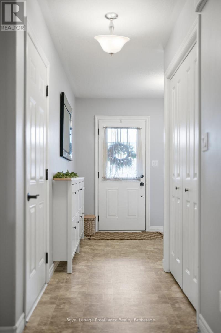
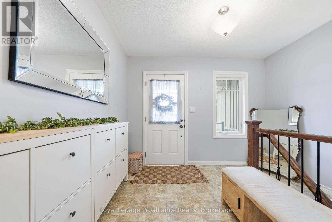
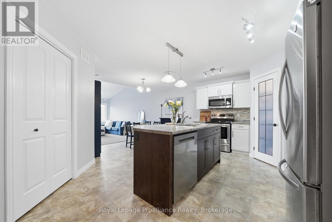
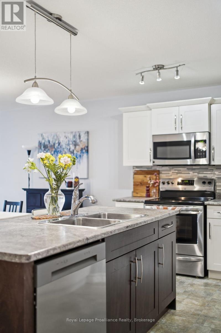
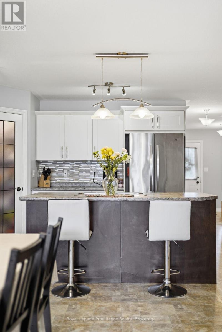
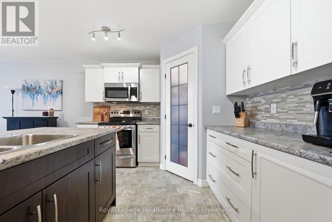
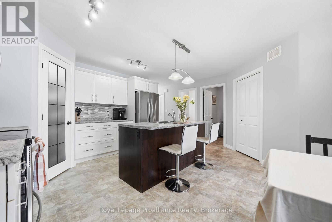
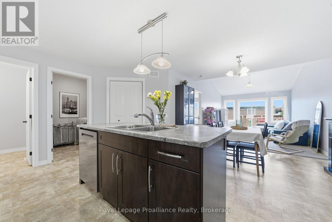
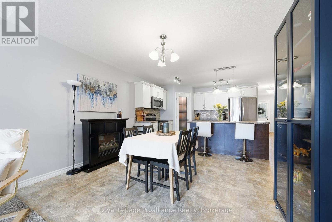
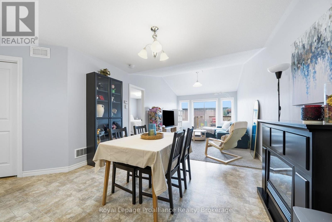
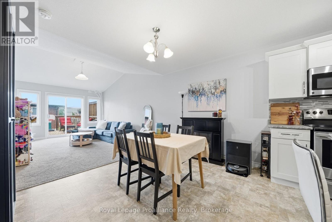
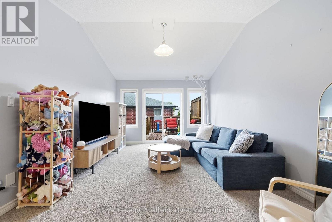
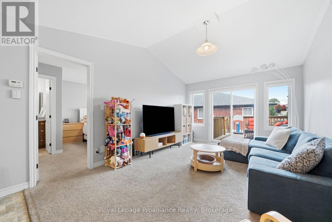
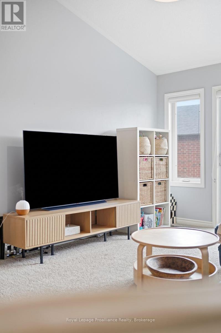
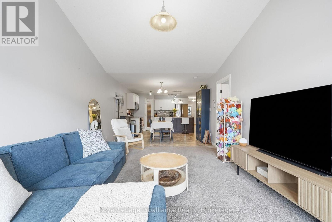
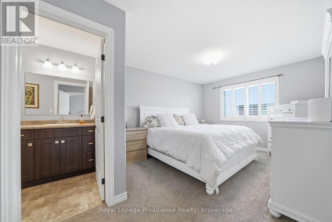
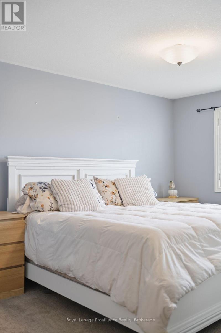
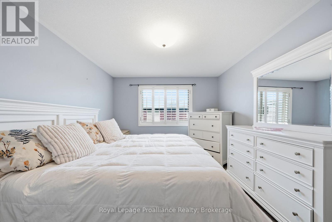
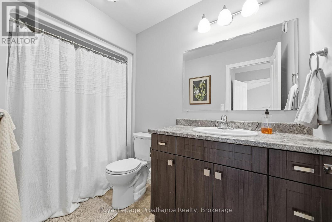
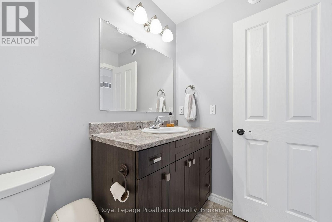
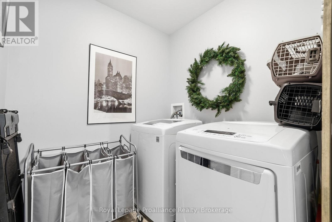
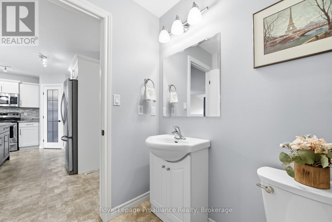
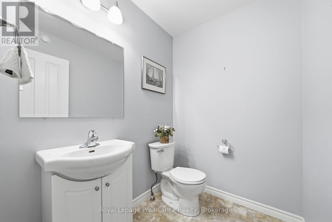
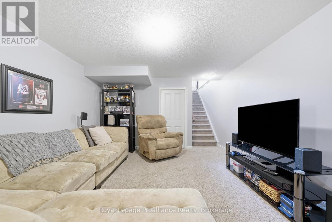
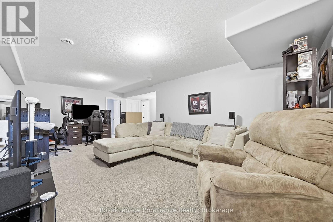
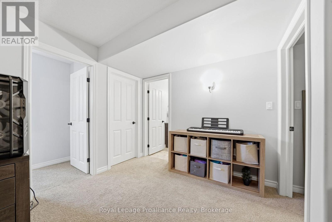
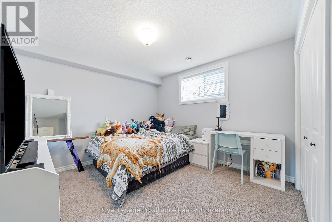
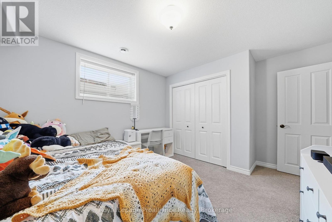
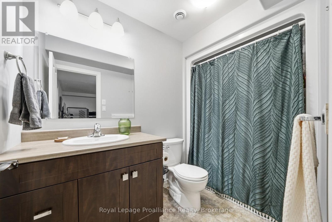
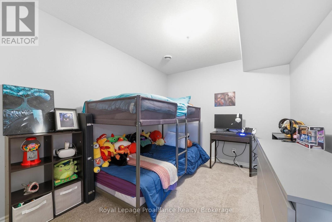
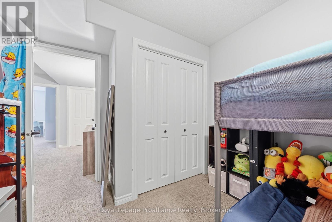
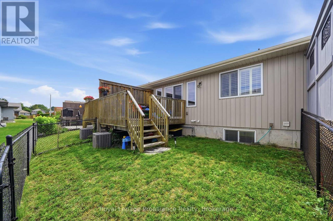
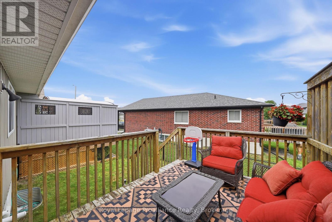
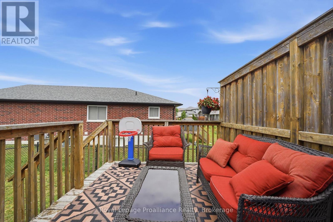
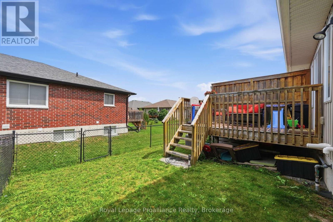
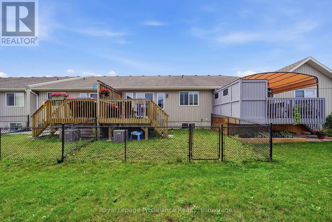
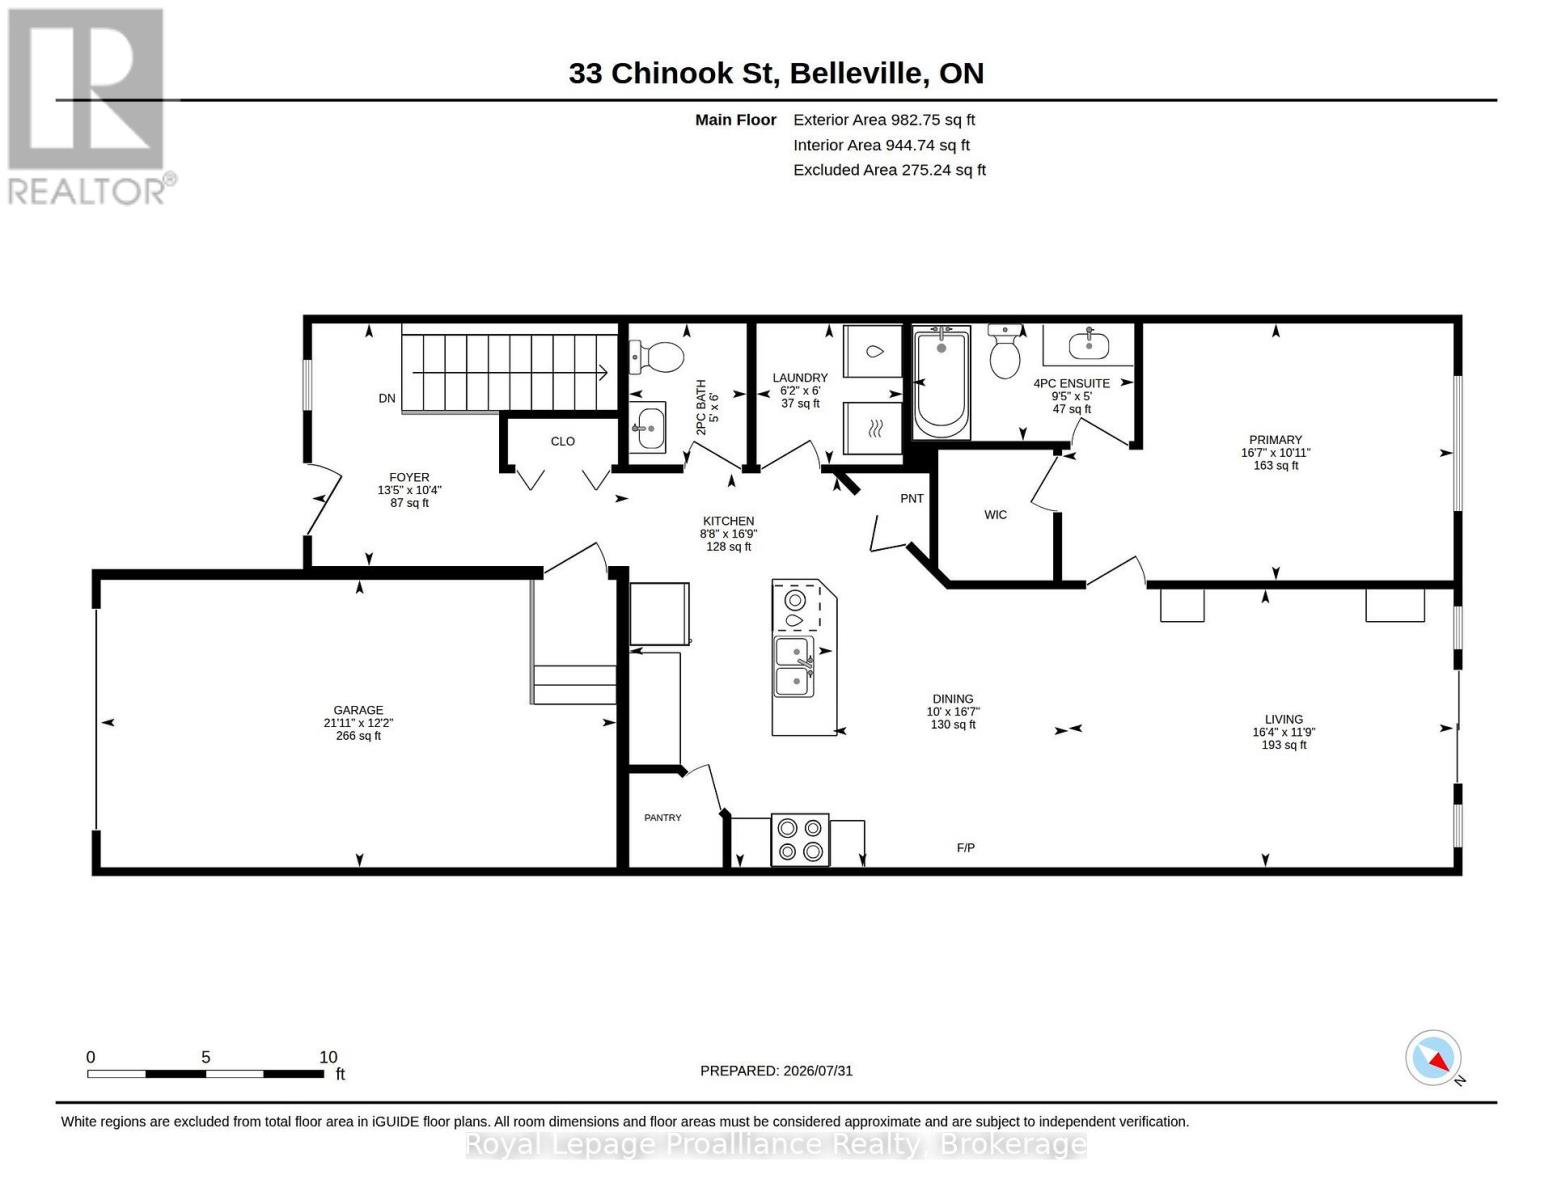
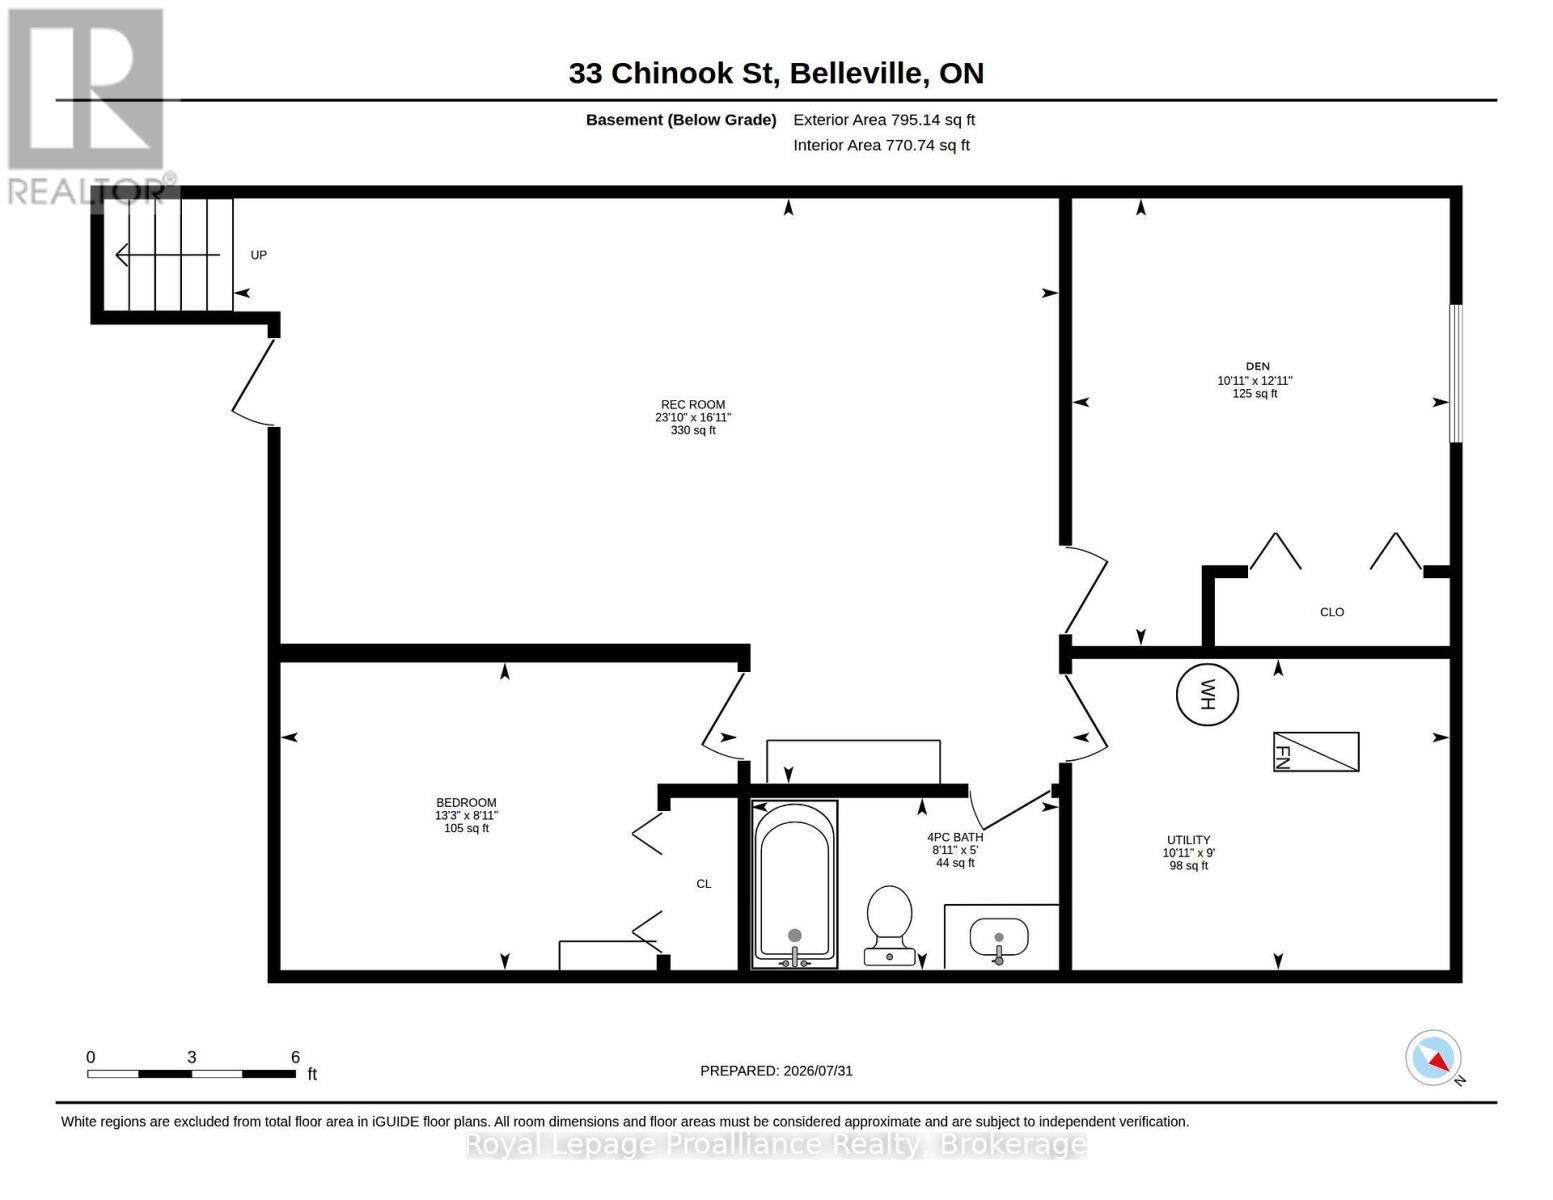
Enjoy efficient all one level living in family friendly Potter's Creek. Situated on an interior street with less traffic, 33 Chinook offers a more peaceful setting while remaining just one block from the park with a children's play structure, tennis & pickleball court & open field space to roam, an ideal blend of privacy and convenience. The established, south facing perennial garden invites you to the covered front porch with safety railing & into the spacious entry granting double door coat closet & access from the 266 sq ft attached garage. Classic selections in the spacious kitchen with white cabinetry & contrasting detached entertaining island, tiled backsplash & practical corner pantry. Open to the dining & bright living area beyond with vaulted ceiling feature & sliding door access to exterior deck surrounded by the fully fenced yard. The primary bedroom positioned to the rear is complete with California shutters, full ensuite & large walk in closet. The main floor also provides a dedicated laundry room corner closet & two piece powder room. The thoughtful design continues to the lower level where this finished living space creates a seamless extension of the home. Whether you're gathering with family, hosting overnight guests or simply enjoying a quiet evening in, this basement offers the comfort and flexibility today's lifestyle calls for with large recreation room, second bedroom, quiet den with closet, full bath & fabulous storage in the storage room + utility room with handy laundry sink. Potter's Creek Subdivision is admired for its family friendly vibe, great proximity to paved walking & biking trails, picturesque golf, shopping & the beautiful Bay of Quinte. Every detail has been thoughtfully considered to create a home that is as welcoming as it is functional. We invite you to experience the comfort, warmth & lifestyle 33 Chinook Street has to offer & perhaps discover the place you will be proud to call home. (id:49269)
Property Details
| MLS® Number | X13635308 |
| Property Type | Single Family |
| Community Name | Belleville Ward |
| Amenities Near By | Golf Nearby, Park, Public Transit |
| Easement | Sub Division Covenants |
| Equipment Type | Water Heater |
| Features | Sump Pump |
| Parking Space Total | 2 |
| Rental Equipment Type | Water Heater |
| Structure | Deck, Porch |
Building
| Bathroom Total | 3 |
| Bedrooms Above Ground | 1 |
| Bedrooms Below Ground | 1 |
| Bedrooms Total | 2 |
| Age | 6 To 15 Years |
| Appliances | Central Vacuum, Blinds, Dishwasher, Dryer, Garage Door Opener, Microwave, Stove, Washer, Refrigerator |
| Architectural Style | Bungalow |
| Basement Development | Finished |
| Basement Type | Full (finished) |
| Construction Style Attachment | Attached |
| Cooling Type | Central Air Conditioning |
| Exterior Finish | Stone, Vinyl Siding |
| Foundation Type | Poured Concrete |
| Half Bath Total | 1 |
| Heating Fuel | Natural Gas |
| Heating Type | Forced Air |
| Stories Total | 1 |
| Size Interior | 700 - 1,100 Sqft |
| Type | Row / Townhouse |
| Utility Water | Municipal Water |
Parking
| Attached Garage | |
| Garage |
Land
| Acreage | No |
| Fence Type | Fully Fenced |
| Land Amenities | Golf Nearby, Park, Public Transit |
| Sewer | Sanitary Sewer |
| Size Depth | 98 Ft ,6 In |
| Size Frontage | 24 Ft |
| Size Irregular | 24 X 98.5 Ft |
| Size Total Text | 24 X 98.5 Ft |
Rooms
| Level | Type | Length | Width | Dimensions |
|---|---|---|---|---|
| Basement | Bedroom | 3.94 m | 3.33 m | 3.94 m x 3.33 m |
| Basement | Bathroom | 1.52 m | 2.72 m | 1.52 m x 2.72 m |
| Basement | Utility Room | 2.74 m | 3.33 m | 2.74 m x 3.33 m |
| Basement | Recreational, Games Room | 5.16 m | 7.28 m | 5.16 m x 7.28 m |
| Basement | Den | 2.71 m | 4.03 m | 2.71 m x 4.03 m |
| Main Level | Foyer | 3.14 m | 4.1 m | 3.14 m x 4.1 m |
| Main Level | Kitchen | 5.15 m | 2.68 m | 5.15 m x 2.68 m |
| Main Level | Dining Room | 5.04 m | 3.05 m | 5.04 m x 3.05 m |
| Main Level | Living Room | 3.58 m | 4.59 m | 3.58 m x 4.59 m |
| Main Level | Primary Bedroom | 3.32 m | 5.06 m | 3.32 m x 5.06 m |
| Main Level | Bathroom | 1.52 m | 2.88 m | 1.52 m x 2.88 m |
| Main Level | Laundry Room | 1.82 m | 1.89 m | 1.82 m x 1.89 m |
| Main Level | Bathroom | 1.82 m | 1.52 m | 1.82 m x 1.52 m |
Contact Us
Contact us for more information

The trademarks REALTOR®, REALTORS®, and the REALTOR® logo are controlled by The Canadian Real Estate Association (CREA) and identify real estate professionals who are members of CREA. The trademarks MLS®, Multiple Listing Service® and the associated logos are owned by The Canadian Real Estate Association (CREA) and identify the quality of services provided by real estate professionals who are members of CREA. The trademark DDF® is owned by The Canadian Real Estate Association (CREA) and identifies CREA's Data Distribution Facility (DDF®)
August 04 2026 07:37:21
Central Lakes Association of REALTORS®
Royal LePage Proalliance Realty