
69 Birmingham Drive Sudbury, Ontario P3B 4A5

$619,900
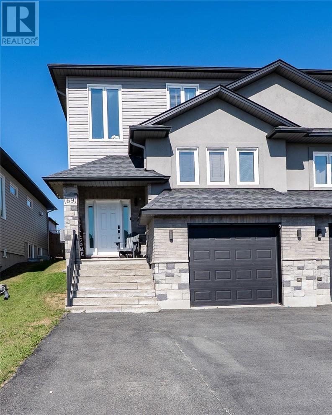
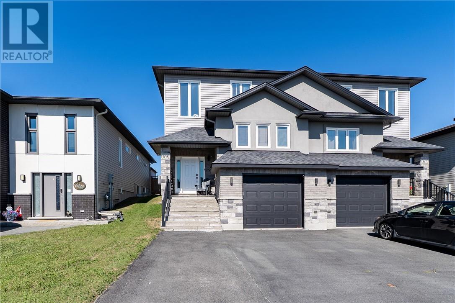
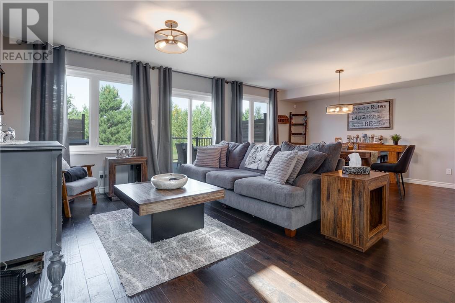
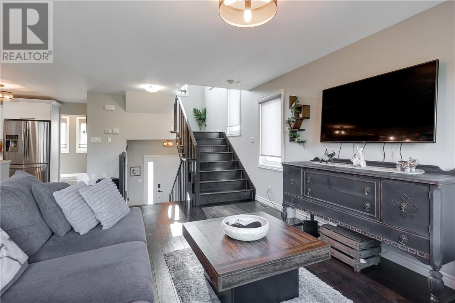
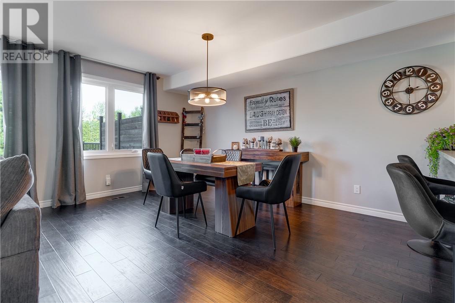
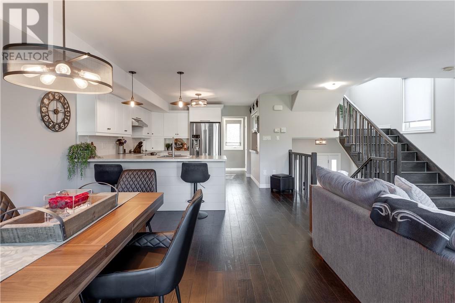
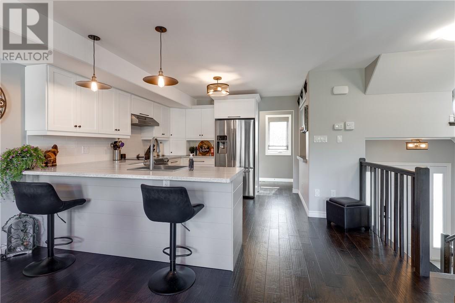
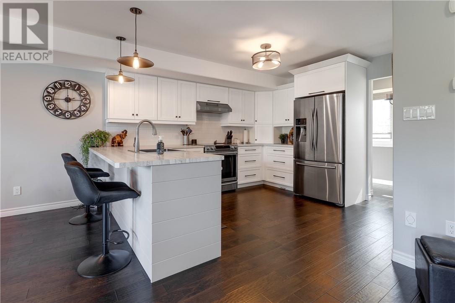
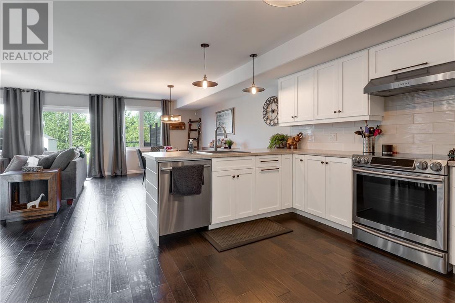
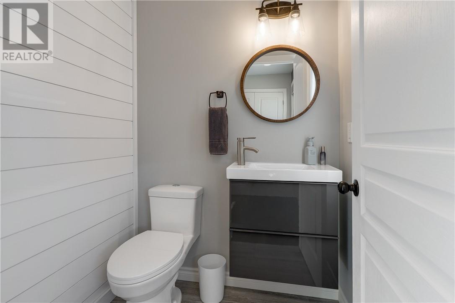
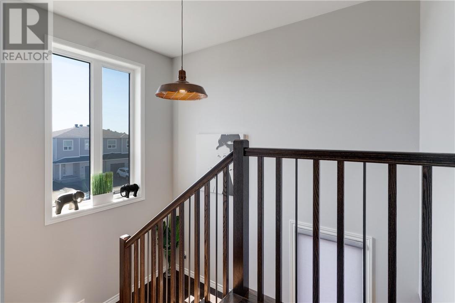
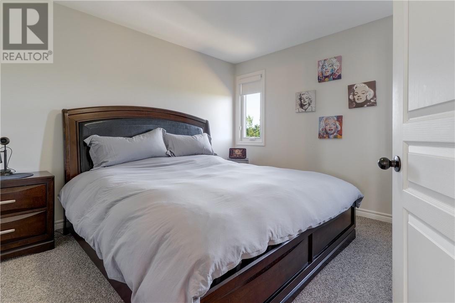
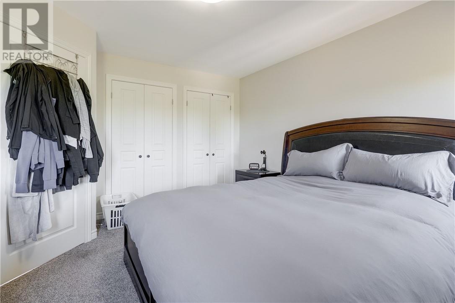
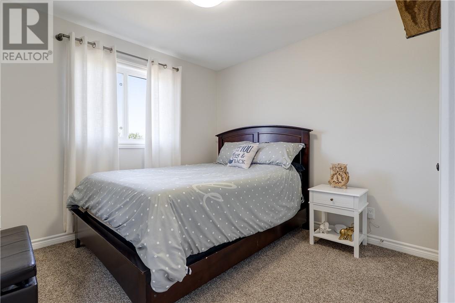
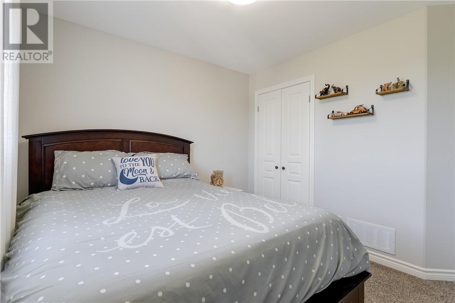
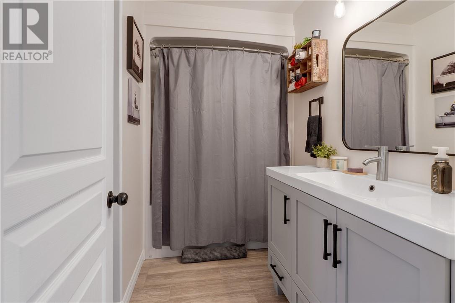
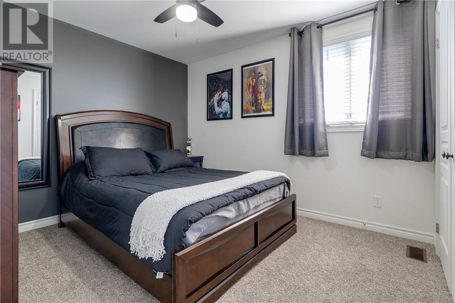
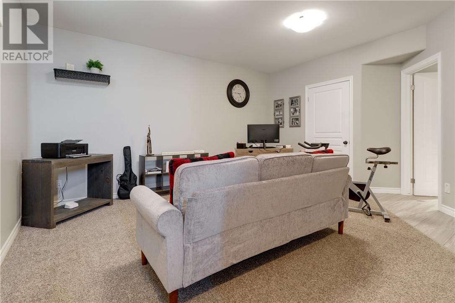
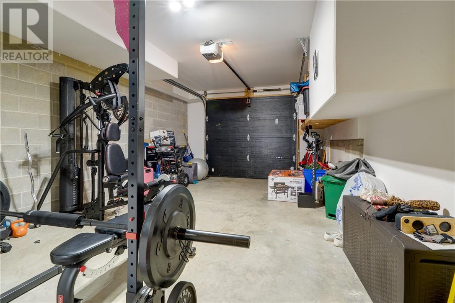
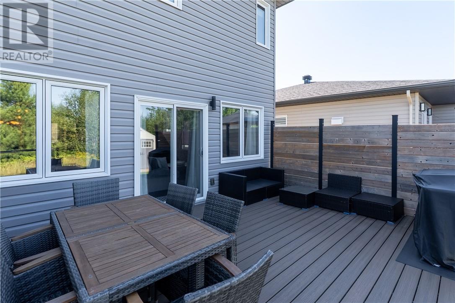

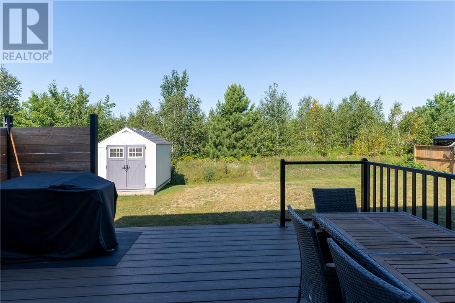
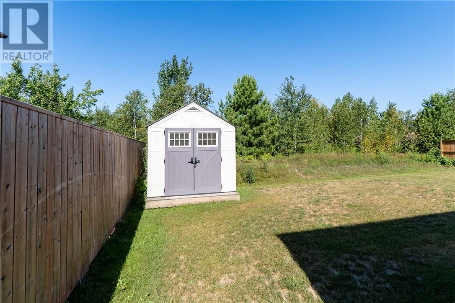
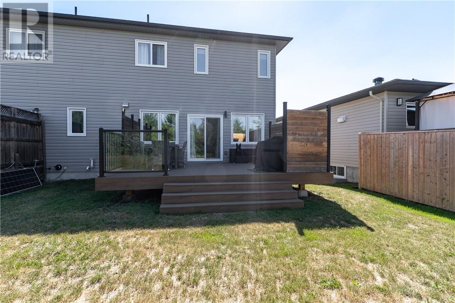
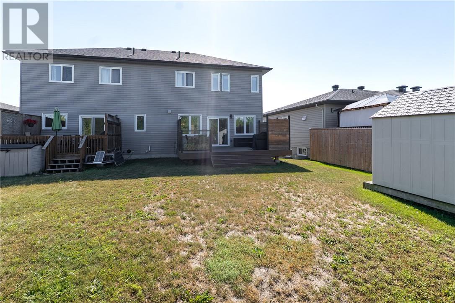
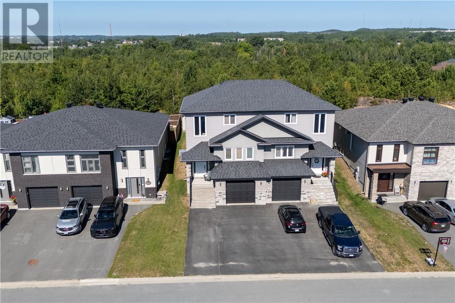
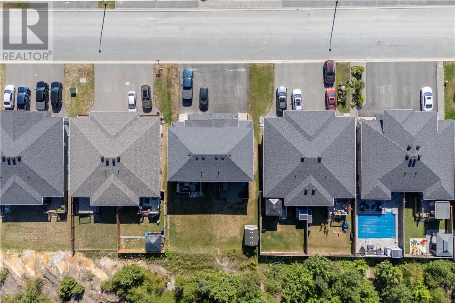
Built in 2016 and surrounded by sleek new builds in Minnow Lake, this modern home delivers style, function, and a fantastic location all in one package. Featuring 3 bedrooms and 2.5 bathrooms, the interior is clean and well maintained, highlighted by a gorgeous kitchen complete with a built-in coffee bar and the ultimate convenience of main floor laundry. You've got an attached garage for parking and storage. Stepping out back is where it really shines with a deep lot backed by a tranquil bush that gives you a gorgeous natural backdrop. Located just steps from local trails, schools, and a neighborhood playground, with big box stores and amenities only minutes away, this spot nails the balance of modern suburban living and outdoor adventure. Don't wait to see this one! (id:49269)
Property Details
| MLS® Number | 2129608 |
| Property Type | Single Family |
| Equipment Type | Water Heater |
| Rental Equipment Type | Water Heater |
| Road Type | Paved Road |
| Storage Type | Storage Shed |
Building
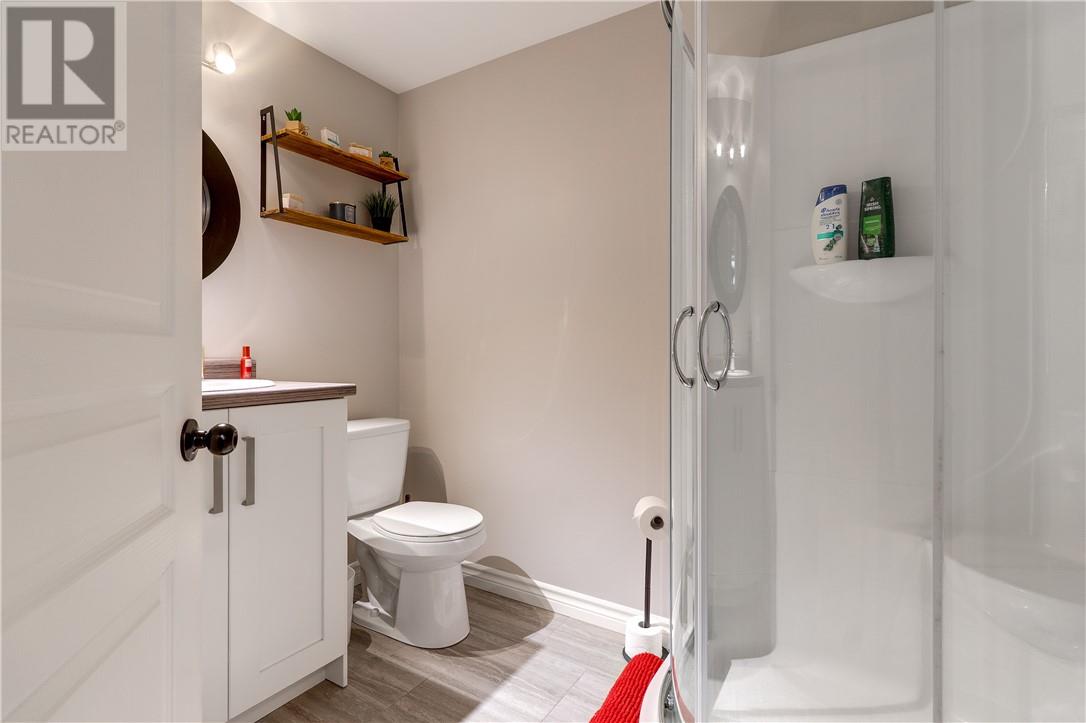
| Bathroom Total | 3 |
| Bedrooms Total | 3 |
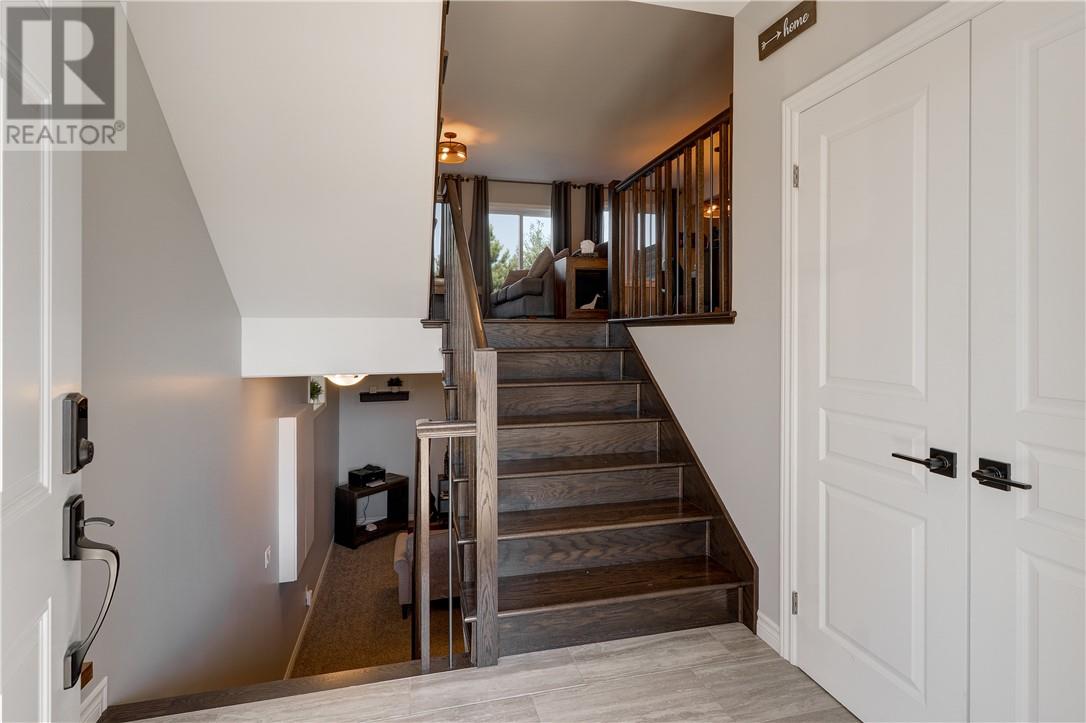
| Architectural Style | 3 Level |
| Basement Type | Full |
| Cooling Type | Central Air Conditioning |
| Exterior Finish | Brick, Vinyl Siding |
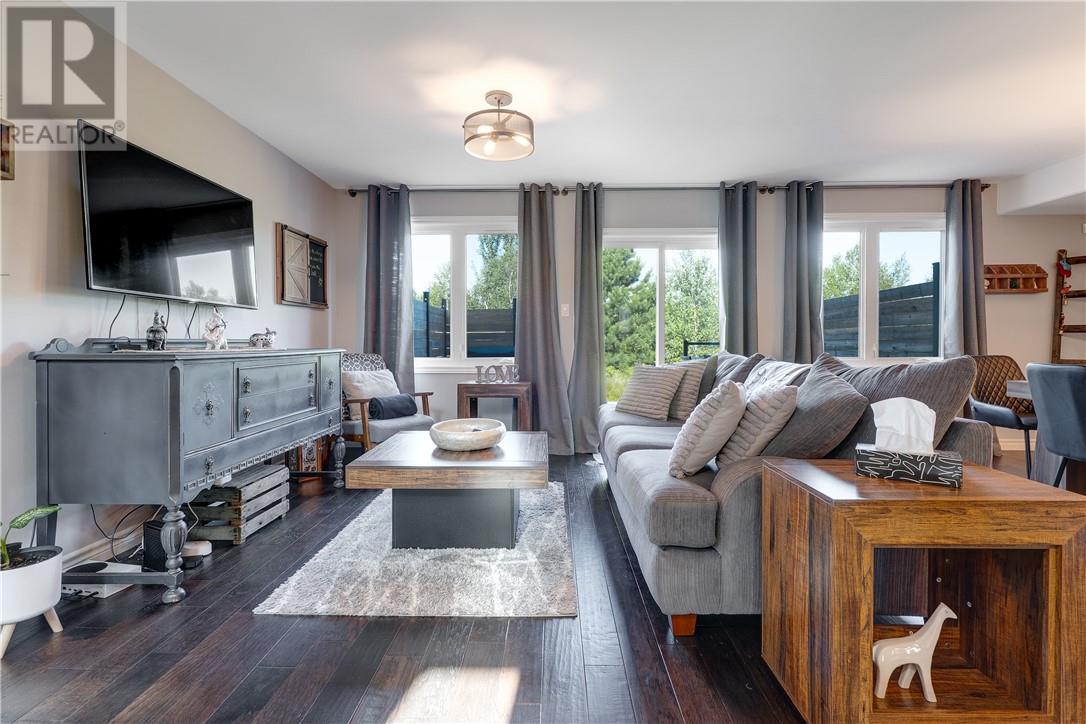
| Flooring Type | Laminate, Carpeted |
| Foundation Type | Concrete |
| Half Bath Total | 1 |
| Heating Type | Forced Air |
| Roof Material | Asphalt Shingle |
| Roof Style | Unknown |
| Type | House |
| Utility Water | Municipal Water |
Parking
| Garage |
Land
| Acreage | Yes |
| Sewer | Municipal Sewage System |
| Size Frontage | 30 Ft |
| Size Irregular | 110 |
| Size Total | 110.0000|0-4,050 Sqft |
| Size Total Text | 110.0000|0-4,050 Sqft |
| Zoning Description | R2-2 |
Rooms
| Level | Type | Length | Width | Dimensions |
|---|---|---|---|---|
| Second Level | Bedroom | 10 x 10 | ||
| Second Level | Bedroom | 11.5 x 10 | ||
| Second Level | Primary Bedroom | 13.5 x 12 | ||
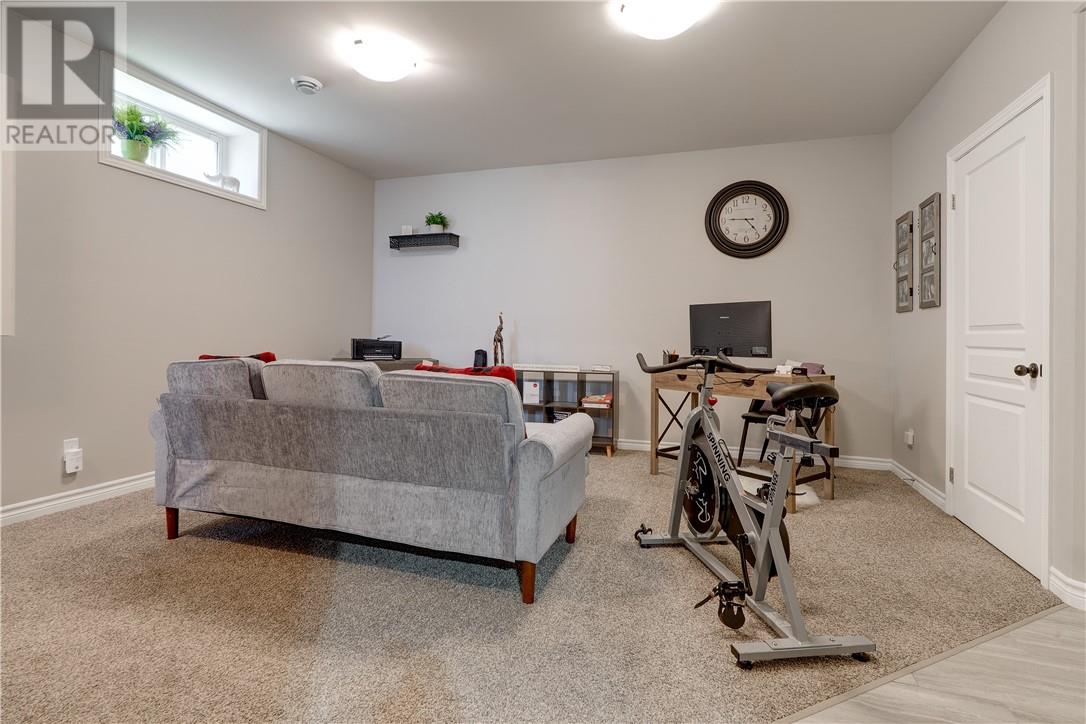
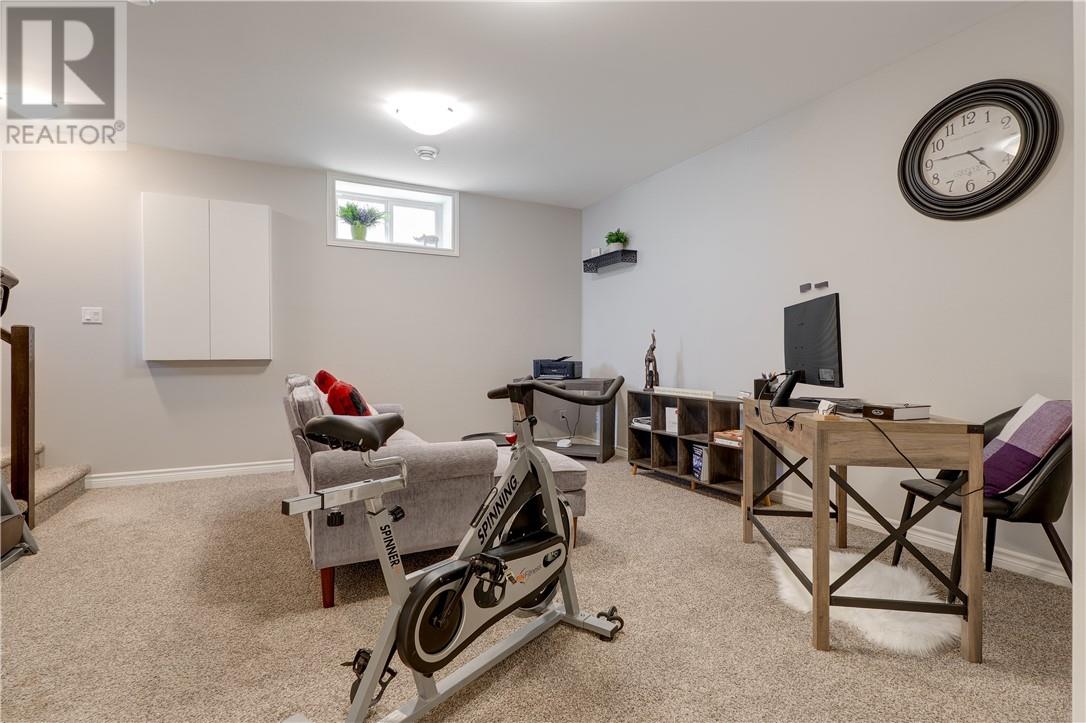
| Basement | Recreational, Games Room | 20 x 15.5 | ||
| Main Level | Living Room | 14.5 x 15.5 | ||
| Main Level | Kitchen | 12 x 13 | ||
| Main Level | Dining Room | 13 x 9 |
https://www.realtor.ca/real-estate/30112208/69-birmingham-drive-sudbury
Contact Us
Contact us for more information

The trademarks REALTOR®, REALTORS®, and the REALTOR® logo are controlled by The Canadian Real Estate Association (CREA) and identify real estate professionals who are members of CREA. The trademarks MLS®, Multiple Listing Service® and the associated logos are owned by The Canadian Real Estate Association (CREA) and identify the quality of services provided by real estate professionals who are members of CREA. The trademark DDF® is owned by The Canadian Real Estate Association (CREA) and identifies CREA's Data Distribution Facility (DDF®)
August 04 2026 07:28:51
Sudbury Real Estate Board
Royal LePage Realty Team Brokerage