
365 Blue Forest Drive London North, Ontario N6G 3K1

$714,750
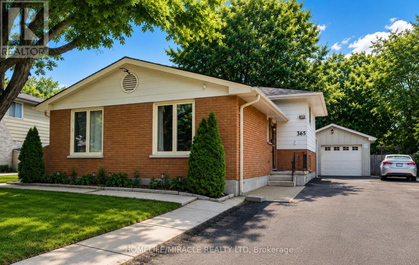
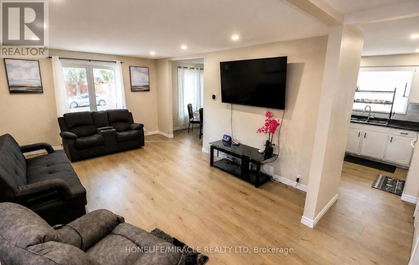
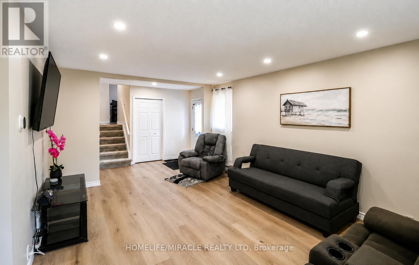
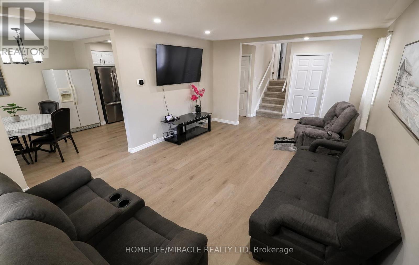
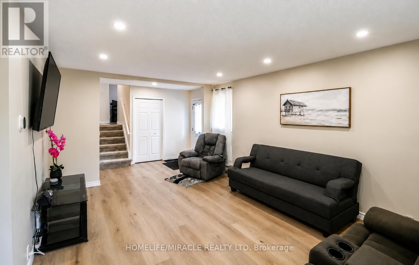
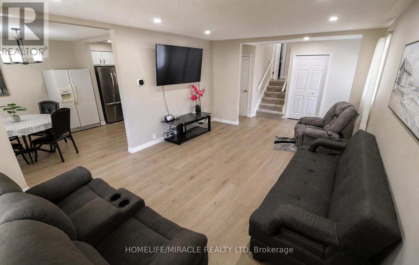
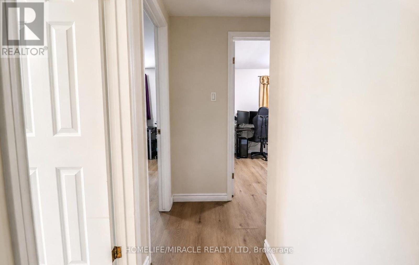
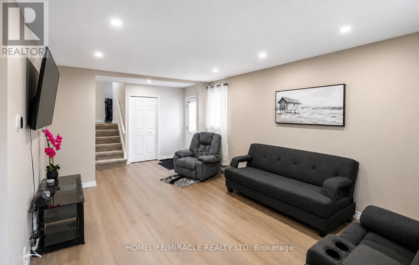
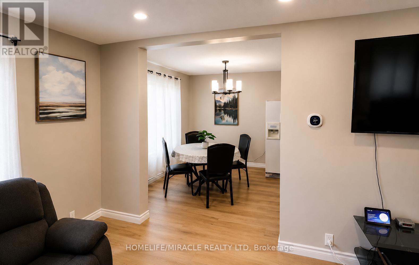
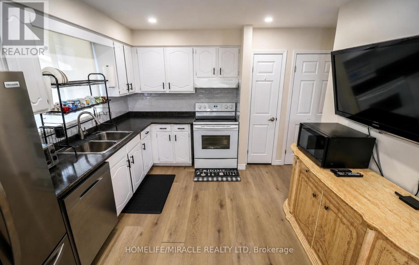
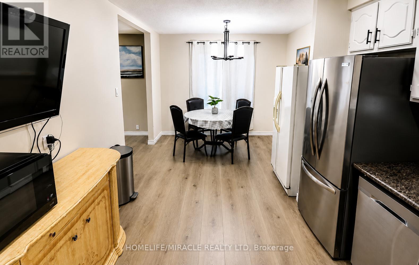
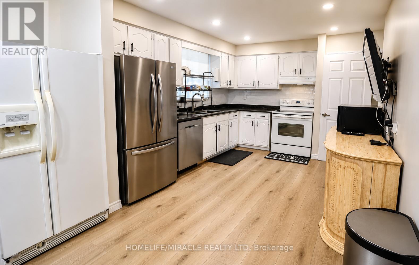
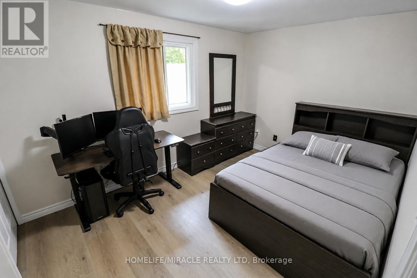
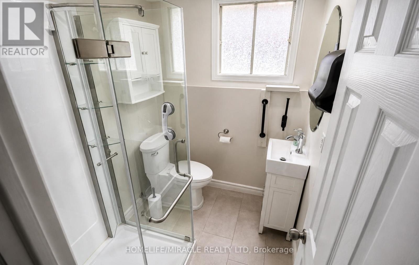
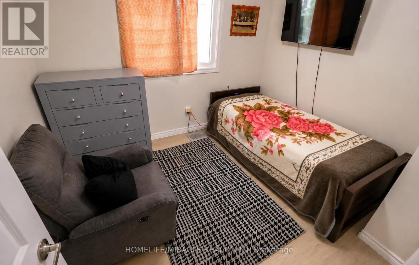
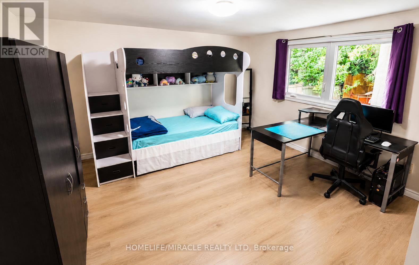
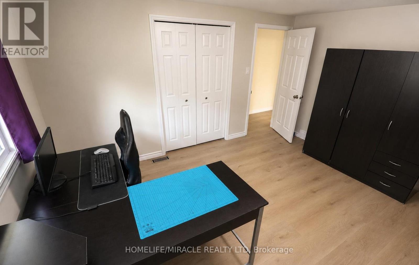
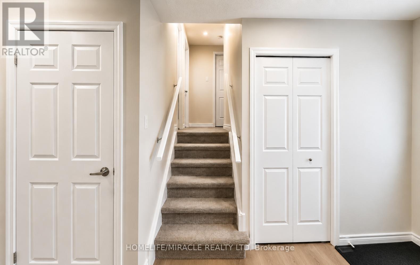
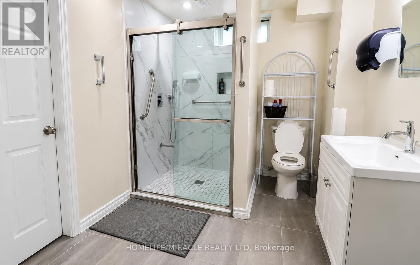
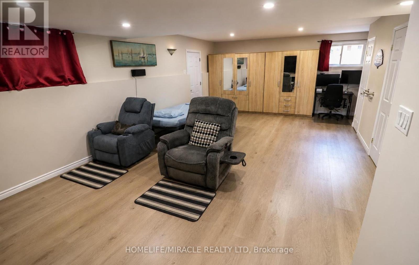
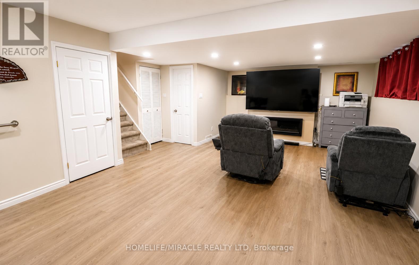
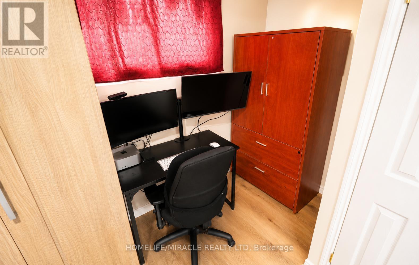
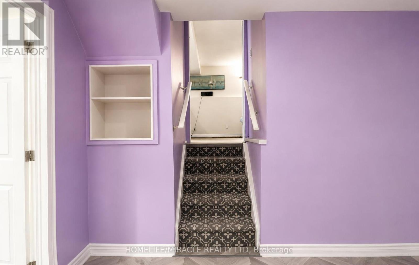
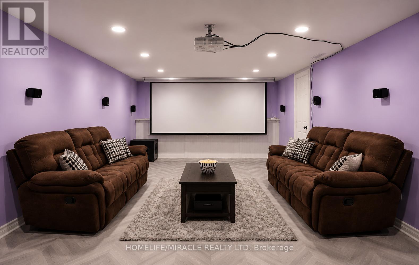
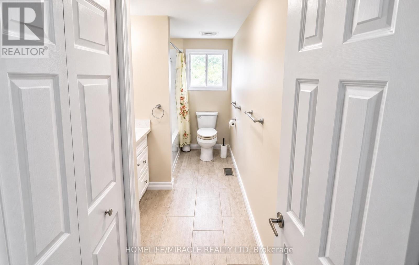
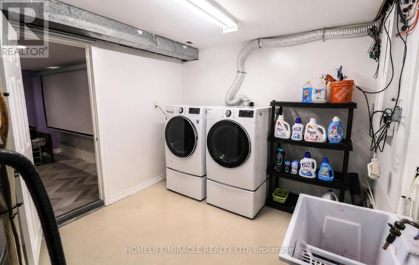
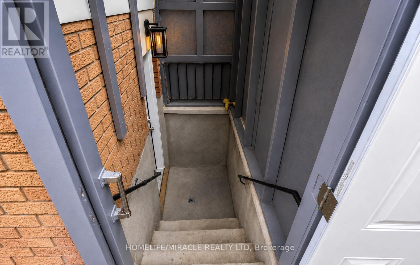
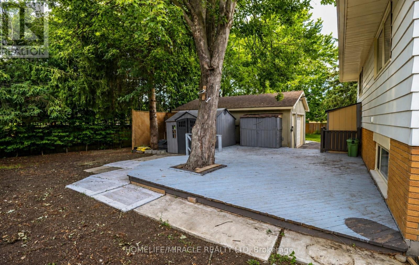
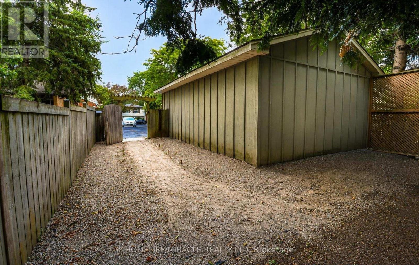
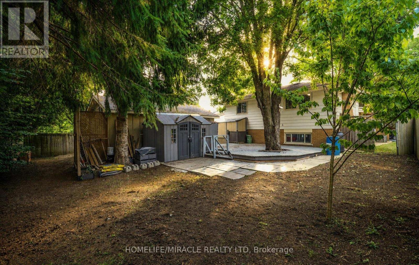
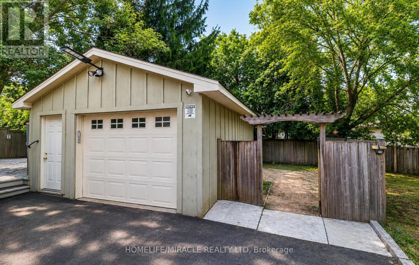
Rarely offered 4-level backsplit with over 2,300 sq. ft. of beautifully updated living space in one of North London's most sought-after neighborhoods! This home offers 3 spacious bedrooms, 3 full bathrooms, and a versatile layout designed for today's lifestyle. The bright interior features pot lights, updated flooring (2023), fresh paint (2023), and a cozy gas fireplace (2022). The finished lower level with a separate side entrance provides outstanding flexibility for multi-generational living, a home office, recreation room, or future possibilities. Large private backyard with an expansive deck, perfect for entertaining family and friends. An oversized detached garage, oversized double-wide driveway, and parking for up to 9 vehicles make this property ideal for growing families, hobbyists, or anyone needing extra space. Major updates include windows (2024), furnace (2024), renovated basement bathroom (2024), concrete driveway strip (2024), and a sump pump for added peace of mind. Ideally located minutes from Western University, University Hospital, Hyde Park Shopping Centre, Costco, Walmart, parks, walking trails, restaurants, public transit, and excellent schools. A rare combination of space, updates, parking, and location that is hard to find. (id:49269)
Property Details
| MLS® Number | X13636416 |
| Property Type | Single Family |
| Community Name | North I |
| Amenities Near By | Public Transit, Schools |
| Features | Sump Pump, In-law Suite |
| Parking Space Total | 9 |
| Structure | Deck |
Building
| Bathroom Total | 3 |
| Bedrooms Above Ground | 3 |
| Bedrooms Total | 3 |
| Age | 31 To 50 Years |
| Appliances | Water Heater - Tankless, Water Heater, Dishwasher, Dryer, Garage Door Opener Remote(s), Storage Shed, Stove, Washer, Refrigerator |
| Basement Development | Finished |
| Basement Features | Separate Entrance |
| Basement Type | N/a, N/a (finished) |
| Construction Style Attachment | Detached |
| Construction Style Split Level | Backsplit |
| Cooling Type | Central Air Conditioning |
| Exterior Finish | Brick |
| Fireplace Present | Yes |
| Flooring Type | Laminate, Ceramic |
| Foundation Type | Poured Concrete |
| Heating Fuel | Natural Gas |
| Heating Type | Forced Air |
| Size Interior | 1,100 - 1,500 Sqft |
| Type | House |
| Utility Water | Municipal Water |
Parking
| Detached Garage | |
| Garage |
Land
| Acreage | No |
| Land Amenities | Public Transit, Schools |
| Sewer | Sanitary Sewer |
| Size Depth | 115 Ft ,10 In |
| Size Frontage | 50 Ft |
| Size Irregular | 50 X 115.9 Ft |
| Size Total Text | 50 X 115.9 Ft |
Rooms
| Level | Type | Length | Width | Dimensions |
|---|---|---|---|---|
| Basement | Bathroom | 2.89 m | 2.42 m | 2.89 m x 2.42 m |
| Basement | Laundry Room | Measurements not available | ||
| Basement | Cold Room | Measurements not available | ||
| Basement | Family Room | 8.165 m | 4.611 m | 8.165 m x 4.611 m |
| Basement | Bathroom | 1.901 m | 1.65 m | 1.901 m x 1.65 m |
| Basement | Recreational, Games Room | 6.75 m | 3.69 m | 6.75 m x 3.69 m |
| Main Level | Kitchen | 3.774 m | 3.031 m | 3.774 m x 3.031 m |
| Main Level | Dining Room | 3.073 m | 3.052 m | 3.073 m x 3.052 m |
| Main Level | Living Room | 5.35 m | 3.75 m | 5.35 m x 3.75 m |
| Main Level | Primary Bedroom | 3.96 m | 4.01 m | 3.96 m x 4.01 m |
| Main Level | Bedroom | 3.75 m | 2.72 m | 3.75 m x 2.72 m |
| Main Level | Bedroom 2 | 3.025 m | 2.71 m | 3.025 m x 2.71 m |
| Main Level | Bathroom | Measurements not available |
https://www.realtor.ca/real-estate/30112784/365-blue-forest-drive-london-north-north-i-north-i
Contact Us
Contact us for more information

The trademarks REALTOR®, REALTORS®, and the REALTOR® logo are controlled by The Canadian Real Estate Association (CREA) and identify real estate professionals who are members of CREA. The trademarks MLS®, Multiple Listing Service® and the associated logos are owned by The Canadian Real Estate Association (CREA) and identify the quality of services provided by real estate professionals who are members of CREA. The trademark DDF® is owned by The Canadian Real Estate Association (CREA) and identifies CREA's Data Distribution Facility (DDF®)
August 04 2026 10:34:15
Toronto Regional Real Estate Board
Homelife/miracle Realty Ltd