
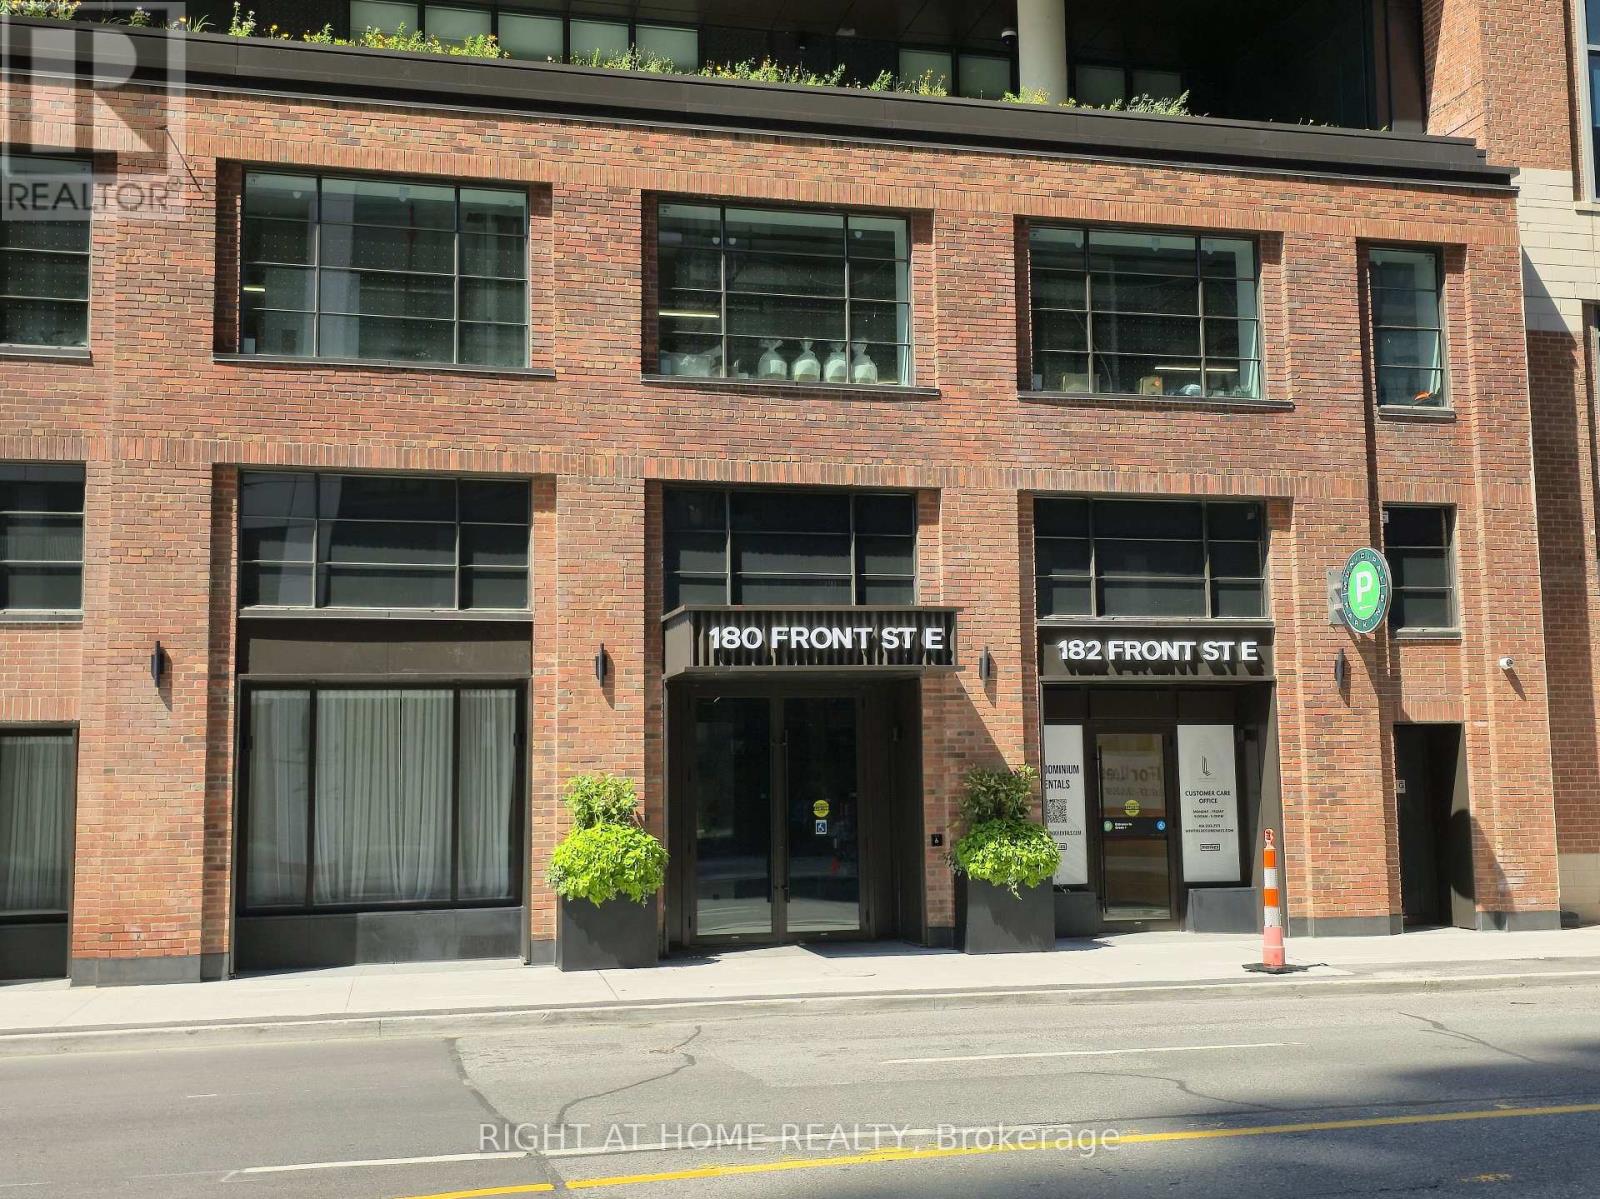
4209 - 180 Front Street E Toronto, Ontario M5A 0A9

$2,450 Monthly
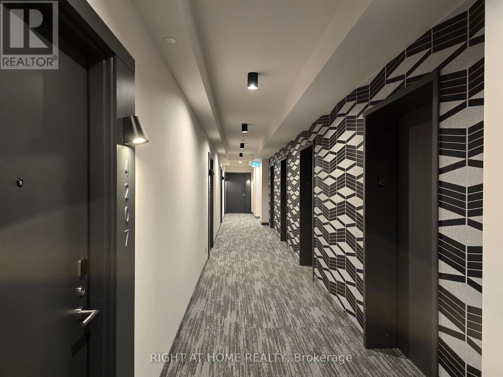
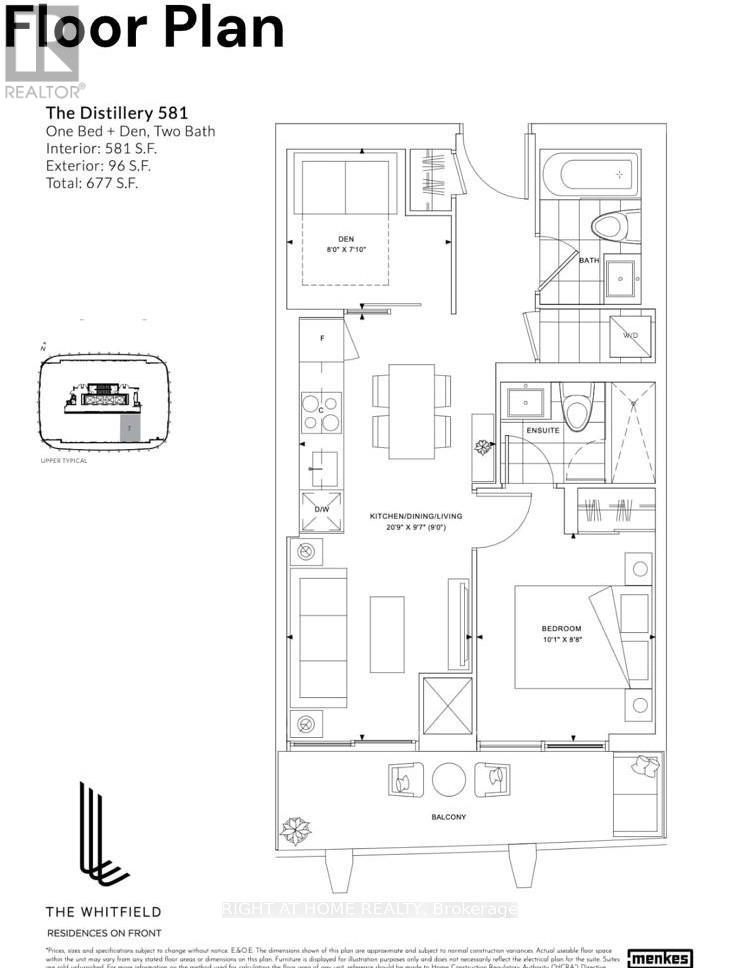
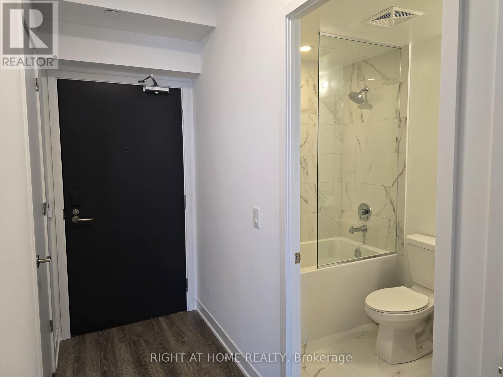
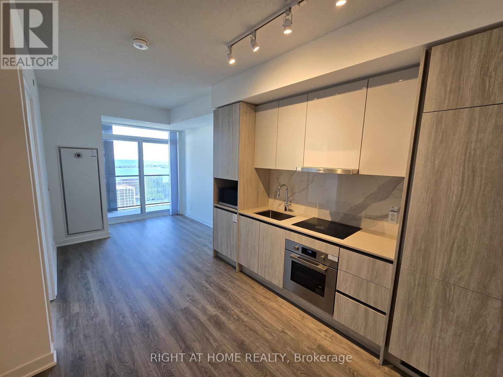
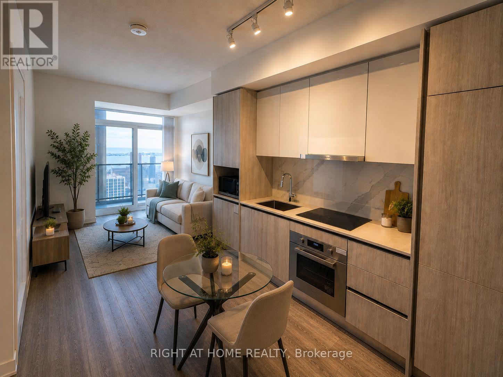
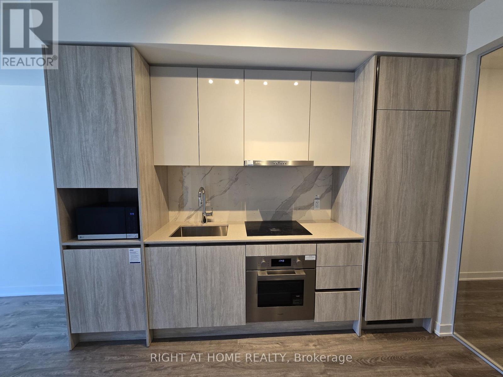

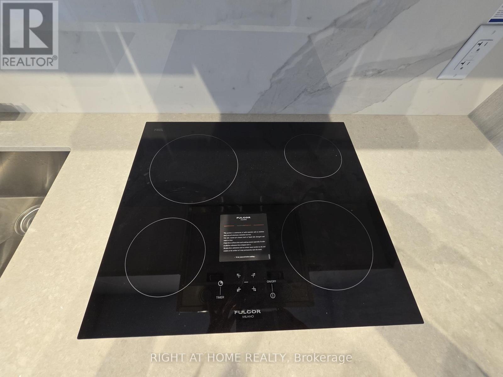
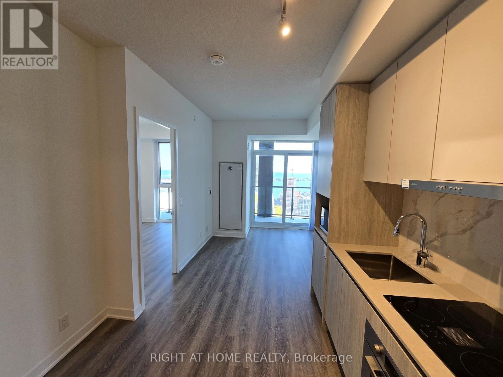
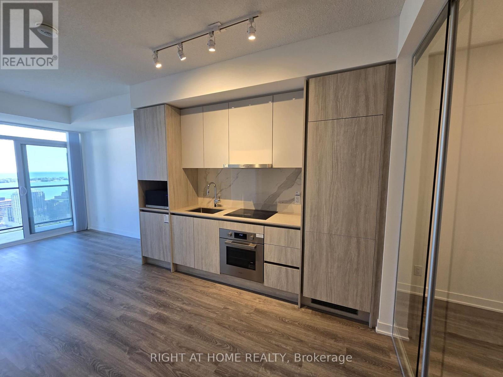
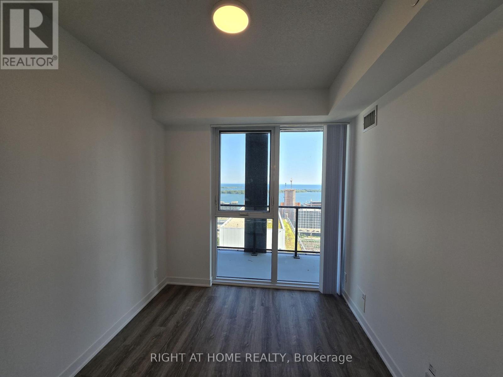
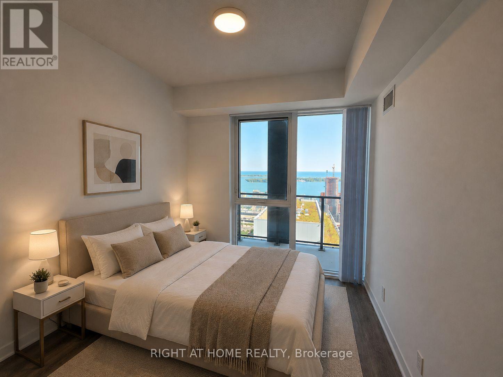
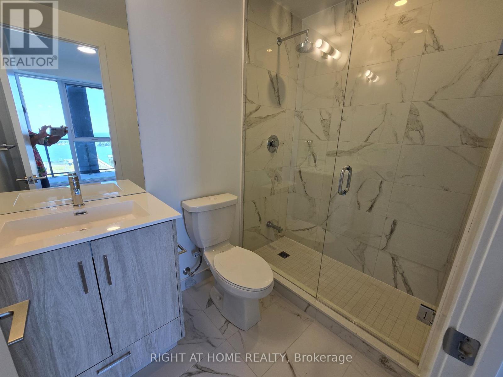
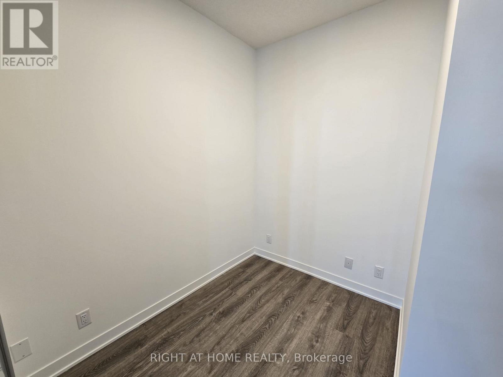
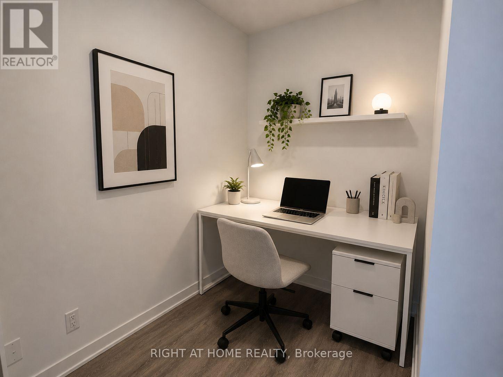
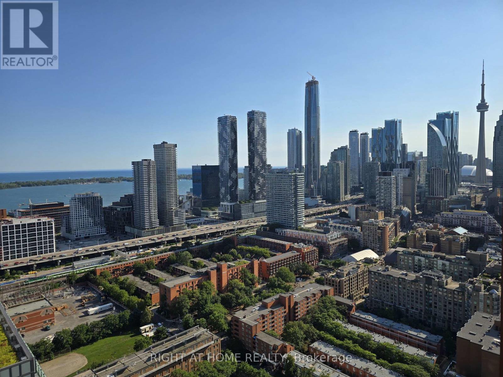
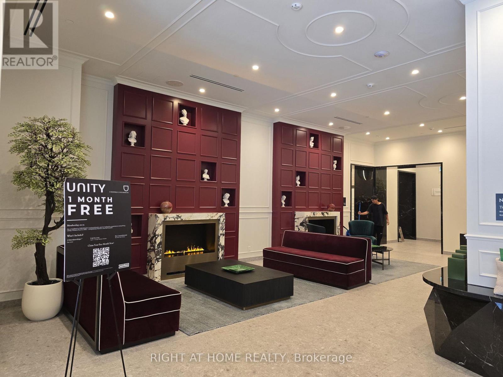
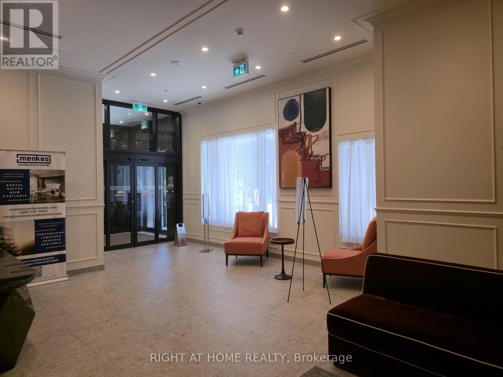
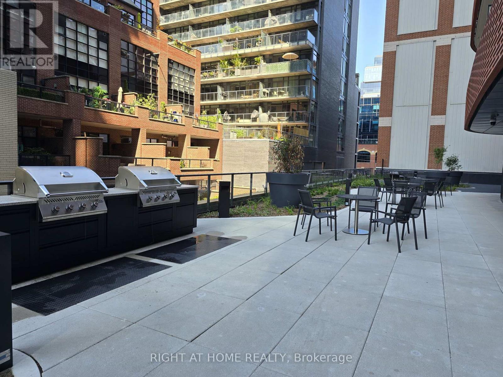
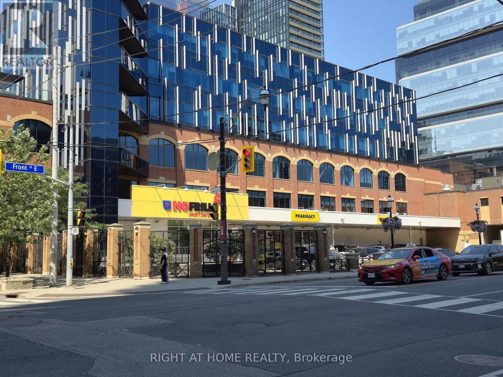
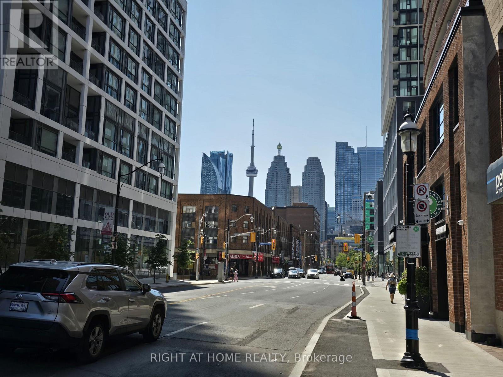
Brand new 1+den, 2-bath suite at The Whitfield by Menkes, offering contemporary finishes, smart layout approximately 581sq.ft. & open large private balcony in the heart of downtown's St. Lawrence neighborhood. Perfectly positioned at Front & Sherborne with effortless access to the Financial District, Union Station, the Esplanade, St. Lawrence Market, Distillery District, Scotiabank Arena and the waterfront. Featuring an open-concept kitchen/dining/living area, separate bedroom with closet, two full bathrooms and a highly functional den that works beautifully as a home office or guest space. The sleek linear kitchen showcases custom two-tone cabinetry, quartz counters, porcelain slab backsplash, integrated brand-name appliances and an Energy Star stacked washer/dryer, all framed by floor-to-ceiling, energy-efficient windows that flood the suite with natural light. (id:49269)
Property Details
| MLS® Number | C13637820 |
| Property Type | Single Family |
| Community Name | Moss Park |
| Community Features | Pets Not Allowed |
| Features | Balcony, Carpet Free |
Building
| Bathroom Total | 2 |
| Bedrooms Above Ground | 1 |
| Bedrooms Below Ground | 1 |
| Bedrooms Total | 2 |
| Age | New Building |
| Appliances | Cooktop, Dishwasher, Dryer, Oven, Hood Fan, Washer, Refrigerator |
| Basement Type | None |
| Cooling Type | Central Air Conditioning |
| Exterior Finish | Concrete |
| Flooring Type | Laminate |
| Heating Fuel | Natural Gas |
| Heating Type | Heat Pump |
| Size Interior | 500 - 599 Sqft |
| Type | Apartment |
Parking
| No Garage |
Land
| Acreage | No |
Rooms
| Level | Type | Length | Width | Dimensions |
|---|---|---|---|---|
| Flat | Living Room | 6.32 m | 2.92 m | 6.32 m x 2.92 m |
| Flat | Dining Room | 6.32 m | 2.92 m | 6.32 m x 2.92 m |
| Flat | Kitchen | 6.32 m | 2.92 m | 6.32 m x 2.92 m |
| Flat | Primary Bedroom | 3.07 m | 2.64 m | 3.07 m x 2.64 m |
| Flat | Den | 2.44 m | 2.39 m | 2.44 m x 2.39 m |
https://www.realtor.ca/real-estate/30114640/4209-180-front-street-e-toronto-moss-park-moss-park
Contact Us
Contact us for more information

The trademarks REALTOR®, REALTORS®, and the REALTOR® logo are controlled by The Canadian Real Estate Association (CREA) and identify real estate professionals who are members of CREA. The trademarks MLS®, Multiple Listing Service® and the associated logos are owned by The Canadian Real Estate Association (CREA) and identify the quality of services provided by real estate professionals who are members of CREA. The trademark DDF® is owned by The Canadian Real Estate Association (CREA) and identifies CREA's Data Distribution Facility (DDF®)
August 05 2026 05:23:58
Toronto Regional Real Estate Board
Right At Home Realty