
66 Bradford Street East Gwillimbury, Ontario L9N 1G6

$299,000
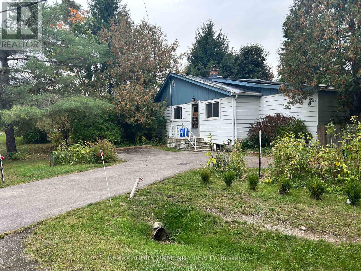
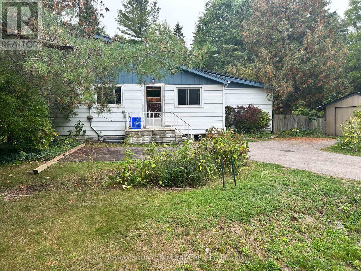
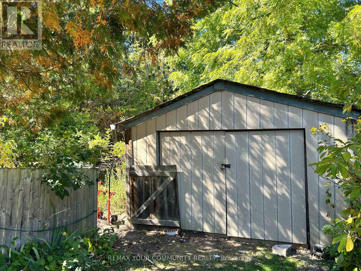
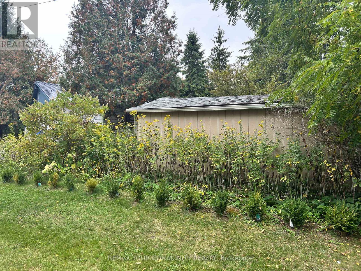
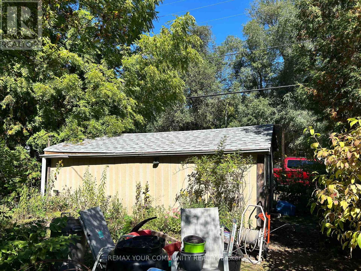
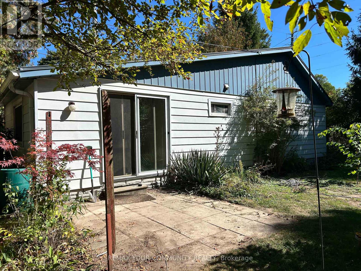
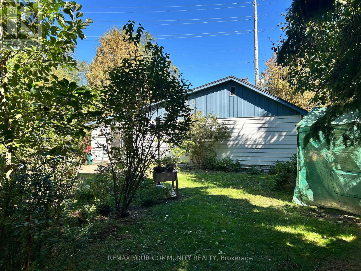
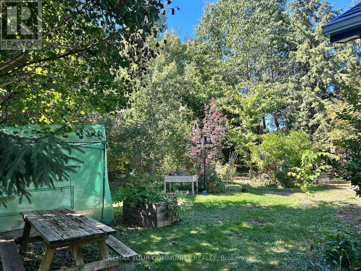
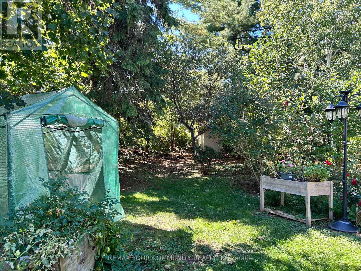
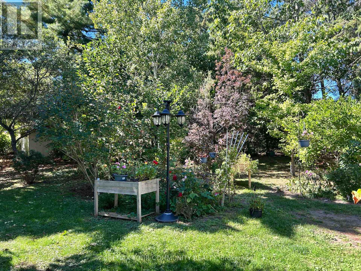
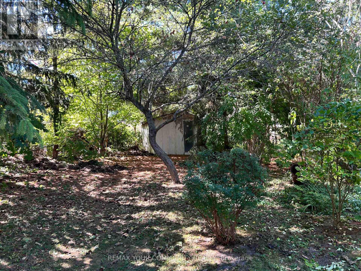
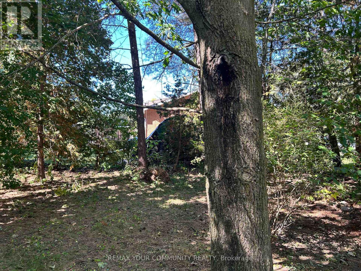
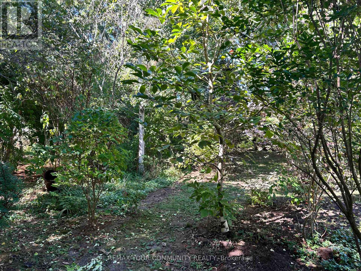
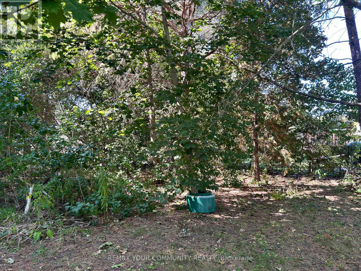
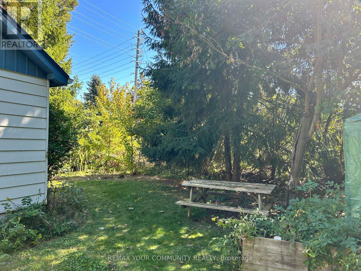
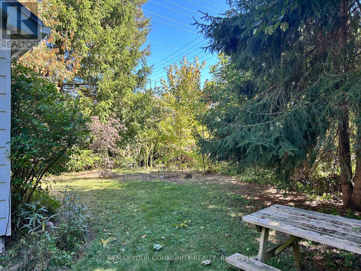
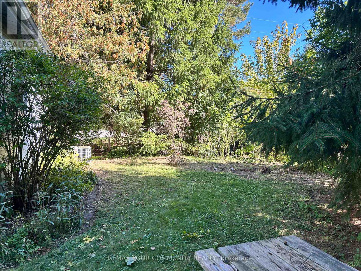
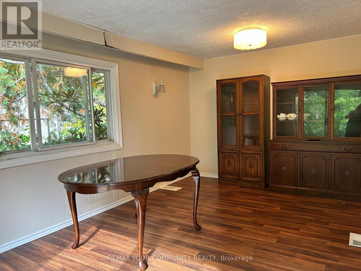
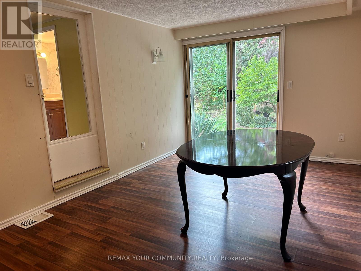
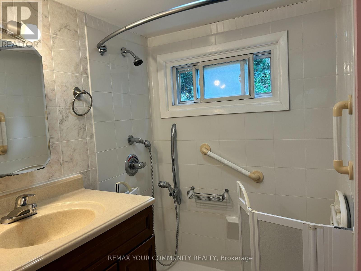
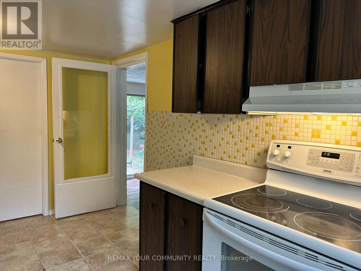
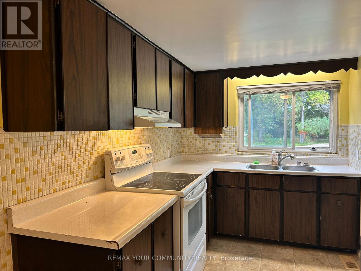
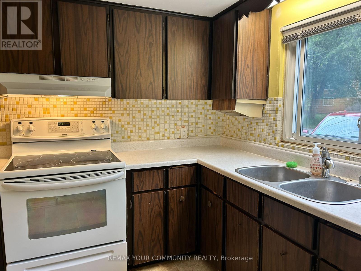
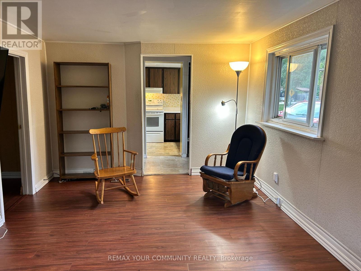
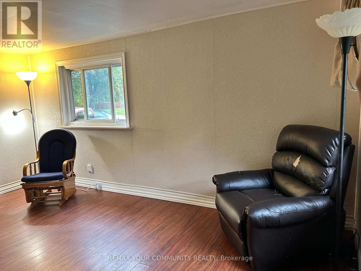
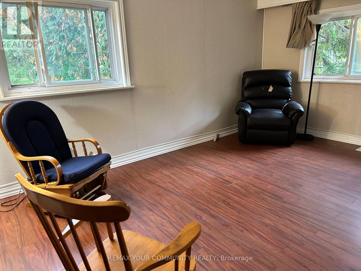
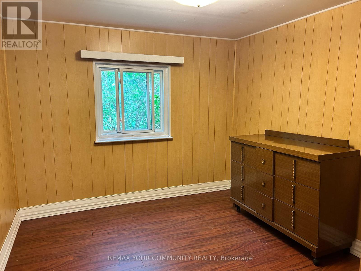
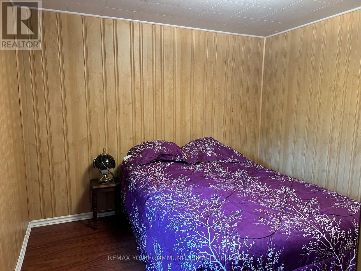
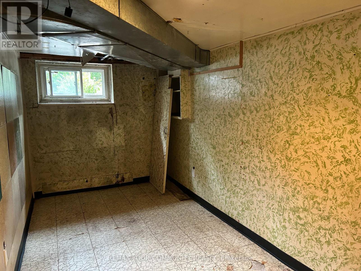

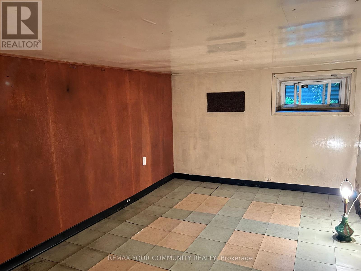
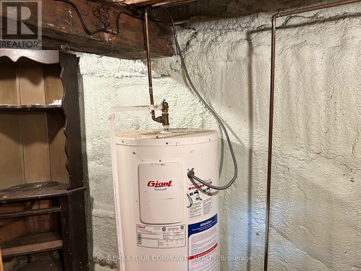
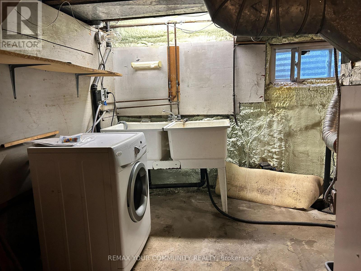
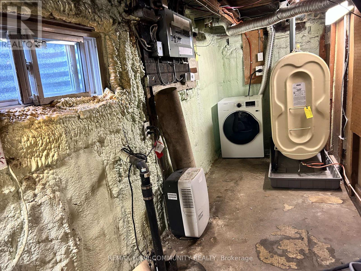
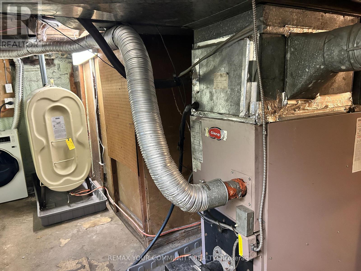
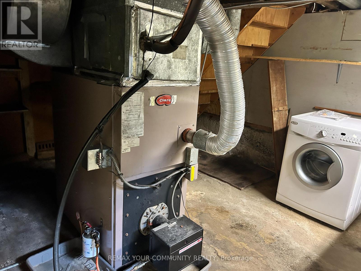
This 90-year-old 2+1 bedroom detached home is set on a generous lot that backs onto active railway tracks. This property is priced accordingly to reflect its condition and primarily for land value. Conveniently located in Holland Landing, this property is close to schools, shops, parks, and major commuter routes (Go transit and Public transit stops are outside the door!), offering both accessibility and potential future value. If you are looking for a project property with great upside potential, this is your chance. Bring your vision, tools, and creativity. Opportunities like this are rare. Oil tank, owned, installed 2015; Septic pumped 2024, only 2 elderly folks lived here for several years. Property is being sold 'as is', 'where is'. (id:49269)
Property Details
| MLS® Number | N13638056 |
| Property Type | Single Family |
| Community Name | Holland Landing |
| Amenities Near By | Public Transit, Schools |
| Community Features | School Bus |
| Equipment Type | Water Heater |
| Features | Irregular Lot Size, Flat Site |
| Parking Space Total | 3 |
| Rental Equipment Type | Water Heater |
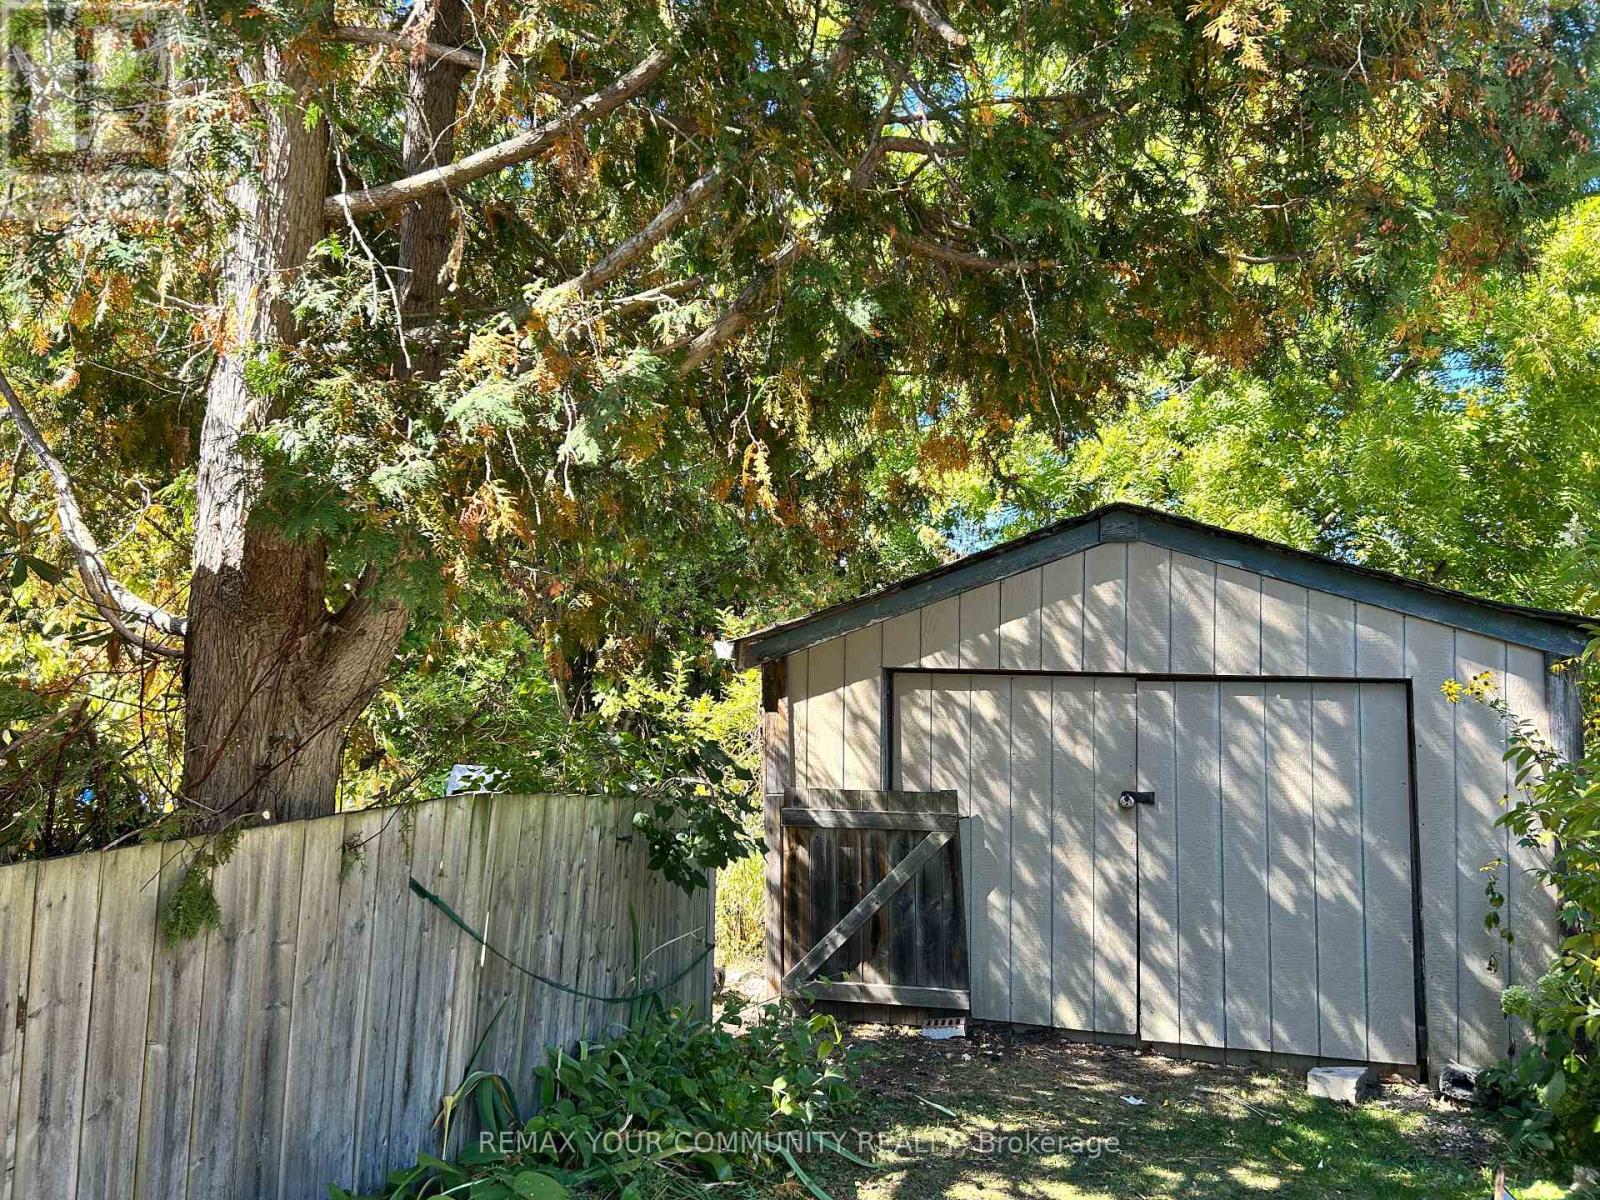
| Structure | Shed |
Building
| Bathroom Total | 1 |
| Bedrooms Above Ground | 2 |
| Bedrooms Below Ground | 1 |
| Bedrooms Total | 3 |
| Age | 51 To 99 Years |
| Appliances | Dryer, Freezer, Stove, Washer, Window Coverings, Refrigerator |
| Architectural Style | Bungalow |
| Basement Type | None |
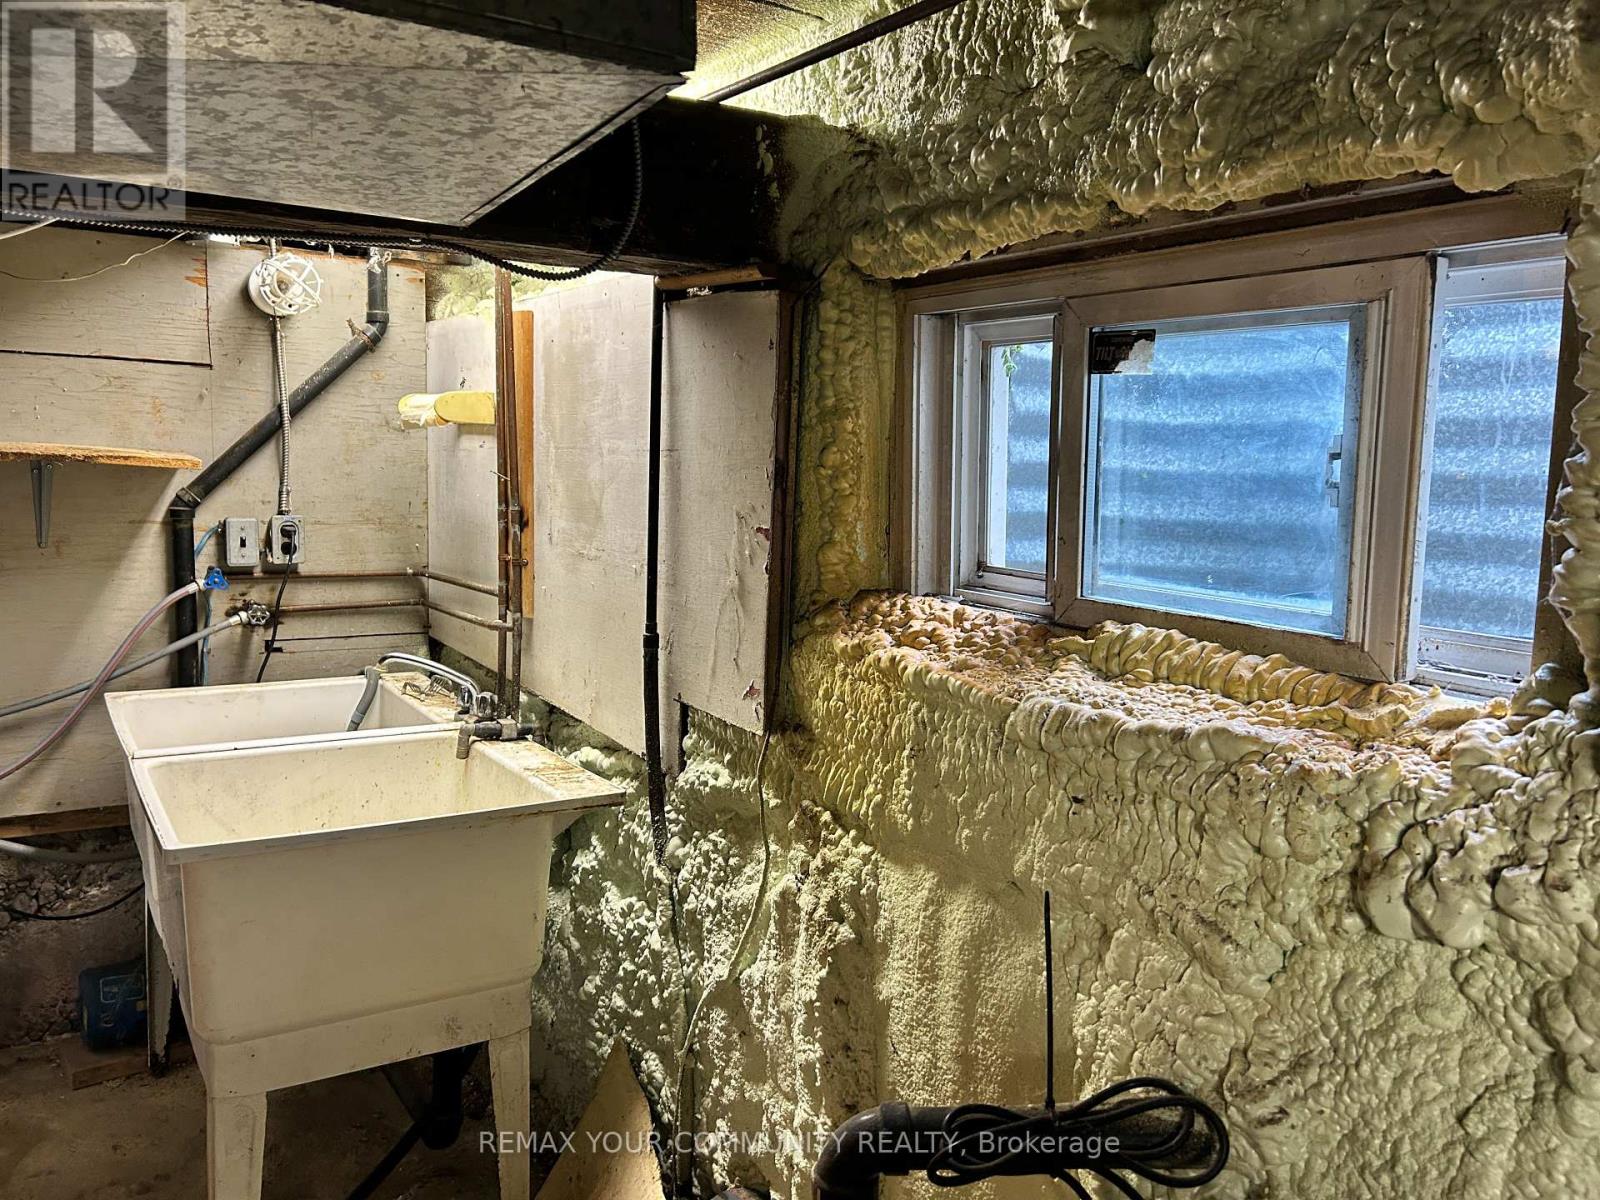
| Construction Status | Insulation Upgraded |
| Construction Style Attachment | Detached |
| Cooling Type | Central Air Conditioning |
| Exterior Finish | Aluminum Siding |
| Foundation Type | Concrete |
| Heating Fuel | Oil |
| Heating Type | Forced Air |
| Stories Total | 1 |
| Size Interior | 700 - 1,100 Sqft |
| Type | House |
| Utility Water | Municipal Water |
Parking
| Other | |
| Garage |
Land
| Acreage | No |
| Land Amenities | Public Transit, Schools |
| Sewer | Septic System |
| Size Depth | 116 Ft ,9 In |
| Size Frontage | 78 Ft ,1 In |
| Size Irregular | 78.1 X 116.8 Ft ; Corner Lot Fronts West Side Of Toll Rd |
| Size Total Text | 78.1 X 116.8 Ft ; Corner Lot Fronts West Side Of Toll Rd|under 1/2 Acre |
| Zoning Description | Rural |
Rooms
| Level | Type | Length | Width | Dimensions |
|---|---|---|---|---|
| Basement | Bedroom 3 | 4.73 m | 2.1 m | 4.73 m x 2.1 m |
| Basement | Other | 4.75 m | 2.7 m | 4.75 m x 2.7 m |
| Basement | Utility Room | Measurements not available | ||
| Main Level | Kitchen | 4.8 m | 2.46 m | 4.8 m x 2.46 m |
| Main Level | Dining Room | 5 m | 2.93 m | 5 m x 2.93 m |
| Main Level | Living Room | 4.62 m | 3.16 m | 4.62 m x 3.16 m |
| Main Level | Bedroom | 3.35 m | 2.9 m | 3.35 m x 2.9 m |
| Main Level | Bedroom 2 | 3.33 m | 2.8 m | 3.33 m x 2.8 m |
Utilities
| Cable | Available |
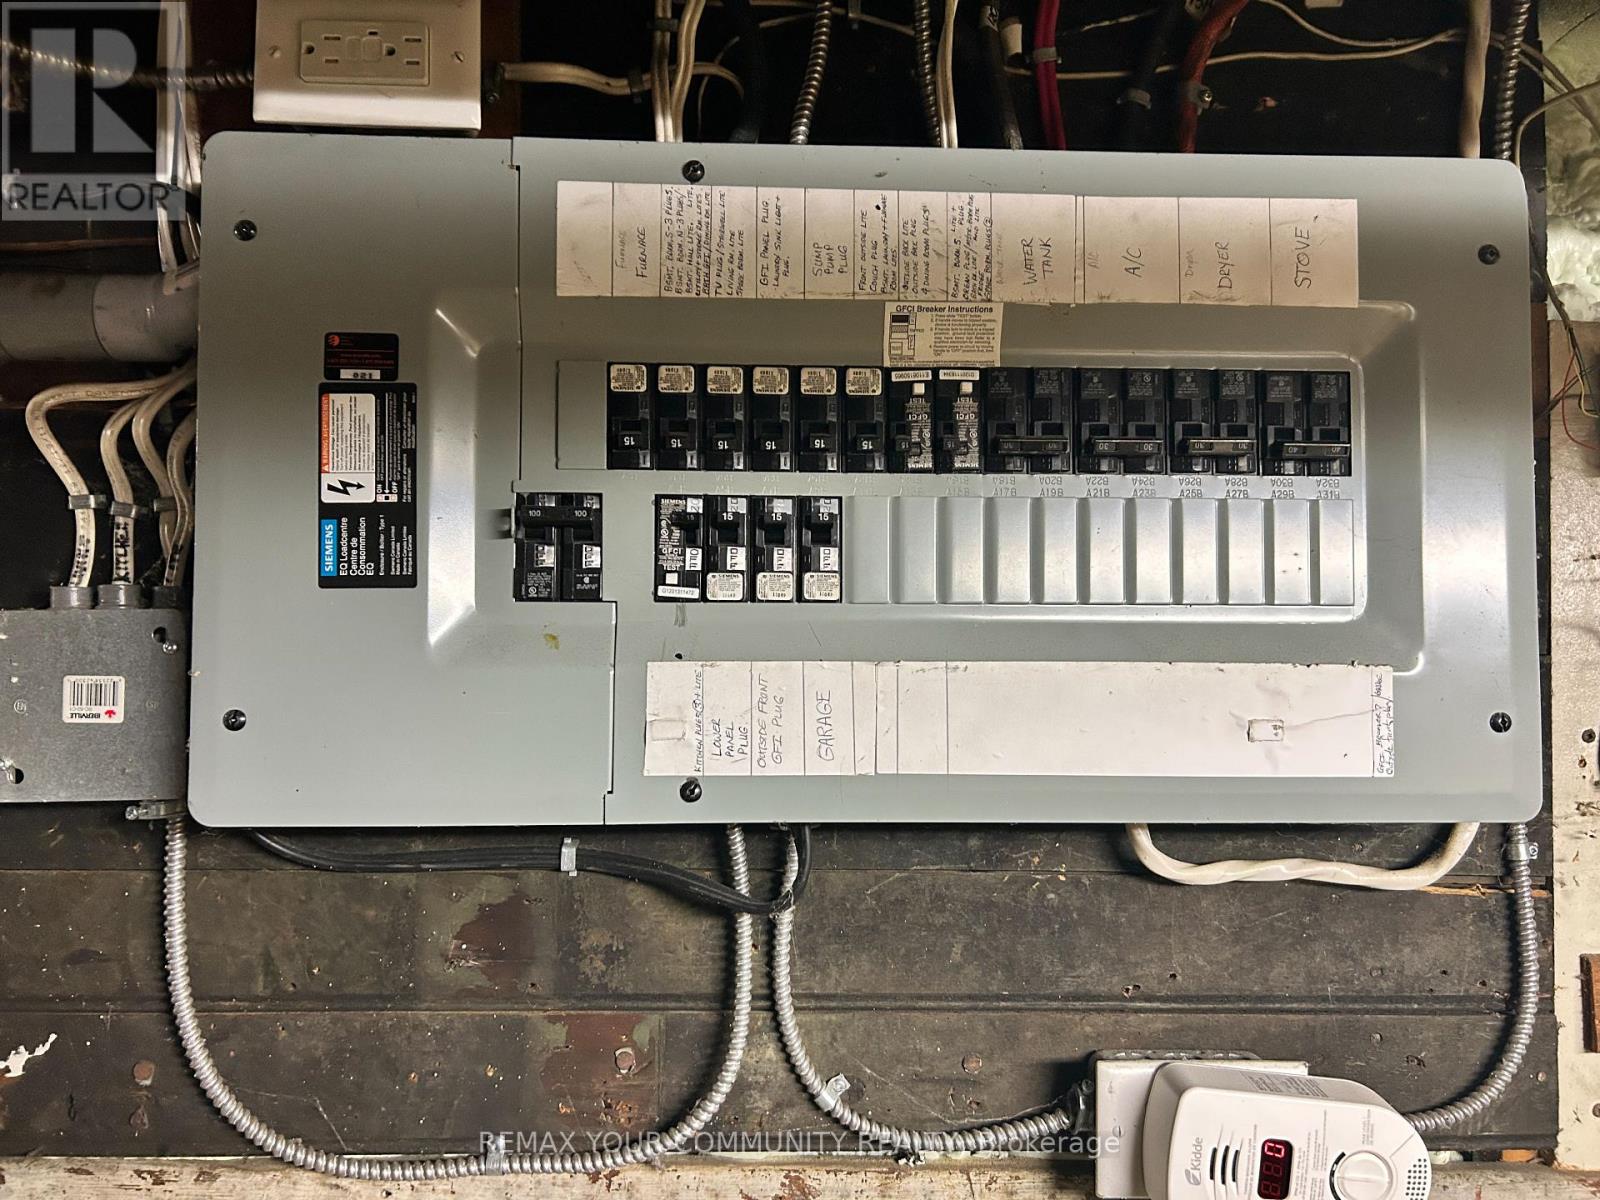
| Electricity | Installed |
Contact Us
Contact us for more information

The trademarks REALTOR®, REALTORS®, and the REALTOR® logo are controlled by The Canadian Real Estate Association (CREA) and identify real estate professionals who are members of CREA. The trademarks MLS®, Multiple Listing Service® and the associated logos are owned by The Canadian Real Estate Association (CREA) and identify the quality of services provided by real estate professionals who are members of CREA. The trademark DDF® is owned by The Canadian Real Estate Association (CREA) and identifies CREA's Data Distribution Facility (DDF®)
August 05 2026 12:27:29
Toronto Regional Real Estate Board
RE/MAX Your Community Realty