
594 Derland Road East Ferris, Ontario P0H 1K0

$399,900
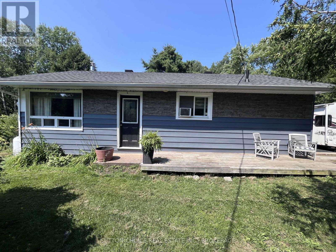
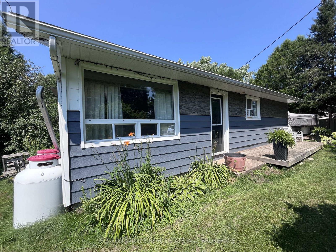

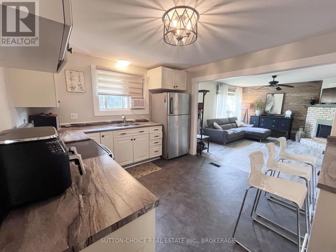
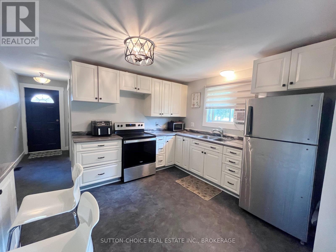
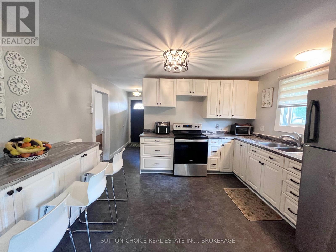
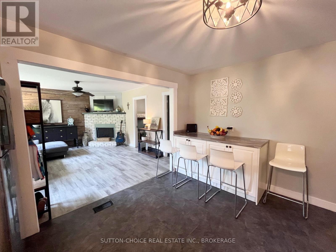
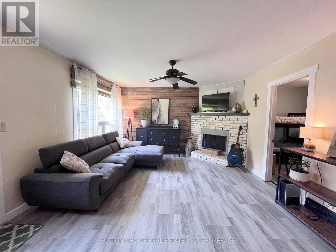
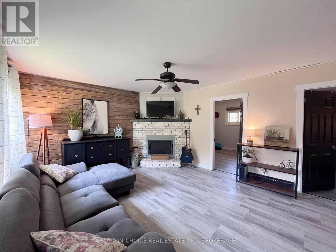
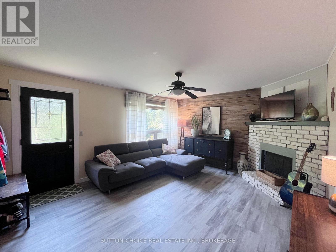
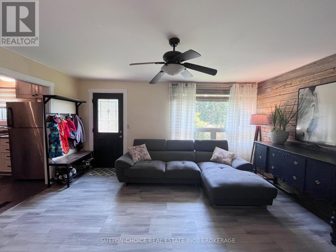
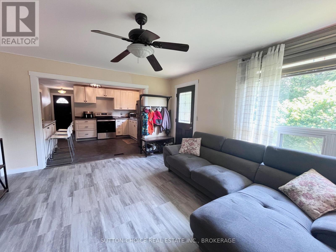
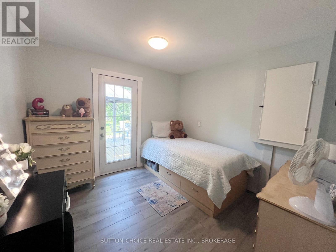
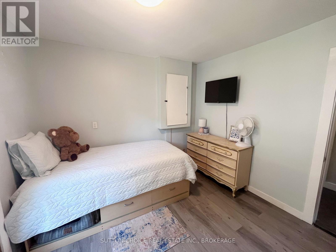
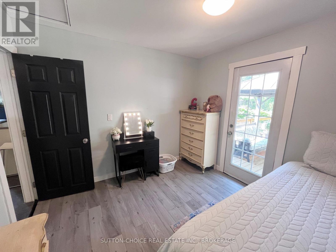
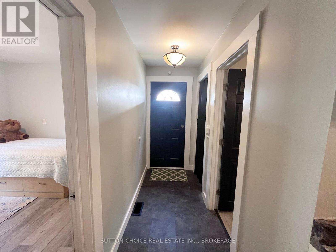
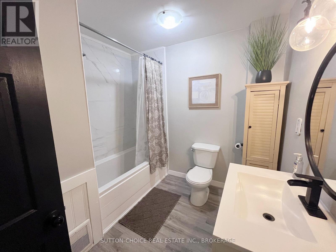
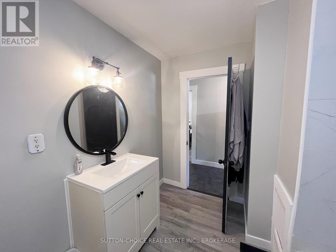
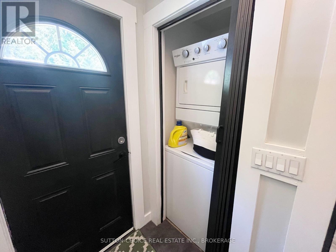
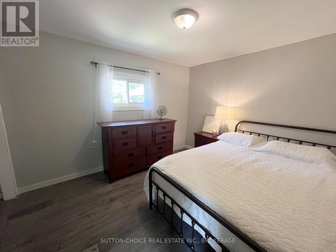
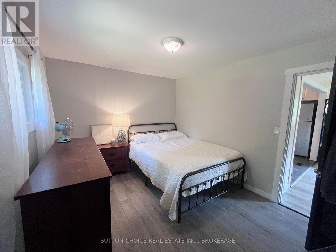
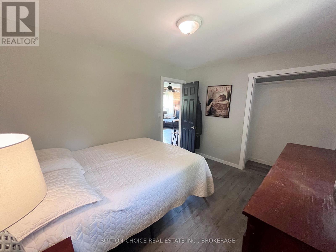
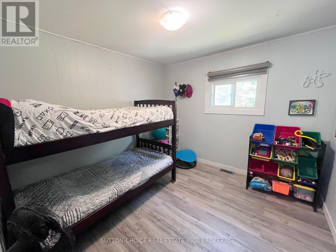
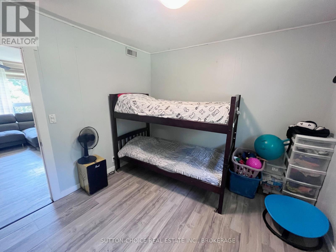
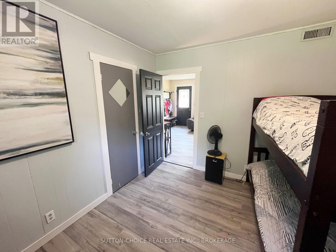
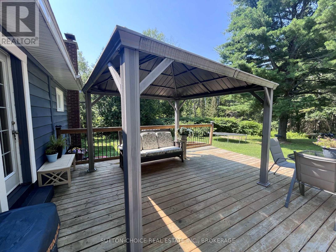
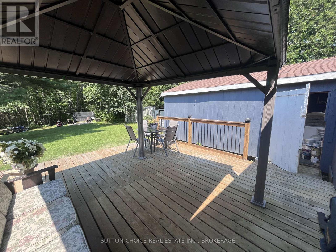
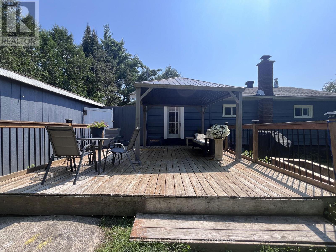
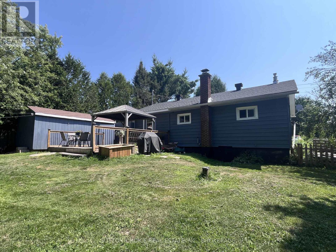
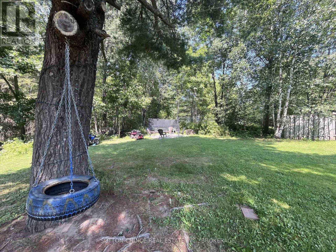
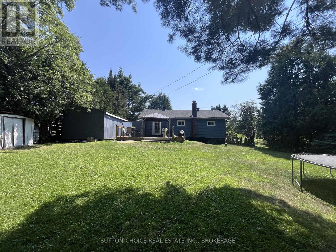
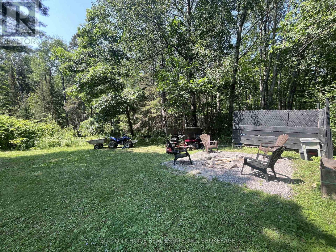
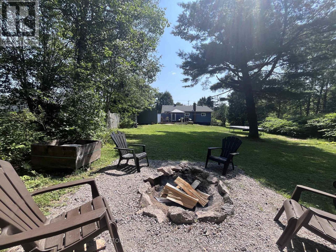
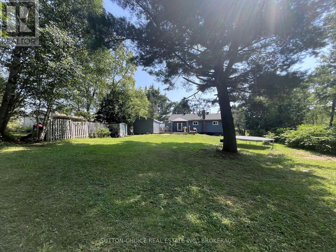
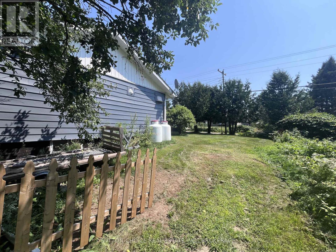
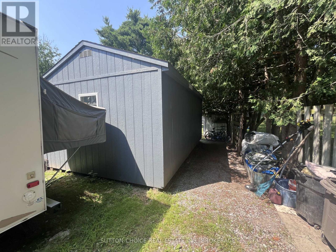
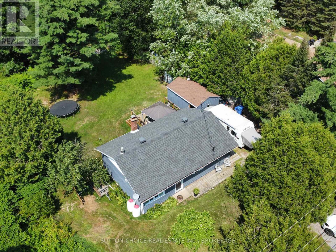
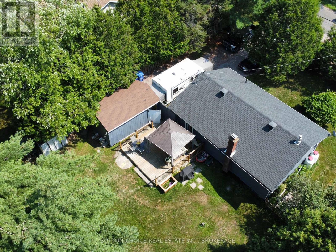
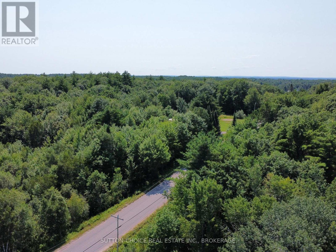
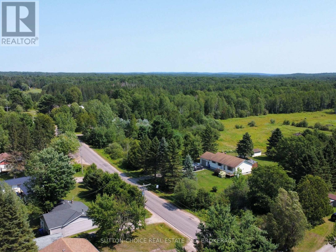
Welcome to 594 Derland Road, a charming one-level bungalow set on a spacious 0.5-acre lot in the Municipality of East Ferris. This 2-bedroom, 1-bath home offers a functional layout with main-floor laundry, a den, and comfortable single-level living. Located in a quiet rural setting surrounded by trees and natural privacy, this home offers the peaceful lifestyle East Ferris is known for while still keeping you approximately 26 minutes from North Bay. The Corbeil/East Ferris area is appreciated for its country feel, nearby lakes, open space, and access to outdoor recreation. The backyard is designed for relaxed rural living, featuring a spacious deck with its own hard-top gazebo, easily accessible from inside the home from the den room. At the far end of the yard, a dedicated fire pit area provides the perfect setting for relaxing and entertaining on warm summer evenings. The property is also equipped with a spacious 12' x 20' shed featuring its own side door, offering great space for storage, tools, or outdoor equipment. A great option for first-time buyers, downsizers, or anyone looking for comfortable one-level living with room to enjoy the outdoors. (id:49269)
Property Details
| MLS® Number | X13638360 |
| Property Type | Single Family |
| Community Name | Corbeil |
| Equipment Type | Water Heater - Electric, Water Heater |
| Parking Space Total | 3 |
| Rental Equipment Type | Water Heater - Electric, Water Heater |
| Structure | Drive Shed |
Building
| Bathroom Total | 1 |
| Bedrooms Above Ground | 2 |
| Bedrooms Total | 2 |
| Age | 51 To 99 Years |
| Appliances | Water Heater, Dishwasher, Dryer, Stove, Washer, Refrigerator |
| Architectural Style | Bungalow |
| Basement Type | None |
| Construction Style Attachment | Detached |
| Cooling Type | Window Air Conditioner |
| Exterior Finish | Aluminum Siding |
| Foundation Type | Block |
| Heating Fuel | Propane |
| Heating Type | Forced Air |
| Stories Total | 1 |
| Size Interior | 700 - 1,100 Sqft |
| Type | House |
| Utility Water | Drilled Well |
Parking
| No Garage |
Land
| Acreage | No |
| Sewer | Septic System |
| Size Depth | 200 Ft |
| Size Frontage | 100 Ft |
| Size Irregular | 100 X 200 Ft |
| Size Total Text | 100 X 200 Ft|1/2 - 1.99 Acres |
| Zoning Description | A |
Rooms
| Level | Type | Length | Width | Dimensions |
|---|---|---|---|---|
| Main Level | Kitchen | 3.96 m | 3.35 m | 3.96 m x 3.35 m |
| Main Level | Living Room | 4.77 m | 3.96 m | 4.77 m x 3.96 m |
| Main Level | Primary Bedroom | 3.65 m | 3.04 m | 3.65 m x 3.04 m |
| Main Level | Bedroom | 3.04 m | 3.04 m | 3.04 m x 3.04 m |
| Main Level | Den | 3.42 m | 2.89 m | 3.42 m x 2.89 m |
| Main Level | Laundry Room | 3.04 m | 3.04 m | 3.04 m x 3.04 m |
Utilities
| Electricity | Installed |
https://www.realtor.ca/real-estate/30115183/594-derland-road-east-ferris-corbeil-corbeil
Contact Us
Contact us for more information

The trademarks REALTOR®, REALTORS®, and the REALTOR® logo are controlled by The Canadian Real Estate Association (CREA) and identify real estate professionals who are members of CREA. The trademarks MLS®, Multiple Listing Service® and the associated logos are owned by The Canadian Real Estate Association (CREA) and identify the quality of services provided by real estate professionals who are members of CREA. The trademark DDF® is owned by The Canadian Real Estate Association (CREA) and identifies CREA's Data Distribution Facility (DDF®)
August 05 2026 02:27:08
North Bay and Area REALTORS® Association
Sutton-Choice Real Estate Inc., Brokerage