
Lt 1 Highway 65 Timiskaming, Ontario P0J 1M0

$599,900
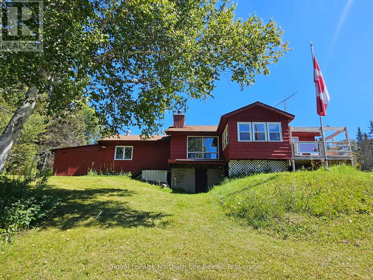
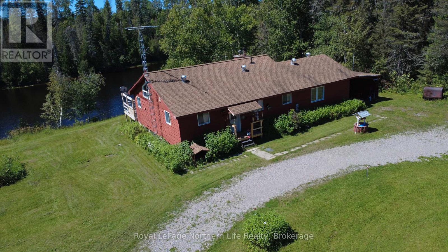
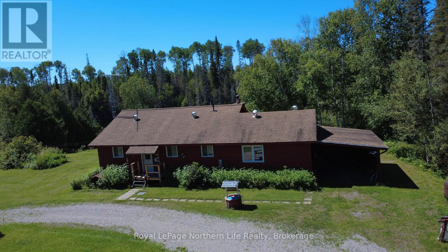
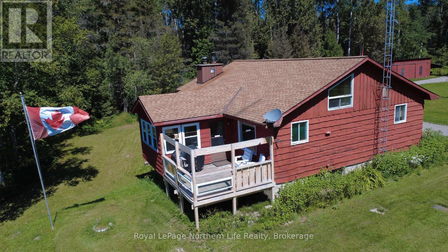
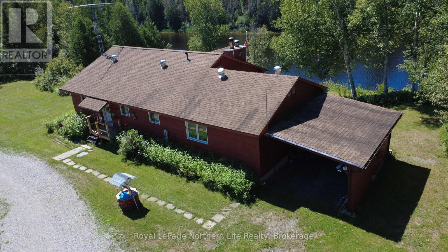
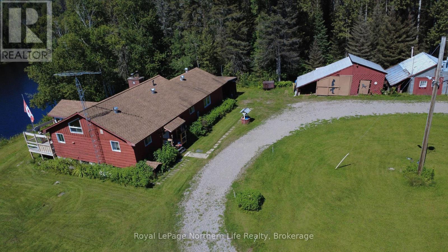
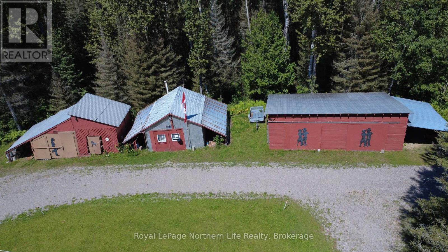
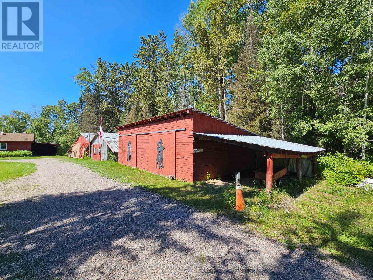
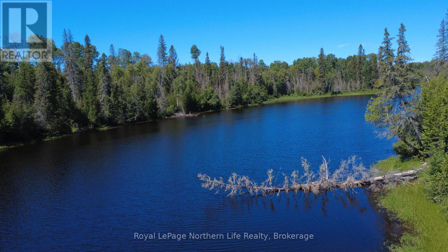
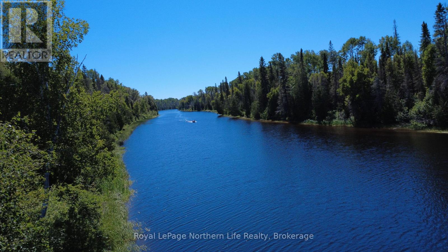
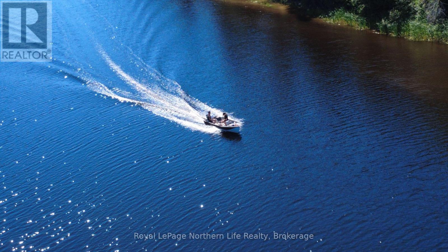
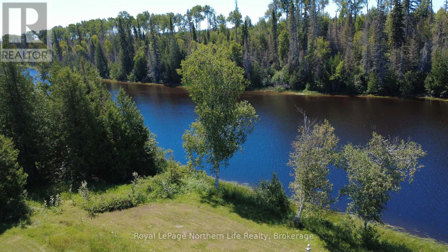
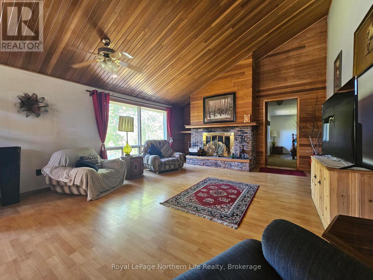
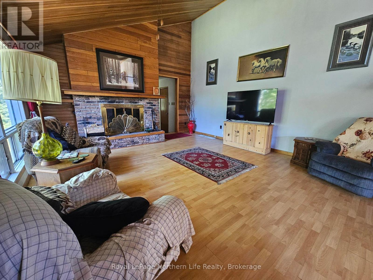
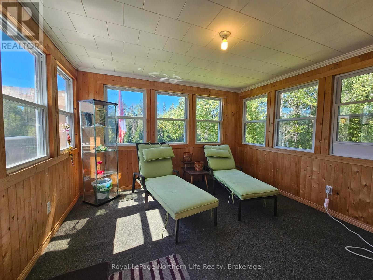
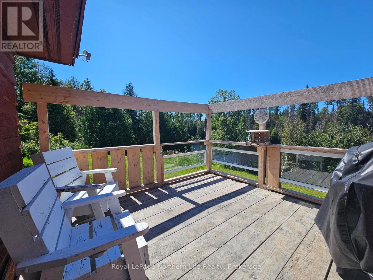
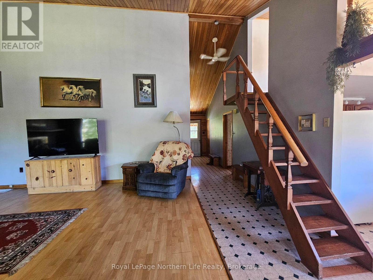
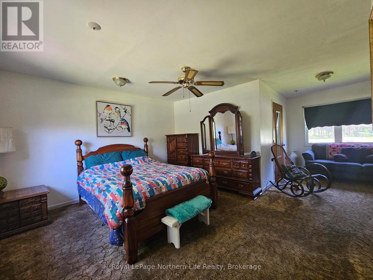
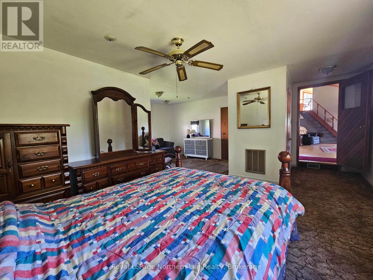
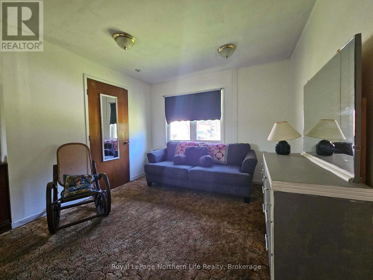
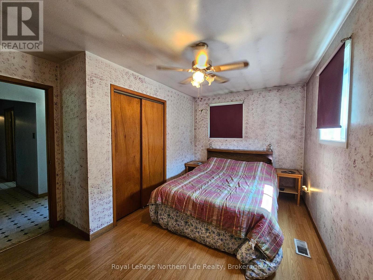
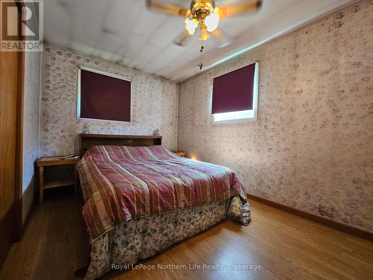
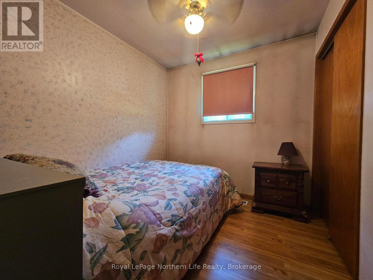
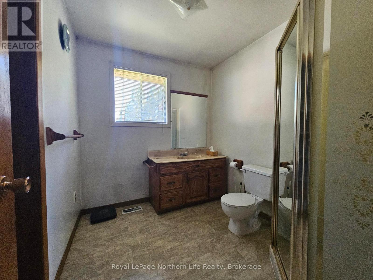
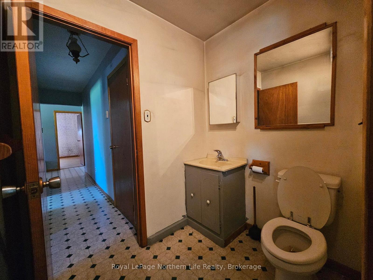
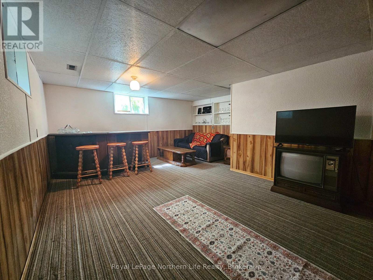
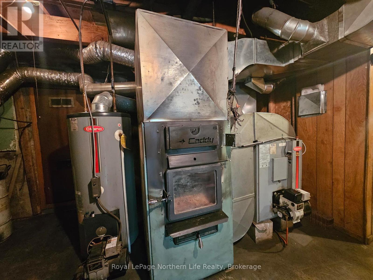
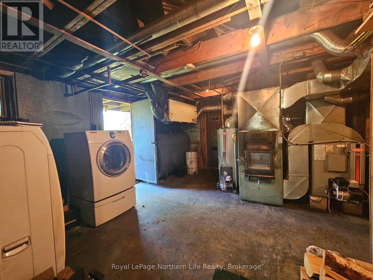
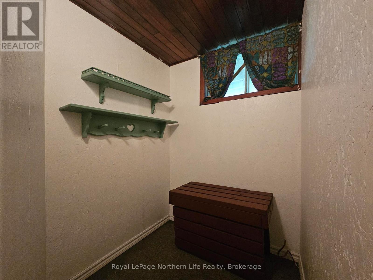
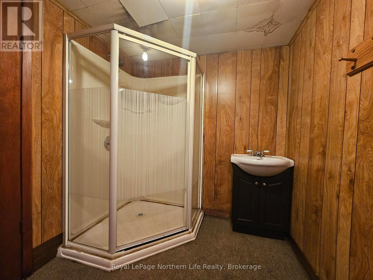
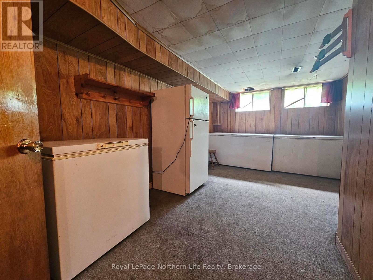
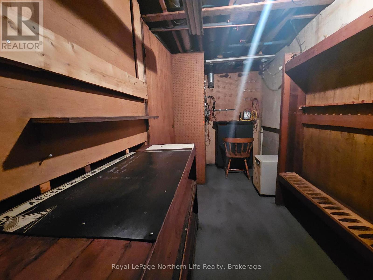
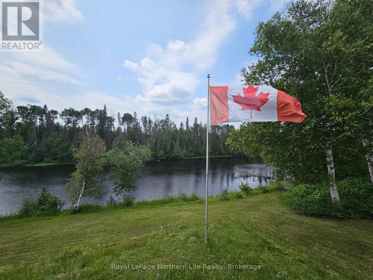
Spectacular 10 acre waterfront retreat on the Montreal River in Kenabeek ON - private, peaceful and ready for year round enjoyment. This charming 3 bedroom, 2 bath home blends rustic comfort with practical amenities: a bright sunroom and riverside deck that frame sweeping water views, a dock for lazy summer days or river play, and a living room wood fireplace that creates a cozy focal point on cooler evenings. The primary suite is a true retreat with two walk-in closets, a private sitting area and a shared ensuite. The partly finished basement adds flexible living or storage space and houses an older sauna and shower for post paddle relaxation. Heating is provided by a wood/oil combination furnace; a backup generator is included. Outside features designed for easy country living include an attached carport, two detached garages, a woodshed, and a garden area waiting for your personal touch. A lawn tractor, large driveway tractor and snow blowers are included, making property maintenance straight forward through every season. Ideal for nature lovers, hobby farmers or anyone seeking a serene riverfront lifestyle with practical outbuildings and equipment in place - a rare offering on the Montreal River in Kenabeek. (id:49269)
Property Details
| MLS® Number | T13638748 |
| Property Type | Single Family |
| Community Name | TIM - Outside - Rural |
| Community Features | Fishing |
| Easement | Unknown, None |
| Equipment Type | None |
| Features | Wooded Area, Sloping, Sauna |
| Parking Space Total | 16 |
| Rental Equipment Type | None |
| Structure | Deck, Shed |
| View Type | River View, Direct Water View |
| Water Front Name | Montreal River |
| Water Front Type | Waterfront On River |
Building
| Bathroom Total | 3 |
| Bedrooms Above Ground | 3 |
| Bedrooms Total | 3 |
| Age | 31 To 50 Years |
| Amenities | Fireplace(s) |
| Appliances | Central Vacuum |
| Architectural Style | Bungalow |
| Basement Development | Partially Finished |
| Basement Type | Full (partially Finished) |
| Construction Style Attachment | Detached |
| Cooling Type | None |
| Exterior Finish | Wood |
| Fireplace Present | Yes |
| Fireplace Total | 1 |
| Flooring Type | Wood |
| Foundation Type | Block |
| Half Bath Total | 2 |
| Heating Fuel | Oil |
| Heating Type | Radiant Heat |
| Stories Total | 1 |
| Size Interior | 1,100 - 1,500 Sqft |
| Type | House |
| Utility Water | Drilled Well |
Parking
| Detached Garage | |
| Garage |
Land
| Access Type | Highway Access |
| Acreage | No |
| Landscape Features | Landscaped |
| Sewer | Septic System |
| Size Frontage | 545 Ft ,8 In |
| Size Irregular | 545.7 Ft |
| Size Total Text | 545.7 Ft |
| Surface Water | River/stream |
Rooms
| Level | Type | Length | Width | Dimensions |
|---|---|---|---|---|
| Basement | Utility Room | 5.35 m | 3.08 m | 5.35 m x 3.08 m |
| Basement | Bathroom | 2.01 m | 1.91 m | 2.01 m x 1.91 m |
| Basement | Other | 1.46 m | 1.74 m | 1.46 m x 1.74 m |
| Basement | Recreational, Games Room | 4.48 m | 3.43 m | 4.48 m x 3.43 m |
| Basement | Laundry Room | 3.77 m | 4.92 m | 3.77 m x 4.92 m |
| Main Level | Bedroom | 2.65 m | 4.62 m | 2.65 m x 4.62 m |
| Main Level | Bathroom | 1.34 m | 1.85 m | 1.34 m x 1.85 m |
| Main Level | Bathroom | 2.63 m | 2.22 m | 2.63 m x 2.22 m |
| Main Level | Bedroom 2 | 2.63 m | 2.5 m | 2.63 m x 2.5 m |
| Main Level | Primary Bedroom | 5.97 m | 6.62 m | 5.97 m x 6.62 m |
| Main Level | Living Room | 4.69 m | 5.61 m | 4.69 m x 5.61 m |
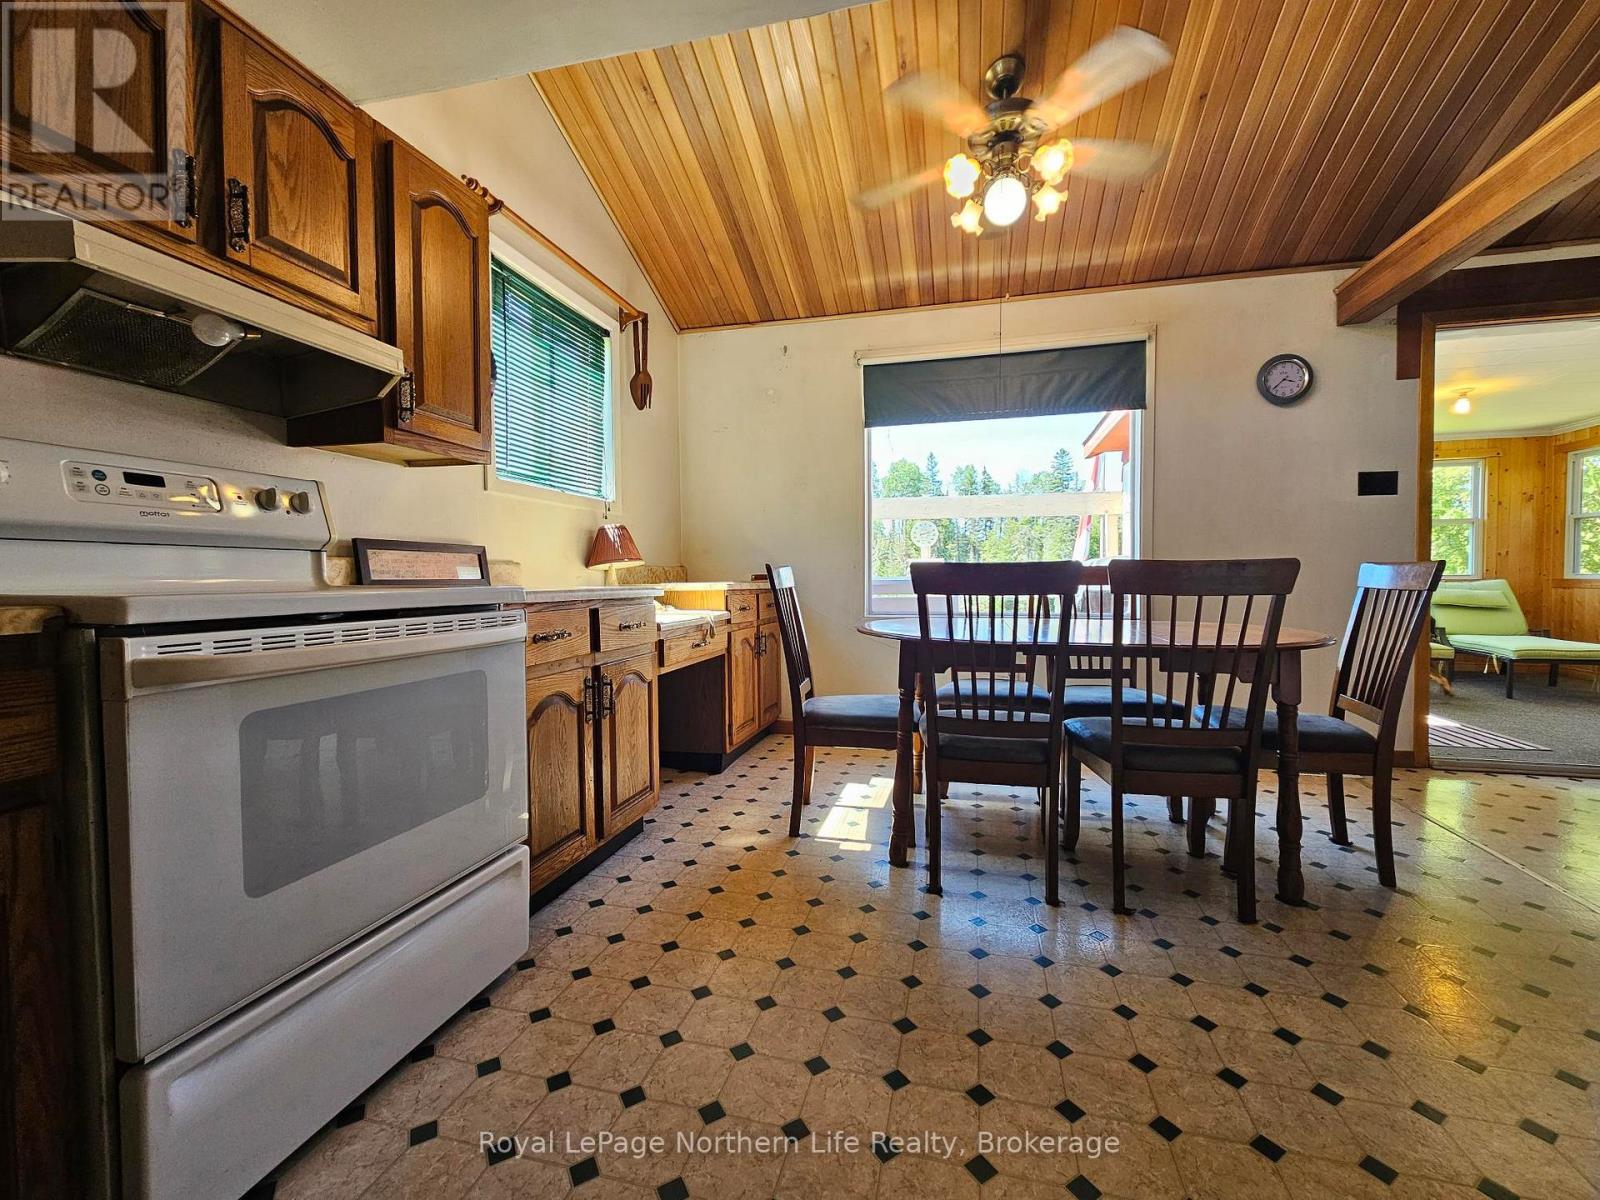
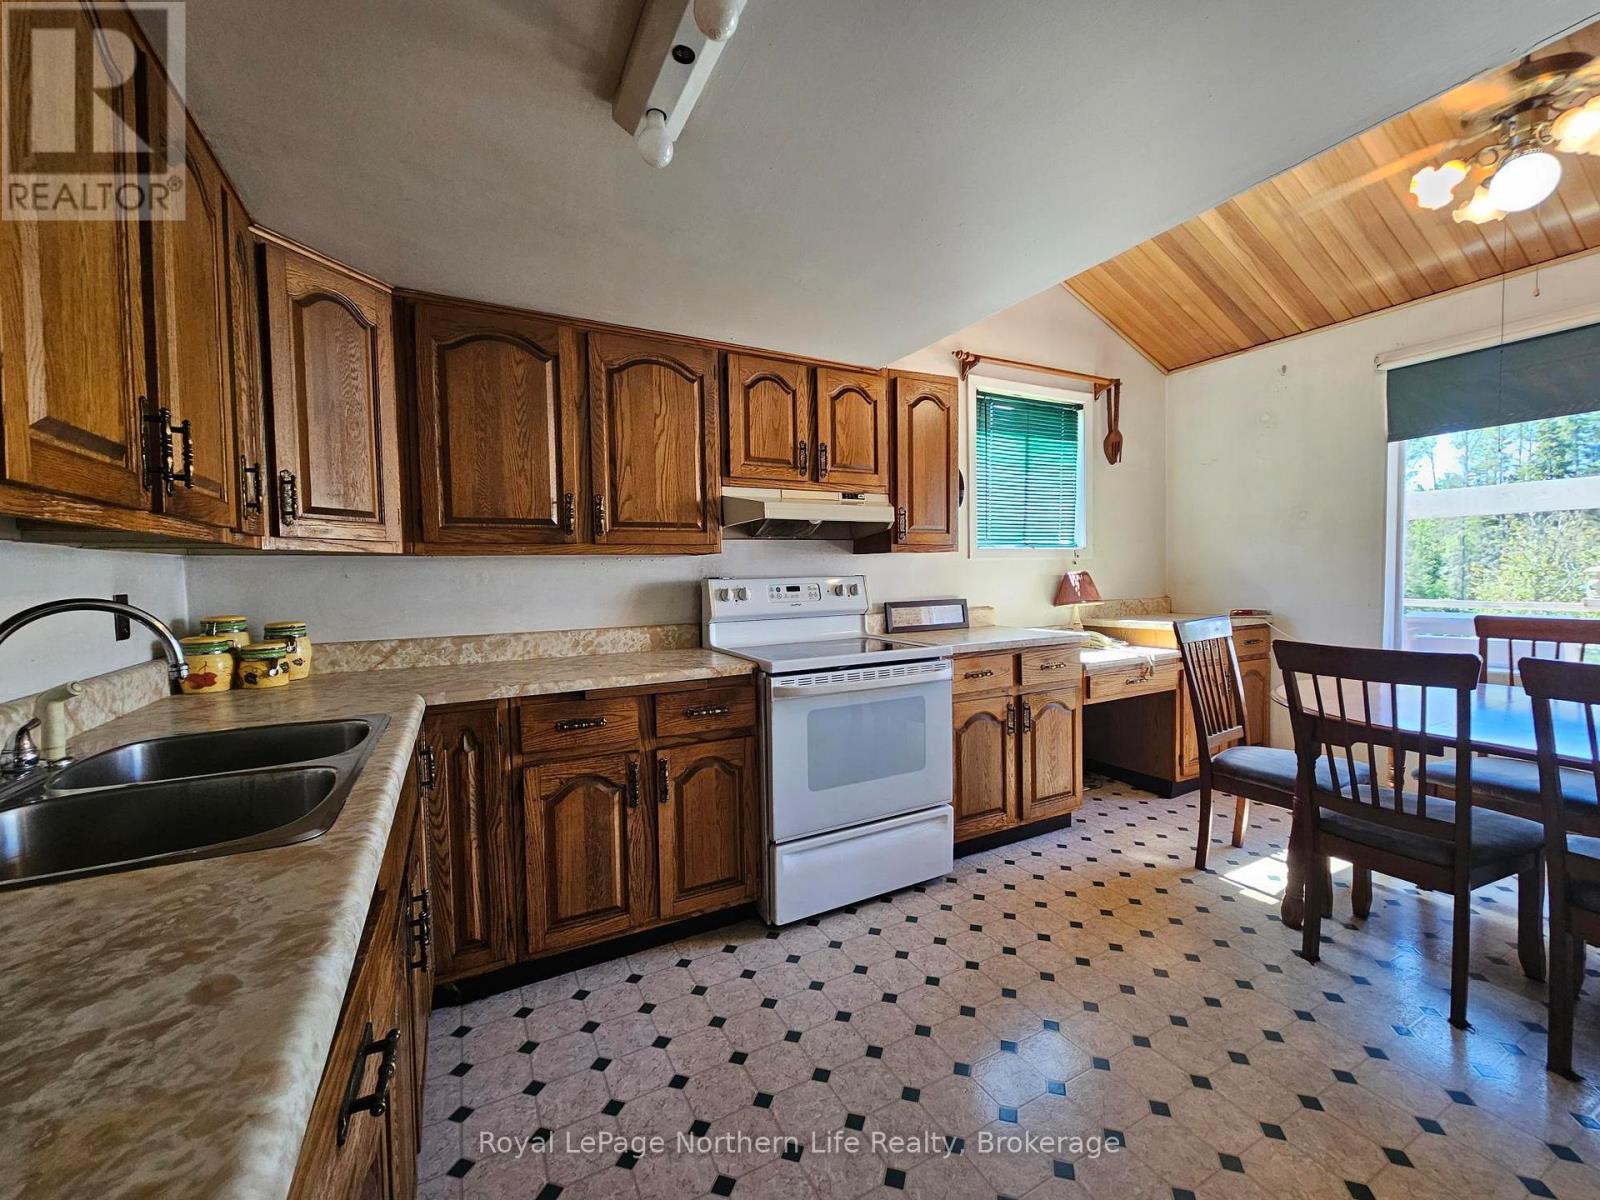
| Main Level | Kitchen | 4.85 m | 3.43 m | 4.85 m x 3.43 m |
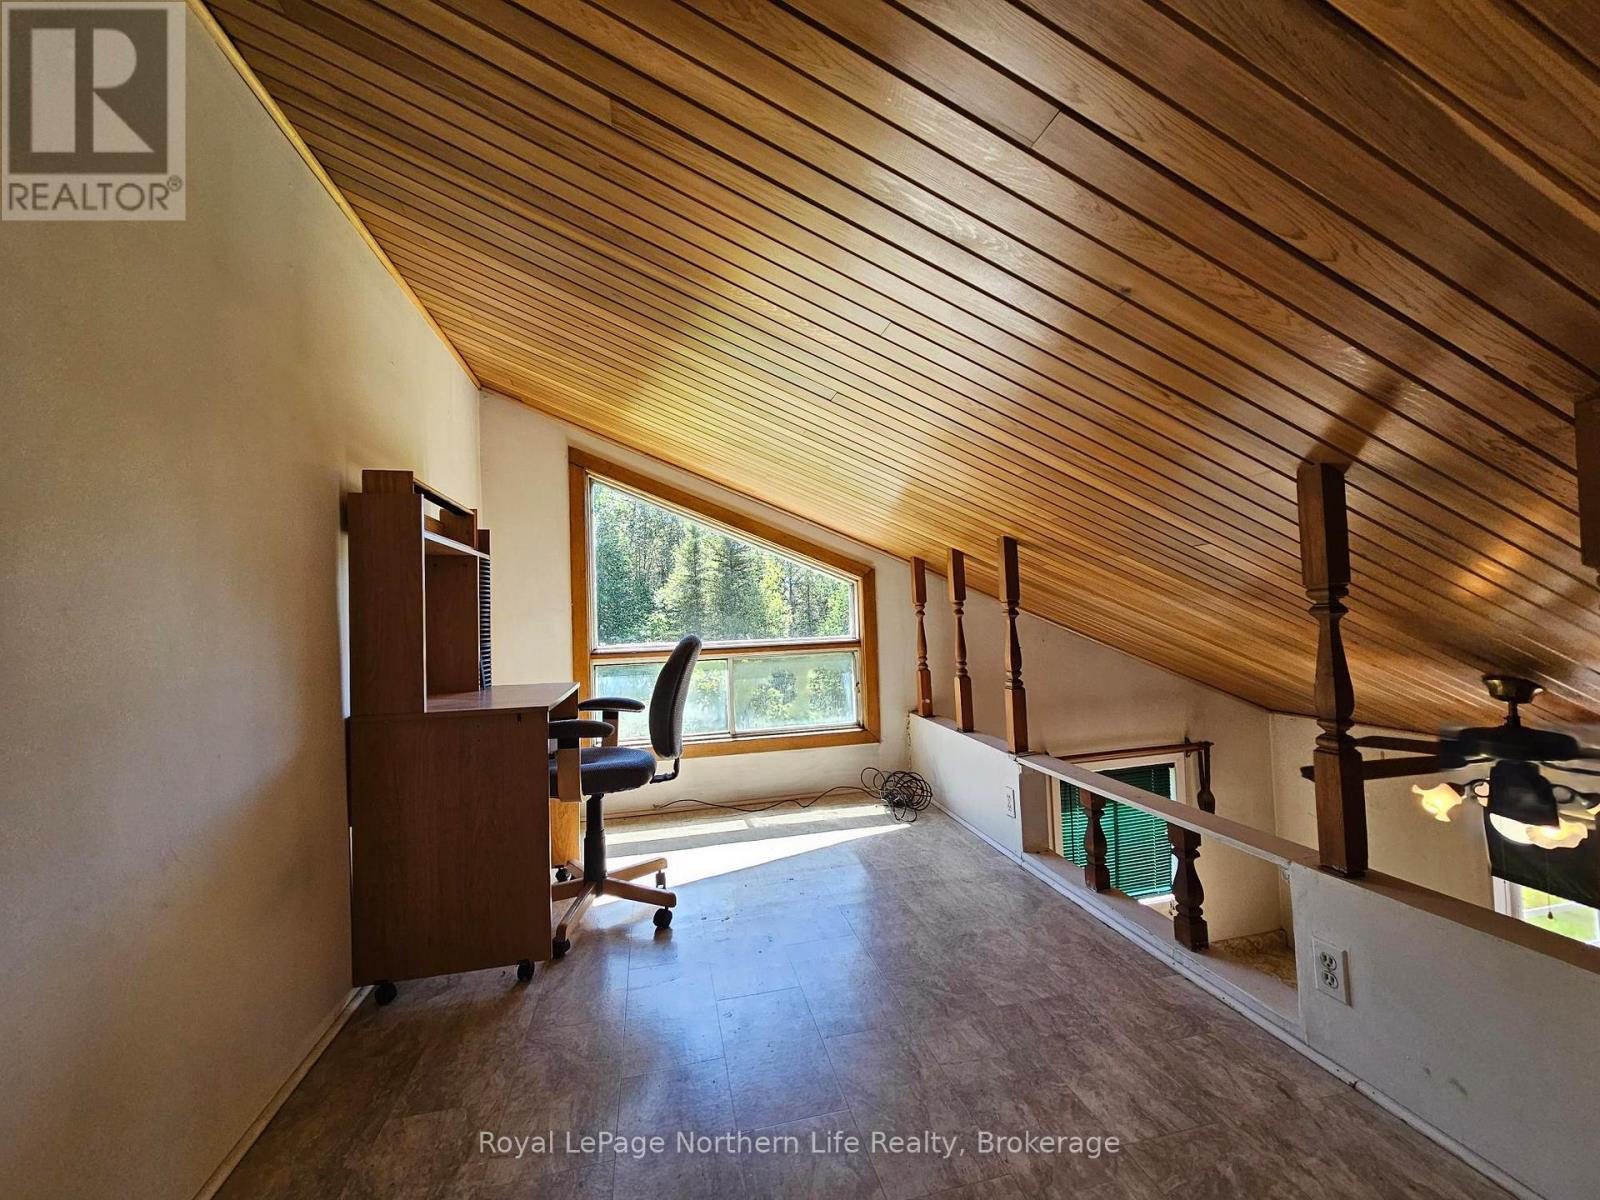
| Main Level | Loft | 2.31 m | 3.43 m | 2.31 m x 3.43 m |
| Main Level | Sunroom | 3.56 m | 3.48 m | 3.56 m x 3.48 m |
Utilities
| Cable | Available |
| Electricity | Installed |
| Wireless | Available |
| Electricity Connected | Connected |
Contact Us
Contact us for more information

The trademarks REALTOR®, REALTORS®, and the REALTOR® logo are controlled by The Canadian Real Estate Association (CREA) and identify real estate professionals who are members of CREA. The trademarks MLS®, Multiple Listing Service® and the associated logos are owned by The Canadian Real Estate Association (CREA) and identify the quality of services provided by real estate professionals who are members of CREA. The trademark DDF® is owned by The Canadian Real Estate Association (CREA) and identifies CREA's Data Distribution Facility (DDF®)
August 06 2026 01:56:40
North Bay and Area REALTORS® Association
Royal LePage Northern Life Realty, Brokerage