
109 Ontario Street Schreiber, Ontario P0T 2S0

$249,900
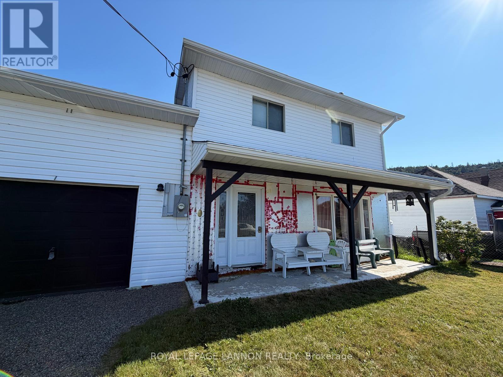
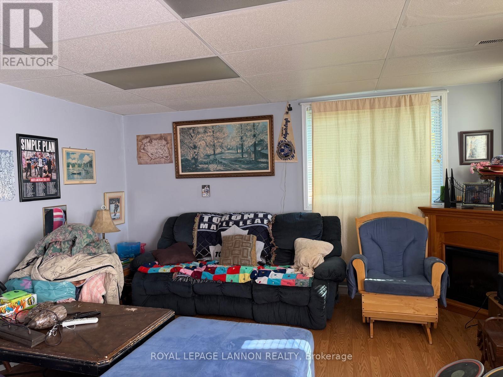
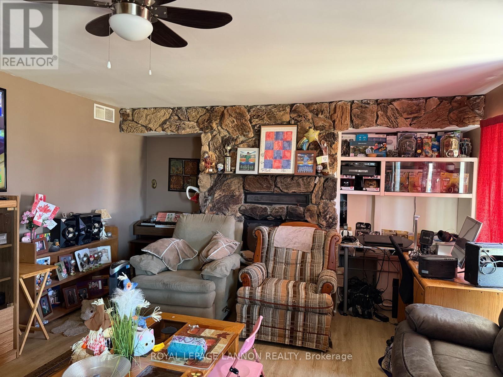
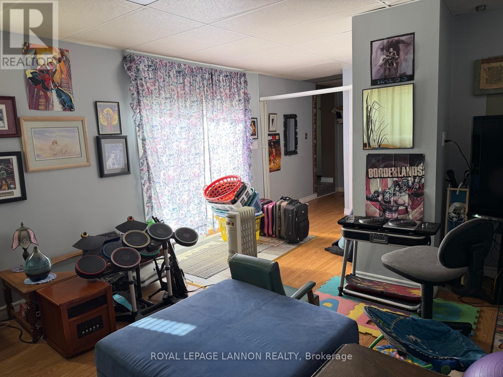
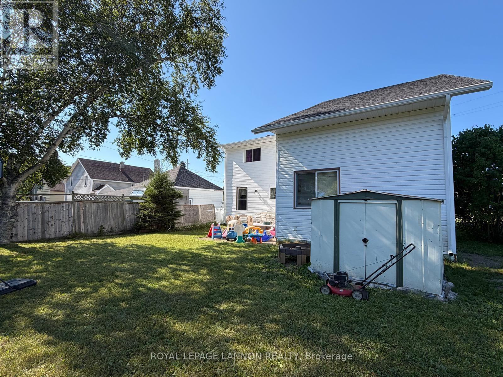
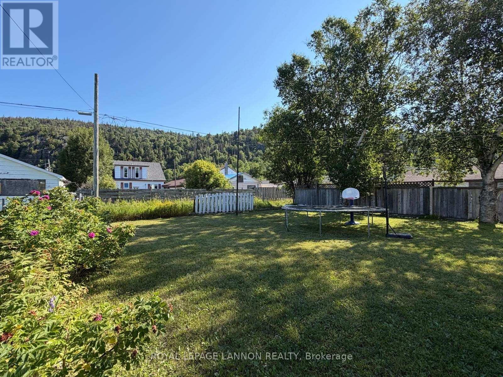
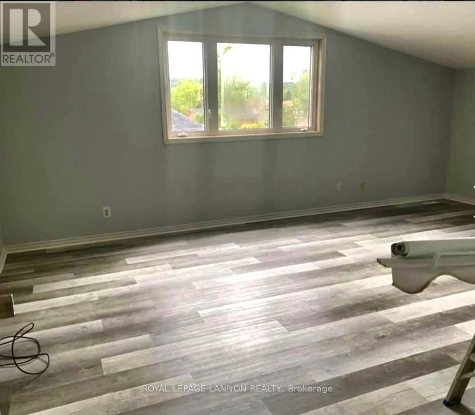
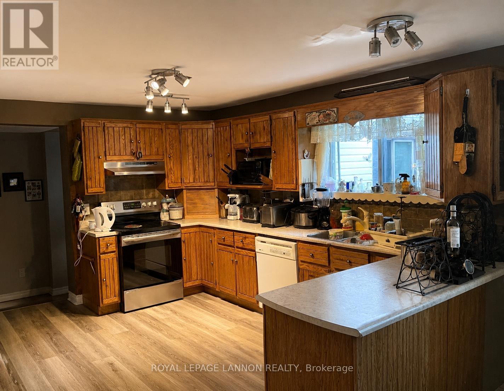
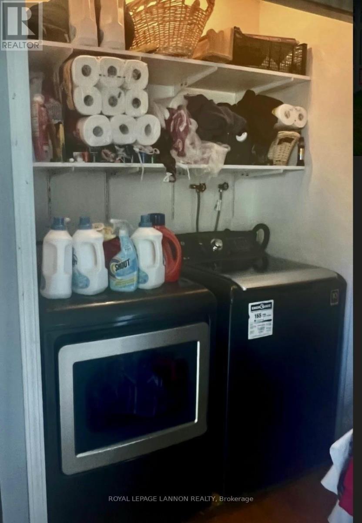
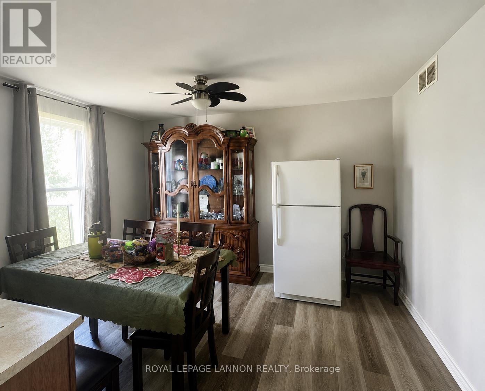
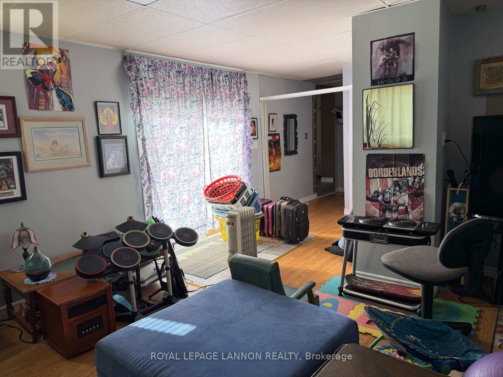
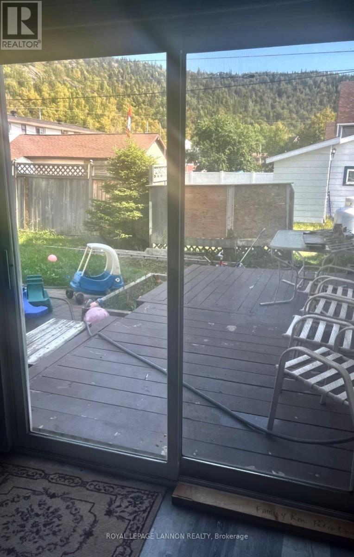
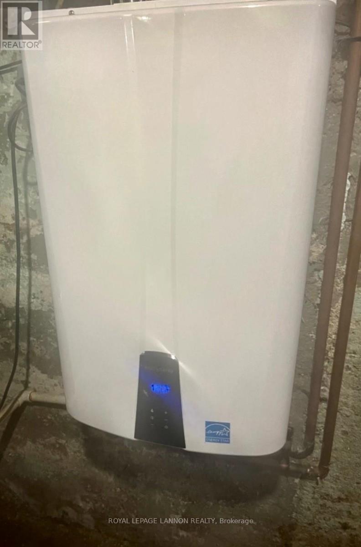
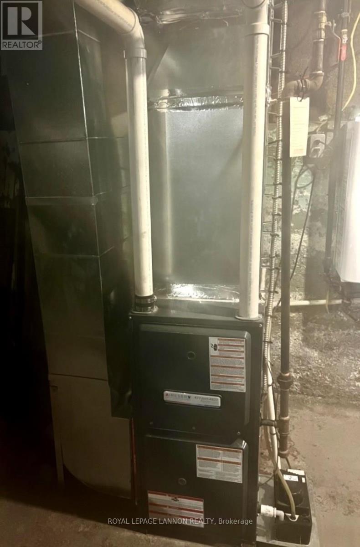
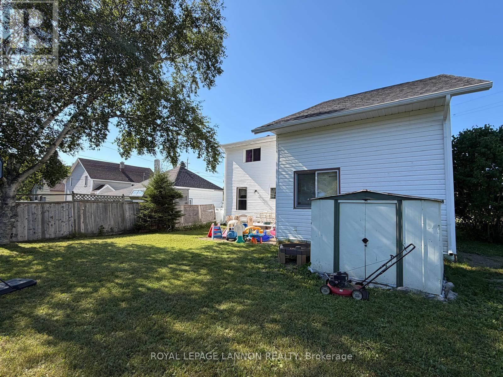
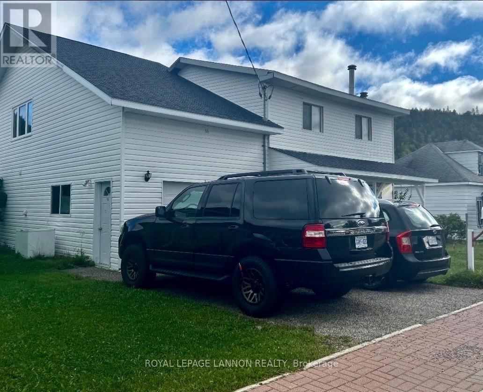
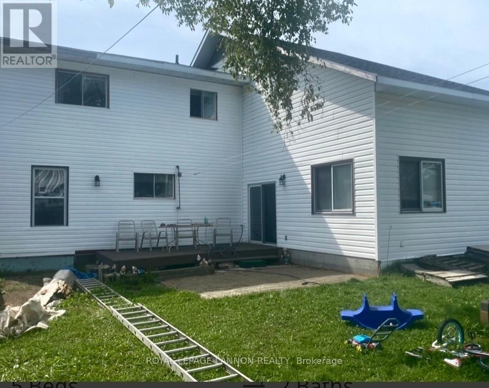
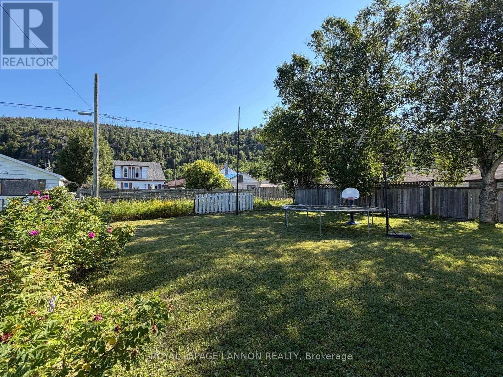
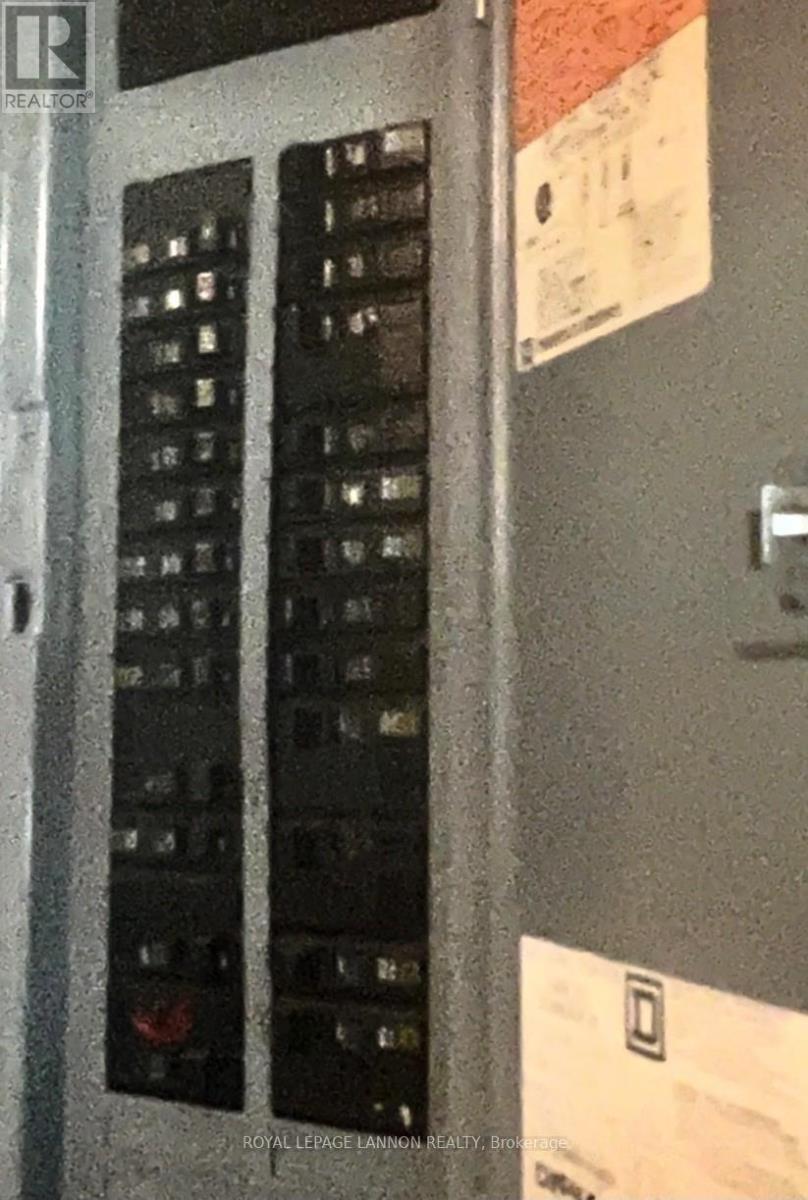
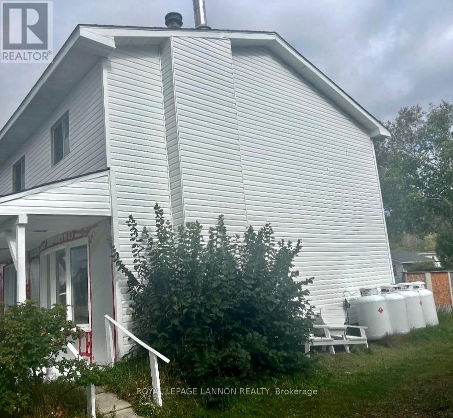
Just Listed In Schreiber , ON Welcome to this spacious 4 bedroom home perfect for families or anyone looking for extra room to grow. The main floor offers plenty of living space for every day comfort. Featuring a modern kitchen with porcelain counter tops. Luxury plank flooring through out the home. Enjoy a refreshed bathroom with a newer shower and updated wall tile surround. Step outside to enjoy the large backyard and the convenience of an attached garage. Plenty of parking space in newly installed tar-and-chip driveway. Many of the major updates have already been completed within the past five years, including a new roof, vinyl siding, soffit , fascia , Eves, furnace , electrical and plumbing upgrades. Move in with confidence! In a quiet neighborhood minutes away from restaurants and downtown. With the community's easy access to the water offers plenty of opportunity to enjoy the outdoors. A prime location for mining professionals with local mining operations just a short distance away. Call for your personal viewing. (id:49269)
Property Details
| MLS® Number | X13638686 |
| Property Type | Single Family |
| Community Name | TB-88 |
| Communication Type | High Speed Internet |
| Equipment Type | Propane Tank |
| Rental Equipment Type | Propane Tank |
Building
| Bathroom Total | 2 |
| Bedrooms Above Ground | 4 |
| Bedrooms Total | 4 |
| Amenities | Fireplace(s) |
| Basement Development | Partially Finished |
| Basement Type | Full (partially Finished) |
| Construction Style Attachment | Detached |
| Exterior Finish | Vinyl Siding |
| Fireplace Present | Yes |
| Fireplace Total | 1 |
| Foundation Type | Poured Concrete |
| Half Bath Total | 1 |
| Heating Fuel | Propane |
| Stories Total | 2 |
| Type | House |
| Utility Water | Municipal Water |
Parking
| Garage |
Land
| Access Type | Public Road |
| Acreage | No |
| Sewer | Sanitary Sewer |
| Size Depth | 126 Ft ,4 In |
| Size Frontage | 49 Ft ,10 In |
| Size Irregular | 49.84 X 126.4 Ft |
| Size Total Text | 49.84 X 126.4 Ft|under 1/2 Acre |
Rooms
| Level | Type | Length | Width | Dimensions |
|---|---|---|---|---|
| Second Level | Bedroom 4 | 3.65 m | 3.65 m | 3.65 m x 3.65 m |
| Second Level | Bathroom | Measurements not available | ||
| Second Level | Bedroom | 6.4 m | 4.57 m | 6.4 m x 4.57 m |
| Second Level | Other | 3.35 m | 2.74 m | 3.35 m x 2.74 m |
| Second Level | Bedroom 3 | 3.65 m | 3.65 m | 3.65 m x 3.65 m |
| Main Level | Dining Room | 3.65 m | 2.74 m | 3.65 m x 2.74 m |
| Main Level | Other | Measurements not available | ||
| Main Level | Family Room | 4.26 m | 4.26 m | 4.26 m x 4.26 m |
| Main Level | Kitchen | 3.96 m | 3.65 m | 3.96 m x 3.65 m |
| Main Level | Living Room | 5.79 m | 4.26 m | 5.79 m x 4.26 m |
Utilities
| Cable | Available |
| Electricity Connected | Connected |
| Telephone | Nearby |
https://www.realtor.ca/real-estate/30115303/109-ontario-street-schreiber-tb-88-tb-88
Contact Us
Contact us for more information

The trademarks REALTOR®, REALTORS®, and the REALTOR® logo are controlled by The Canadian Real Estate Association (CREA) and identify real estate professionals who are members of CREA. The trademarks MLS®, Multiple Listing Service® and the associated logos are owned by The Canadian Real Estate Association (CREA) and identify the quality of services provided by real estate professionals who are members of CREA. The trademark DDF® is owned by The Canadian Real Estate Association (CREA) and identifies CREA's Data Distribution Facility (DDF®)
September 01 2026 04:25:30
Thunder Bay Real Estate Board
Royal LePage® Lannon Realty