
4209 - 3900 Confederation Parkway Mississauga, Ontario L5B 0M3

$2,350 Monthly
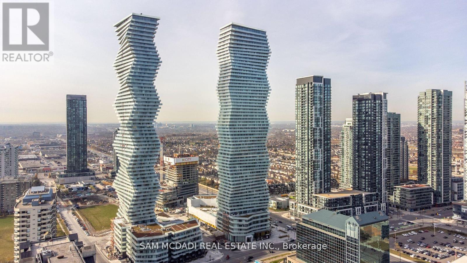
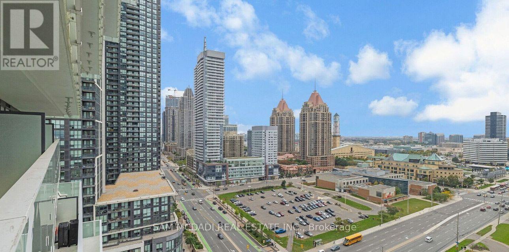
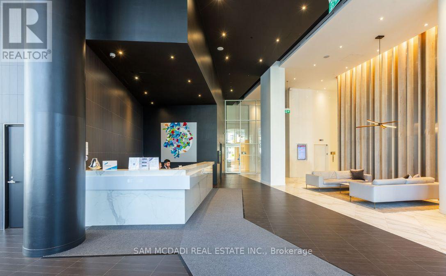
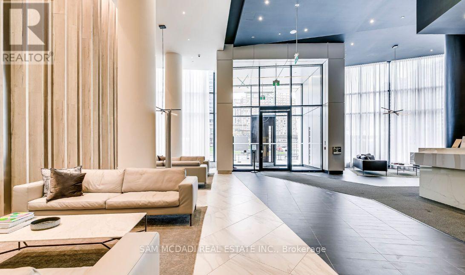
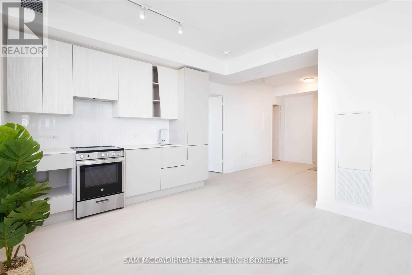
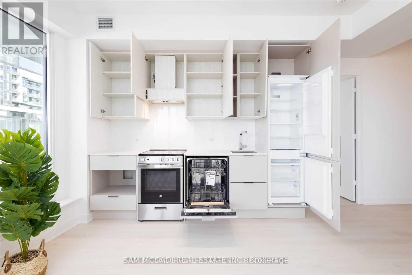
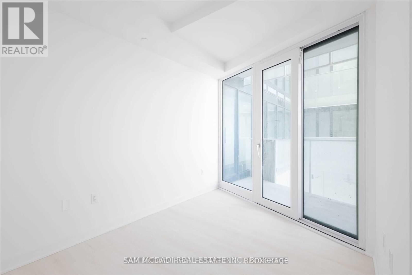
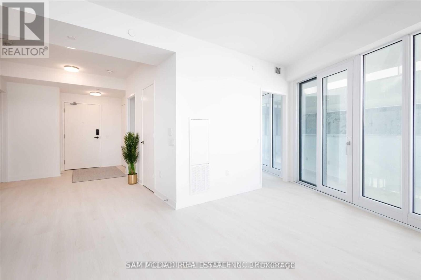
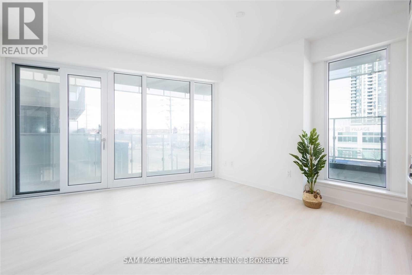
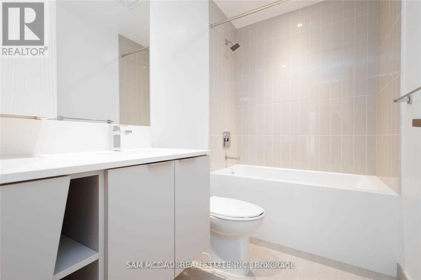
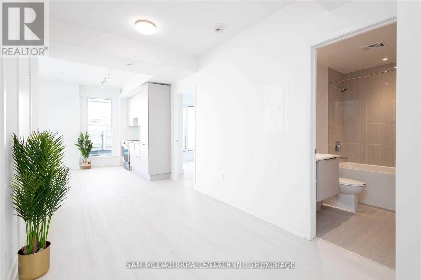
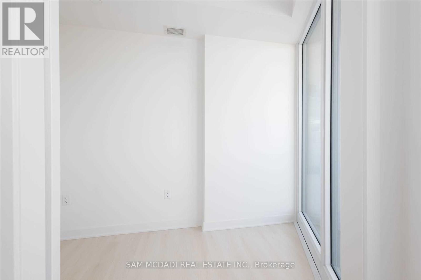
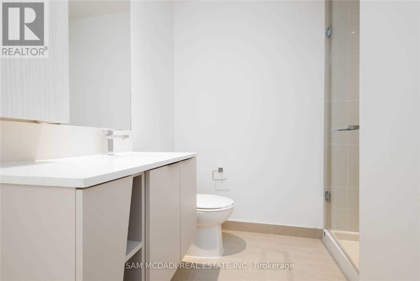
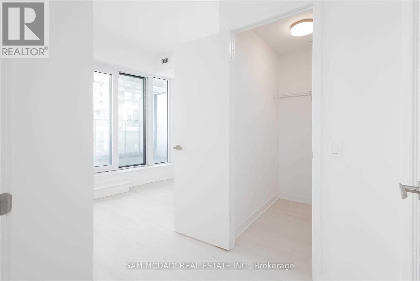
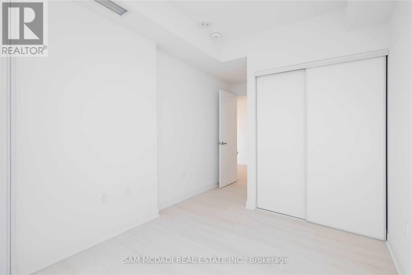
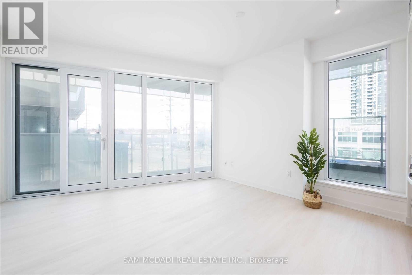
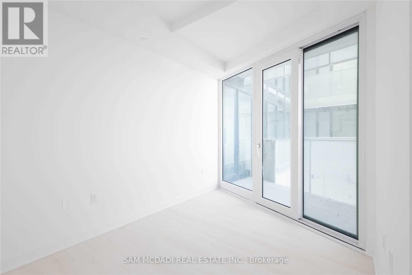
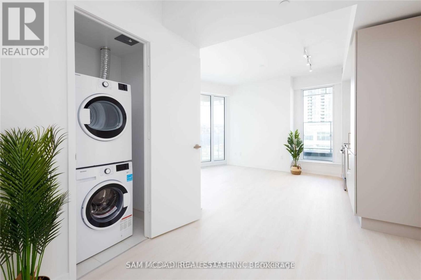
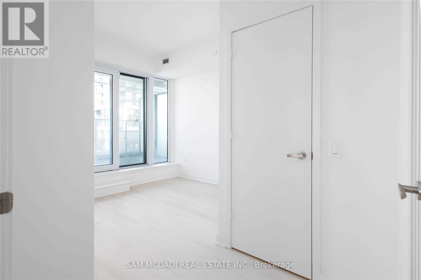
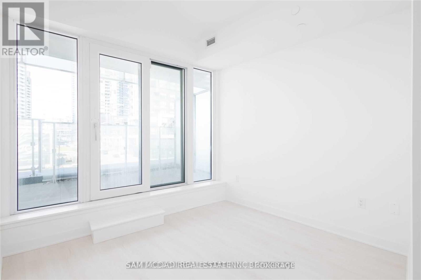
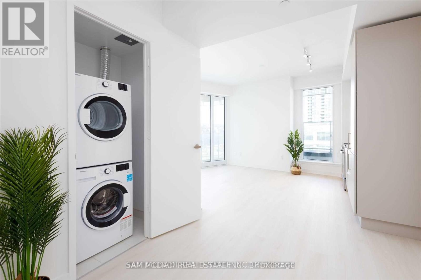
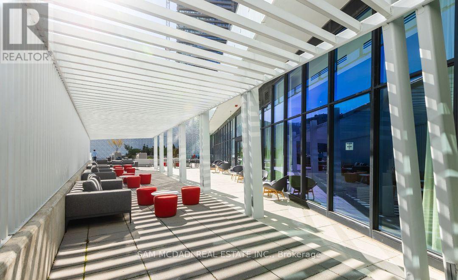
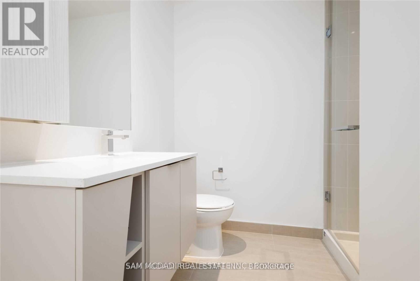
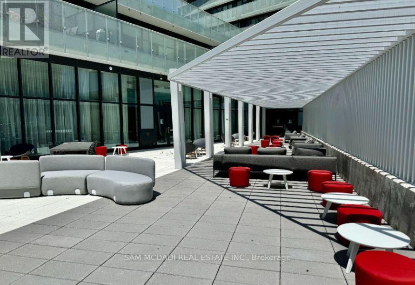
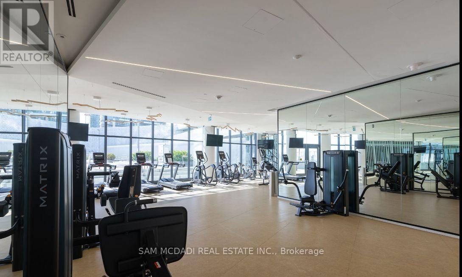
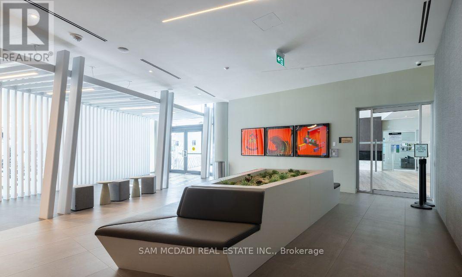
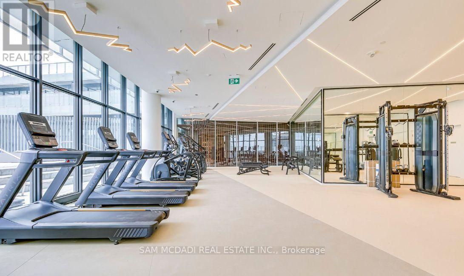
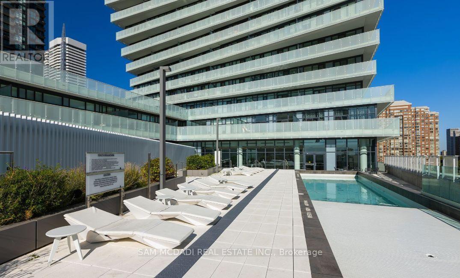
Modern Corner Unit-Prime Square One Location! Welcome to this stunning 2-bedroom + den, 2-bathroom corner unit that perfectly blends style and functionality. Bright and spacious, the home features floor-to-ceiling windows and an expansive L-shaped balcony, filling the space with natural light. Enjoy a sleek gourmet kitchen, luxurious bathrooms, and a versatile den ideal for a home office or guest space. The building offers 24-hour concierge service, advanced elevators, and top-tier amenities including a saltwater outdoor pool, rooftop skating rink, and a stylish BBQ lounge with fireplace stations. Located in vibrant M-City, you're just steps from Square One Shopping Centre, Celebration Square, Sheridan College, and endless dining and entertainment options. Don't miss this opportunity to lease in one of Mississauga's most sought-after communities! (id:49269)
Property Details
| MLS® Number | W13639098 |
| Property Type | Single Family |
| Community Name | City Centre |
| Amenities Near By | Public Transit, Hospital |
| Community Features | Pets Allowed With Restrictions, Community Centre |
| Features | Carpet Free |
| Parking Space Total | 1 |
Building
| Bathroom Total | 2 |
| Bedrooms Above Ground | 2 |
| Bedrooms Below Ground | 1 |
| Bedrooms Total | 3 |
| Age | New Building |
| Amenities | Security/concierge, Exercise Centre, Recreation Centre, Storage - Locker |
| Appliances | Dishwasher, Dryer, Stove, Washer, Window Coverings, Refrigerator |
| Basement Type | None |
| Cooling Type | Central Air Conditioning |
| Exterior Finish | Concrete |
| Fire Protection | Smoke Detectors, Security System |
| Flooring Type | Laminate |
| Heating Fuel | Natural Gas |
| Heating Type | Forced Air |
| Size Interior | 800 - 899 Sqft |
| Type | Apartment |
Parking
| Underground | |
| Garage |
Land
| Acreage | No |
| Land Amenities | Public Transit, Hospital |
Rooms
| Level | Type | Length | Width | Dimensions |
|---|---|---|---|---|
| Main Level | Den | 2.75 m | 1.91 m | 2.75 m x 1.91 m |
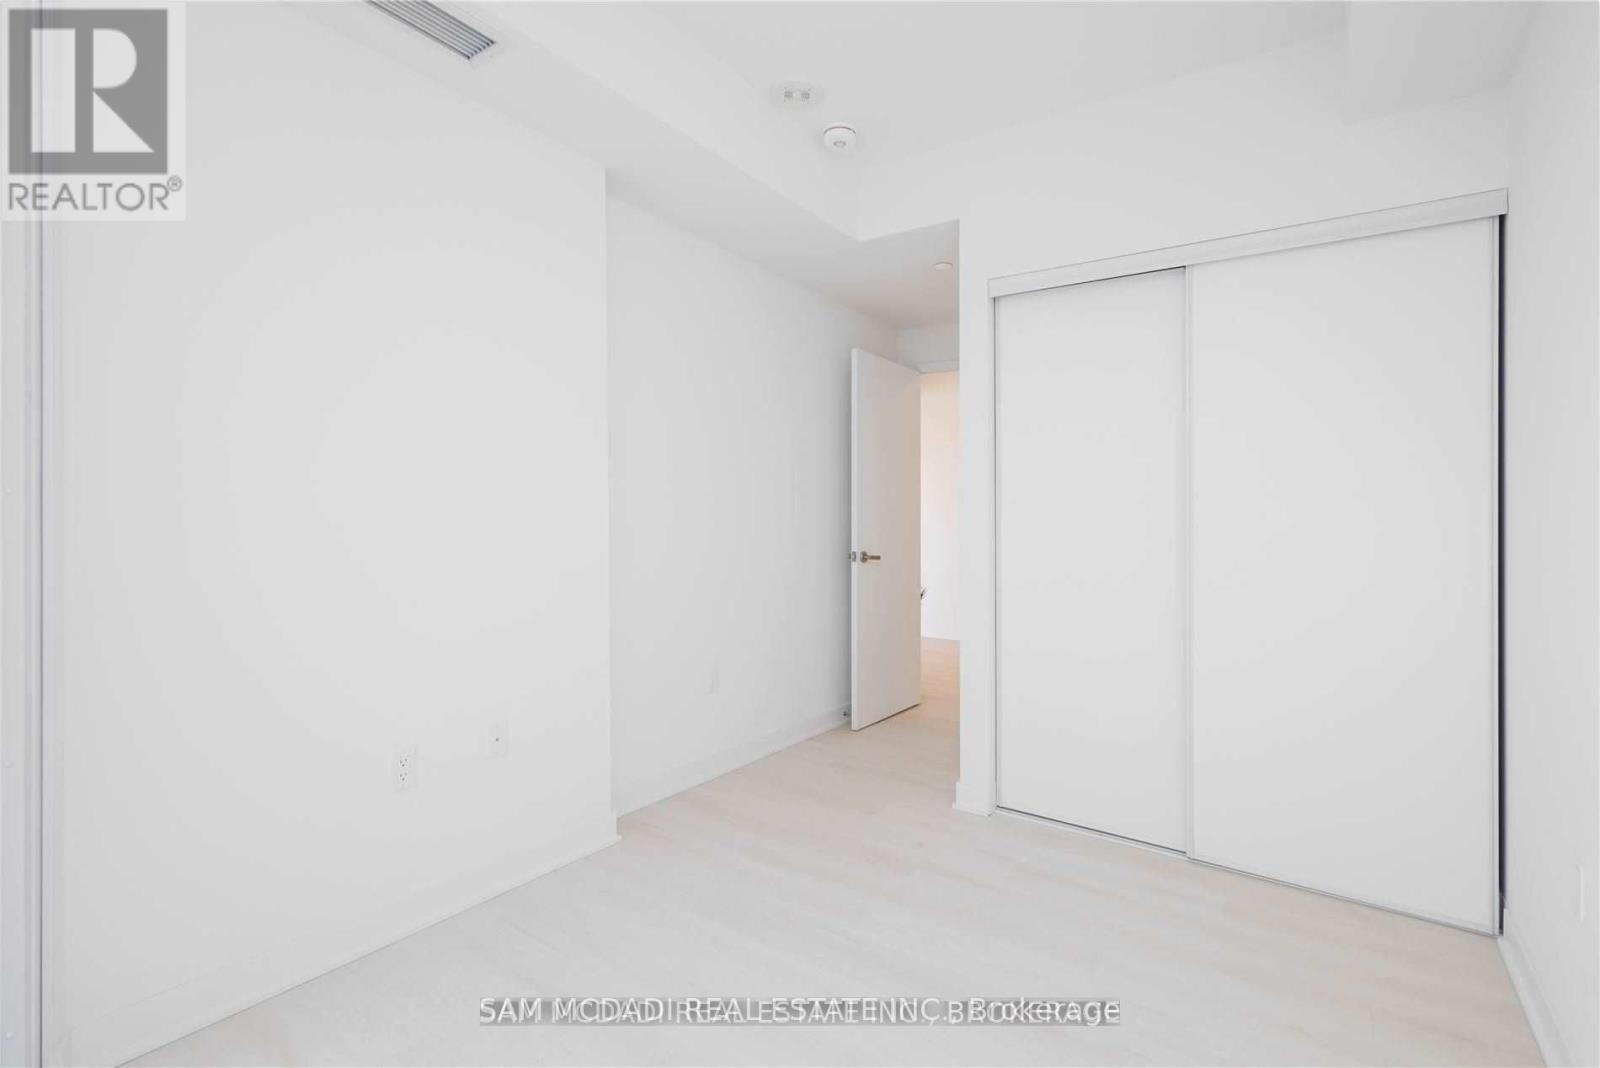
| Main Level | Bedroom 2 | 2.87 m | 2.54 m | 2.87 m x 2.54 m |
| Main Level | Primary Bedroom | 4.07 m | 2.76 m | 4.07 m x 2.76 m |
| Main Level | Kitchen | 6.01 m | 5.07 m | 6.01 m x 5.07 m |
| Main Level | Living Room | 6.1 m | 5.07 m | 6.1 m x 5.07 m |
Contact Us
Contact us for more information

The trademarks REALTOR®, REALTORS®, and the REALTOR® logo are controlled by The Canadian Real Estate Association (CREA) and identify real estate professionals who are members of CREA. The trademarks MLS®, Multiple Listing Service® and the associated logos are owned by The Canadian Real Estate Association (CREA) and identify the quality of services provided by real estate professionals who are members of CREA. The trademark DDF® is owned by The Canadian Real Estate Association (CREA) and identifies CREA's Data Distribution Facility (DDF®)
August 05 2026 04:35:09
Toronto Regional Real Estate Board
Sam Mcdadi Real Estate Inc.