
2149 South Shore Road Bonfield, Ontario P0H 1E0

$929,900
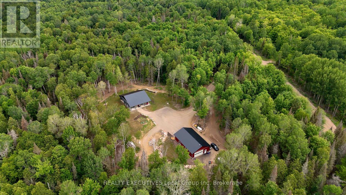
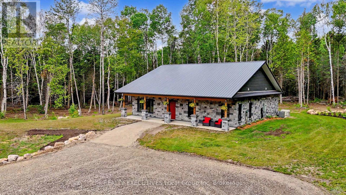
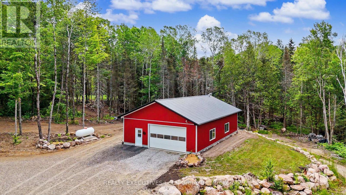
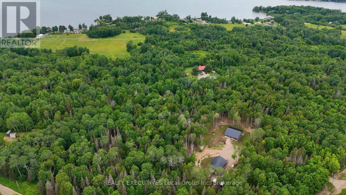
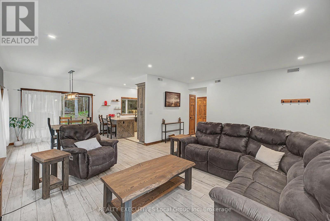
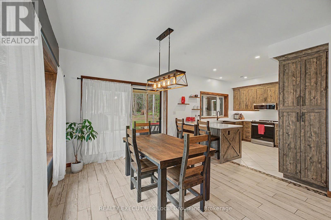
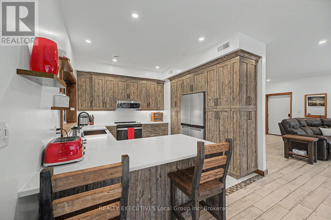
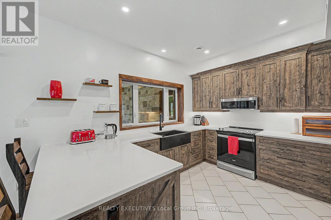
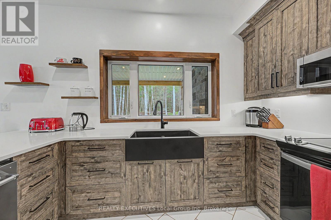
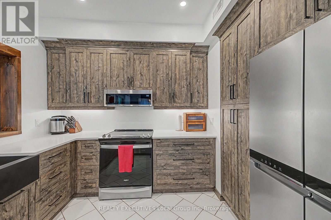
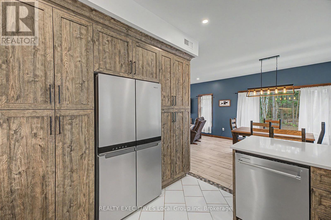
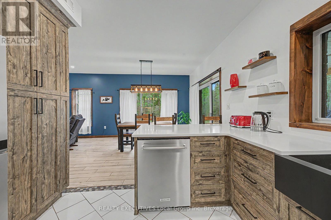
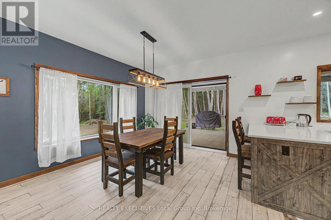
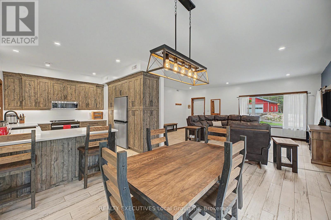
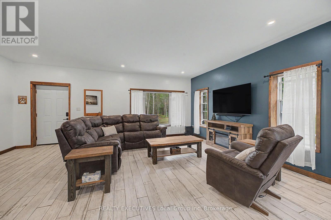
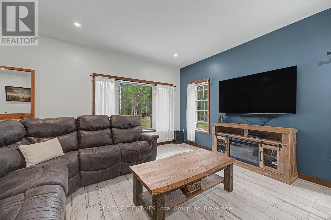
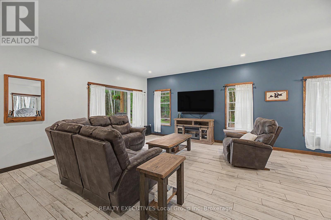
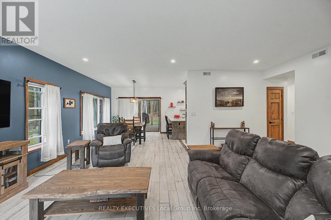
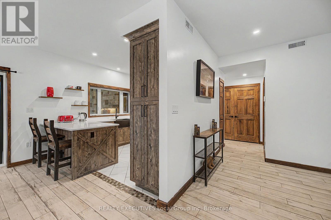
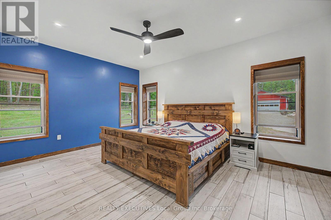
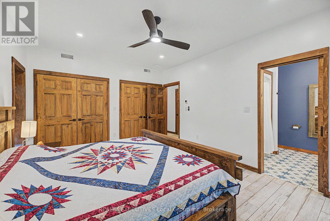
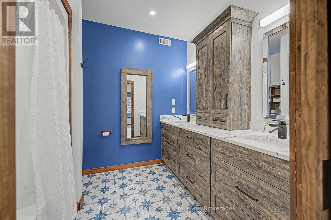
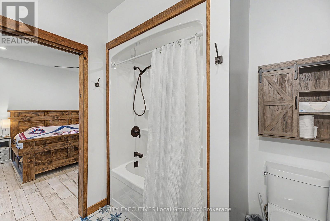
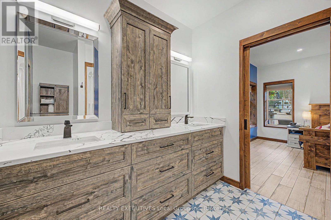
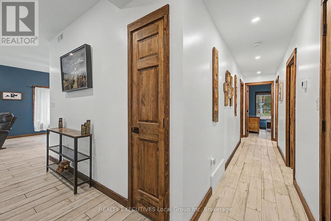
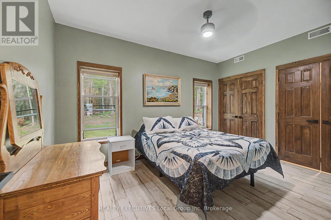
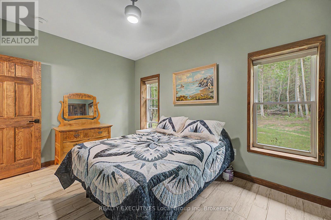
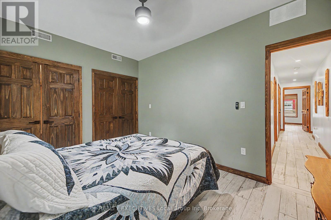
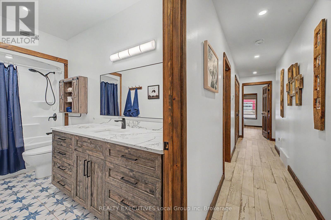
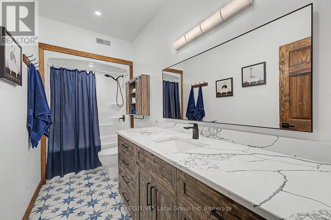
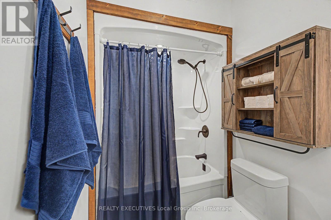
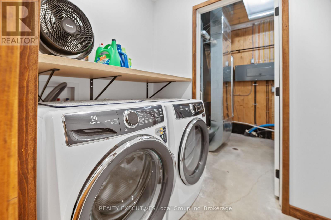
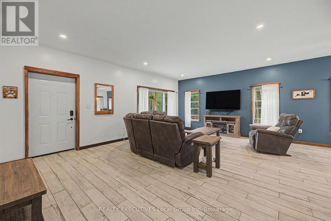
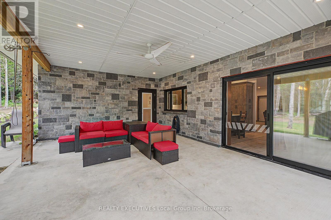
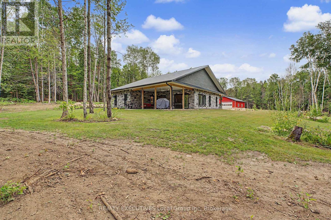
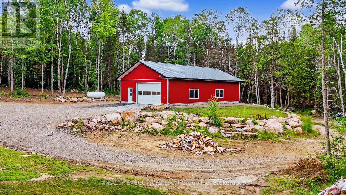
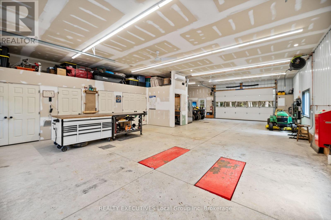
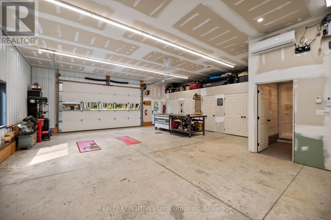
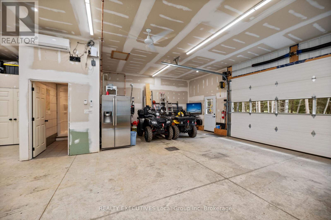
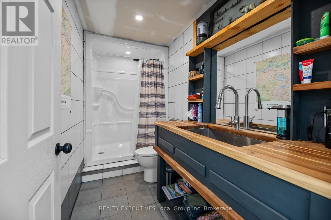
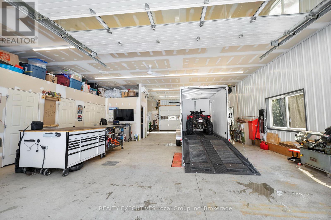
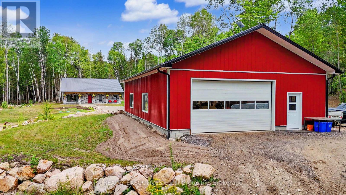
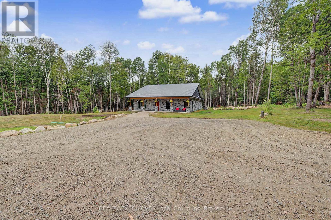
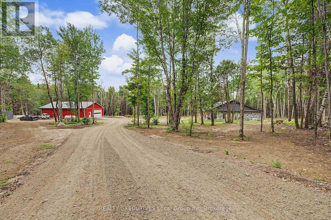
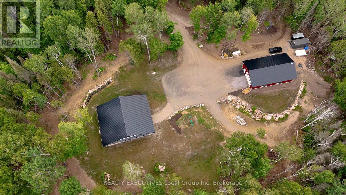
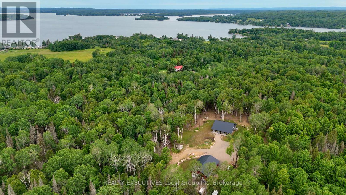
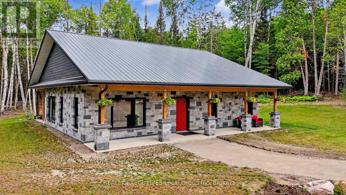
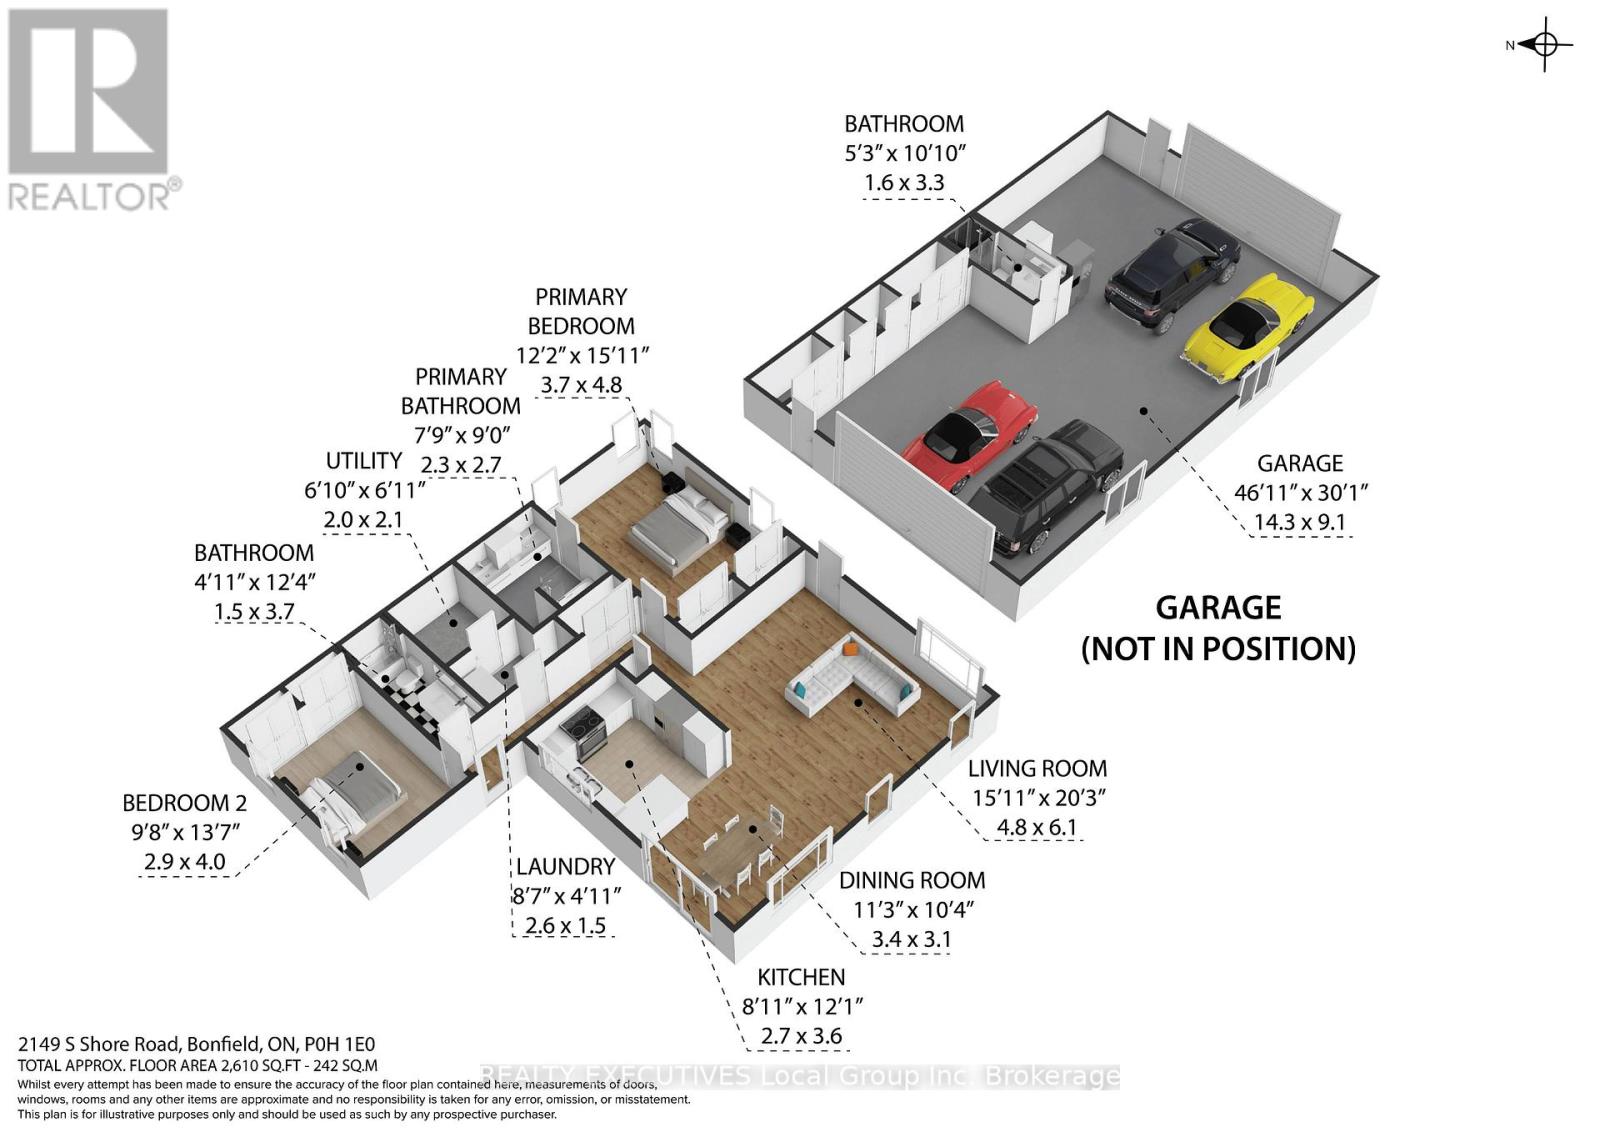
Some homes are built to get away from it all. Others are built so well, you never want to leave. Set on approximately six private acres in Bonfield, this custom 2023 ICF home was designed with longevity in mind. From the stone exterior and metal roof to the in-floor radiant heat, backup forced-air system, and whole-home/shop generator, every major decision was made with durability, efficiency, and long-term ownership in mind. Inside, the home is bright, welcoming, and thoughtfully designed. Quartz countertops, stainless steel appliances, and an open layout create an inviting space, while the quality of the construction means you can simply enjoy it. Spend less time thinking about maintenance and more time enjoying Northern Ontario. The primary bedroom offers double closets and its own ensuite, while the second bedroom provides flexible space for guests, a home office, or both. Then there's the garage. At 32' x 50', this isn't simply extra garage space. It's a workshop built for those who need room to create, build, repair, or work from home. With 11-foot ceilings, 9-foot overhead doors, a 7,000 lb floor hoist, in-floor heating, heat pump/air conditioner, ample open floor space, laundry hookups, and a three-piece bathroom which adds everyday convenience, it's ready for everything from weekend projects to full-time business needs. The OFSC snowmobile trail runs just across the road, allowing you to ride directly from your driveway toward Lake Nosbonsing. Whether you enjoy snowmobiling, ATVing, hiking, hunting, or simply exploring the outdoors, this property was designed to be enjoyed in every season. Located minutes from the public boat launch on Lake Nosbonsing and the conveniences of Bonfield, including the general store, LCBO, pharmacy, fuel stop, and school, you'll enjoy the privacy of country living without feeling disconnected. Built with intention. Designed for real life. Ready for what's next. (id:49269)
Property Details
| MLS® Number | X13639324 |
| Property Type | Single Family |
| Community Name | Bonfield |
| Equipment Type | Propane Tank |
| Features | Wooded Area, Irregular Lot Size, Carpet Free |
| Parking Space Total | 10 |
| Rental Equipment Type | Propane Tank |
Building
| Bathroom Total | 2 |
| Bedrooms Above Ground | 2 |
| Bedrooms Total | 2 |
| Amenities | Fireplace(s) |
| Appliances | Water Heater - Tankless, Water Treatment, Water Softener, Dishwasher, Dryer, Microwave, Stove, Washer, Refrigerator |
| Architectural Style | Bungalow |
| Basement Type | None |
| Construction Style Attachment | Detached |
| Exterior Finish | Stone, Vinyl Siding |
| Fire Protection | Smoke Detectors |
| Fireplace Present | Yes |
| Flooring Type | Tile |
| Foundation Type | Slab, Insulated Concrete Forms |
| Heating Fuel | Propane |
| Heating Type | Forced Air |
| Stories Total | 1 |
| Size Interior | 1,500 - 2,000 Sqft |
| Type | House |
| Utility Power | Generator |
| Utility Water | Drilled Well |
Parking
| Detached Garage | |
| Garage |
Land
| Acreage | Yes |
| Sewer | Septic System |
| Size Depth | 611 Ft ,8 In |
| Size Frontage | 945 Ft ,2 In |
| Size Irregular | 945.2 X 611.7 Ft ; 945.20' X 611.67' |
| Size Total Text | 945.2 X 611.7 Ft ; 945.20' X 611.67'|5 - 9.99 Acres |
Rooms
| Level | Type | Length | Width | Dimensions |
|---|---|---|---|---|
| Main Level | Living Room | 6.1 m | 4.8 m | 6.1 m x 4.8 m |
| Main Level | Dining Room | 3.1 m | 3.4 m | 3.1 m x 3.4 m |
| Main Level | Kitchen | 3.6 m | 2.7 m | 3.6 m x 2.7 m |
| Main Level | Primary Bedroom | 4.8 m | 3.7 m | 4.8 m x 3.7 m |
| Main Level | Bedroom 2 | 4 m | 2.9 m | 4 m x 2.9 m |
| Main Level | Laundry Room | 1.5 m | 2.6 m | 1.5 m x 2.6 m |
| Main Level | Utility Room | 2.1 m | 2.3 m | 2.1 m x 2.3 m |
| Main Level | Bathroom | 2.7 m | 2.3 m | 2.7 m x 2.3 m |
| Main Level | Bathroom | 1.5 m | 3.7 m | 1.5 m x 3.7 m |
Utilities
| Electricity | Installed |
https://www.realtor.ca/real-estate/30115926/2149-south-shore-road-bonfield-bonfield
Contact Us
Contact us for more information

The trademarks REALTOR®, REALTORS®, and the REALTOR® logo are controlled by The Canadian Real Estate Association (CREA) and identify real estate professionals who are members of CREA. The trademarks MLS®, Multiple Listing Service® and the associated logos are owned by The Canadian Real Estate Association (CREA) and identify the quality of services provided by real estate professionals who are members of CREA. The trademark DDF® is owned by The Canadian Real Estate Association (CREA) and identifies CREA's Data Distribution Facility (DDF®)
August 05 2026 06:26:57
North Bay and Area REALTORS® Association
Realty Executives Local Group Inc. Brokerage