
47 Pearl Street E Brockville, Ontario K6V 1P6

$339,900
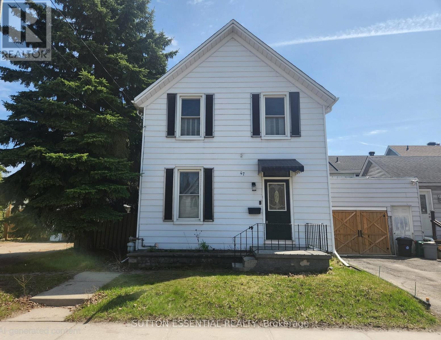
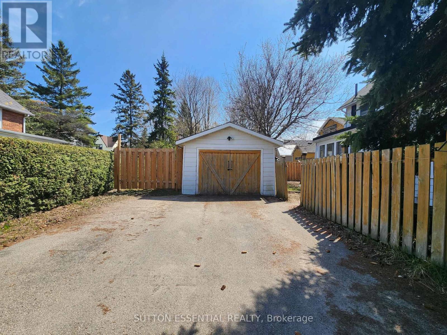
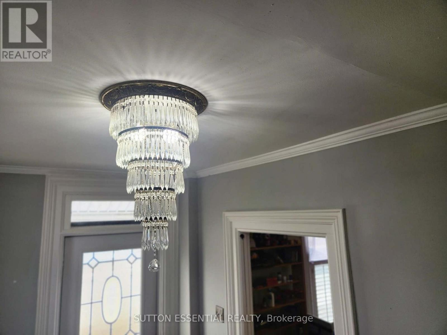
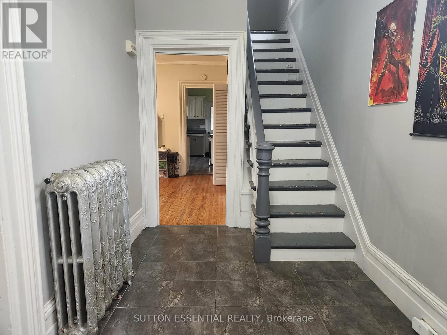
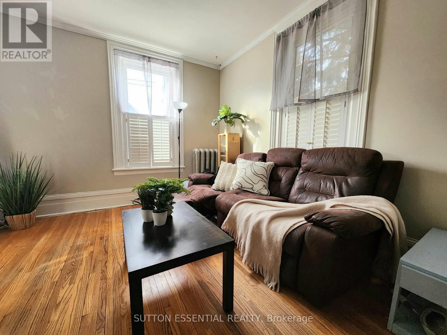
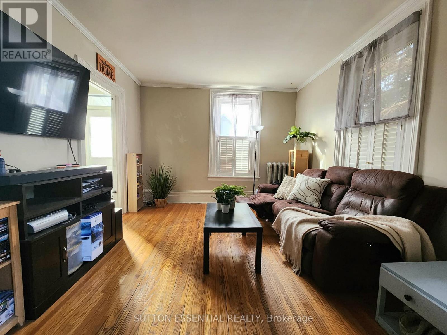
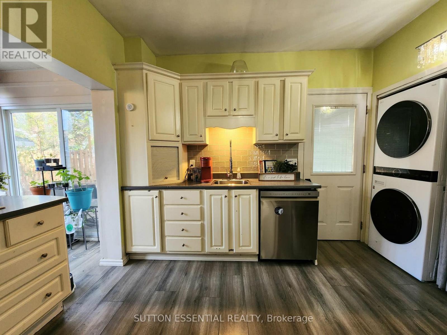
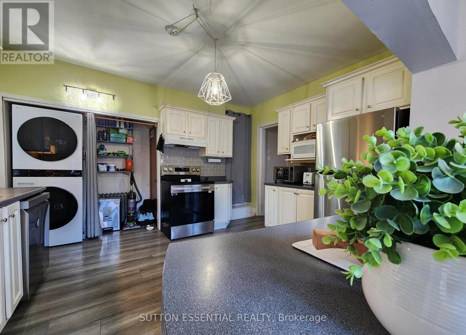
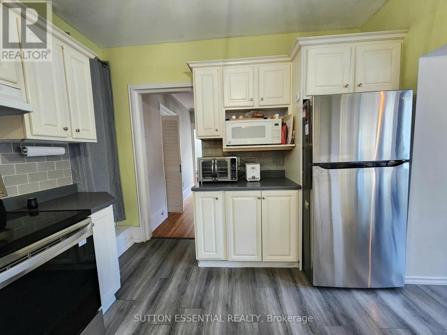
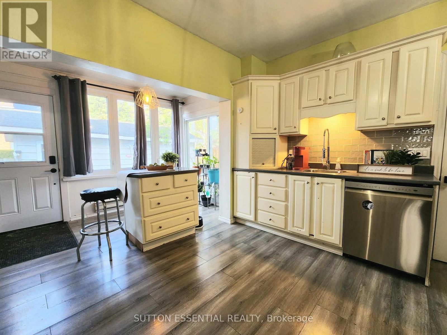
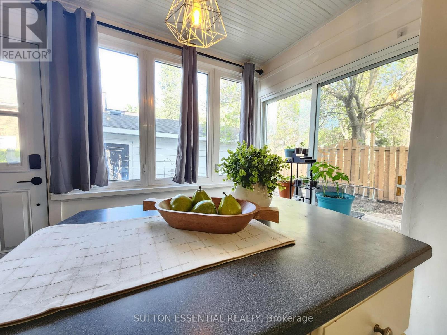
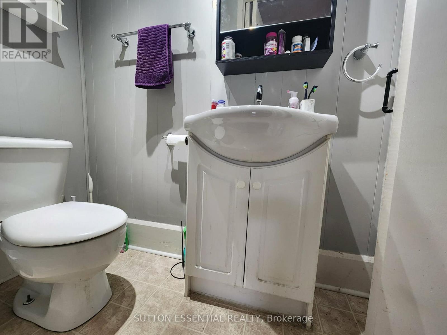
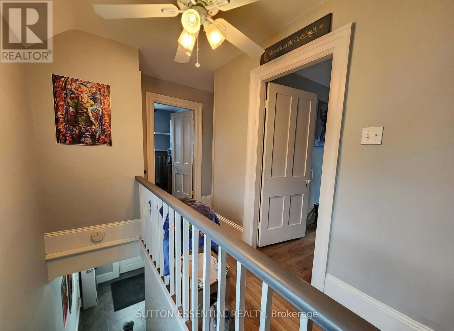
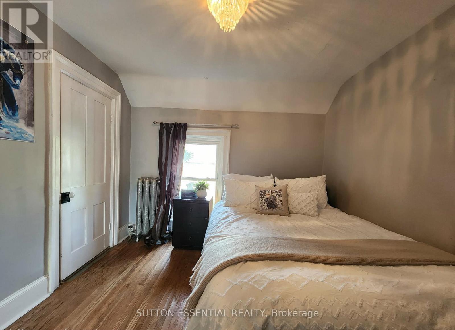
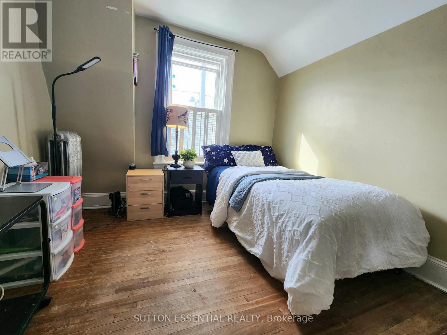
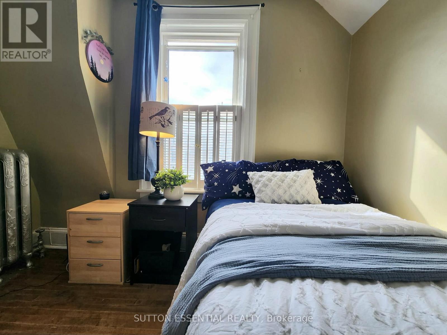
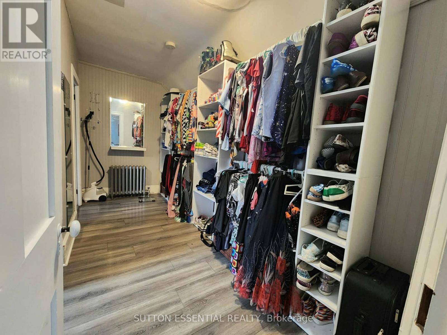
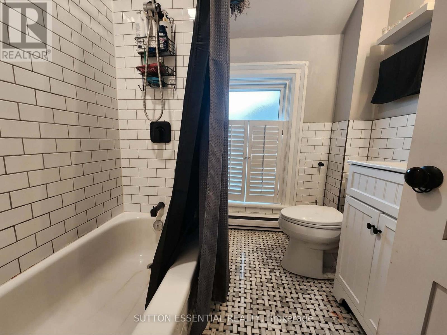
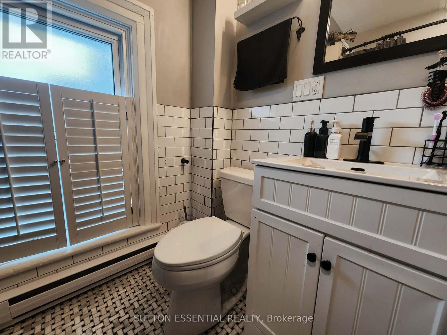
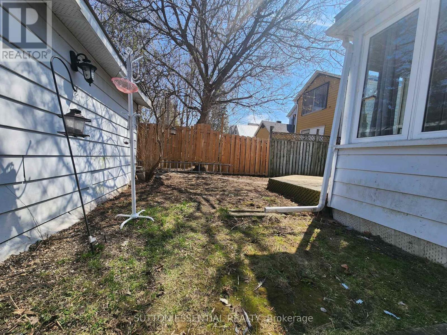
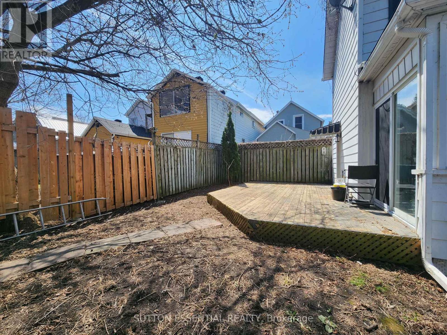
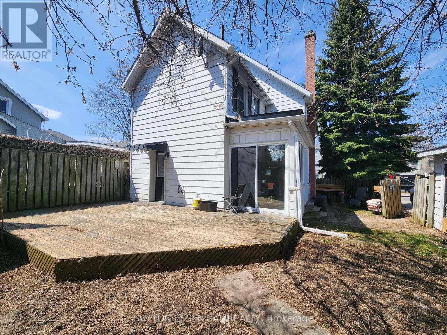
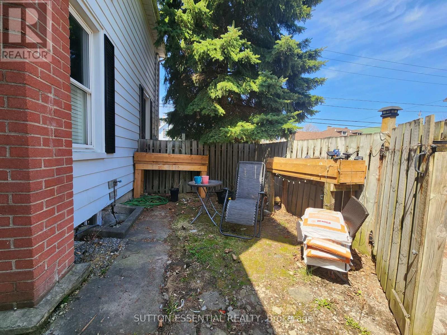
MOTIVATED SELLER! Here's your opportunity to enjoy affordable homeownership in the heart of downtown Brockville. This carpet-free home offers convenience and excellent value for first-time buyers, young families, or anyone looking to be close to everything the city has to offer. Step inside to a spacious foyer that opens into a bright and inviting living and dining area, accented by beautiful hardwood flooring. A convenient main-floor powder room and main-floor laundry add everyday practicality. The sun-filled kitchen is perfect for plant lovers and features updated appliances (2023-2024). Upstairs, you'll find three comfortable bedrooms plus a versatile bonus room currently used as an oversized walk-through closet. Whether you envision a home office, nursery, dressing room, or additional storage space, this flexible area can easily adapt to your lifestyle. The updated bathroom offers a fresh, modern feel, while spray foam insulation in the basement (2022) improves energy efficiency and year-round comfort. Additional features include central vacuum, an owned hot water tank, a fully fenced backyard, and a double-wide driveway leading to a detached garage. Ideally situated within walking distance of the hospital, downtown shopping, restaurants, schools, and the beautiful St. Lawrence River waterfront, this home delivers the perfect combination of location, functionality, and affordability. Don't miss this fantastic opportunity, book your private showing today and make this Brockville gem your new home before summer comes to an end! (id:49269)
Property Details
| MLS® Number | X13640246 |
| Property Type | Single Family |
| Community Name | 810 - Brockville |
| Features | Carpet Free |
| Parking Space Total | 5 |
| Structure | Deck |
Building
| Bathroom Total | 2 |
| Bedrooms Above Ground | 3 |
| Bedrooms Total | 3 |
| Appliances | Water Heater, Central Vacuum, Water Meter, Dishwasher, Dryer, Stove, Washer, Refrigerator |
| Basement Development | Unfinished |
| Basement Type | N/a (unfinished) |
| Construction Style Attachment | Detached |
| Cooling Type | None |
| Exterior Finish | Aluminum Siding |
| Foundation Type | Stone |
| Half Bath Total | 1 |
| Heating Fuel | Natural Gas |
| Heating Type | Forced Air |
| Stories Total | 2 |
| Size Interior | 1,500 - 2,000 Sqft |
| Type | House |
| Utility Water | Municipal Water |
Parking
| Detached Garage | |
| Garage |
Land
| Acreage | No |
| Sewer | Sanitary Sewer |
| Size Depth | 65 Ft |
| Size Frontage | 60 Ft |
| Size Irregular | 60 X 65 Ft |
| Size Total Text | 60 X 65 Ft |
| Zoning Description | R4 |
Rooms
| Level | Type | Length | Width | Dimensions |
|---|---|---|---|---|
| Second Level | Bedroom | 3.82 m | 2.97 m | 3.82 m x 2.97 m |
| Second Level | Bedroom | 2.73 m | 2.69 m | 2.73 m x 2.69 m |
| Second Level | Bedroom | 3.63 m | 3.13 m | 3.63 m x 3.13 m |
| Second Level | Other | 4.16 m | 1.83 m | 4.16 m x 1.83 m |
| Second Level | Bathroom | Measurements not available | ||
| Main Level | Foyer | 3.95 m | 2.13 m | 3.95 m x 2.13 m |
| Main Level | Living Room | 3.51 m | 3.93 m | 3.51 m x 3.93 m |
| Main Level | Dining Room | 3.51 m | 4.73 m | 3.51 m x 4.73 m |
| Main Level | Kitchen | 5.21 m | 4.04 m | 5.21 m x 4.04 m |
| Main Level | Bathroom | Measurements not available |
https://www.realtor.ca/real-estate/30117052/47-pearl-street-e-brockville-810-brockville
Contact Us
Contact us for more information

The trademarks REALTOR®, REALTORS®, and the REALTOR® logo are controlled by The Canadian Real Estate Association (CREA) and identify real estate professionals who are members of CREA. The trademarks MLS®, Multiple Listing Service® and the associated logos are owned by The Canadian Real Estate Association (CREA) and identify the quality of services provided by real estate professionals who are members of CREA. The trademark DDF® is owned by The Canadian Real Estate Association (CREA) and identifies CREA's Data Distribution Facility (DDF®)
August 05 2026 05:27:19
Rideau - St. Lawrence Real Estate Board
Sutton Essential Realty