
64 Maple St Thunder Bay, Ontario P7K 0N6

$389,900
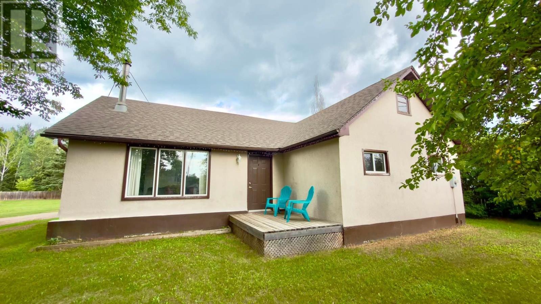
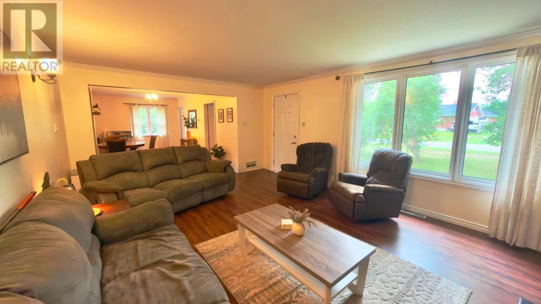
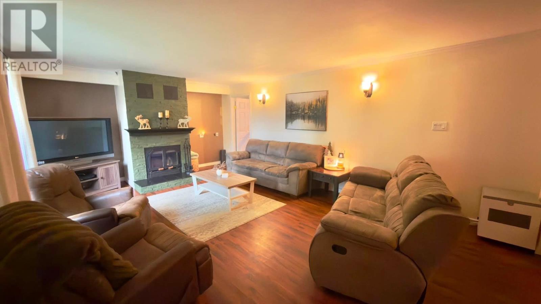
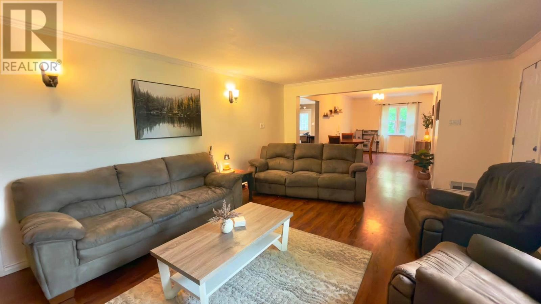
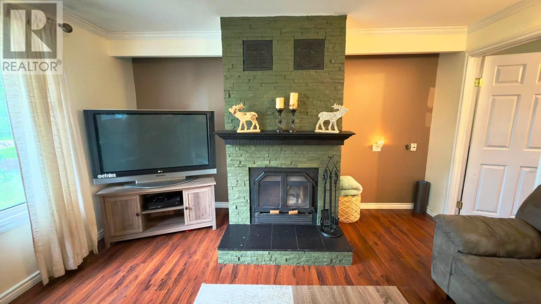
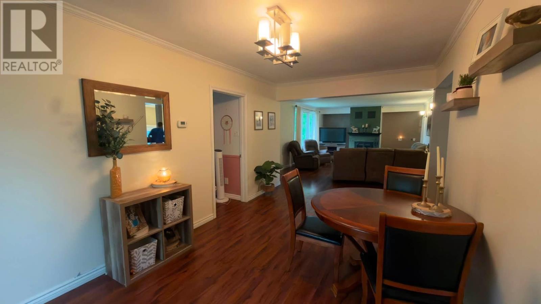
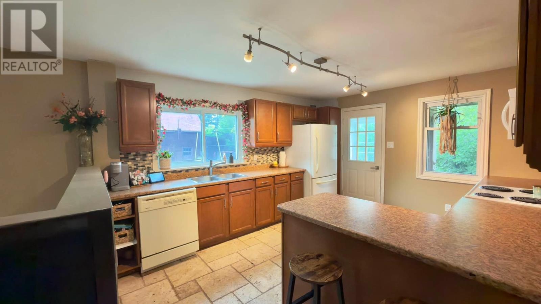
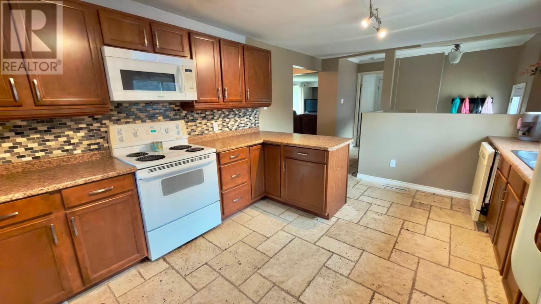
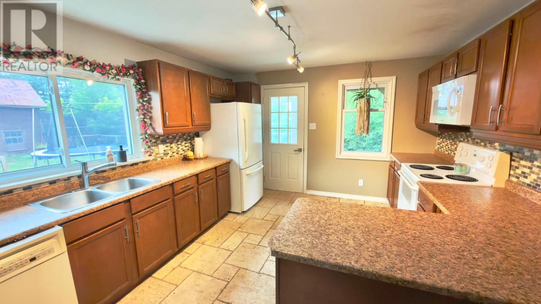
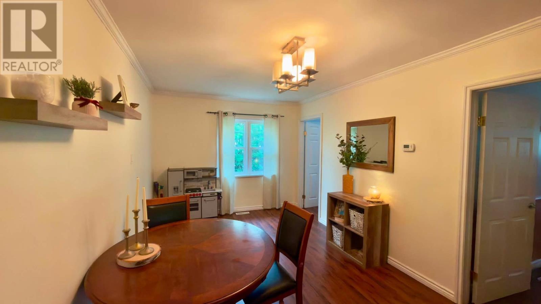
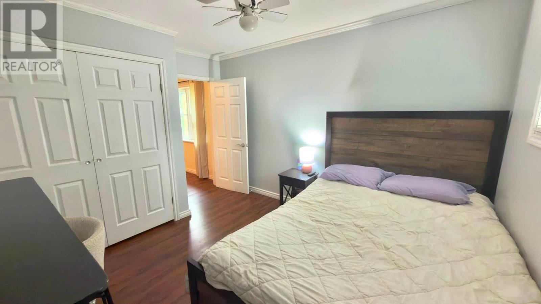
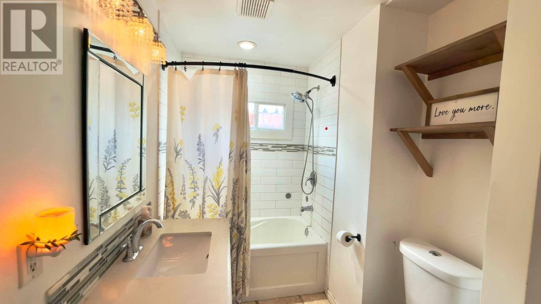
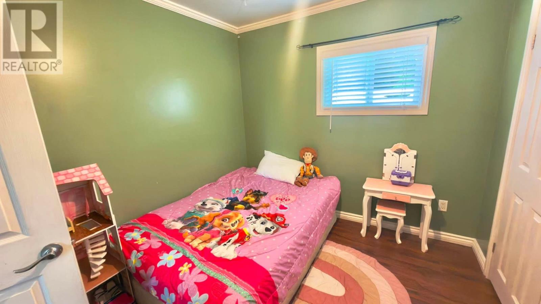
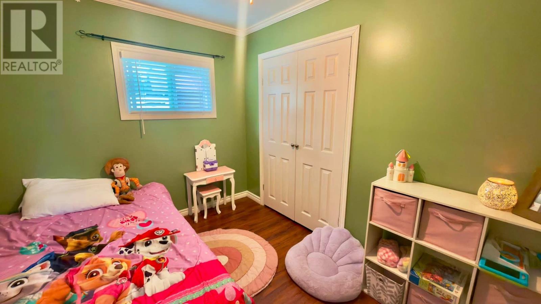
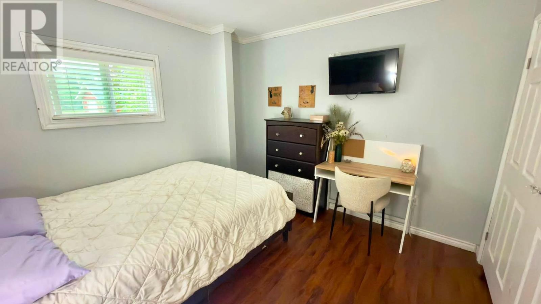
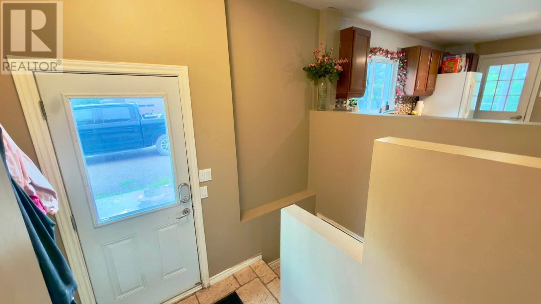
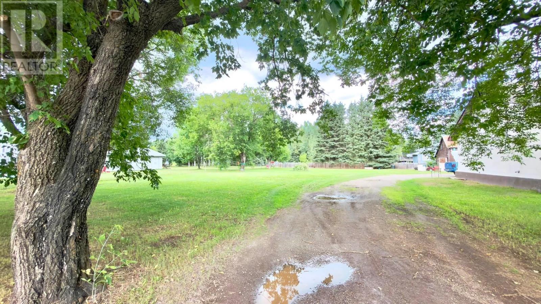
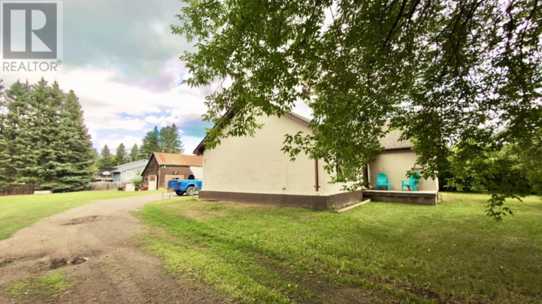
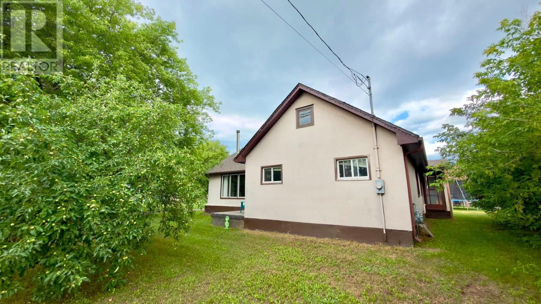
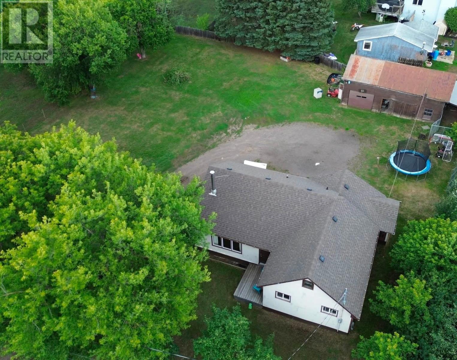
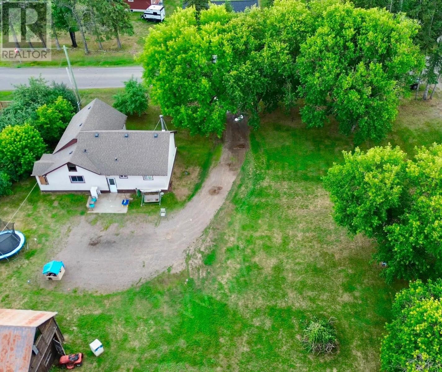
Home is where memories are made—and this beautiful Rosslyn bungalow is ready for its next chapter. Offering 1,200 sq. ft., 3 bedrooms, and an updated 4-piece bathroom, this home welcomes you with a bright, open-concept living and dining area centered around a cozy wood-burning fireplace. The spacious kitchen features beautiful travertine floors, a dining peninsula, and plenty of room to gather with family and friends. Step outside to an incredible oversized lot complete with a 22’ x 36’ barn that’s been converted into a garage and storage space—perfect for projects, toys, or extra room to grow. With low annual taxes, a dug well, and a welcoming, family-friendly Rosslyn neighborhood, this is the kind of property that simply feels like home. (id:49269)
Property Details
| MLS® Number | TB2602248 |
| Property Type | Single Family |
| Community Name | THUNDER BAY |
| Communication Type | High Speed Internet |
| Community Features | Bus Route |
| Features | Crushed Stone Driveway |
| Structure | Deck, Patio(s) |
Building
| Bathroom Total | 1 |
| Bedrooms Above Ground | 3 |
| Bedrooms Total | 3 |
| Age | Over 26 Years |
| Appliances | Microwave Built-in, Dishwasher, Water Softener, Stove, Refrigerator |
| Architectural Style | Bungalow |
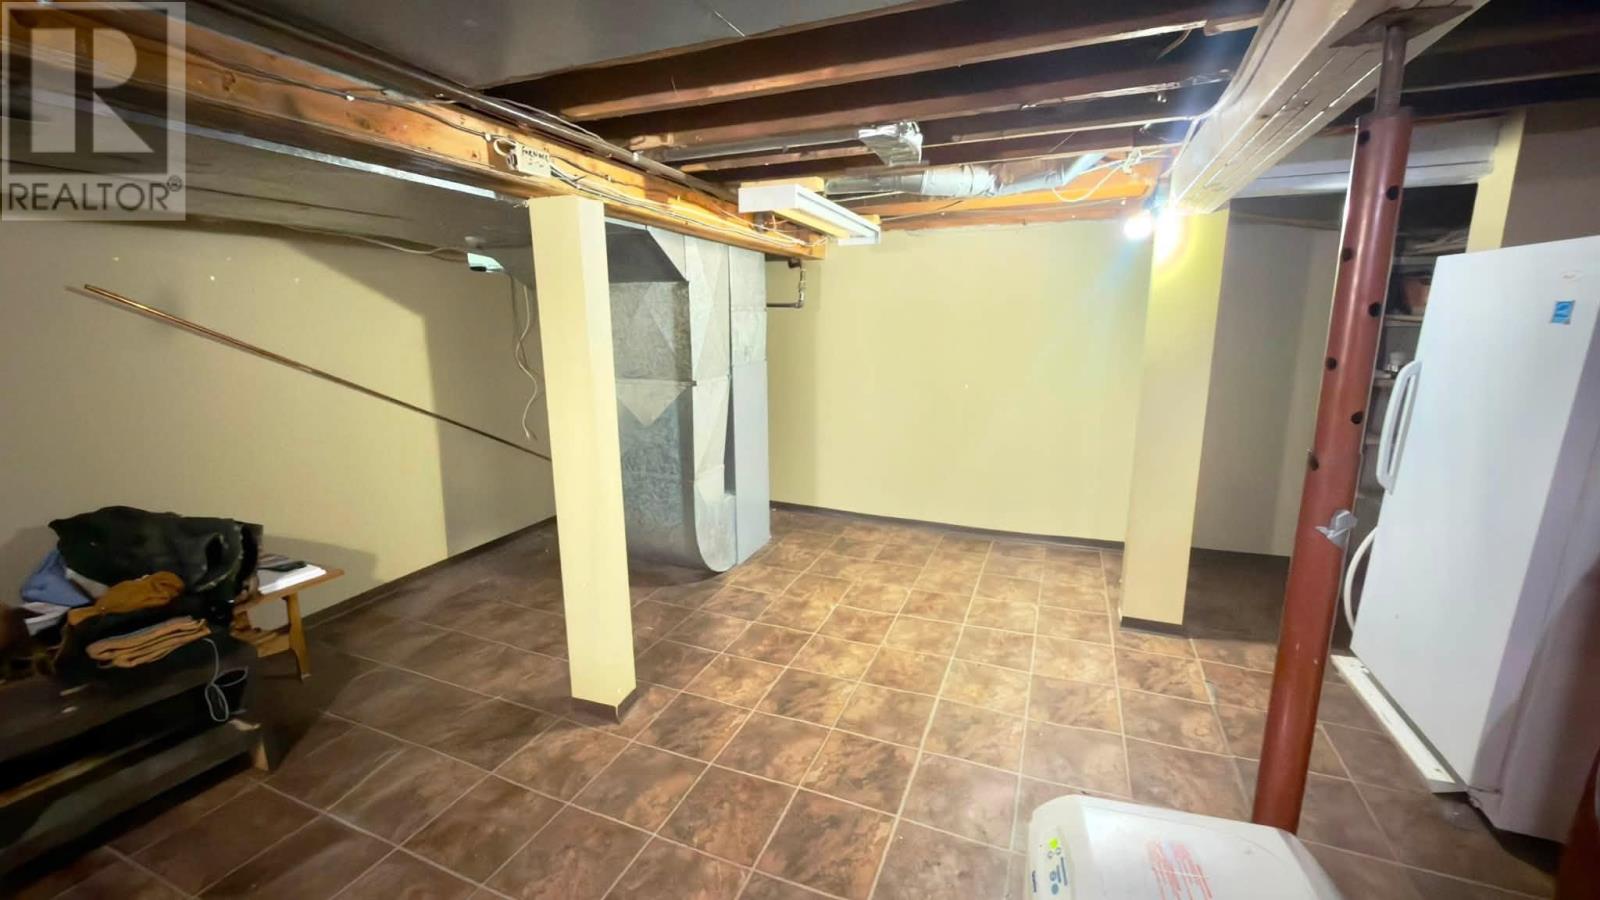
| Basement Development | Partially Finished |
| Basement Type | Dugout, Partial (partially Finished) |
| Construction Style Attachment | Detached |
| Exterior Finish | Stucco |
| Fireplace Present | Yes |
| Fireplace Total | 1 |
| Foundation Type | Block, Poured Concrete |
| Heating Fuel | Natural Gas |
| Heating Type | Forced Air |
| Stories Total | 1 |
| Size Interior | 1,200 Sqft |
| Utility Water | Dug Well |
Parking
| Garage | |
| Gravel |
Land
| Access Type | Road Access |
| Acreage | No |
| Fence Type | Fenced Yard |
| Sewer | Septic System |
| Size Frontage | 131.5300 |
| Size Total Text | 1/2 - 1 Acre |
Rooms
| Level | Type | Length | Width | Dimensions |
|---|---|---|---|---|
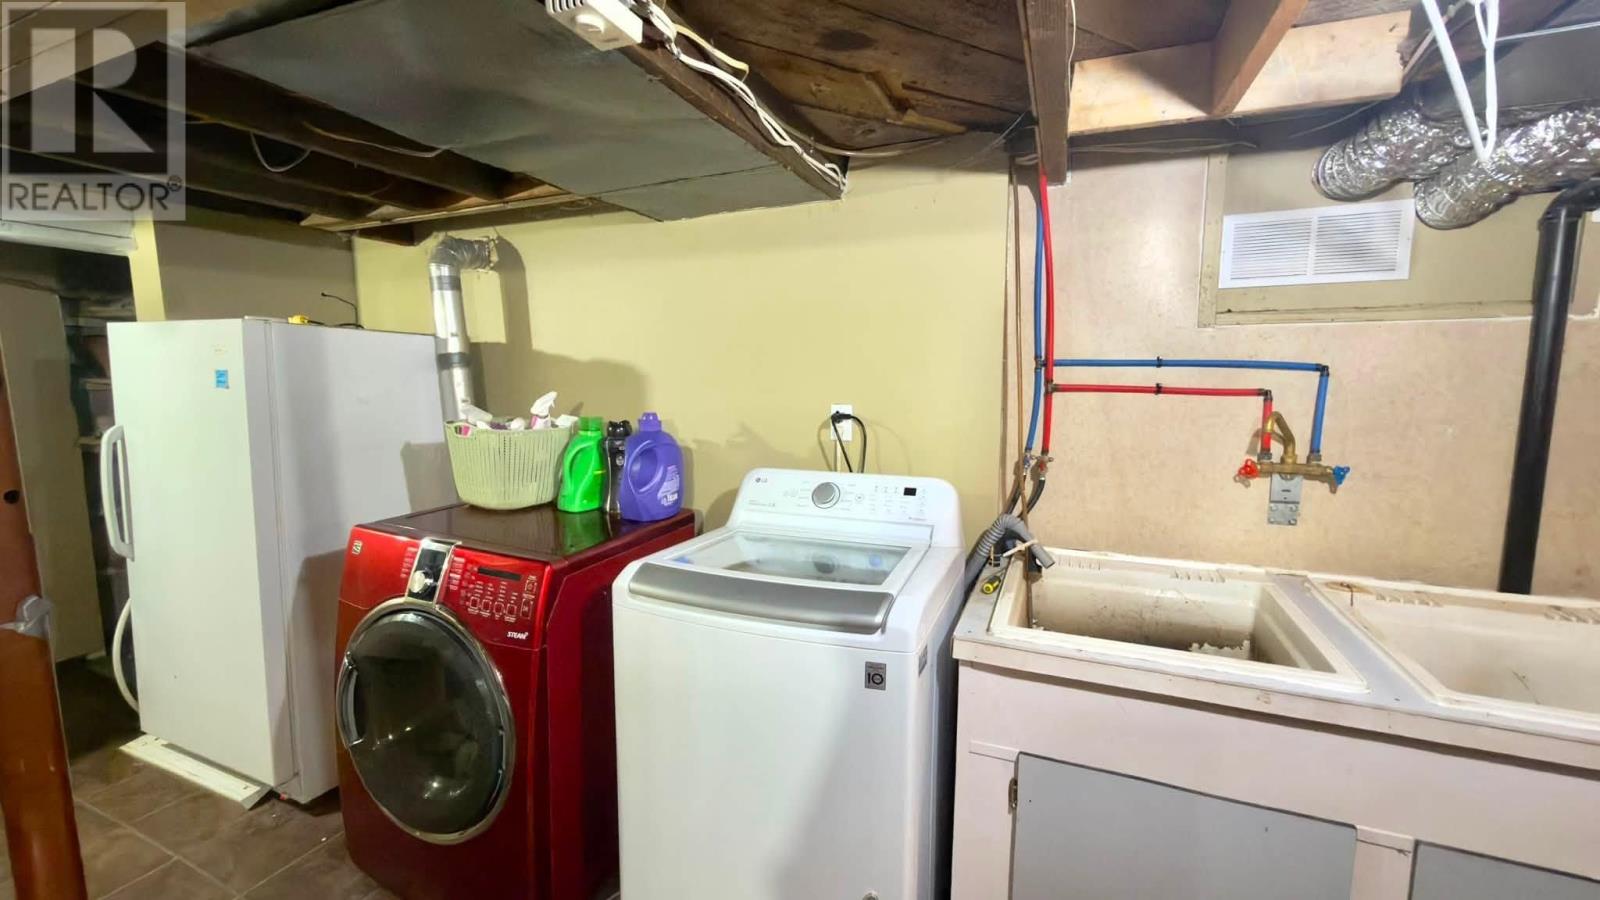
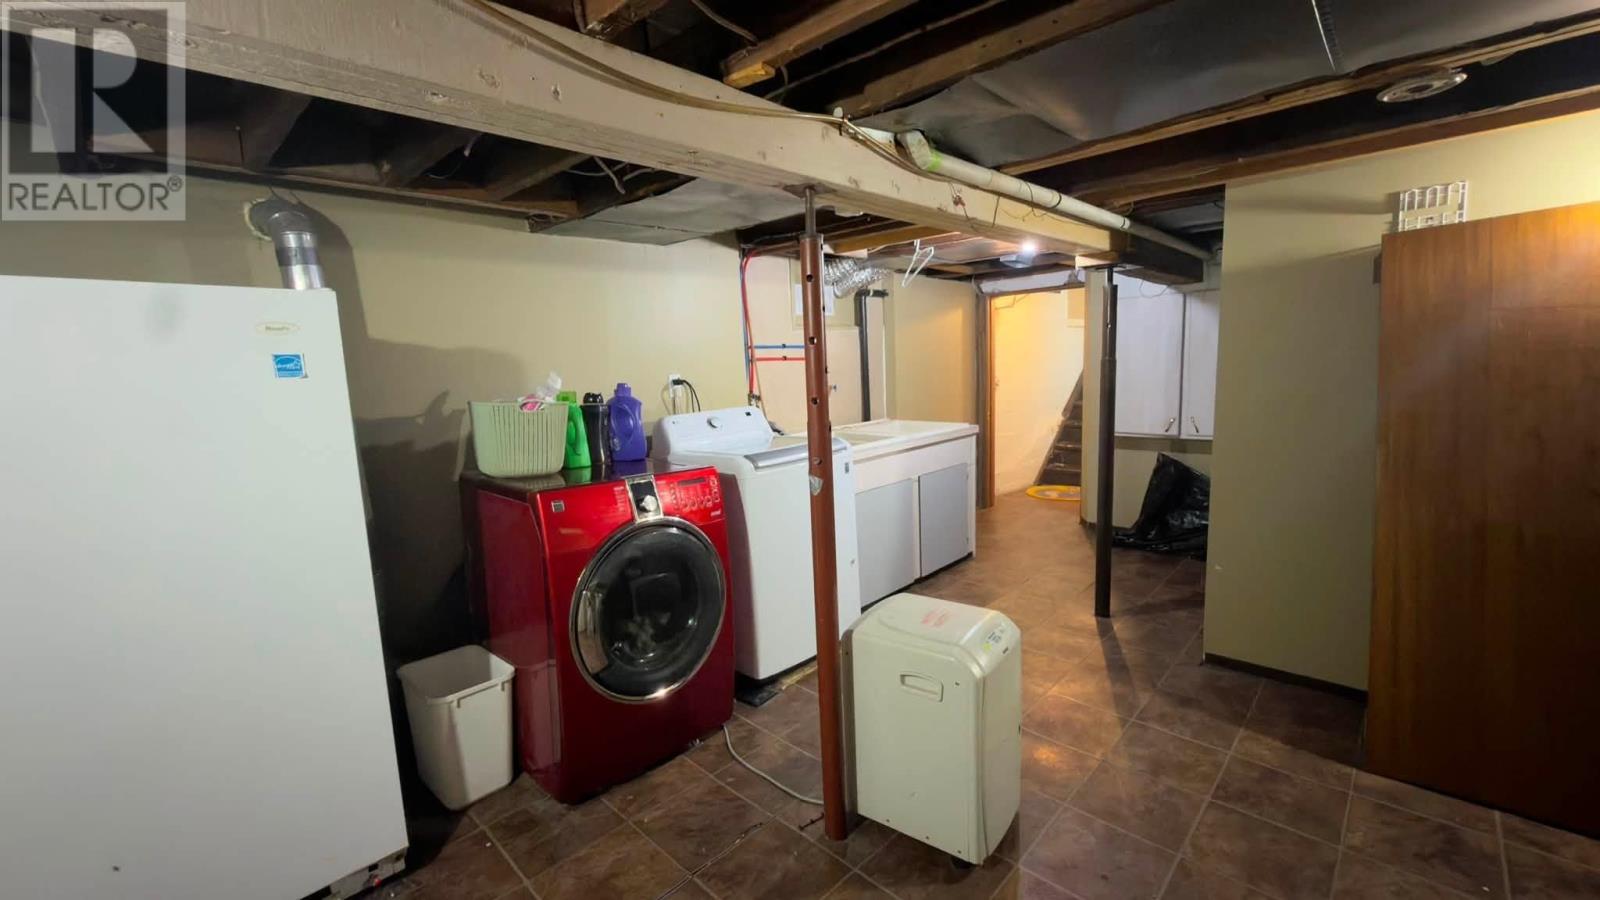
| Basement | Laundry Room | 15.1x16.6 | ||
| Main Level | Living Room | 21.2x13.11 | ||
| Main Level | Primary Bedroom | 10.7x10.6 | ||
| Main Level | Kitchen | 11.3x13.10 | ||
| Main Level | Bedroom | 10.5x7 | ||
| Main Level | Bedroom | 9.11x8.8 | ||
| Main Level | Dining Room | 9.10x18.5 | ||
| Main Level | Bathroom | 4pce |
Utilities
| Cable | Available |
| Electricity | Available |
| Natural Gas | Available |
| Telephone | Available |
https://www.realtor.ca/real-estate/30117501/64-maple-st-thunder-bay-thunder-bay
Contact Us
Contact us for more information

The trademarks REALTOR®, REALTORS®, and the REALTOR® logo are controlled by The Canadian Real Estate Association (CREA) and identify real estate professionals who are members of CREA. The trademarks MLS®, Multiple Listing Service® and the associated logos are owned by The Canadian Real Estate Association (CREA) and identify the quality of services provided by real estate professionals who are members of CREA. The trademark DDF® is owned by The Canadian Real Estate Association (CREA) and identifies CREA's Data Distribution Facility (DDF®)
August 05 2026 06:24:41
Thunder Bay Real Estate Board
RE/MAX Generations Realty