
208 Marion Street Iroquois Falls, Ontario P0K 1G0

$219,900
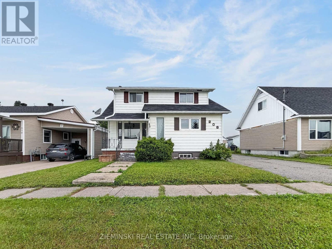
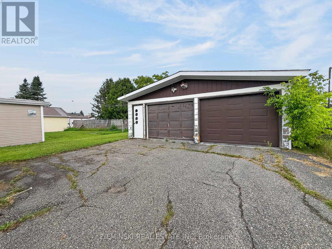
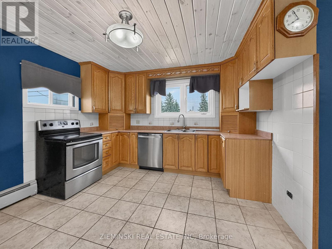
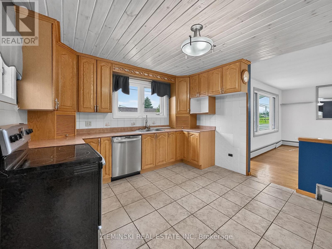
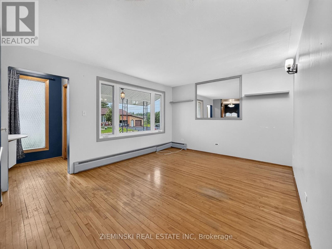
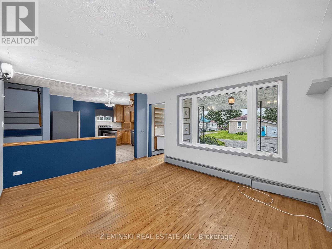
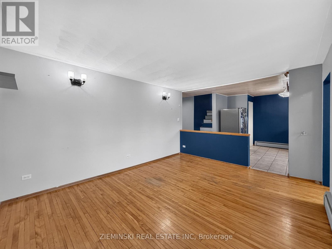
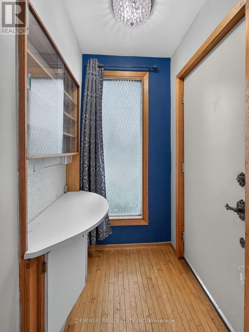
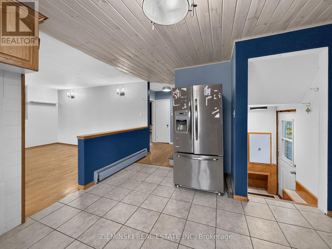
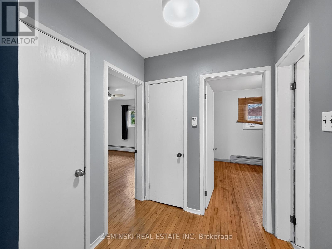
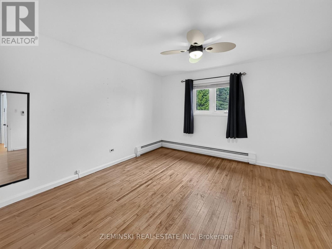
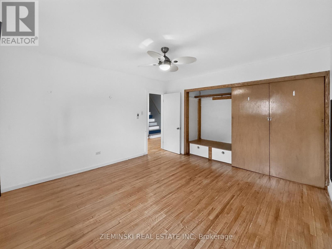
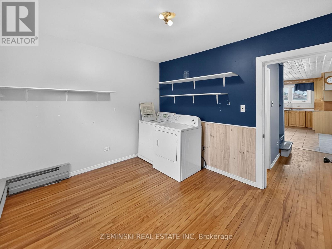
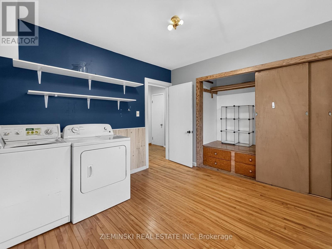
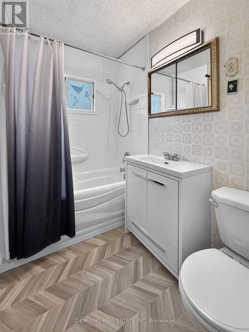
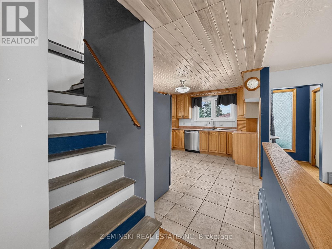
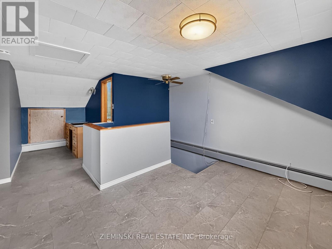
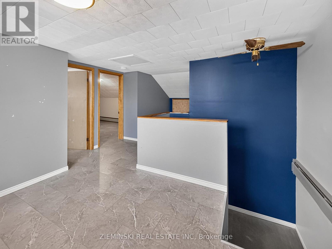
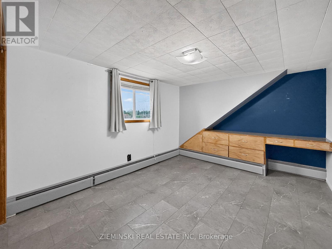
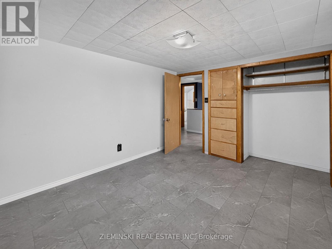
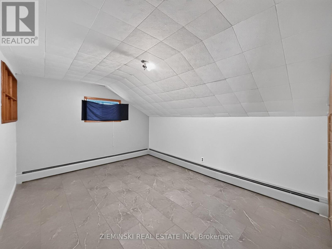
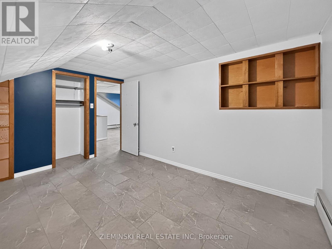
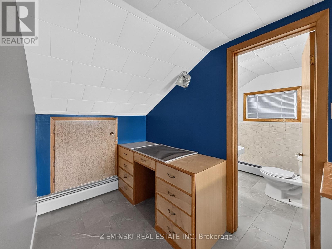
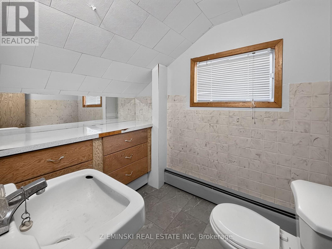
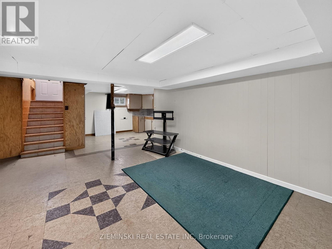
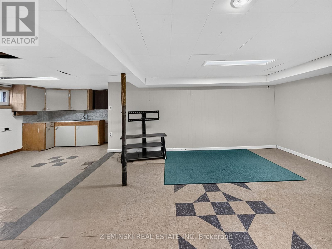
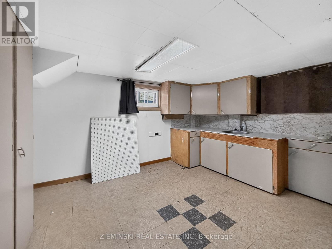
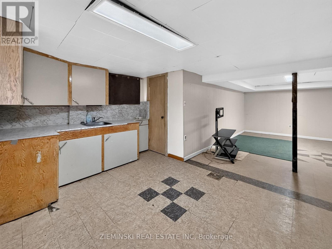
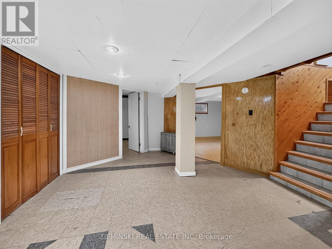
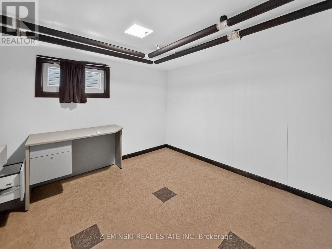
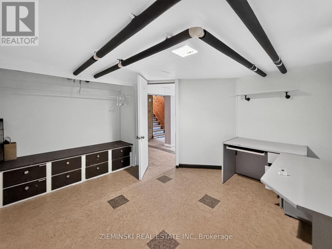
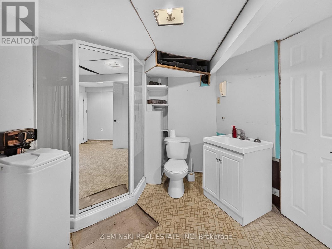
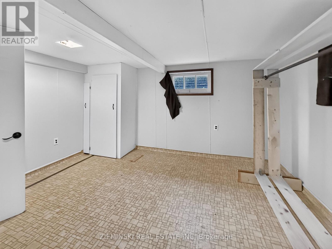
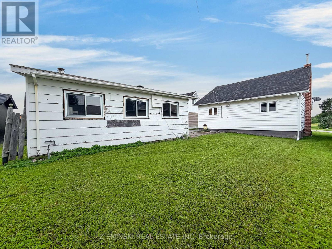
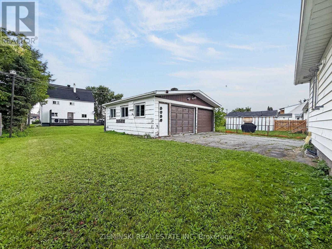
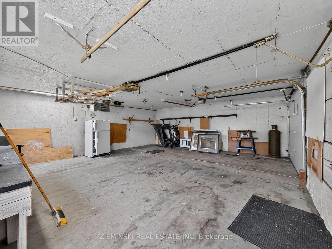
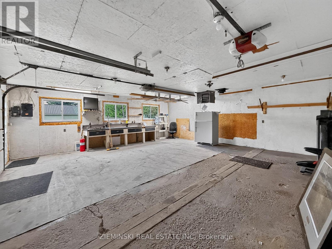
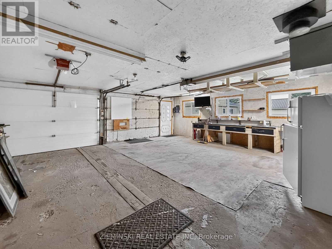
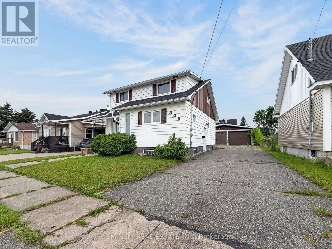
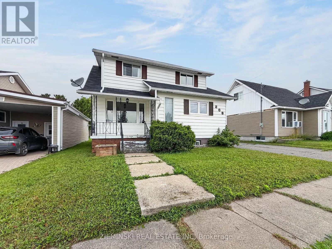
Spacious family home with a 24' x 25' detached, gas-heated double garage! The main floor features a bright living room, a kitchen with natural wood cabinetry and ceramic tile flooring, two bedrooms with hardwood flooring & wall-to-wall closets, and a 4-piece bathroom. The second bedroom also includes main floor laundry, providing the flexibility to use it as a bedroom, laundry room, or a combination of both. Upstairs, you'll find the third and fourth bedrooms, a powder room, and a family room. The basement offers a fifth bedroom, a 3-piece bathroom with a walk-in shower, a rec room, and cabinets and counter in place for a future kitchen. With both front and side entrances, the layout offers excellent potential for a basement suite. Outside, the property features an asphalt-paved driveway leading to the double detached garage, which is equipped with natural gas forced-air heat and automatic garage door openers. (id:49269)
Property Details
| MLS® Number | T13641360 |
| Property Type | Single Family |
| Community Name | Iroquois Falls |
| Parking Space Total | 5 |
Building
| Bathroom Total | 3 |
| Bedrooms Above Ground | 4 |
| Bedrooms Below Ground | 1 |
| Bedrooms Total | 5 |
| Appliances | Water Softener, Dryer, Stove, Washer, Refrigerator |
| Basement Development | Finished |
| Basement Type | N/a (finished) |
| Construction Style Attachment | Detached |
| Cooling Type | None |
| Exterior Finish | Vinyl Siding |
| Foundation Type | Concrete |
| Half Bath Total | 1 |
| Heating Fuel | Natural Gas |
| Heating Type | Radiant Heat |
| Stories Total | 2 |
| Size Interior | 1,100 - 1,500 Sqft |
| Type | House |
| Utility Water | Municipal Water |
Parking
| Detached Garage | |
| Garage |
Land
| Acreage | No |
| Sewer | Sanitary Sewer |
| Size Depth | 95 Ft ,3 In |
| Size Frontage | 50 Ft |
| Size Irregular | 50 X 95.3 Ft |
| Size Total Text | 50 X 95.3 Ft |
| Zoning Description | R1 |
Rooms
| Level | Type | Length | Width | Dimensions |
|---|---|---|---|---|
| Second Level | Bedroom 4 | 3.532 m | 3.065 m | 3.532 m x 3.065 m |
| Second Level | Other | 3.534 m | 2.719 m | 3.534 m x 2.719 m |
| Basement | Bedroom 5 | 7.943 m | 6.104 m | 7.943 m x 6.104 m |
| Basement | Bathroom | 4.431 m | 3.884 m | 4.431 m x 3.884 m |
| Basement | Other | 7.943 m | 6.104 m | 7.943 m x 6.104 m |
| Main Level | Living Room | 4.467 m | 3.598 m | 4.467 m x 3.598 m |
| Main Level | Primary Bedroom | 3.971 m | 3.824 m | 3.971 m x 3.824 m |
| Main Level | Bedroom 2 | 3.329 m | 2.915 m | 3.329 m x 2.915 m |
Utilities
| Electricity | Installed |
| Sewer | Installed |
https://www.realtor.ca/real-estate/30118045/208-marion-street-iroquois-falls-iroquois-falls
Contact Us
Contact us for more information

The trademarks REALTOR®, REALTORS®, and the REALTOR® logo are controlled by The Canadian Real Estate Association (CREA) and identify real estate professionals who are members of CREA. The trademarks MLS®, Multiple Listing Service® and the associated logos are owned by The Canadian Real Estate Association (CREA) and identify the quality of services provided by real estate professionals who are members of CREA. The trademark DDF® is owned by The Canadian Real Estate Association (CREA) and identifies CREA's Data Distribution Facility (DDF®)
September 25 2026 10:51:44
Timmins Cochrane & Timiskaming District Association of REALTORS®
Zieminski Real Estate Inc