
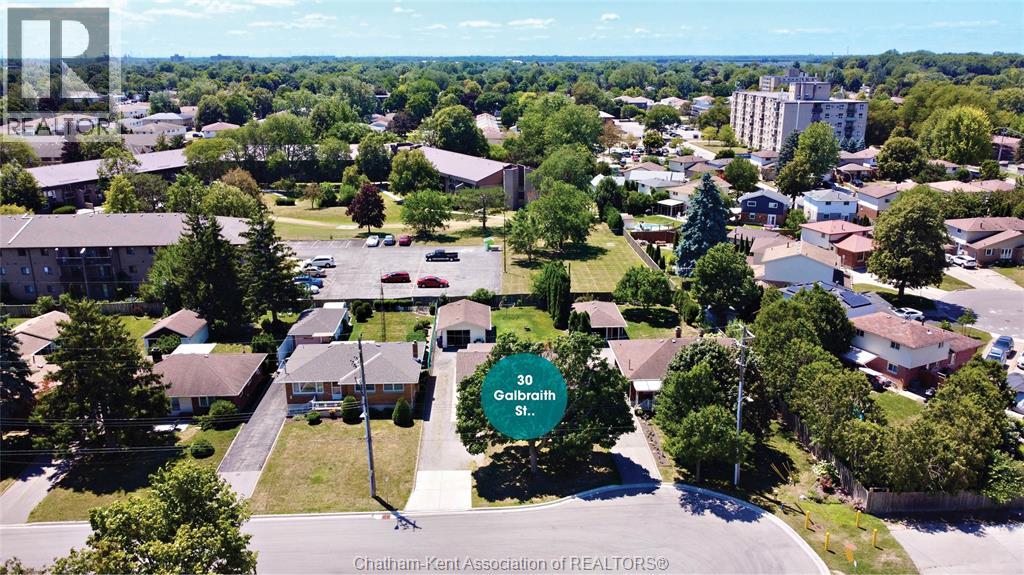
30 Galbraith Street Chatham, Ontario N7L 3X7

$349,900
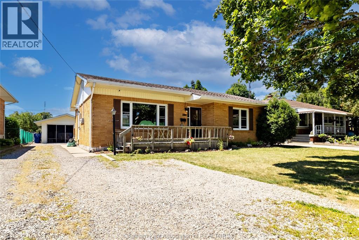
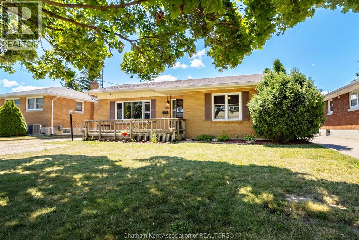
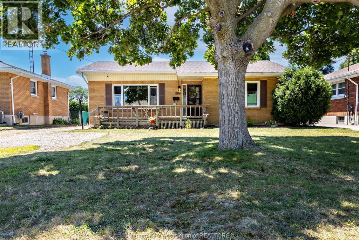
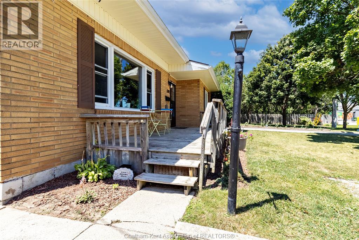
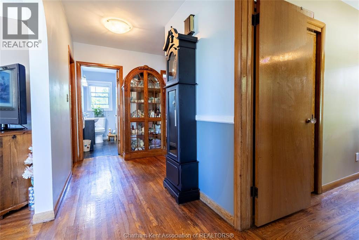
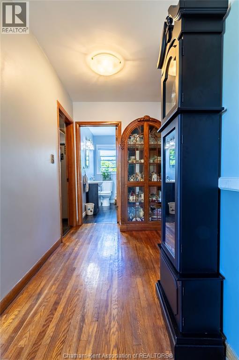
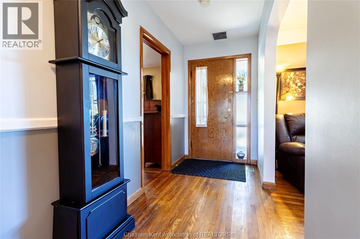
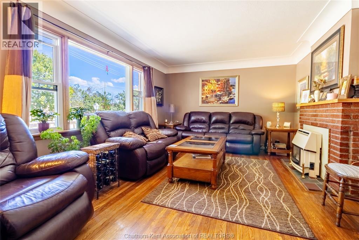
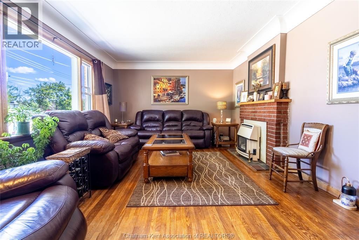
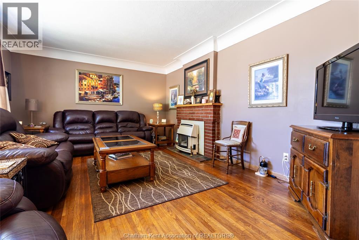
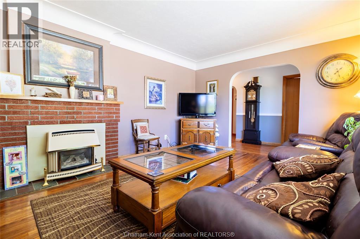
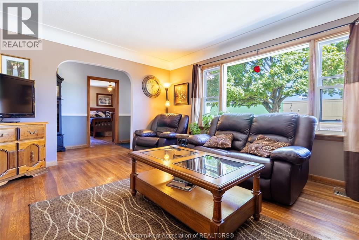
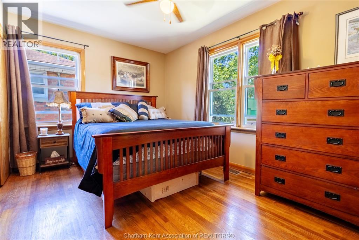
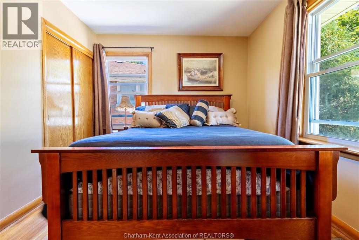
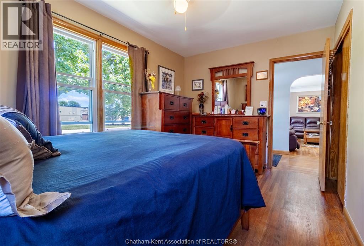
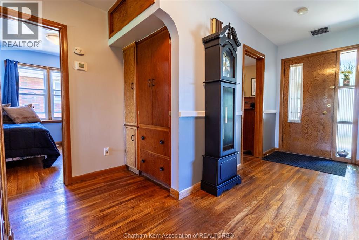
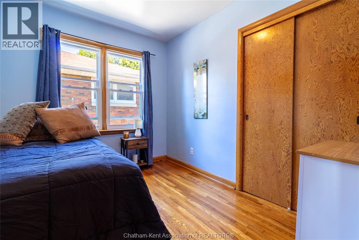
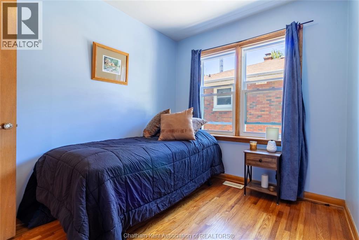
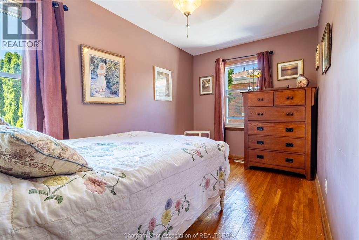
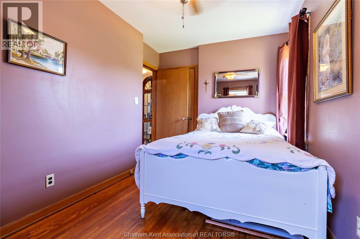
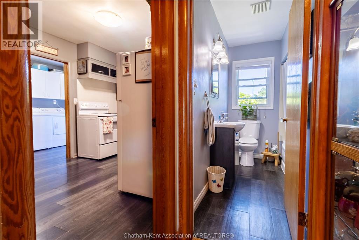
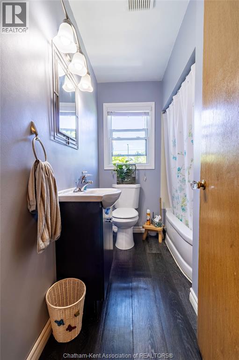
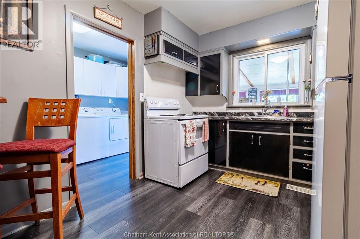
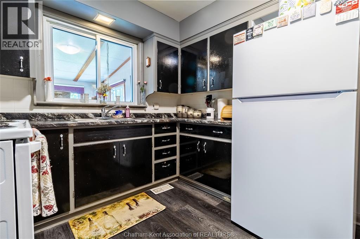
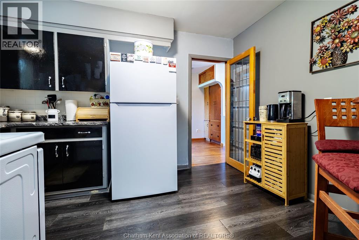
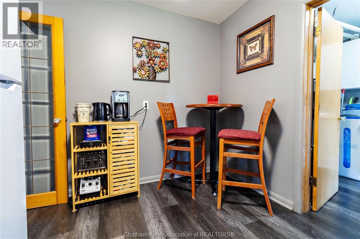
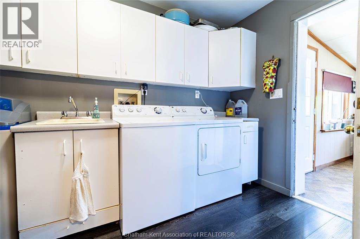
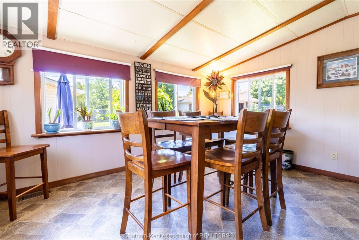
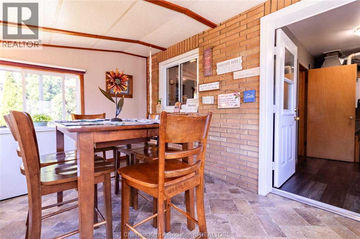
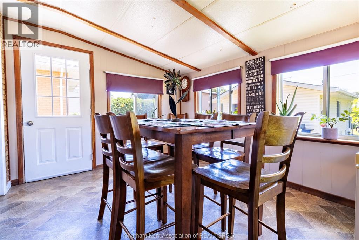
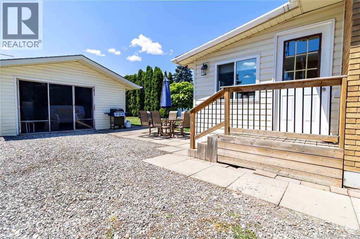
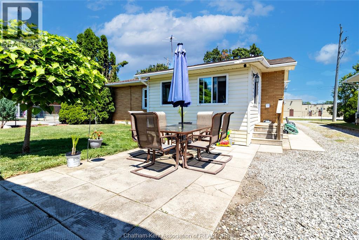
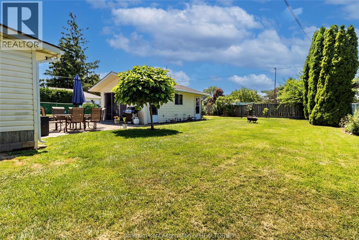
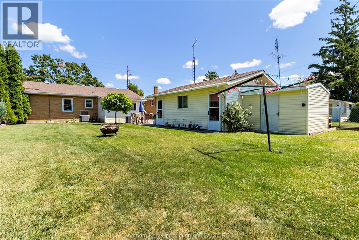
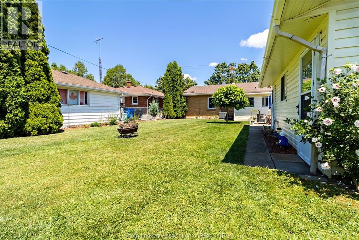
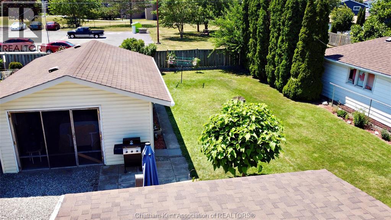
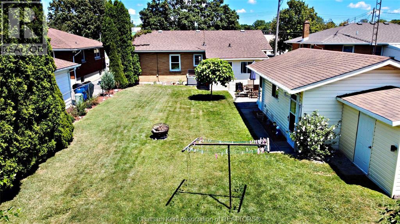
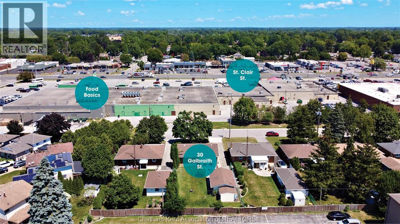
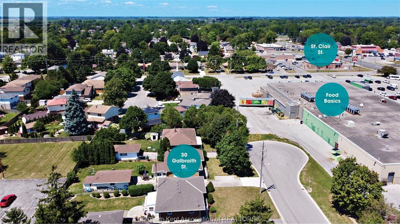
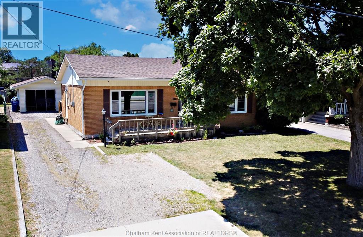
Welcome to this well-maintained 3-bedroom, 1-bath bungalow, perfectly situated on a peaceful dead-end street in a family-friendly neighbourhood. Offering comfortable one-floor living and a functional layout, this home is ideal for first-time buyers, downsizers, or anyone looking for a quiet place to call home. Enjoy the bright and inviting sunroom—the perfect spot to relax with your morning coffee or unwind at the end of the day while overlooking the fully fenced backyard. Outside, you'll find plenty of space for gardening, entertaining, or letting pets play safely. The 1.5-car detached garage provides ample room for parking, storage, or a workshop. Conveniently located close to schools, shopping, parks, and everyday amenities, this home offers the perfect balance of privacy and accessibility. Don't miss this wonderful opportunity to own a move-in-ready bungalow in a sought-after location. Schedule your private showing today! Fireplace in LR does not work. Walls & attic have blown in insulation. Furnace and Air Conditioner installed in 2018 & Water heater in 2021. LVT flooring installed in 2019. New Roof in 2026. (id:49269)
Property Details
| MLS® Number | 26018833 |
| Property Type | Single Family |
| Features | Concrete Driveway, Single Driveway |
Building
| Bathroom Total | 1 |
| Bedrooms Above Ground | 3 |
| Bedrooms Total | 3 |
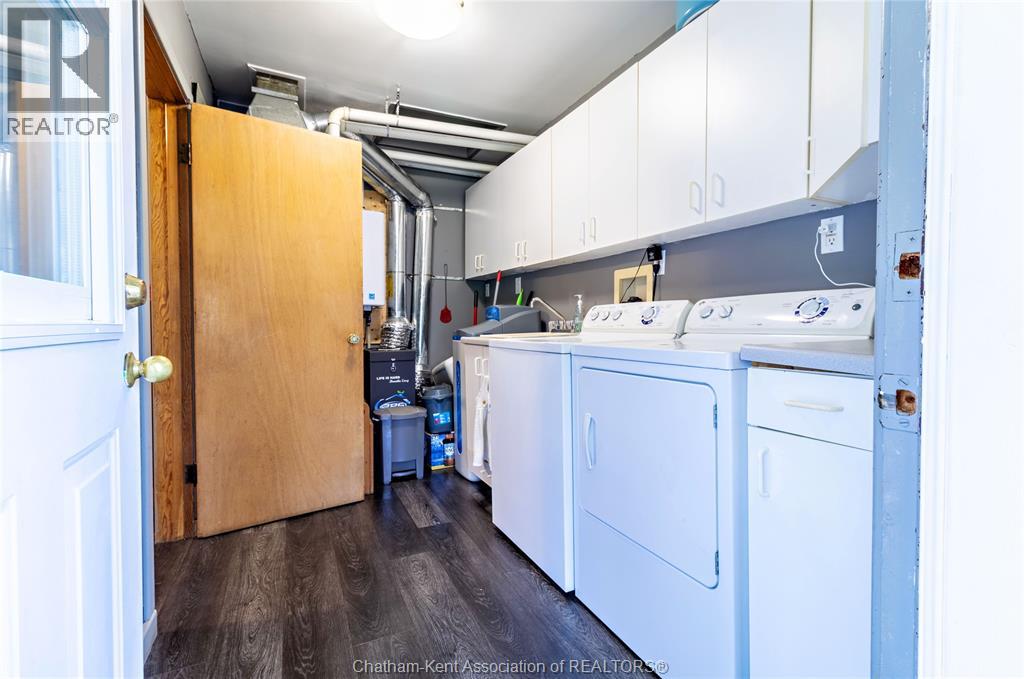
| Appliances | Dryer, Freezer, Stove, Washer, Two Refrigerators |
| Architectural Style | Bungalow |
| Constructed Date | 1957 |
| Cooling Type | Central Air Conditioning |
| Exterior Finish | Aluminum/vinyl, Brick |
| Flooring Type | Hardwood, Cushion/lino/vinyl |
| Foundation Type | Block |
| Heating Fuel | Natural Gas |
| Heating Type | Forced Air, Furnace |
| Stories Total | 1 |
| Type | House |
Parking
| Garage |
Land
| Acreage | No |
| Fence Type | Fence |
| Landscape Features | Landscaped |
| Sewer | Septic System |
| Size Irregular | 59.04 X Irr |
| Size Total Text | 59.04 X Irr |
| Zoning Description | Rl1 |
Rooms
| Level | Type | Length | Width | Dimensions |
|---|---|---|---|---|
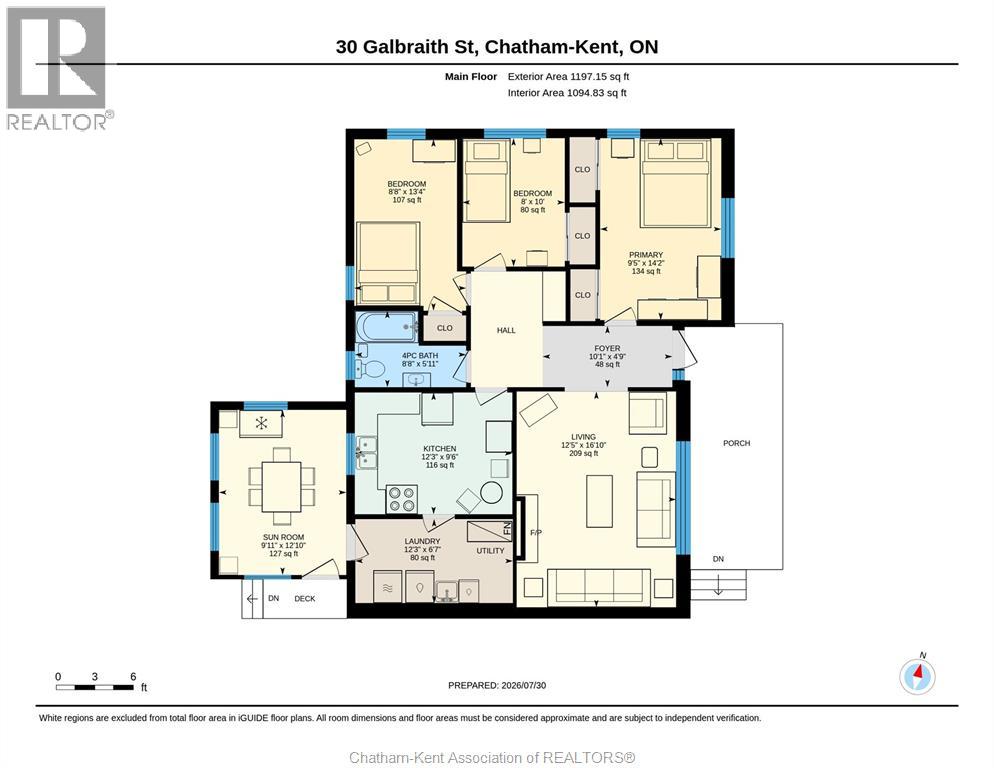
| Main Level | Sunroom | 9 ft ,11 in | 12 ft ,10 in | 9 ft ,11 in x 12 ft ,10 in |
| Main Level | Foyer | 10 ft ,1 in | 4 ft ,9 in | 10 ft ,1 in x 4 ft ,9 in |
| Main Level | Laundry Room | 12 ft ,3 in | 6 ft ,7 in | 12 ft ,3 in x 6 ft ,7 in |
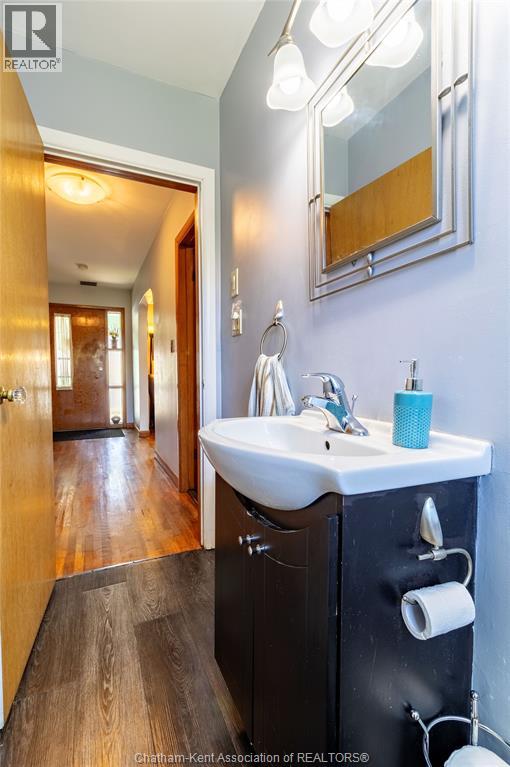
| Main Level | 4pc Bathroom | 8 ft ,8 in | 6 ft | 8 ft ,8 in x 6 ft |
| Main Level | Bedroom | 8 ft | 10 ft | 8 ft x 10 ft |
| Main Level | Bedroom | 8 ft ,8 in | 13 ft ,4 in | 8 ft ,8 in x 13 ft ,4 in |
| Main Level | Primary Bedroom | 9 ft ,5 in | 14 ft ,2 in | 9 ft ,5 in x 14 ft ,2 in |
| Main Level | Living Room | 12 ft ,5 in | 16 ft ,10 in | 12 ft ,5 in x 16 ft ,10 in |
| Main Level | Kitchen | 12 ft ,3 in | 9 ft ,5 in | 12 ft ,3 in x 9 ft ,5 in |
https://www.realtor.ca/real-estate/30120475/30-galbraith-street-chatham
Contact Us
Contact us for more information

The trademarks REALTOR®, REALTORS®, and the REALTOR® logo are controlled by The Canadian Real Estate Association (CREA) and identify real estate professionals who are members of CREA. The trademarks MLS®, Multiple Listing Service® and the associated logos are owned by The Canadian Real Estate Association (CREA) and identify the quality of services provided by real estate professionals who are members of CREA. The trademark DDF® is owned by The Canadian Real Estate Association (CREA) and identifies CREA's Data Distribution Facility (DDF®)
August 06 2026 11:32:23
Chatham Kent Association of REALTORS®
Exit Realty Ck Elite