
16 Donalda Drive Chatham, Ontario N7L 4J5

$429,900
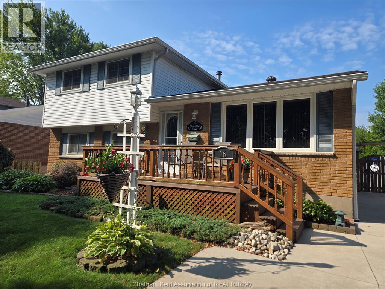
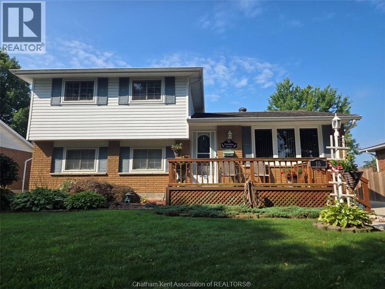
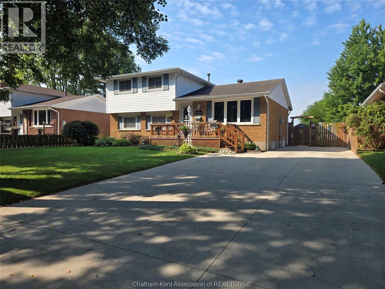
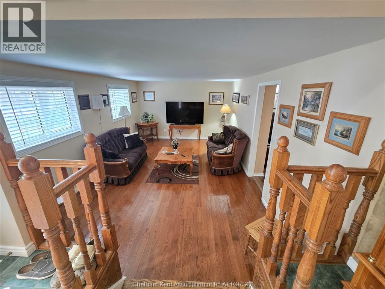
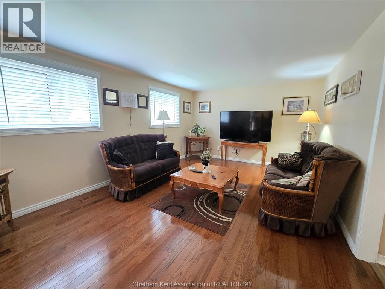
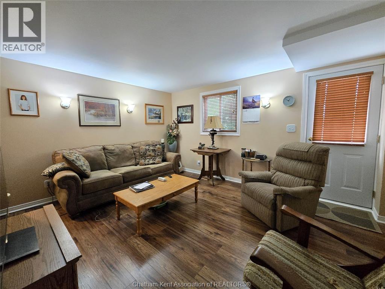
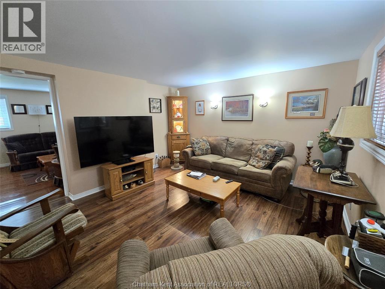
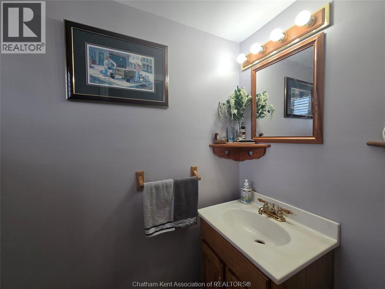
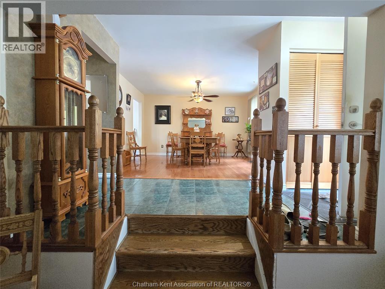
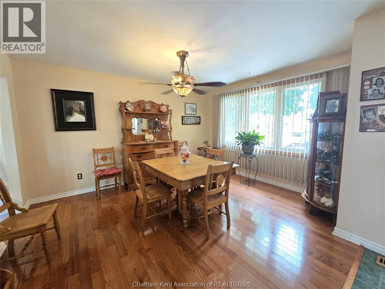
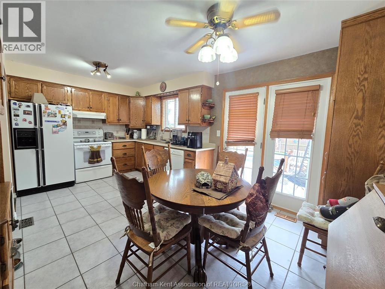
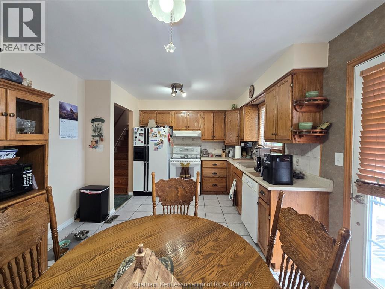
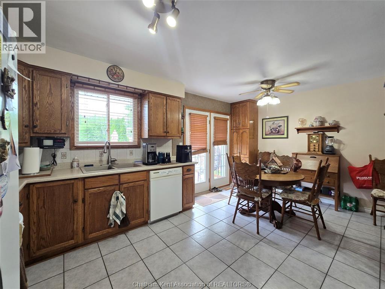
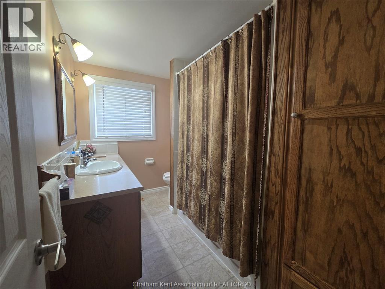
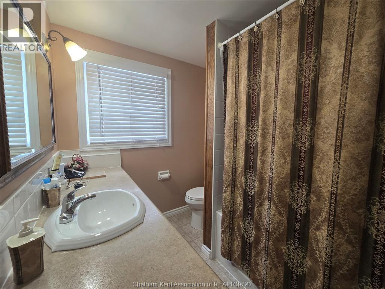
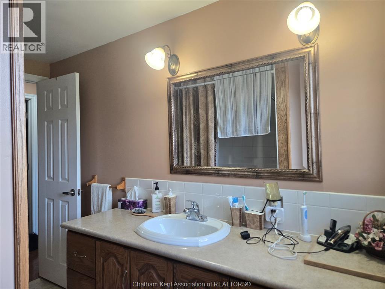
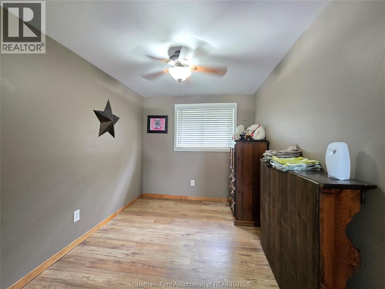
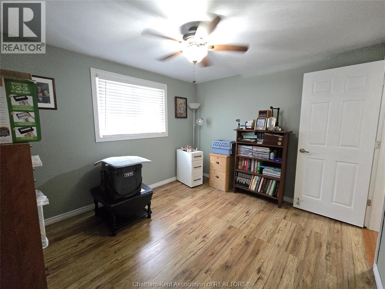
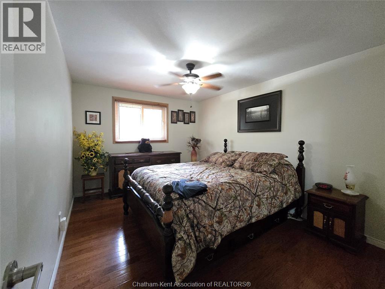
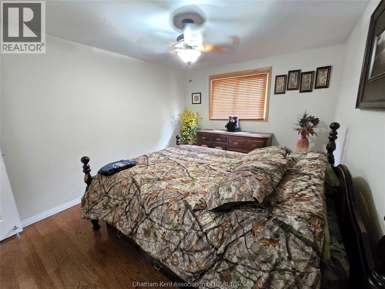
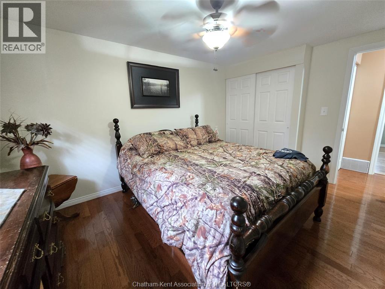
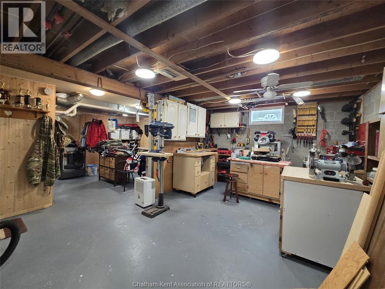
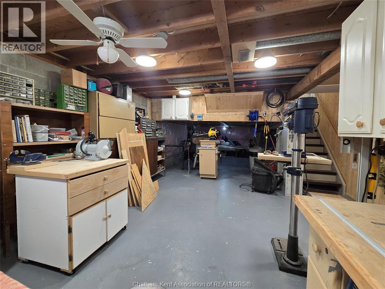
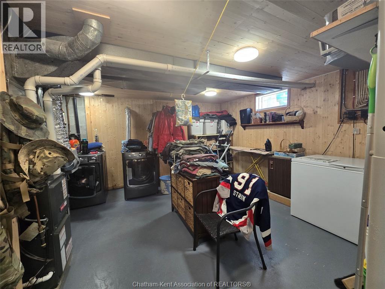
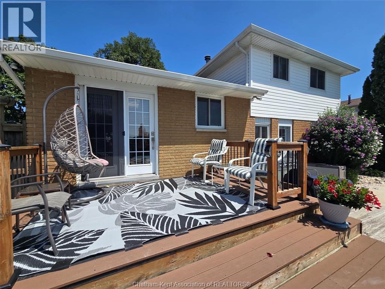
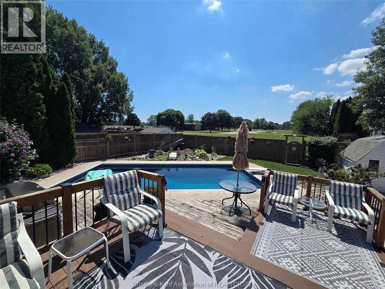
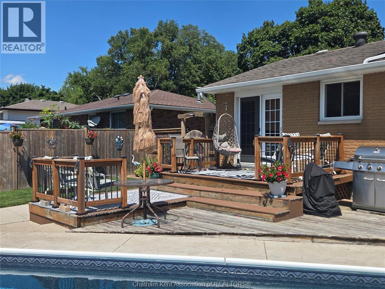
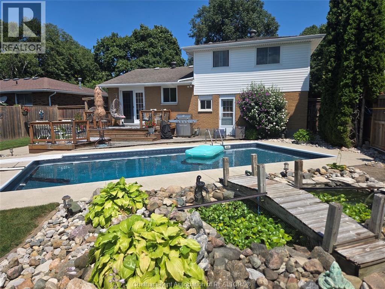
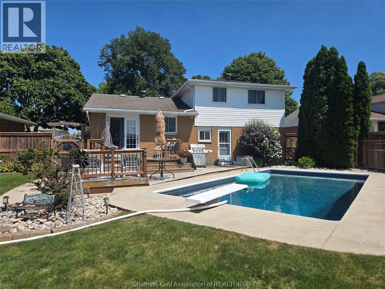
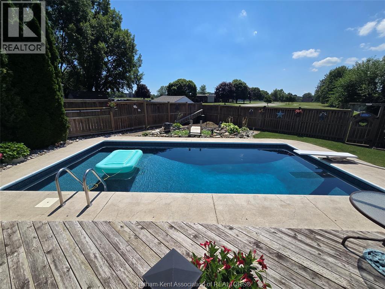
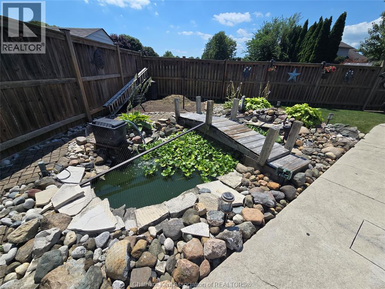
**Charming 4 bedroom home in quiet neighbourhood** An immaculately manicured front yard with wood porch and built in sprinkler system greet you and offer the perfect place to enjoy your morning coffee or afternoon relaxation. Guiding you into a 4 level side-split home with ample room for the whole family. 3 bright bedrooms with double closets and a 4 piece bath comprise the upper level, with an additional bedroom and ensuite bath on the lower(could also be used as an office). A large kitchen and classic dining space on the main floor will make it easy and enjoyable to connect as a family and entertain guests. Laundry and a work shop can be found in the basement with the added bonus of an extensive 5 ft crawl space ensuring you will never lack for storage. BUT...the best part... THE OUTDOOR OASIS!!!! A picture perfect pond, sizeable inground pool and retreat worthy deck await. Your family will love soaking up these last weeks of summer by barbequing and lounging around this brilliant backyard. This house has been well cherished and is eager for a new family to call it home. All you've got to do is fall in love and move in;) Set up a showing today!!! (id:49269)
Property Details
| MLS® Number | 26018976 |
| Property Type | Single Family |
| Features | Double Width Or More Driveway, Concrete Driveway |
| Pool Features | Pool Equipment |
| Pool Type | Inground Pool |
Building
| Bathroom Total | 2 |
| Bedrooms Above Ground | 4 |
| Bedrooms Total | 4 |
| Architectural Style | 4 Level |
| Constructed Date | 1974 |
| Construction Style Split Level | Sidesplit |
| Cooling Type | Central Air Conditioning |
| Exterior Finish | Aluminum/vinyl, Brick |
| Flooring Type | Hardwood, Cushion/lino/vinyl |
| Foundation Type | Block |
| Half Bath Total | 1 |
| Heating Fuel | Natural Gas |
| Heating Type | Forced Air, Furnace |
Land
| Acreage | No |
| Size Irregular | 55.19 X 105.38 / 0.133 Ac |
| Size Total Text | 55.19 X 105.38 / 0.133 Ac|0-0.25 Acre |
| Zoning Description | Rl2 |
Rooms
| Level | Type | Length | Width | Dimensions |
|---|---|---|---|---|
| Second Level | 4pc Bathroom | 10 ft ,4 in | 10 ft ,4 in x Measurements not available | |
| Second Level | Bedroom | Measurements not available | ||
| Second Level | Bedroom | 11 ft ,1 in | 10 ft ,3 in | 11 ft ,1 in x 10 ft ,3 in |
| Second Level | Bedroom | Measurements not available | ||
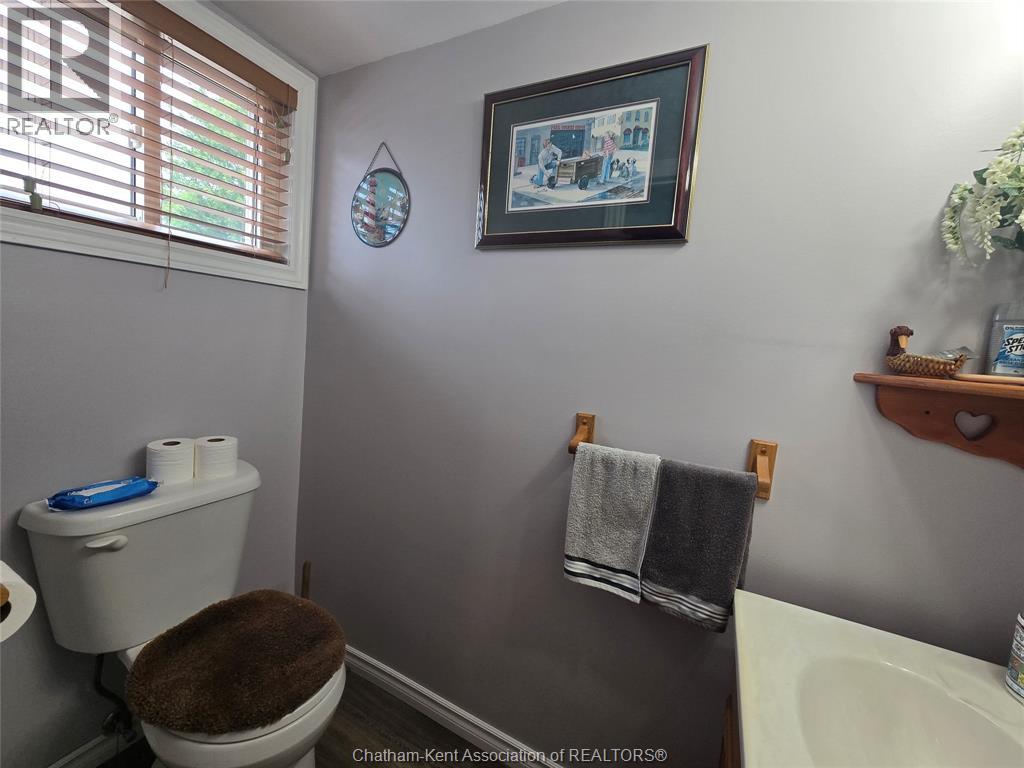
| Lower Level | 2pc Ensuite Bath | 6 ft ,4 in | 3 ft ,2 in | 6 ft ,4 in x 3 ft ,2 in |
| Lower Level | Bedroom | 14 ft | 12 ft ,2 in | 14 ft x 12 ft ,2 in |
| Lower Level | Living Room | Measurements not available | ||
| Main Level | Dining Room | 14 ft | 14 ft x Measurements not available | |
| Main Level | Kitchen | Measurements not available |
https://www.realtor.ca/real-estate/30120735/16-donalda-drive-chatham
Contact Us
Contact us for more information

The trademarks REALTOR®, REALTORS®, and the REALTOR® logo are controlled by The Canadian Real Estate Association (CREA) and identify real estate professionals who are members of CREA. The trademarks MLS®, Multiple Listing Service® and the associated logos are owned by The Canadian Real Estate Association (CREA) and identify the quality of services provided by real estate professionals who are members of CREA. The trademark DDF® is owned by The Canadian Real Estate Association (CREA) and identifies CREA's Data Distribution Facility (DDF®)
September 22 2026 02:43:01
Chatham Kent Association of REALTORS®
Realty Connects Inc.