
20 Dover Street Woodstock, Ontario N4S 3L8

$442,000
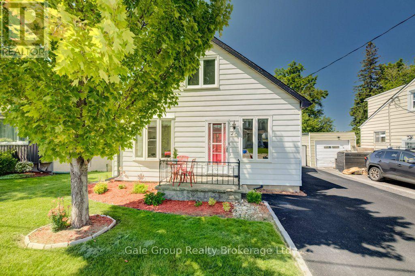
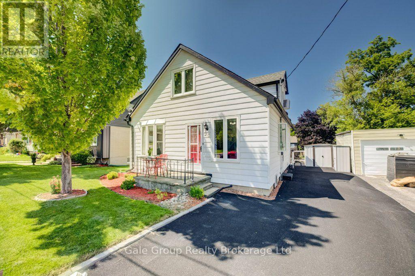
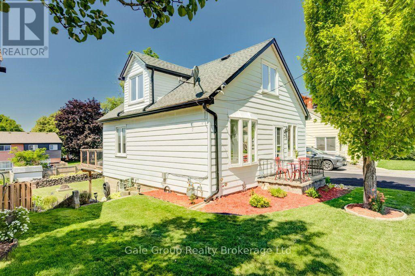
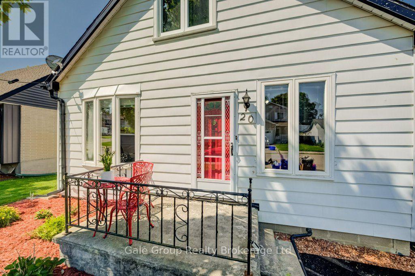
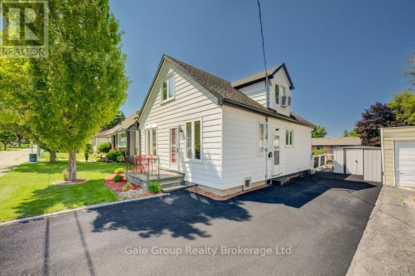
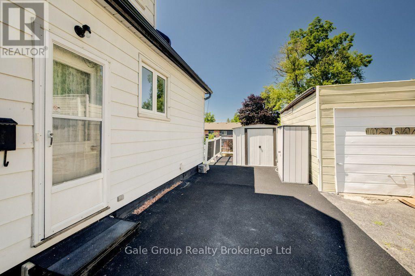
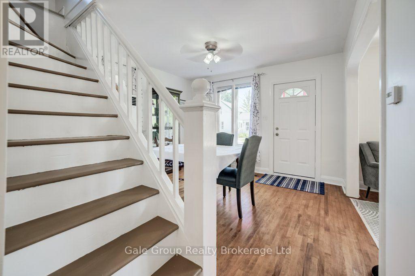
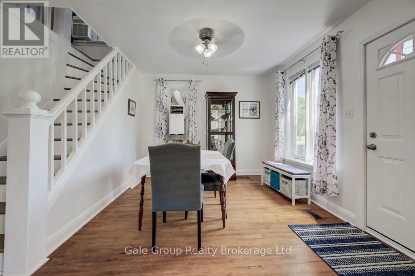
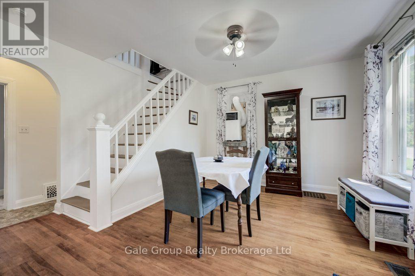
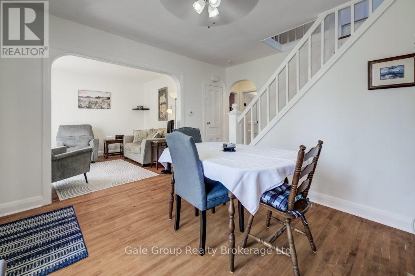
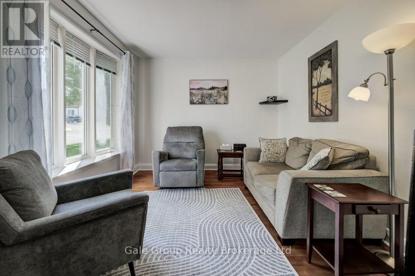
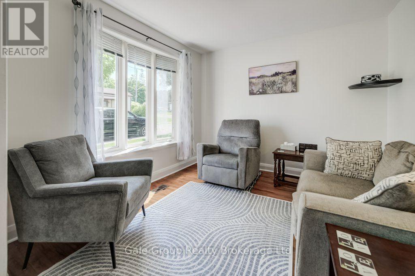
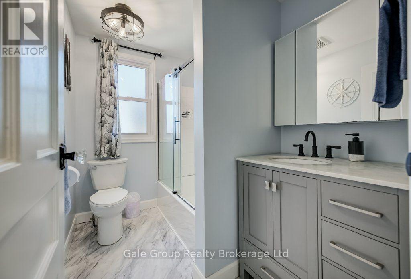
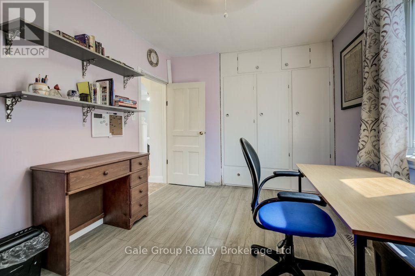
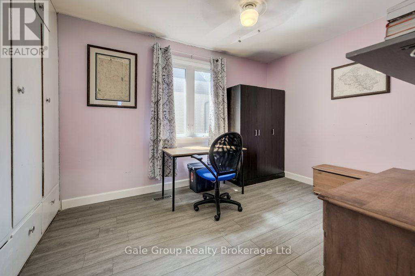
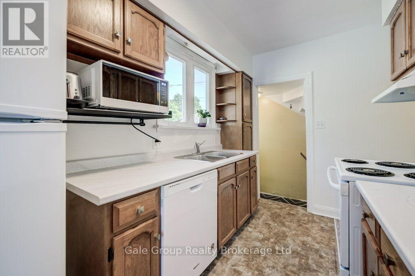
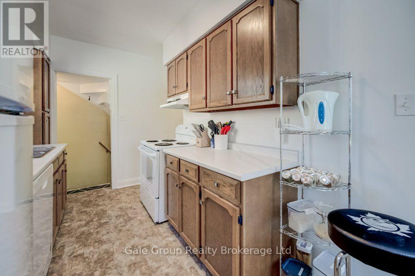
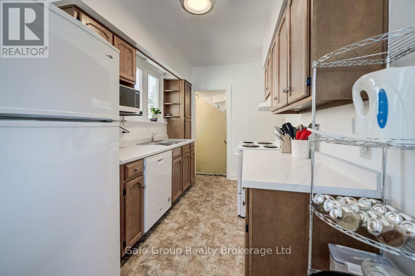
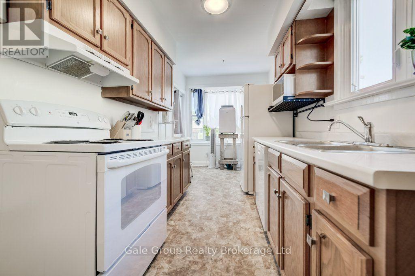
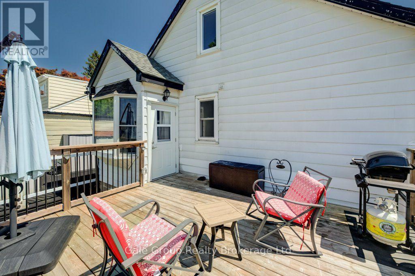
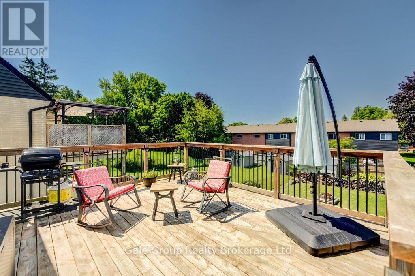
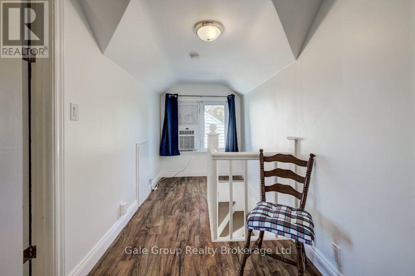
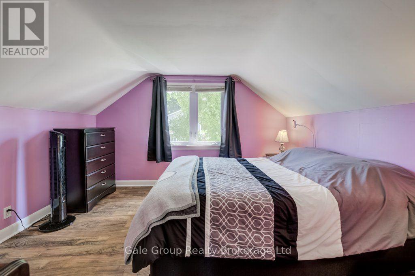
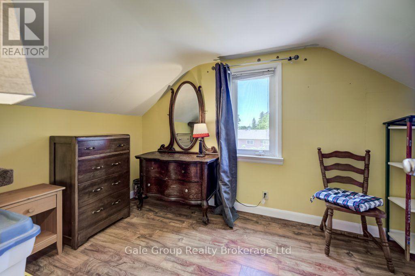
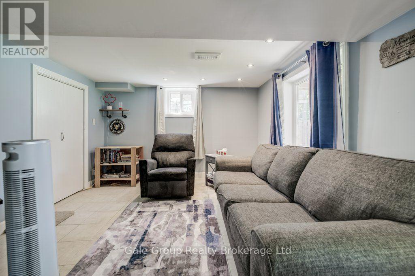
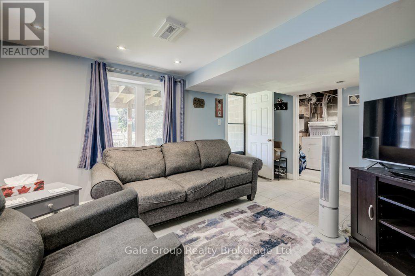
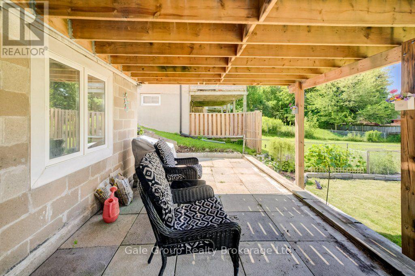
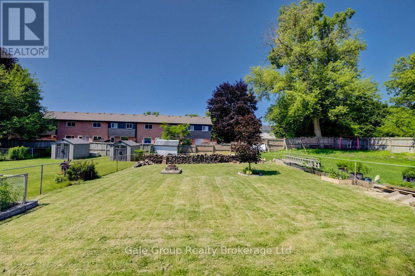
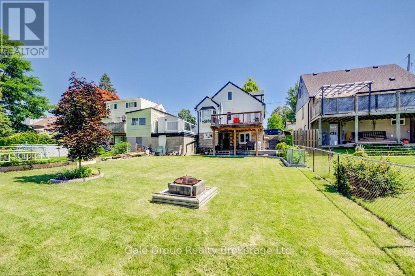
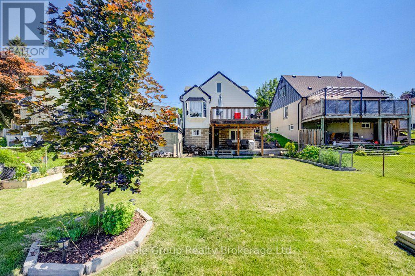
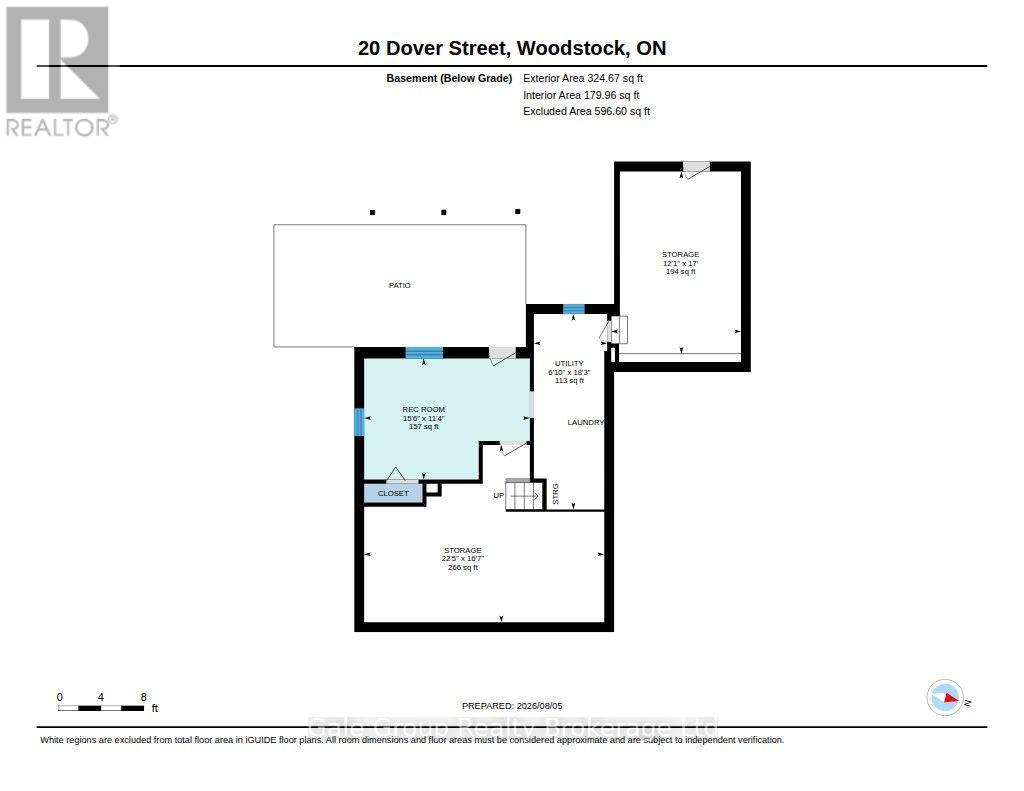
Welcome to this charming 3-bedroom, 1-bathroom home nestled on a quiet street, just steps from Southside Park! Offering the perfect combination of affordability, comfort, and turn-key updates, this property is an unbelievable opportunity for first-time buyers looking to enter the Woodstock market. Fantastic curb appeal welcomes you right from the start. Inside, you'll love the bright, freshly painted interior, brand-new kitchen countertops, and modern, fully renovated bathroom. Downstairs, the living space extends to a bonus rec room featuring a walk-out to a covered lower deck-making it an ideal retreat for movie nights, hobbies, or extra living space.Outside, the fully fenced backyard is a true highlight for relaxation and family fun. The upper deck right off the kitchen makes outdoor dining, barbecuing, and entertaining an absolute breeze. With incredible value and an additional list of updates available upon request, 20 Dover Street is a wonderful opportunity you don't want to miss! (id:49269)
Open House
This property has open houses!
1:00 pm
Ends at:3:00 pm
1:00 pm
Ends at:3:00 pm
Property Details
| MLS® Number | X13643658 |
| Property Type | Single Family |
| Community Name | Woodstock - South |
| Amenities Near By | Park, Schools |
| Community Features | Community Centre |
| Features | Sump Pump |
| Parking Space Total | 3 |
| Structure | Deck |
Building
| Bathroom Total | 1 |
| Bedrooms Above Ground | 3 |
| Bedrooms Total | 3 |
| Appliances | Water Heater, Water Softener, Dishwasher, Dryer, Microwave, Stove, Washer, Refrigerator |
| Basement Development | Partially Finished |
| Basement Type | N/a (partially Finished) |
| Construction Style Attachment | Detached |
| Cooling Type | None |
| Exterior Finish | Aluminum Siding |
| Foundation Type | Block |
| Heating Fuel | Natural Gas |
| Heating Type | Forced Air |
| Stories Total | 2 |
| Size Interior | 700 - 1,100 Sqft |
| Type | House |
| Utility Water | Municipal Water |
Parking
| No Garage |
Land
| Acreage | No |
| Land Amenities | Park, Schools |
| Landscape Features | Landscaped |
| Sewer | Sanitary Sewer |
| Size Depth | 116 Ft |
| Size Frontage | 44 Ft ,3 In |
| Size Irregular | 44.3 X 116 Ft |
| Size Total Text | 44.3 X 116 Ft |
Rooms
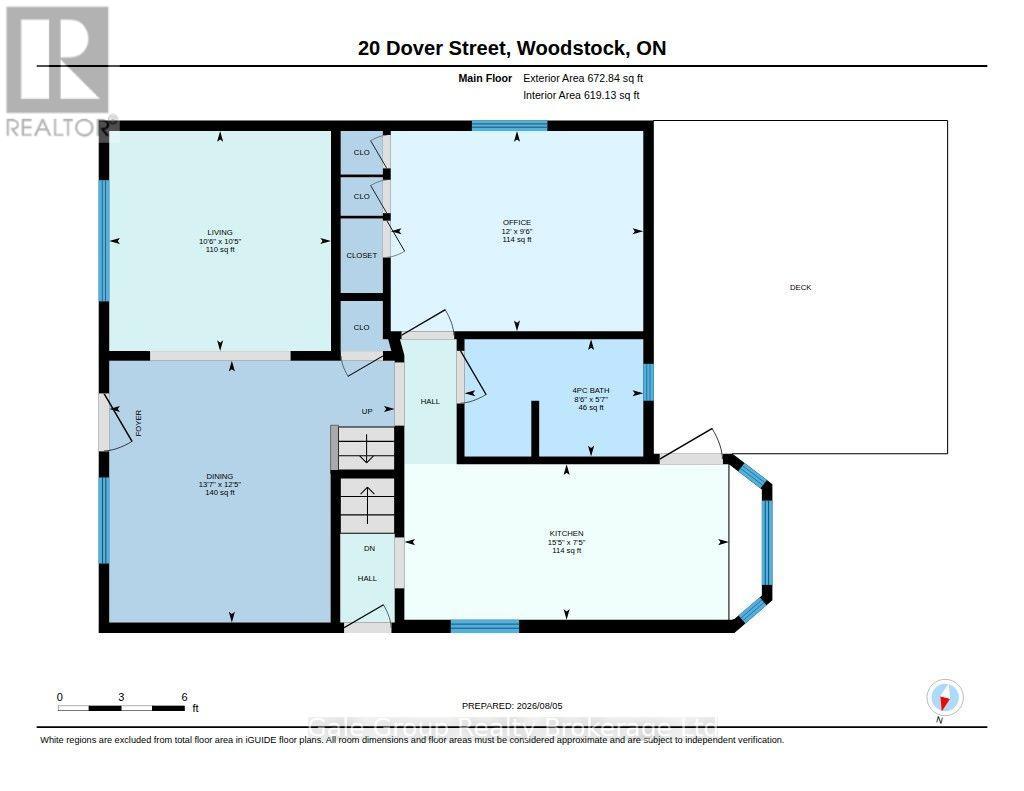
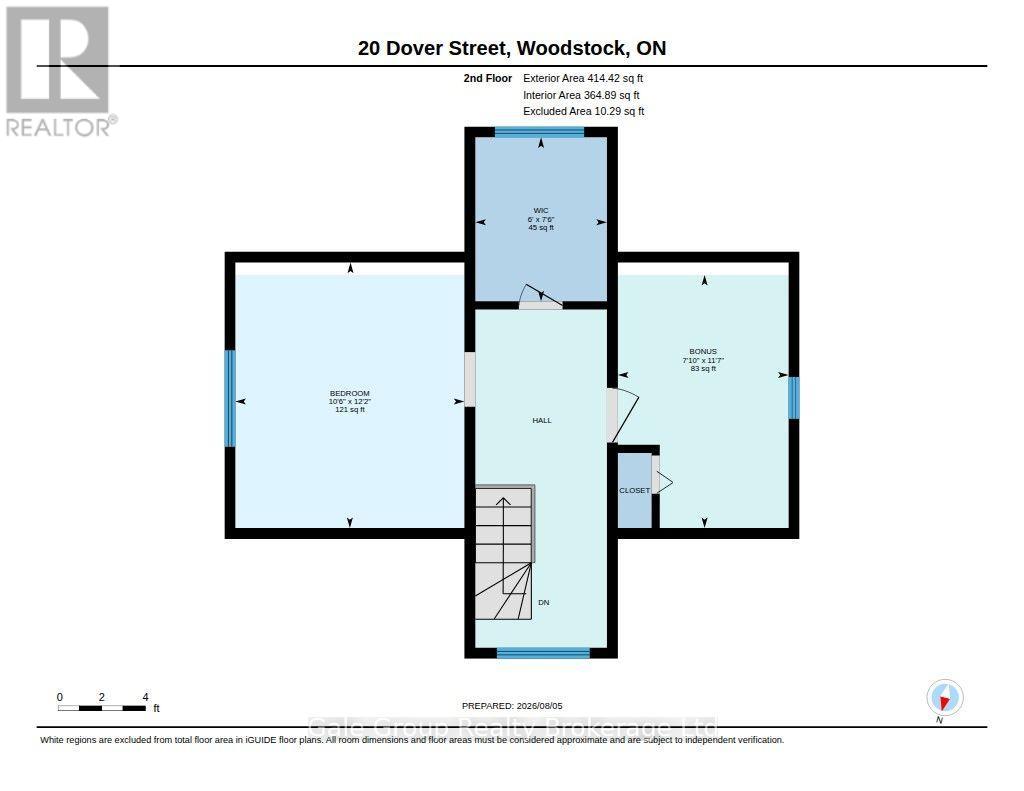
| Level | Type | Length | Width | Dimensions |
|---|---|---|---|---|
| Second Level | Bedroom 2 | 3.71 m | 3.2 m | 3.71 m x 3.2 m |
| Second Level | Bedroom 3 | 3.53 m | 2.39 m | 3.53 m x 2.39 m |
| Basement | Recreational, Games Room | 4.72 m | 3.45 m | 4.72 m x 3.45 m |
| Basement | Laundry Room | 5.56 m | 2.08 m | 5.56 m x 2.08 m |
| Basement | Utility Room | 6.83 m | 5.06 m | 6.83 m x 5.06 m |
| Basement | Other | 3.68 m | 5.18 m | 3.68 m x 5.18 m |
| Main Level | Dining Room | 3.79 m | 4.14 m | 3.79 m x 4.14 m |
| Main Level | Living Room | 3.18 m | 3.2 m | 3.18 m x 3.2 m |
| Main Level | Bedroom | 2.9 m | 3.66 m | 2.9 m x 3.66 m |
Contact Us
Contact us for more information

The trademarks REALTOR®, REALTORS®, and the REALTOR® logo are controlled by The Canadian Real Estate Association (CREA) and identify real estate professionals who are members of CREA. The trademarks MLS®, Multiple Listing Service® and the associated logos are owned by The Canadian Real Estate Association (CREA) and identify the quality of services provided by real estate professionals who are members of CREA. The trademark DDF® is owned by The Canadian Real Estate Association (CREA) and identifies CREA's Data Distribution Facility (DDF®)
August 06 2026 02:24:34
Woodstock Ingersoll Tillsonburg and Area Association of REALTORS® (WITAAR)
Gale Group Realty Brokerage Ltd