
41 Tall Pines Drive Tiny, Ontario L9M 0H4

$899,900
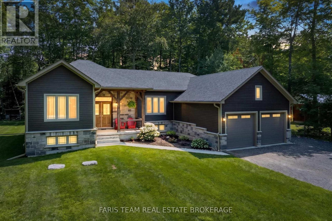
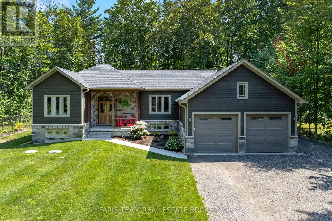
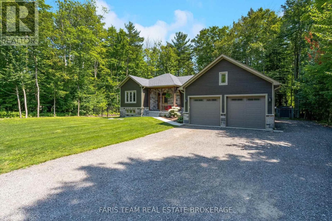
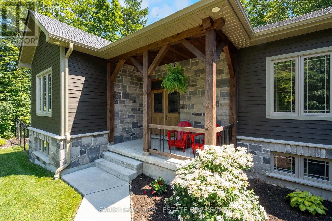
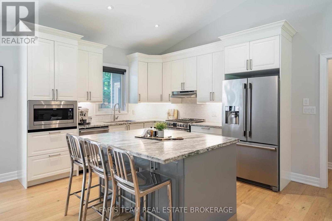
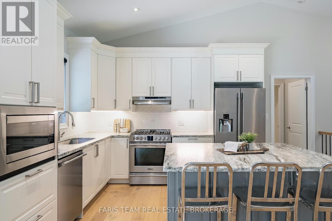
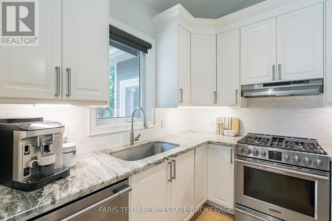
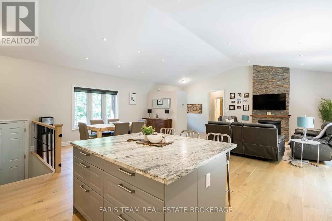
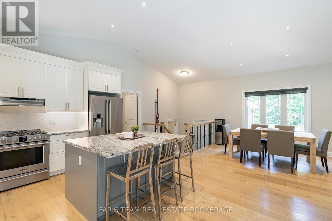
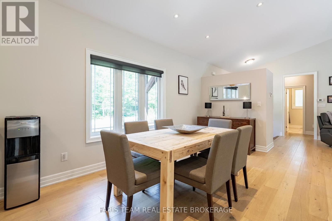
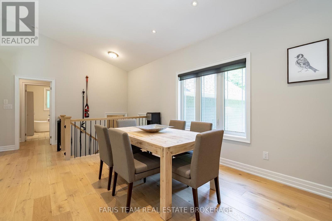
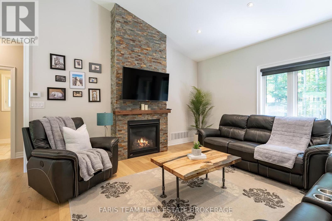
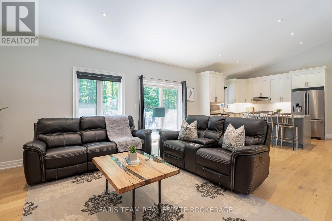
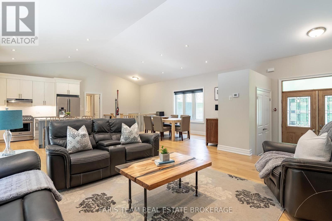
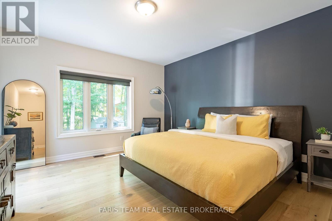
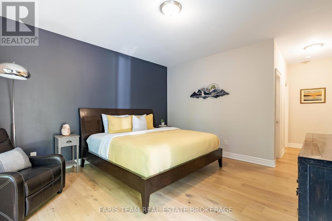
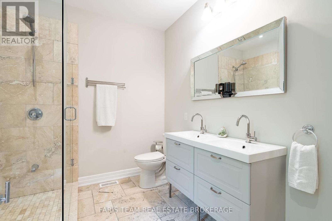
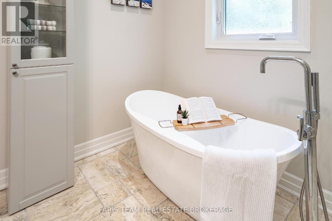
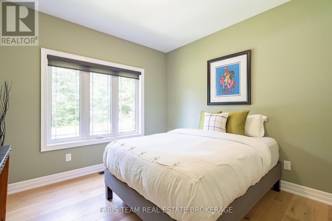
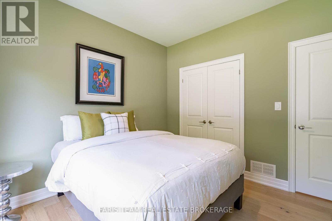
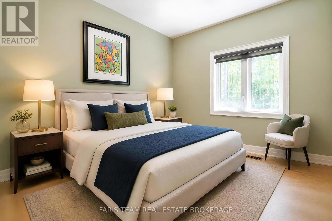
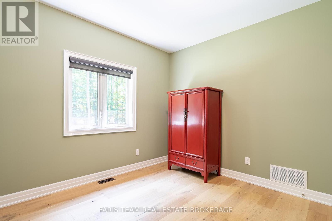
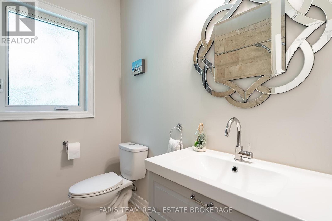
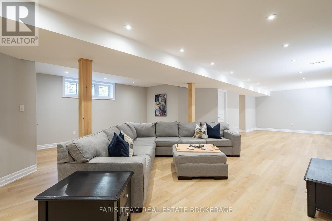
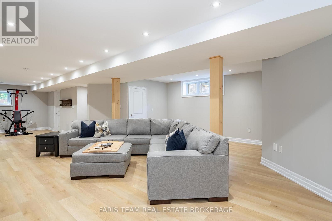
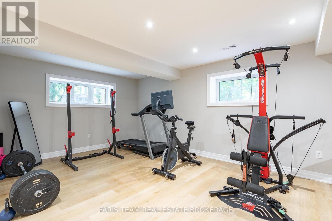
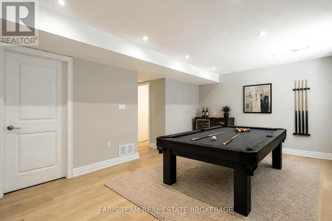
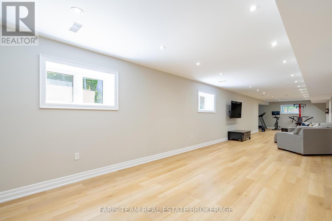
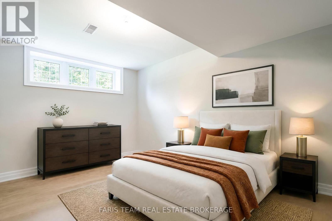
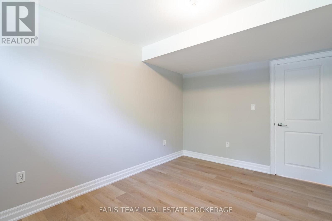
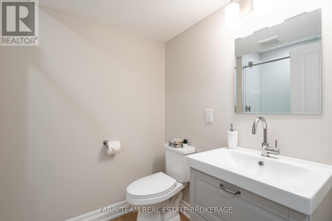
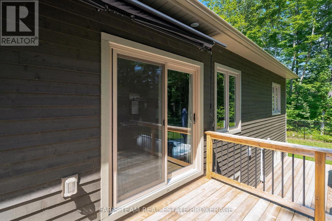
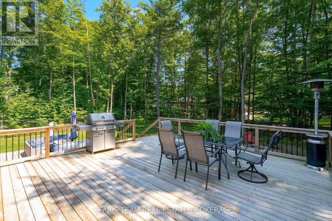
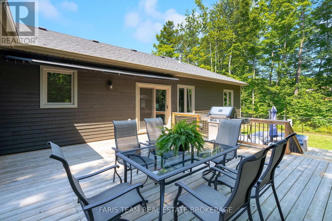
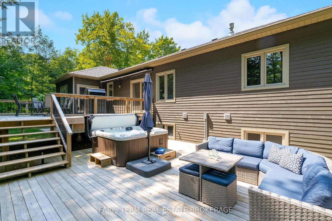
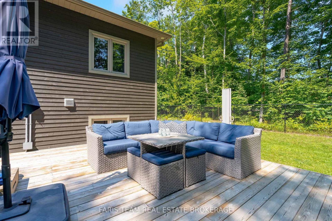
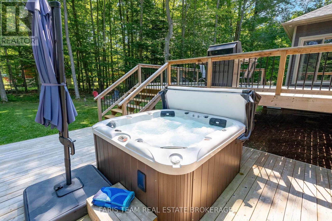
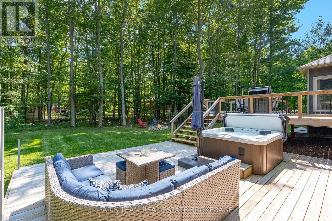
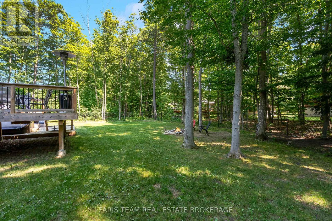
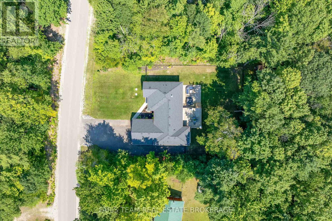
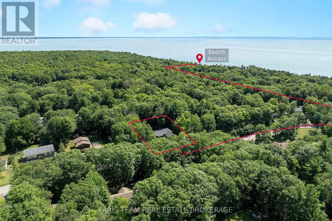
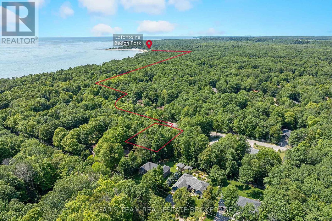
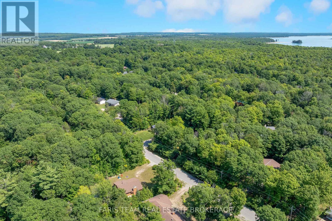
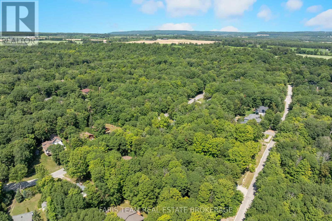
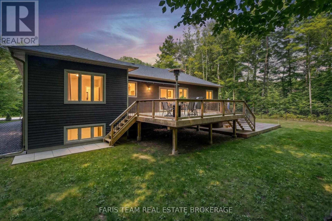
Top 5 Reasons You Will Love This Home: 1) Custom-built in 2020, this beautifully finished bungalow combines modern craftsmanship with timeless style, showcasing stone skirting, hardboard siding, quality finishes throughout, and a welcoming covered front porch that creates a home as durable as it is inviting 2) The thoughtfully designed wing-style layout offers both privacy and functionality, with vaulted ceilings soaring over the open-concept kitchen, dining, and living room, where engineered hardwood flooring and a stunning stone fireplace create a warm and inviting gathering space, while the spacious primary suite serves as a private retreat complete with a spa-inspired ensuite featuring a soaker tub, walk-in shower, and double vanity 3) The fully finished lower level offers exceptional flexibility with an additional bedroom, a 3-piece bathroom, and a spacious family room with plenty of room for a pool table, home gym, office space, or multiple recreation areas, while an unfinished storage room provides even more space for seasonal items, hobbies, or future workshop needs 4) Set on a beautifully landscaped 100 x 150 ft lot, this property is designed for outdoor living, featuring a fully fenced backyard with plenty of room for kids, pets, and a future pool, a rear deck with a retractable awning, a bromine hot tub, and a garden shed for relaxing or entertaining, while the insulated attached garage and triple-wide driveway provide ample space for vehicles, trailers, and recreational toys 5) Just a short walk from some of Tiny Township's sandiest beaches, you'll enjoy everything Georgian Bay has to offer, from swimming, paddle boarding, kayaking, and spectacular sunsets to the peace and privacy of one of Tiny's most sought-after neighbourhoods, making this an exceptional choice for a year-round home or the perfect weekend escape. 1,842 above grade sq.ft. plus a finished lower level. *Please note some images have been virtually staged to show the potential of the home. (id:49269)
Property Details
| MLS® Number | S13643920 |
| Property Type | Single Family |
| Community Name | Rural Tiny |
| Amenities Near By | Beach, Golf Nearby, Hospital |
| Features | Level Lot, Level, Carpet Free, Sump Pump |
| Parking Space Total | 12 |
| Structure | Deck, Porch, Shed |
| View Type | Lake View |
Building
| Bathroom Total | 3 |
| Bedrooms Above Ground | 3 |
| Bedrooms Below Ground | 1 |
| Bedrooms Total | 4 |
| Age | 6 To 15 Years |
| Amenities | Fireplace(s) |
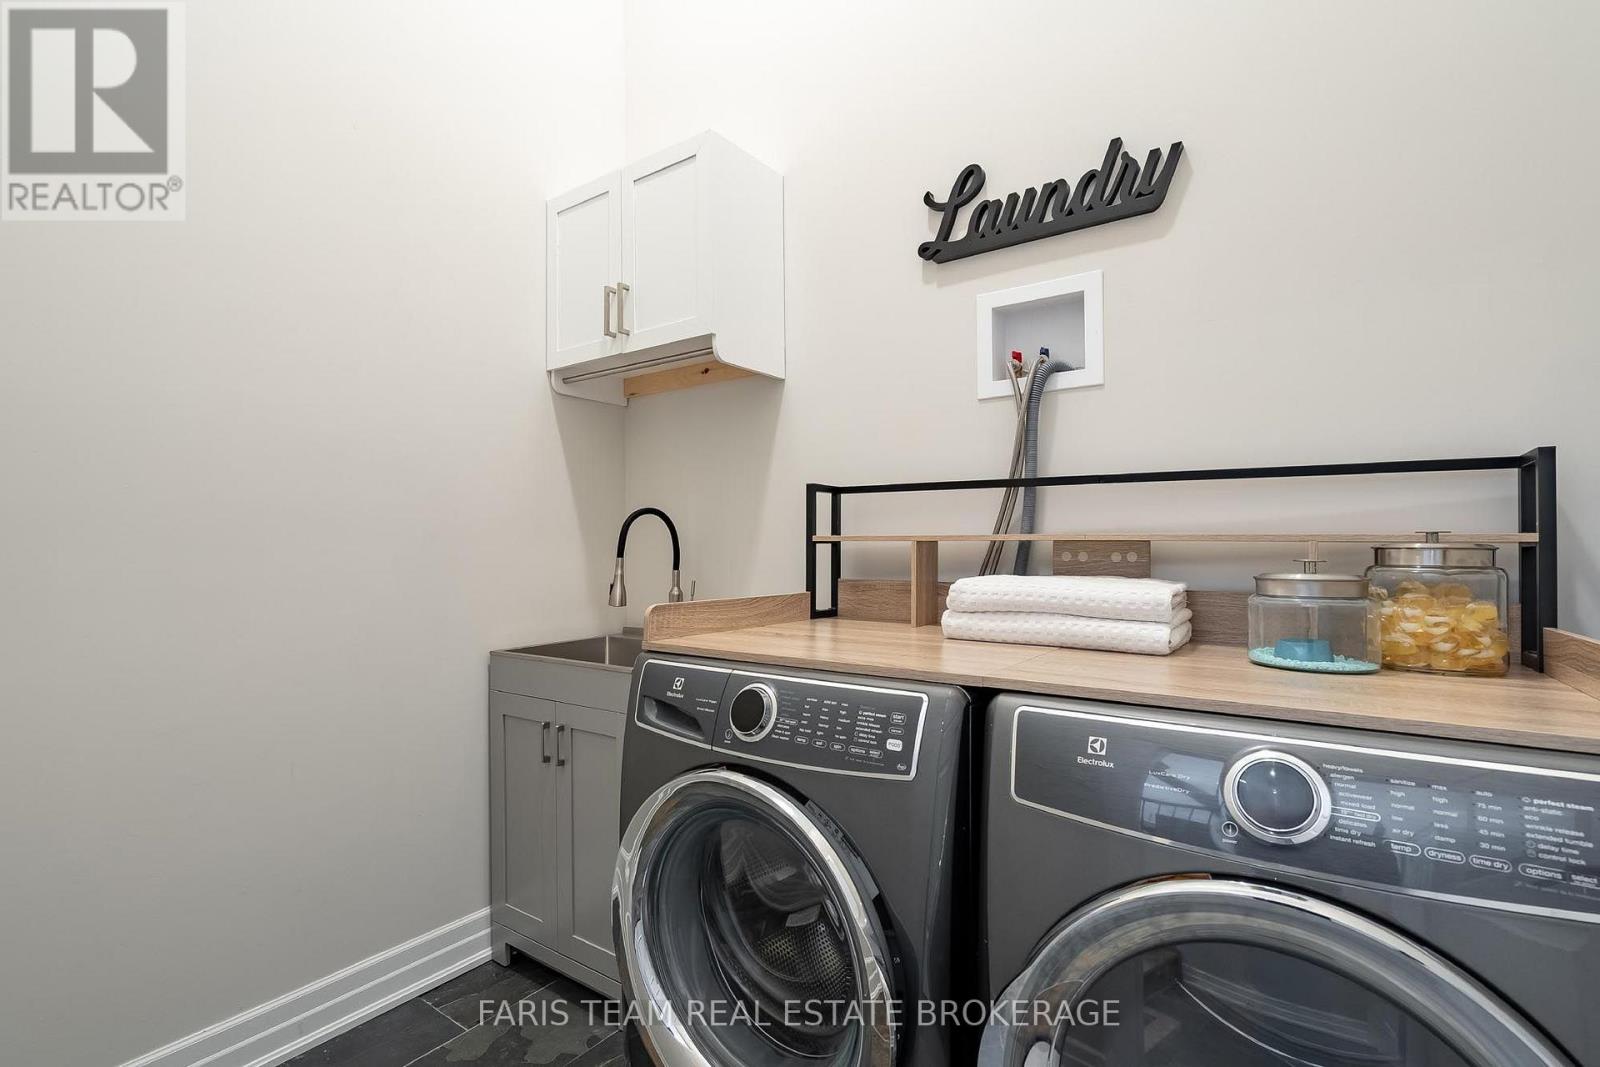
| Appliances | Hot Tub, Water Heater, Dryer, Hood Fan, Stove, Washer, Window Coverings, Refrigerator |
| Architectural Style | Bungalow |
| Basement Development | Finished |
| Basement Type | Full (finished) |
| Construction Status | Insulation Upgraded |
| Construction Style Attachment | Detached |
| Cooling Type | Central Air Conditioning, Air Exchanger |
| Exterior Finish | Hardboard, Stone |
| Fireplace Present | Yes |
| Fireplace Total | 1 |
| Flooring Type | Hardwood, Vinyl |
| Foundation Type | Poured Concrete |
| Heating Fuel | Natural Gas |
| Heating Type | Forced Air |
| Stories Total | 1 |
| Size Interior | 1,500 - 2,000 Sqft |
| Type | House |
| Utility Water | Municipal Water |
Parking
| Attached Garage | |
| Garage |
Land
| Acreage | No |
| Fence Type | Fully Fenced |
| Land Amenities | Beach, Golf Nearby, Hospital |
| Landscape Features | Landscaped |
| Sewer | Septic System |
| Size Depth | 150 Ft |
| Size Frontage | 100 Ft |
| Size Irregular | 100 X 150 Ft |
| Size Total Text | 100 X 150 Ft|under 1/2 Acre |
| Zoning Description | Shoreline Residential |
Rooms
| Level | Type | Length | Width | Dimensions |
|---|---|---|---|---|
| Lower Level | Family Room | 13.39 m | 6.9 m | 13.39 m x 6.9 m |
| Lower Level | Den | 5.74 m | 3.77 m | 5.74 m x 3.77 m |
| Lower Level | Bedroom | 3.93 m | 2.9 m | 3.93 m x 2.9 m |
| Main Level | Kitchen | 5 m | 4.22 m | 5 m x 4.22 m |
| Main Level | Dining Room | 4.64 m | 2.45 m | 4.64 m x 2.45 m |
| Main Level | Living Room | 5.6 m | 5.54 m | 5.6 m x 5.54 m |
| Main Level | Primary Bedroom | 6.98 m | 4.31 m | 6.98 m x 4.31 m |
| Main Level | Bedroom | 3.4 m | 3.4 m | 3.4 m x 3.4 m |
| Main Level | Bedroom | 3.4 m | 3.36 m | 3.4 m x 3.36 m |
https://www.realtor.ca/real-estate/30121290/41-tall-pines-drive-tiny-rural-tiny
Contact Us
Contact us for more information

The trademarks REALTOR®, REALTORS®, and the REALTOR® logo are controlled by The Canadian Real Estate Association (CREA) and identify real estate professionals who are members of CREA. The trademarks MLS®, Multiple Listing Service® and the associated logos are owned by The Canadian Real Estate Association (CREA) and identify the quality of services provided by real estate professionals who are members of CREA. The trademark DDF® is owned by The Canadian Real Estate Association (CREA) and identifies CREA's Data Distribution Facility (DDF®)
August 06 2026 03:33:57
Toronto Regional Real Estate Board
Faris Team Real Estate Brokerage