
2 Doonaree Drive Toronto, Ontario M3A 1M4

$875,000
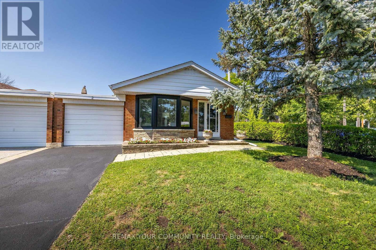
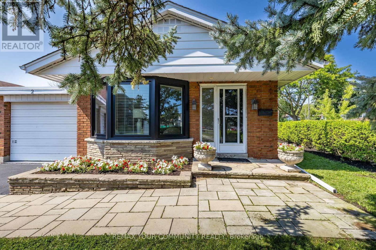
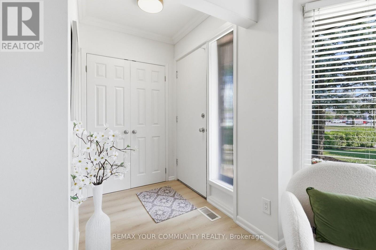
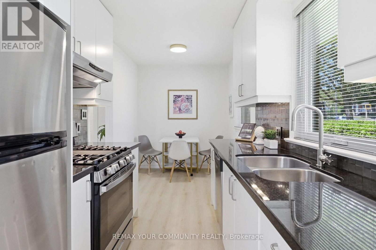
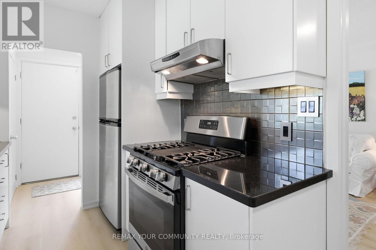
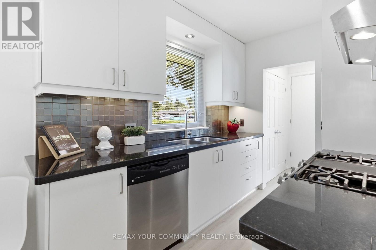
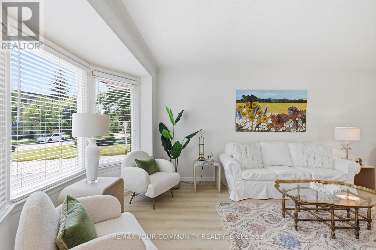
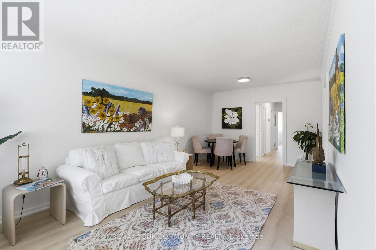
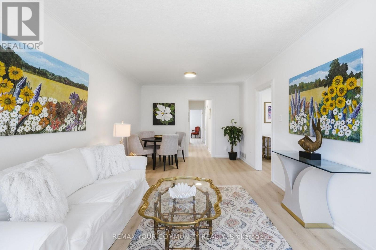
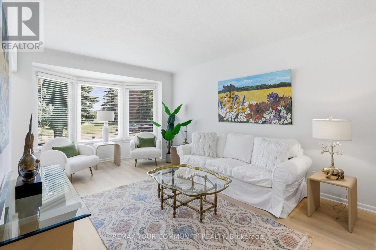
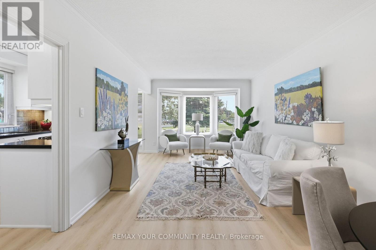
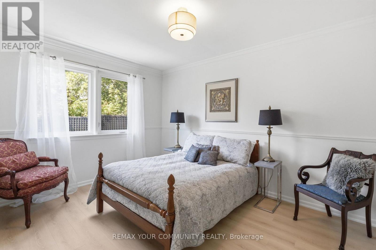
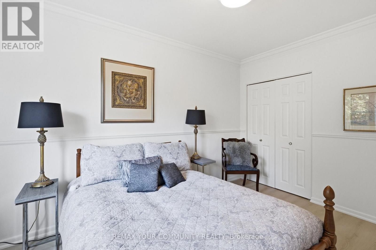
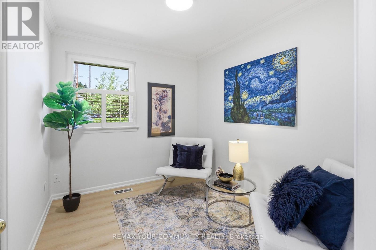
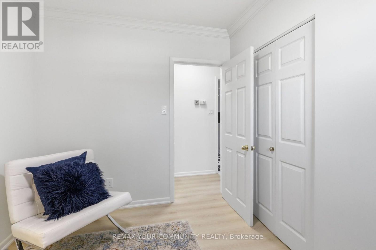
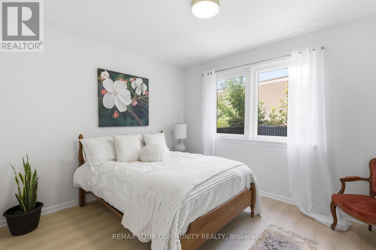
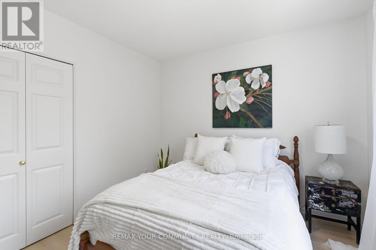
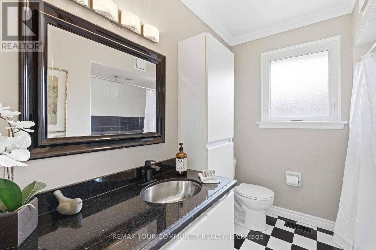
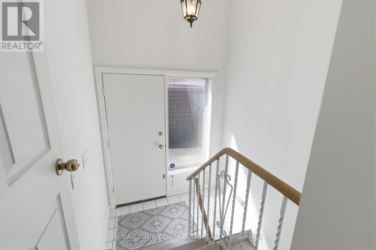
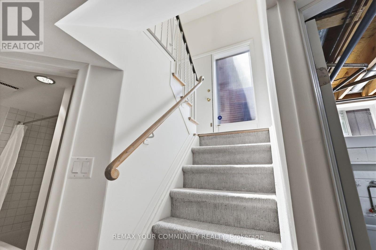
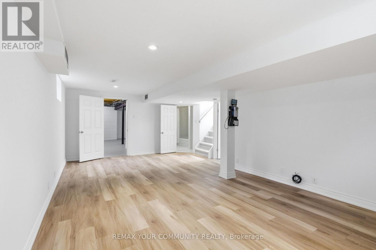
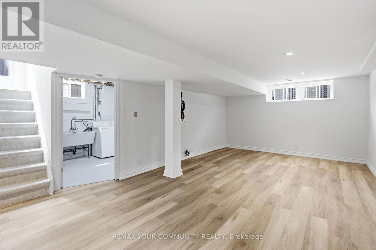
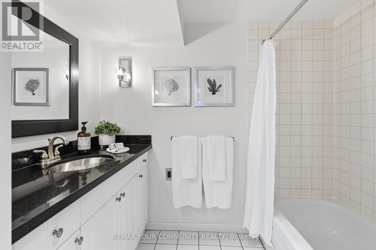
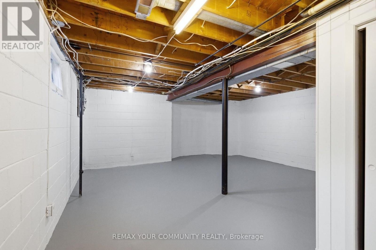
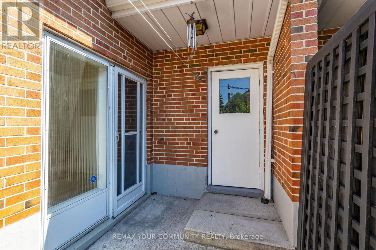
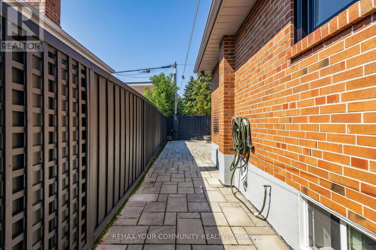
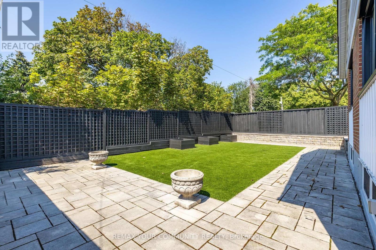
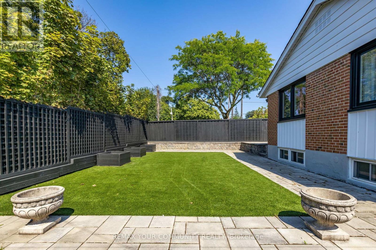
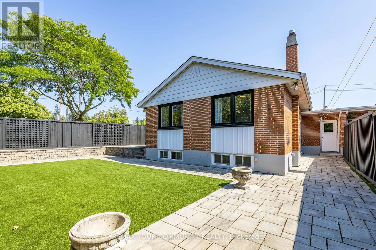
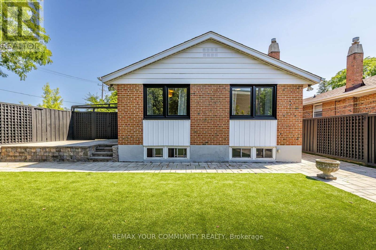
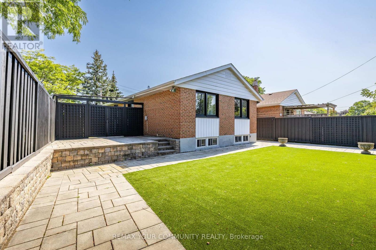
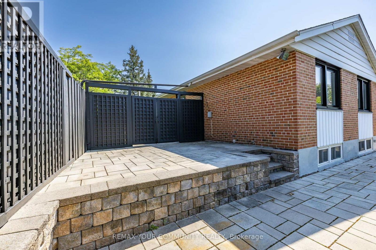
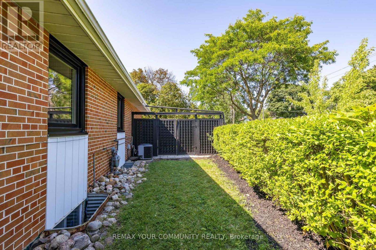
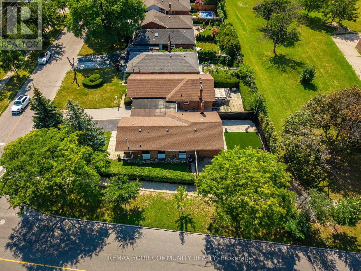
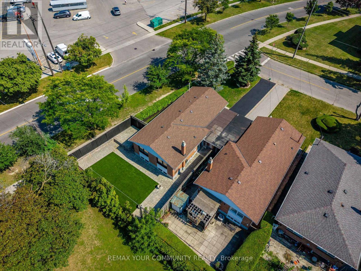
Welcome to 2 Doonaree Dr. in the prestigious Don Mills Community! This lovely, move-in ready 3- bedroom Bungalow is warm and inviting throughout. It is filled with endless opportunities! The layout is tasteful and practical with a bright, open concept living/dining room, modern eat-in kitchen with quartz counters, gas stove, and SS appliances. The separate side entrance leads to the partially finished basement, 3-piece washroom and large storage area. Loads of potential for an in-law suite, office, gym, rec room etc. The large, impressive, private backyard is low maintenance with thousands spent on landscaping.Ideal for entertaining or relaxing. Comes complete with a beautiful fence, stone & turf surface, planters, and a second raised seating area at the far end of yard! The entire home and interior of garage have been freshly painted and there is new flooring throughout. Just move in and enjoy! This community is known for exceptional convenience, quiet streets, schools and parks. Ideal location with close proximity to downtown T.O, DVP/401 Hwys, transit, Shop at Don Mills, Edwards Gardens, Bridle Path, Donalda Club and more! A rare opportunity and yours to discover! (id:49269)
Open House
This property has open houses!
2:00 pm
Ends at:4:00 pm
2:00 pm
Ends at:4:00 pm
Property Details
| MLS® Number | C13643704 |
| Property Type | Single Family |
| Community Name | Parkwoods-Donalda |
| Amenities Near By | Golf Nearby, Hospital, Park, Public Transit |
| Equipment Type | Water Heater |
| Parking Space Total | 3 |
| Rental Equipment Type | Water Heater |
Building
| Bathroom Total | 2 |
| Bedrooms Above Ground | 3 |
| Bedrooms Total | 3 |
| Appliances | Central Vacuum, Dishwasher, Dryer, Garage Door Opener, Gas Stove(s), Washer, Window Coverings, Refrigerator |
| Architectural Style | Bungalow |
| Basement Development | Partially Finished |
| Basement Features | Separate Entrance |
| Basement Type | N/a (partially Finished), N/a |
| Construction Style Attachment | Link |
| Cooling Type | Central Air Conditioning |
| Exterior Finish | Brick |
| Flooring Type | Laminate |
| Foundation Type | Block |
| Heating Fuel | Natural Gas |
| Heating Type | Forced Air |
| Stories Total | 1 |
| Size Interior | 700 - 1,100 Sqft |
| Type | House |
| Utility Water | Municipal Water |
Parking
| Garage |
Land
| Acreage | No |
| Fence Type | Fenced Yard |
| Land Amenities | Golf Nearby, Hospital, Park, Public Transit |
| Sewer | Sanitary Sewer |
| Size Depth | 111 Ft ,2 In |
| Size Frontage | 33 Ft ,4 In |
| Size Irregular | 33.4 X 111.2 Ft |
| Size Total Text | 33.4 X 111.2 Ft |
Rooms
| Level | Type | Length | Width | Dimensions |
|---|---|---|---|---|
| Basement | Recreational, Games Room | 4.45 m | 7.55 m | 4.45 m x 7.55 m |
| Main Level | Living Room | 3.34 m | 4.89 m | 3.34 m x 4.89 m |
| Main Level | Dining Room | 3.34 m | 2.23 m | 3.34 m x 2.23 m |
| Main Level | Kitchen | 2.19 m | 2.78 m | 2.19 m x 2.78 m |
| Main Level | Eating Area | 2.19 m | 1.95 m | 2.19 m x 1.95 m |
| Main Level | Primary Bedroom | 3.11 m | 4.03 m | 3.11 m x 4.03 m |
| Main Level | Bedroom 2 | 3.53 m | 3.01 m | 3.53 m x 3.01 m |
| Main Level | Bedroom 3 | 3.11 m | 2.65 m | 3.11 m x 2.65 m |
Contact Us
Contact us for more information

The trademarks REALTOR®, REALTORS®, and the REALTOR® logo are controlled by The Canadian Real Estate Association (CREA) and identify real estate professionals who are members of CREA. The trademarks MLS®, Multiple Listing Service® and the associated logos are owned by The Canadian Real Estate Association (CREA) and identify the quality of services provided by real estate professionals who are members of CREA. The trademark DDF® is owned by The Canadian Real Estate Association (CREA) and identifies CREA's Data Distribution Facility (DDF®)
August 06 2026 02:59:52
Toronto Regional Real Estate Board
RE/MAX Your Community Realty