
21 Reid Avenue Ottawa, Ontario K1Y 1S3

$799,900
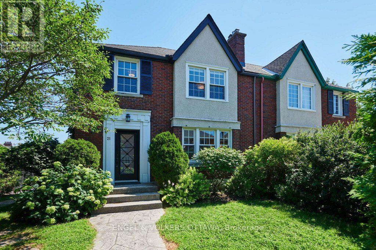
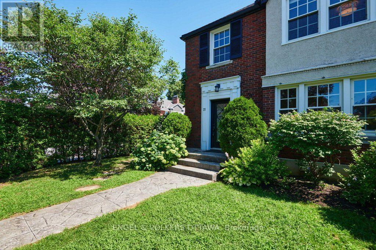
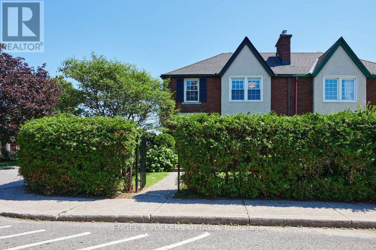
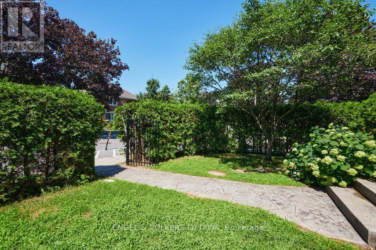
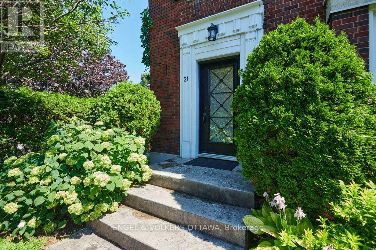
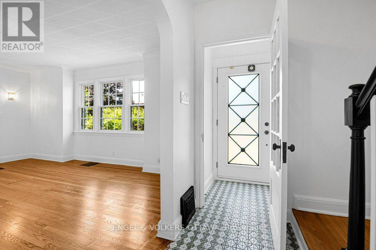
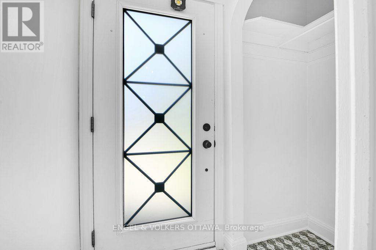
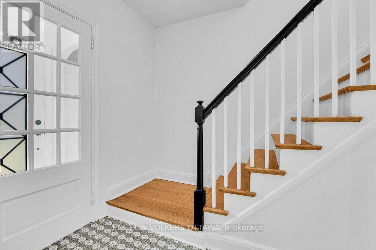
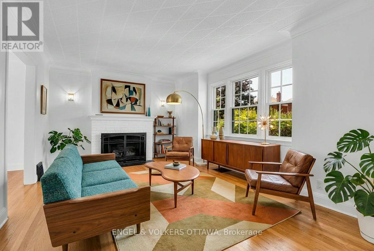
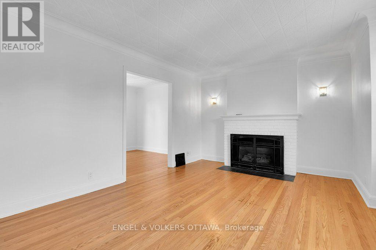
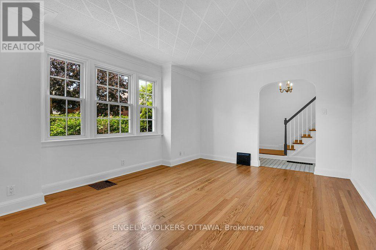
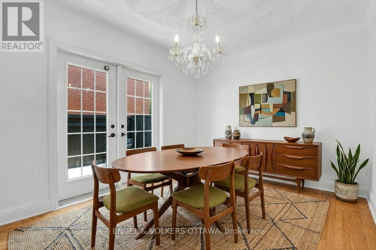
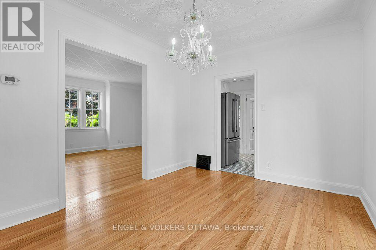
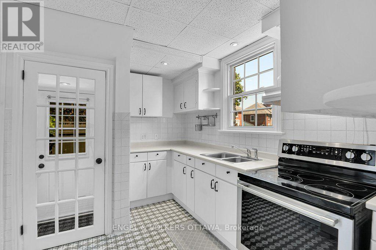
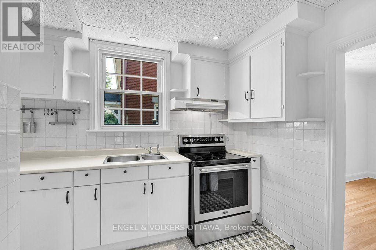
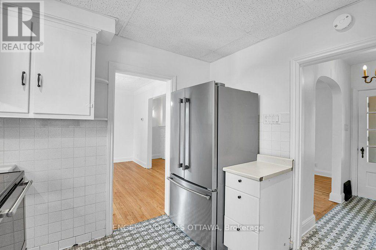
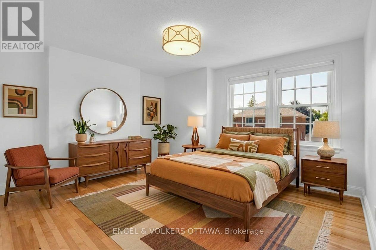
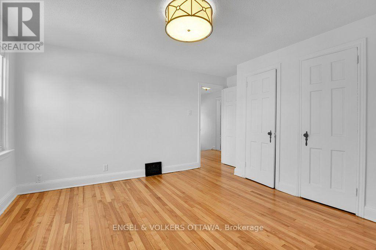
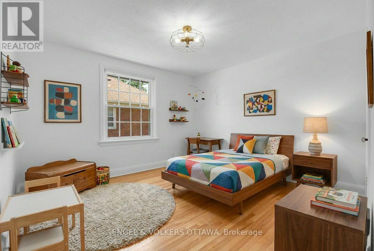
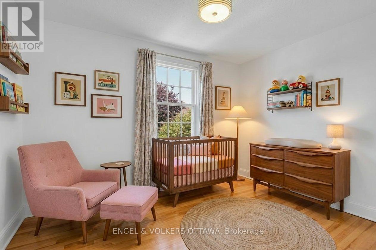
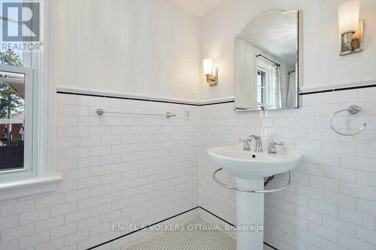
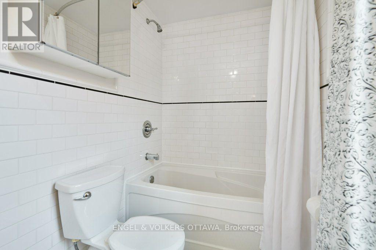
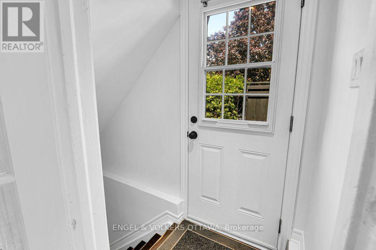
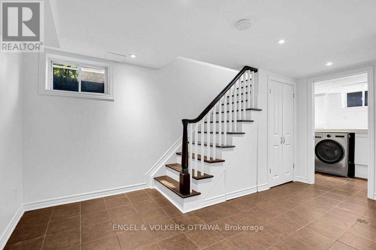
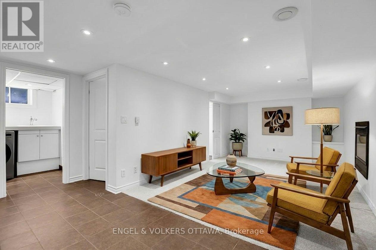
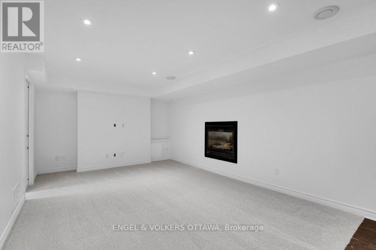
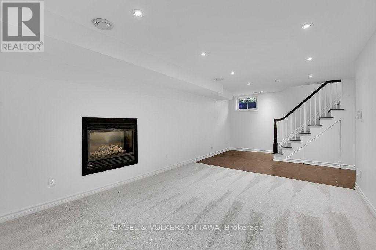
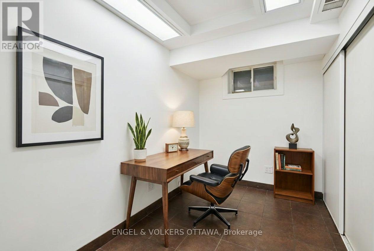
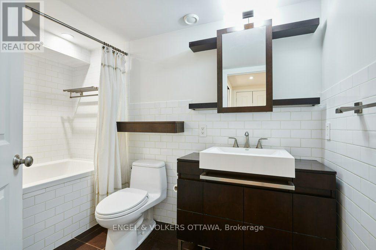
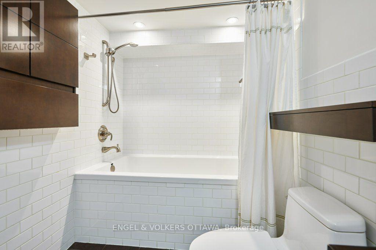
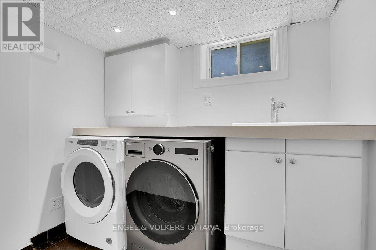
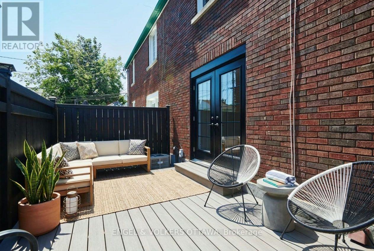
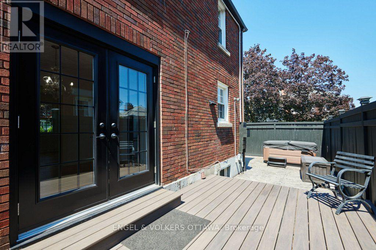
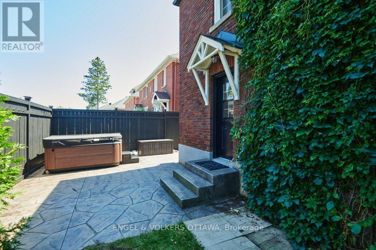
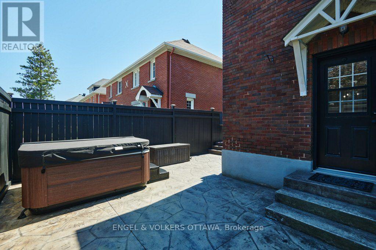
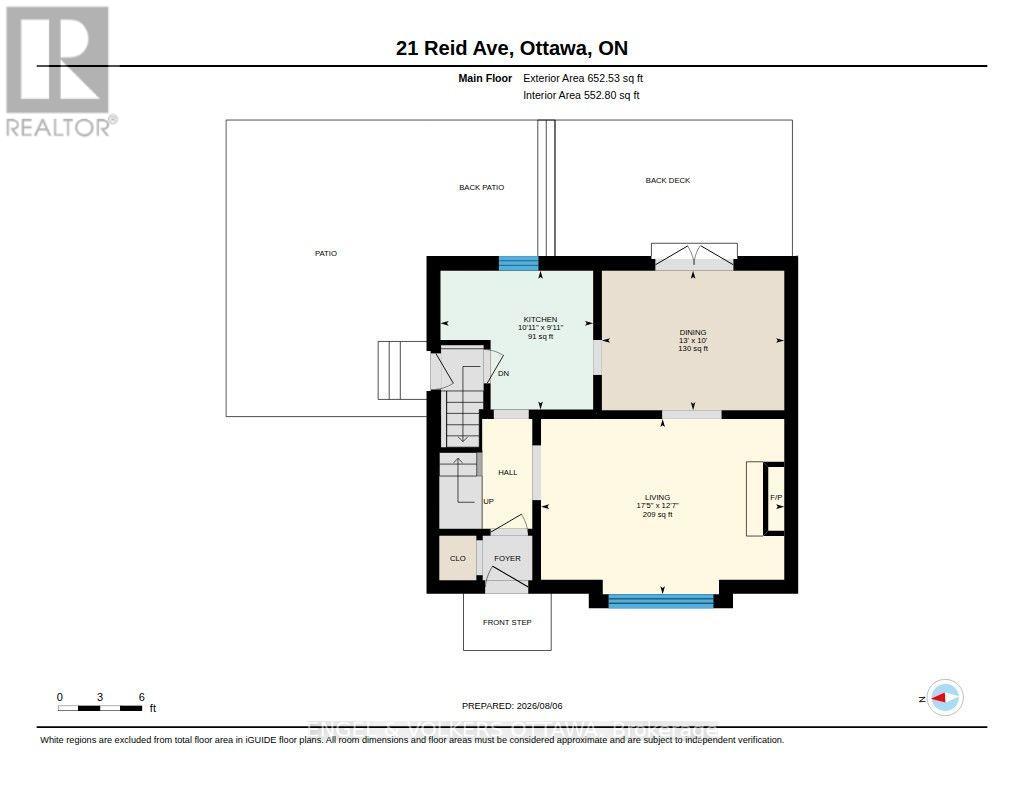
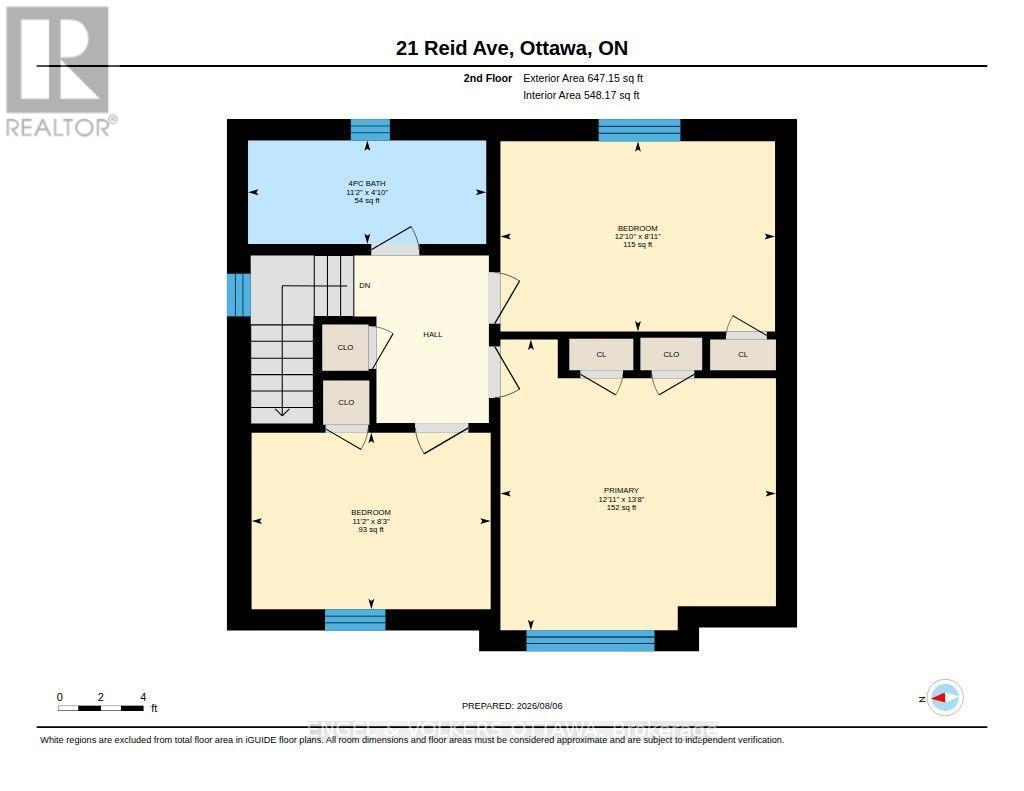
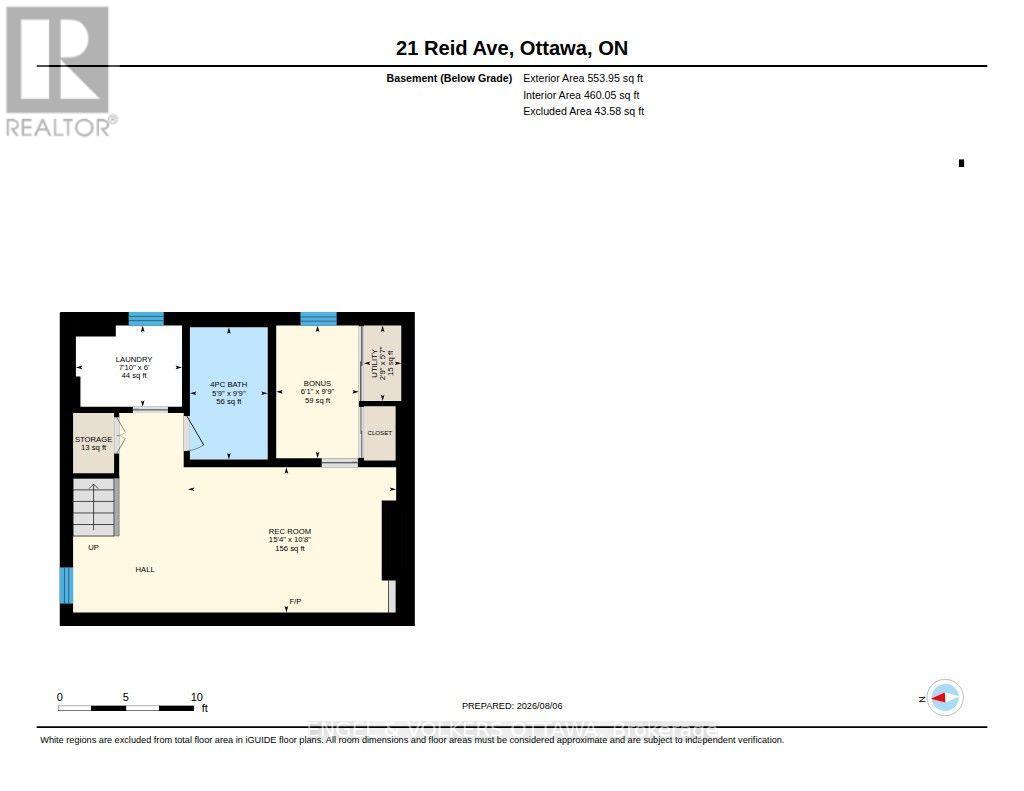
There is something a little storybook about 21 Reid Ave. Maybe it is the gate you pass through to reach the yard, or the hedge that wraps this private corner lot, but this semi-detached on a quiet street in the Civic Hospital neighbourhood feels like a world of its own. And yet, you are minutes from everything. This is one of Ottawa's most loved pockets for a reason. Stroll to Wellington West and Little Italy for coffee, dinner and shopping, bike the paths at Dow's Lake and the Experimental Farm, and get downtown in minutes. Inside, the whole home has been freshly painted and the hardwood on both levels just refinished, so the heavy lifting is done. The living room centres on a gas fireplace, with a separate dining room made for real dinner parties. Double doors open to the deck, stamped concrete patio and that wonderful private yard, perfect for hosting or a quiet glass of wine behind the hedge. The kitchen has been freshened up and is completely ready to use while you plan a future renovation. In the meantime, enjoy the charm: the retro tile floor and large window are genuinely cool, and the matching tile in the front entry makes a warm first impression. Upstairs, all three bedrooms are a really good size, especially for a home of this era, and the updated 4-piece bathroom keeps its vintage character. The finished lower level adds a rec room with a second gas fireplace, a full bathroom, a laundry room, and a bonus room for an office, home gym or storage. A separate driveway and detached single garage complete the package. The fairy tale feeling is optional. The gate is real. (id:49269)
Property Details
| MLS® Number | X13644102 |
| Property Type | Single Family |
| Community Name | 4504 - Civic Hospital |
| Equipment Type | Water Heater |
| Features | Irregular Lot Size |
| Parking Space Total | 3 |
| Rental Equipment Type | Water Heater |
| Structure | Deck, Patio(s) |
Building
| Bathroom Total | 2 |
| Bedrooms Above Ground | 3 |
| Bedrooms Total | 3 |
| Amenities | Fireplace(s) |
| Appliances | Hot Tub, Dryer, Stove, Washer, Refrigerator |
| Basement Development | Finished |
| Basement Type | Full (finished) |
| Construction Style Attachment | Semi-detached |
| Cooling Type | Central Air Conditioning |
| Exterior Finish | Brick, Stucco |
| Fireplace Present | Yes |
| Fireplace Total | 2 |
| Foundation Type | Poured Concrete |
| Heating Fuel | Natural Gas |
| Heating Type | Forced Air |
| Stories Total | 2 |
| Size Interior | 1,100 - 1,500 Sqft |
| Type | House |
| Utility Water | Municipal Water |
Parking
| Detached Garage | |
| Garage |
Land
| Acreage | No |
| Sewer | Sanitary Sewer |
| Size Depth | 50 Ft |
| Size Frontage | 35 Ft ,9 In |
| Size Irregular | 35.8 X 50 Ft |
| Size Total Text | 35.8 X 50 Ft |
Rooms
| Level | Type | Length | Width | Dimensions |
|---|---|---|---|---|
| Second Level | Bedroom | 3.93 m | 2.71 m | 3.93 m x 2.71 m |
| Second Level | Bedroom | 3.41 m | 2.53 m | 3.41 m x 2.53 m |
| Second Level | Primary Bedroom | 4.15 m | 3.93 m | 4.15 m x 3.93 m |
| Second Level | Bathroom | 3.41 m | 1.22 m | 3.41 m x 1.22 m |
| Lower Level | Bathroom | 2.96 m | 1.74 m | 2.96 m x 1.74 m |
| Lower Level | Recreational, Games Room | 4.66 m | 3.26 m | 4.66 m x 3.26 m |
| Lower Level | Laundry Room | 2.38 m | 1.83 m | 2.38 m x 1.83 m |
| Lower Level | Office | 2.99 m | 1.86 m | 2.99 m x 1.86 m |
| Main Level | Dining Room | 3.96 m | 3.05 m | 3.96 m x 3.05 m |
| Main Level | Living Room | 5.3 m | 3.81 m | 5.3 m x 3.81 m |
| Main Level | Kitchen | 3.32 m | 3.02 m | 3.32 m x 3.02 m |
https://www.realtor.ca/real-estate/30121615/21-reid-avenue-ottawa-4504-civic-hospital
Contact Us
Contact us for more information

The trademarks REALTOR®, REALTORS®, and the REALTOR® logo are controlled by The Canadian Real Estate Association (CREA) and identify real estate professionals who are members of CREA. The trademarks MLS®, Multiple Listing Service® and the associated logos are owned by The Canadian Real Estate Association (CREA) and identify the quality of services provided by real estate professionals who are members of CREA. The trademark DDF® is owned by The Canadian Real Estate Association (CREA) and identifies CREA's Data Distribution Facility (DDF®)
August 06 2026 04:52:52
Ottawa Real Estate Board
Engel & Volkers Ottawa