
164 Bonnie Drive Lively, Ontario P3Y 0A2

$799,500
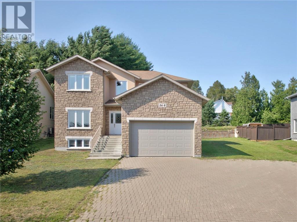
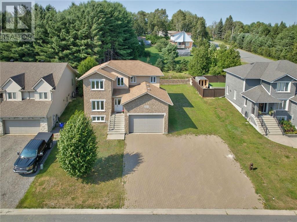
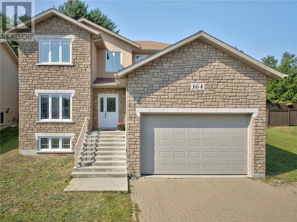
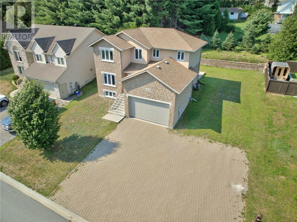
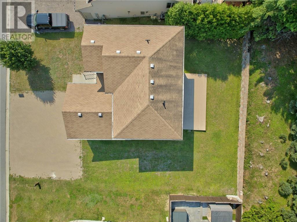
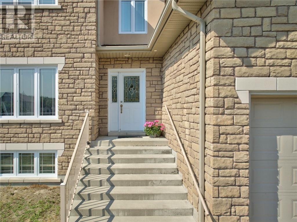
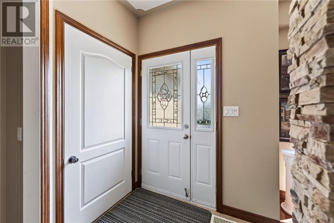
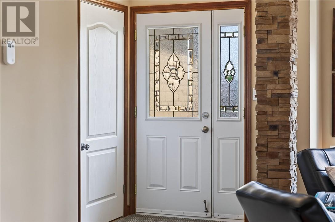
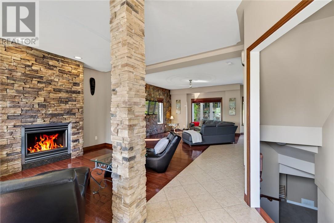
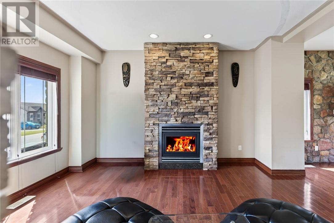
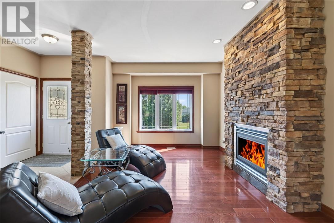
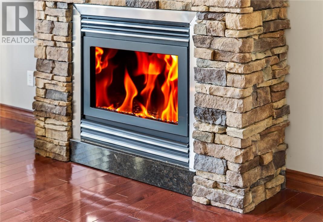
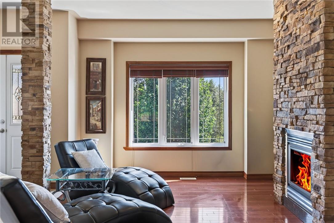
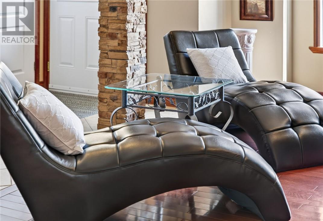
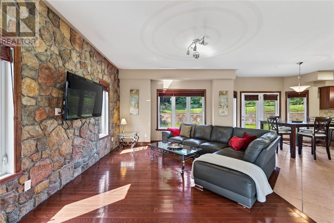
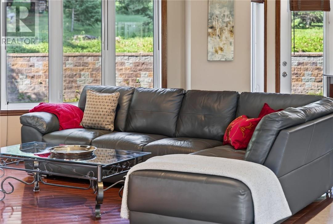
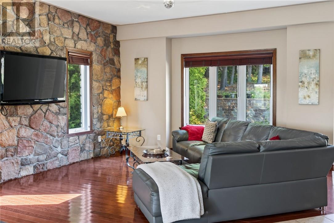
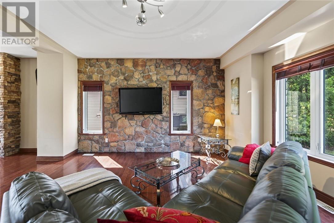
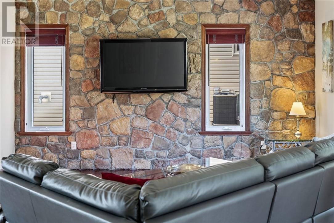
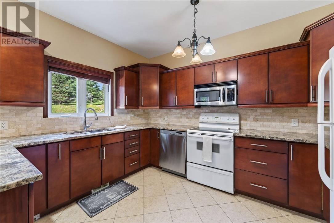
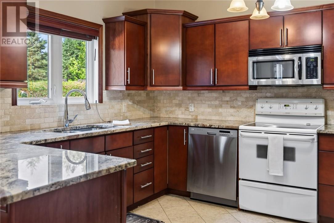
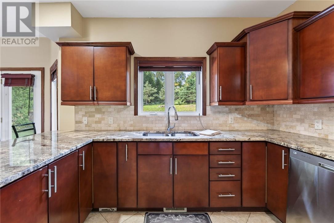
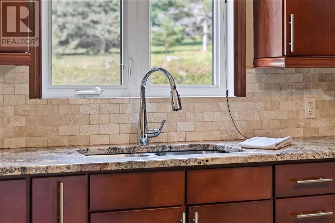
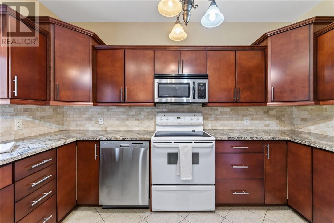
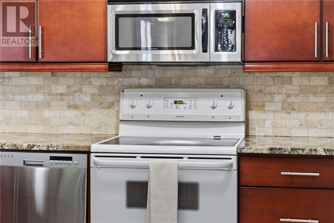
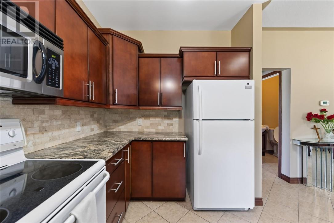
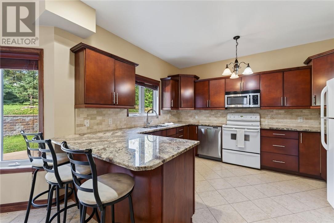
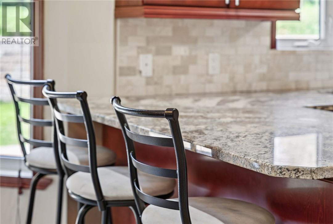
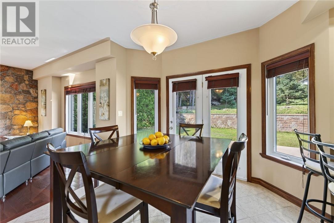
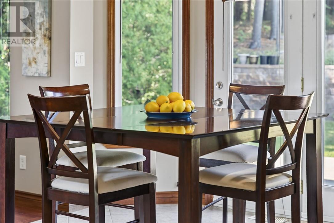
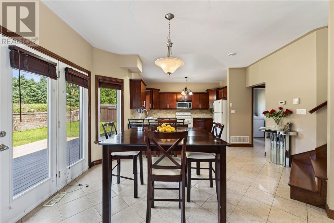
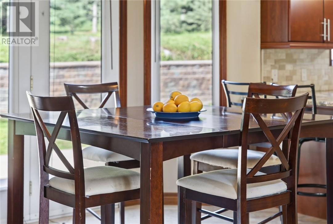
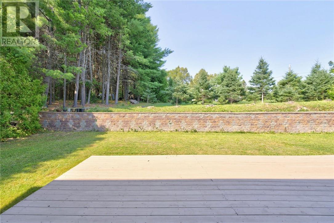
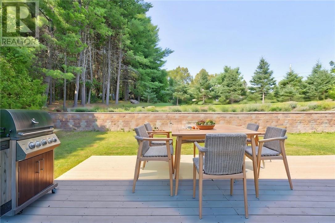
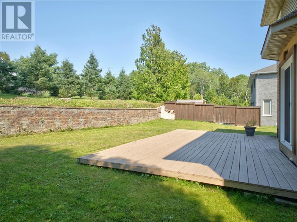
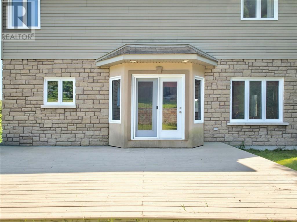
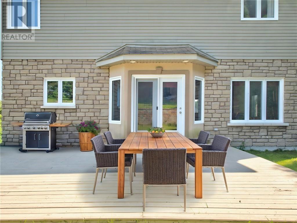
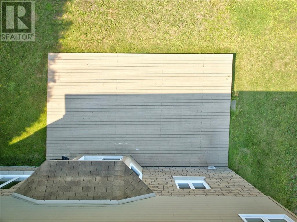
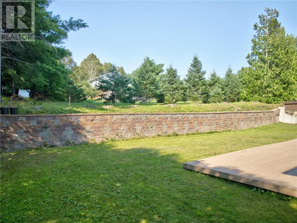
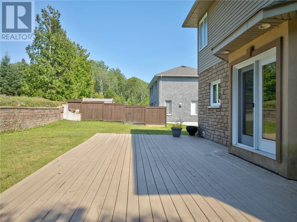
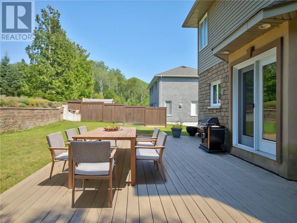
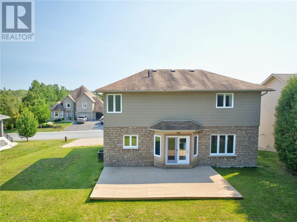
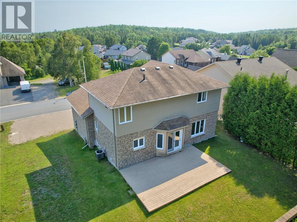
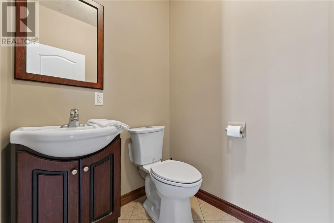
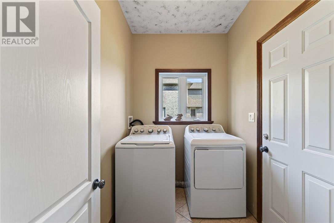
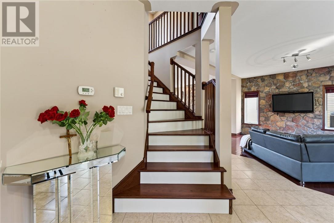
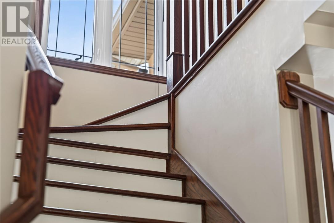
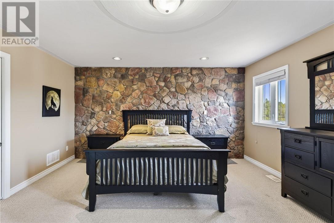
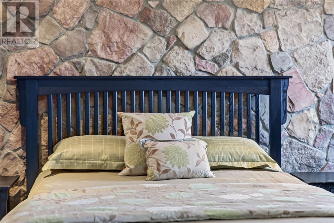
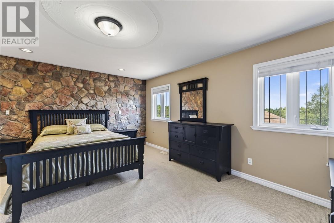
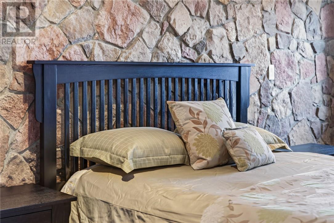
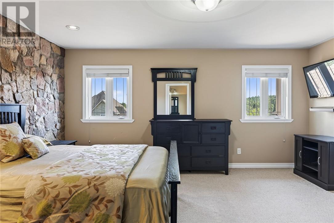
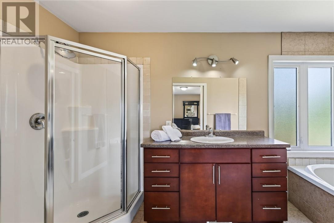
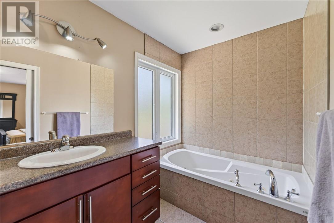
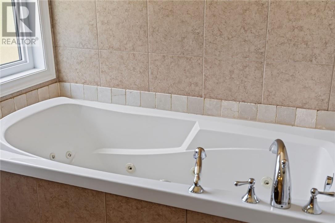
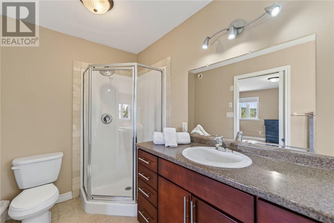
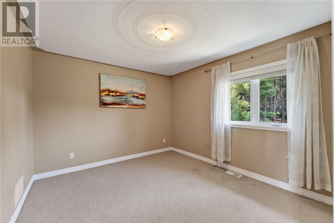
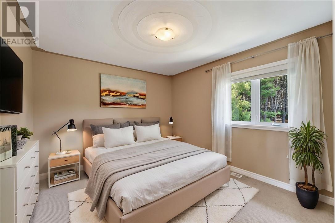
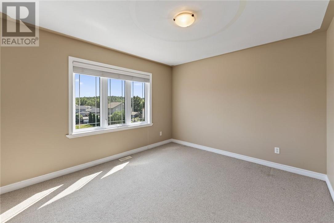
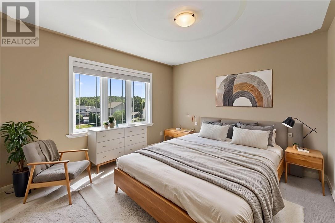
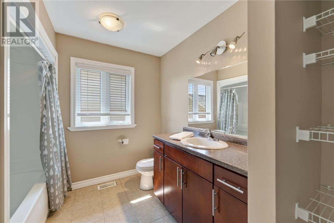
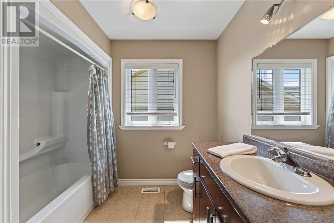
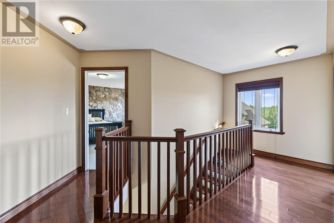
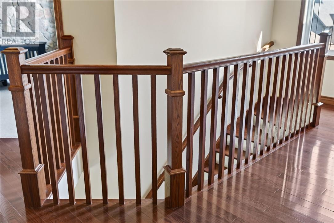
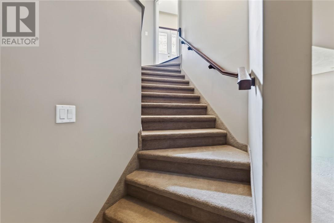
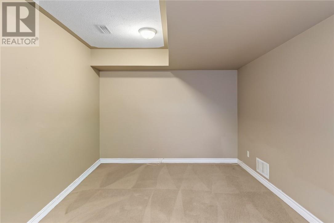
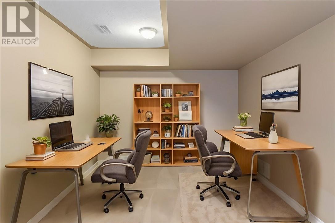
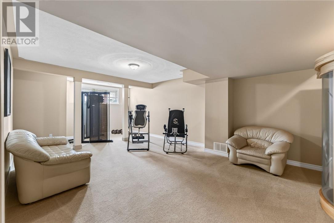
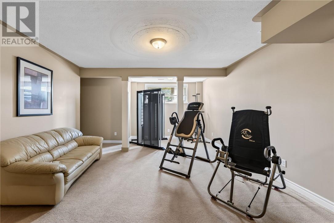
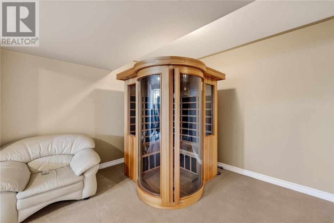
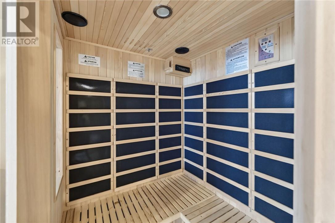
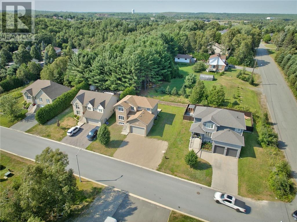
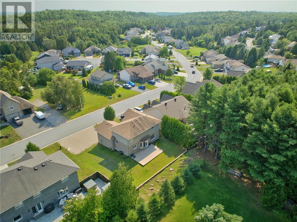
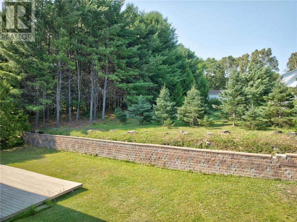
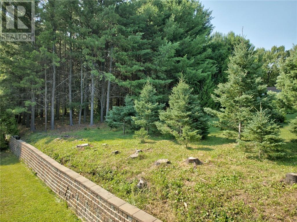
Welcome to 164 Bonnie Street, a beautifully maintained family home is one of Sudbury's most desirable neighbourhoods. This spacious 3 bedroom property offers an impressive 2,900 square feet of finished living space, designed for comfort, style and modern living. The main floor features a bright, open-concept layout with a generous living room, dedicated dining area and a well-appointed kitchen complete with fridge, stove, dishwasher and microwave included. Upstairs, you'll find a large primary bedroom and additional bedrooms with great natural light and functional layouts. The fully finished lower level is perfect for entertaining or multi-generational living, offering a spacious family room, games room, and plenty of room to relax or host gatherings. Outside, the property sits on a generous lot in a quiet, family friendly area closet o parks, schools and all amenities. Built in 2009, this home has been thoughtfully cared for and offers the perfect blend of modern construction and warm, inviting charm. This is the ideal opportunity for families, professionals, or anyone seeking a move-in ready home in a prime Sudbury location. (id:49269)
Property Details
| MLS® Number | 2129633 |
| Property Type | Single Family |
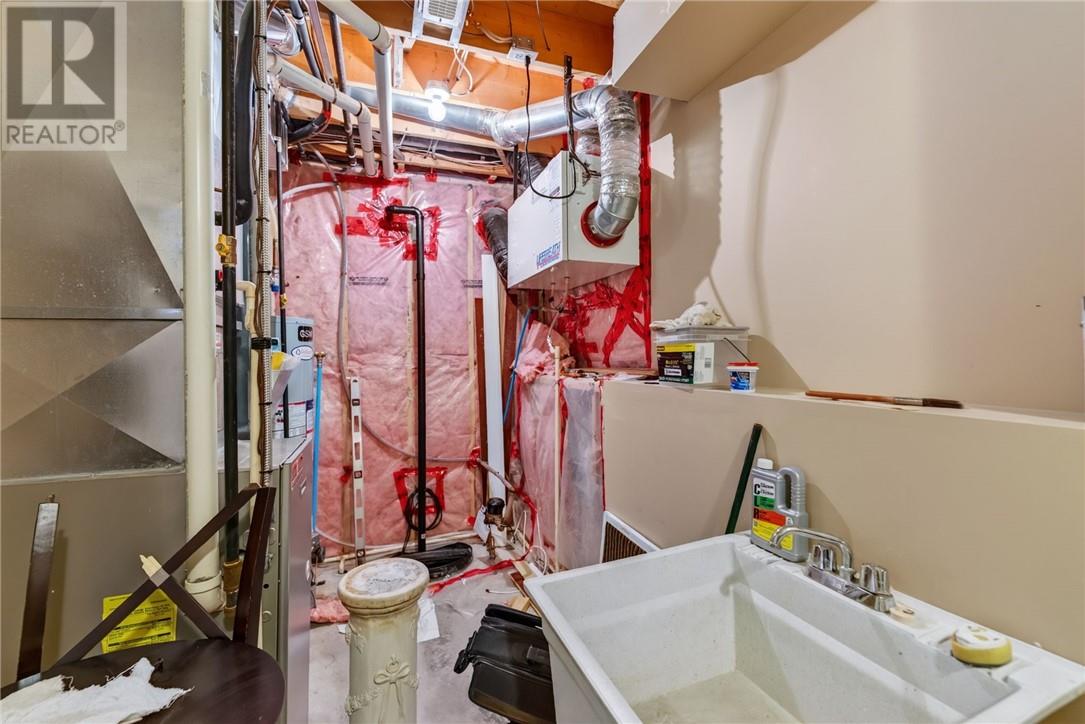
| Equipment Type | Water Heater - Gas |
| Rental Equipment Type | Water Heater - Gas |
Building
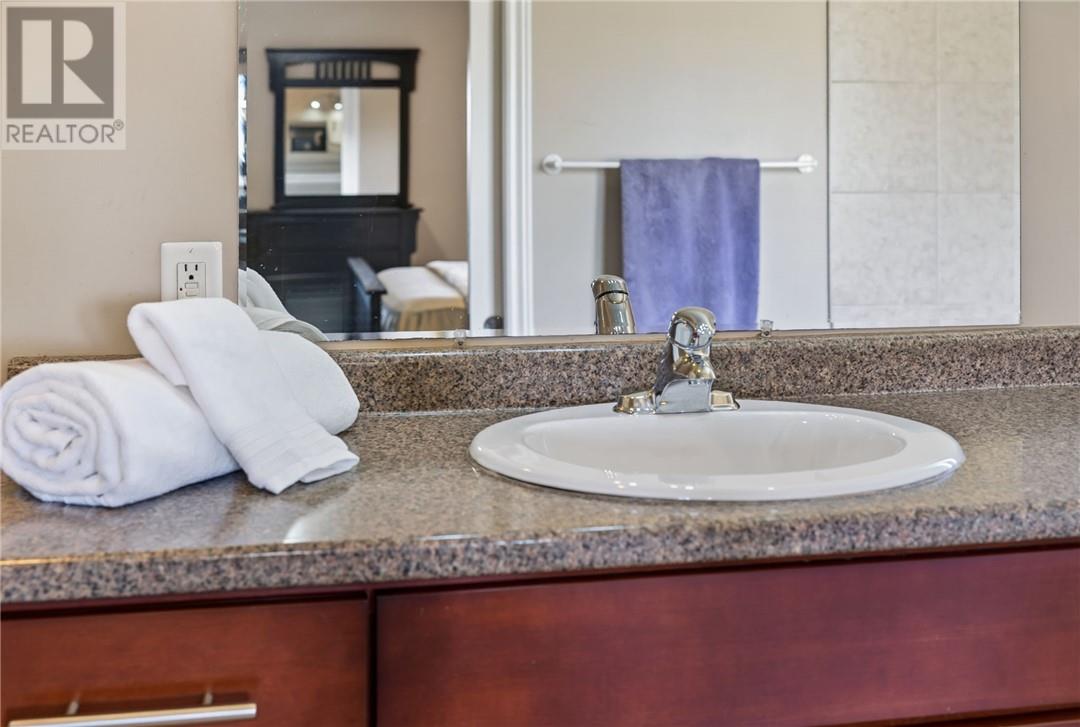
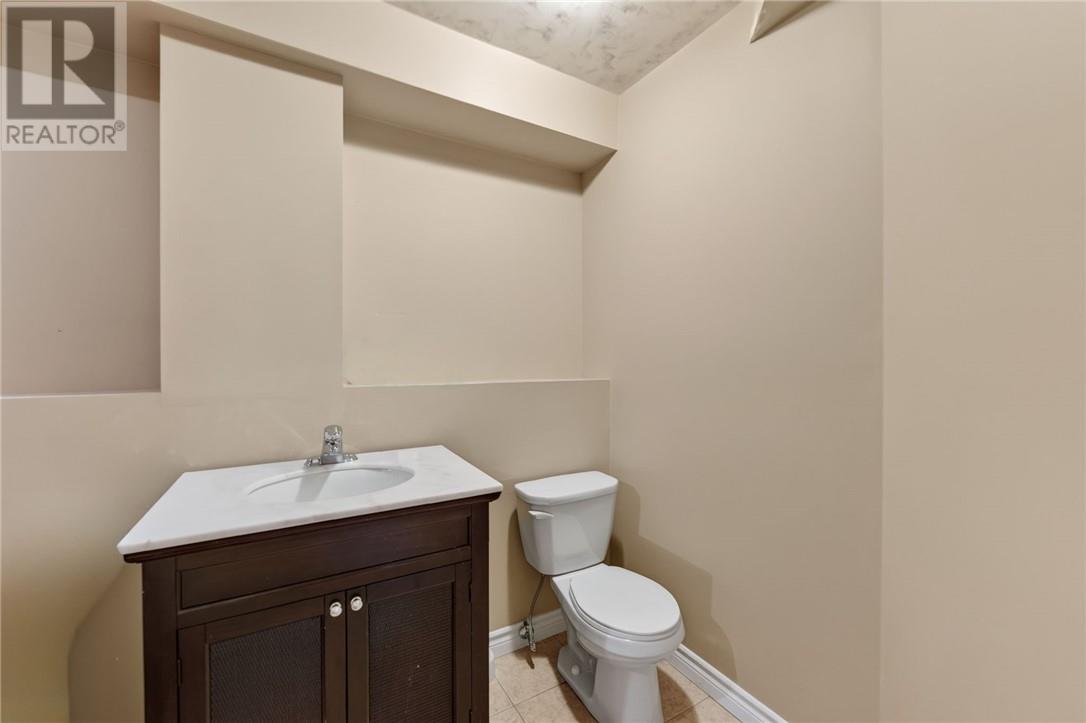
| Bathroom Total | 4 |
| Bedrooms Total | 3 |
| Architectural Style | 2 Level |
| Basement Type | Full |
| Cooling Type | Air Exchanger, Central Air Conditioning |
| Exterior Finish | Stone, Stucco, Vinyl Siding |
| Foundation Type | Block |
| Half Bath Total | 1 |
| Heating Type | Forced Air |
| Roof Material | Asphalt Shingle |
| Roof Style | Unknown |
| Stories Total | 2 |
| Size Interior | 1,500 - 2,000 Sqft |
| Type | House |
| Utility Water | Municipal Water |
Parking
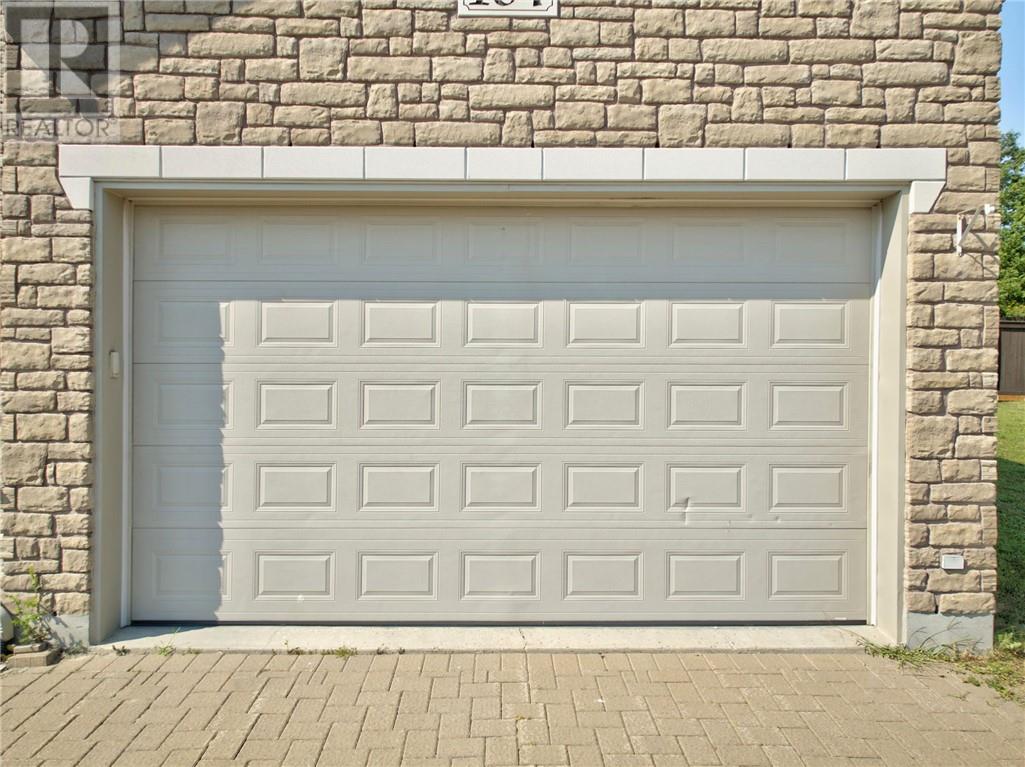
| Attached Garage |
Land
| Acreage | Yes |
| Sewer | Municipal Sewage System |
| Size Frontage | 75 Ft |
| Size Irregular | 99 |
| Size Total | 99.0000|1/2 - 1 Acre |
| Size Total Text | 99.0000|1/2 - 1 Acre |
| Zoning Description | R1-5 |
Rooms
| Level | Type | Length | Width | Dimensions |
|---|---|---|---|---|
| Second Level | Bedroom | 12 x 11 | ||
| Second Level | Bedroom | 12 x 11 | ||
| Second Level | Primary Bedroom | 16'6 x 14'6 | ||
| Basement | Family Room | 34 x 11 | ||
| Basement | Games Room | 20 x 15 | ||
| Main Level | Dining Room | 12 x 11'6 | ||
| Main Level | Dining Nook | 11 x 10'6 | ||
| Main Level | Living Room | 18'6 x 15'6 | ||
| Main Level | Kitchen | 13 x 11 |
https://www.realtor.ca/real-estate/30121745/164-bonnie-drive-lively
Contact Us
Contact us for more information

The trademarks REALTOR®, REALTORS®, and the REALTOR® logo are controlled by The Canadian Real Estate Association (CREA) and identify real estate professionals who are members of CREA. The trademarks MLS®, Multiple Listing Service® and the associated logos are owned by The Canadian Real Estate Association (CREA) and identify the quality of services provided by real estate professionals who are members of CREA. The trademark DDF® is owned by The Canadian Real Estate Association (CREA) and identifies CREA's Data Distribution Facility (DDF®)
August 28 2026 02:16:24
Sudbury Real Estate Board
RE/MAX Crown Realty Inc. (Sudbury)