
461 Sunnyside Beach Rd Sault Ste. Marie, Ontario P6A 5K8

$550,000
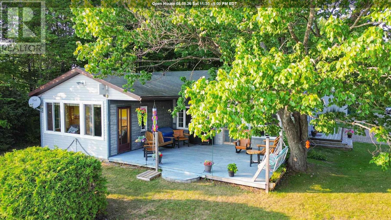
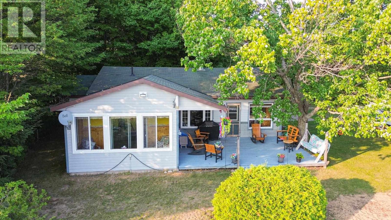
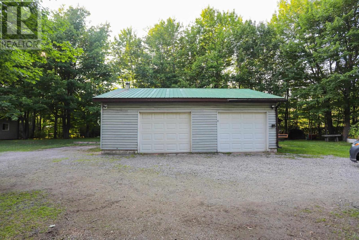
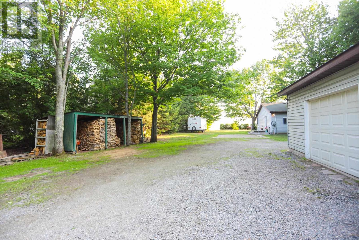
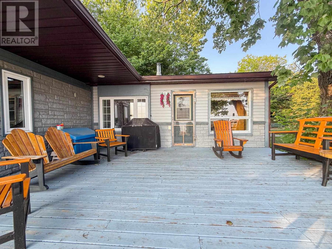
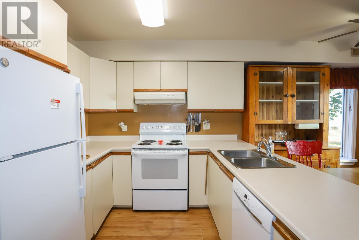
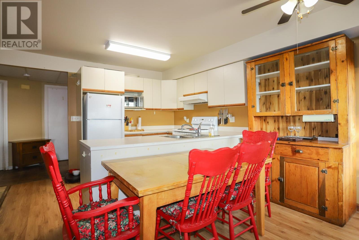
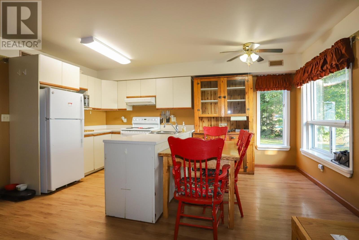
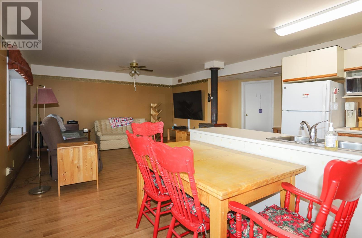
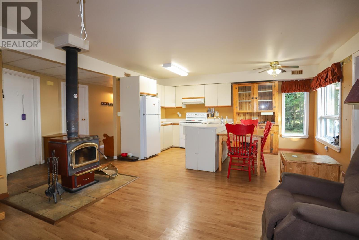
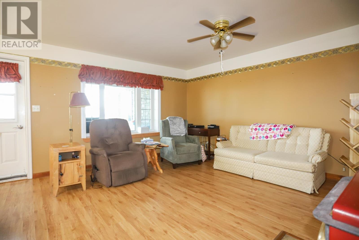
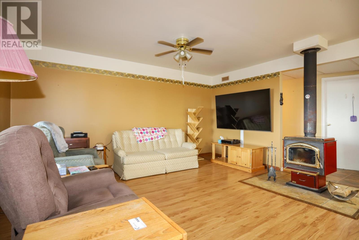
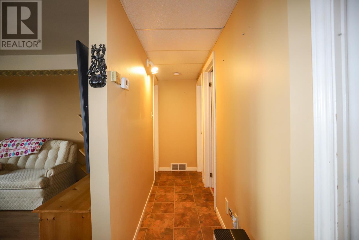
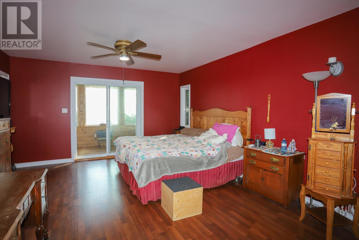
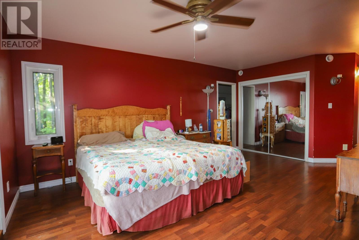
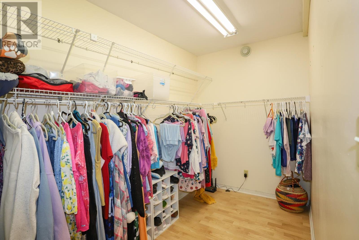
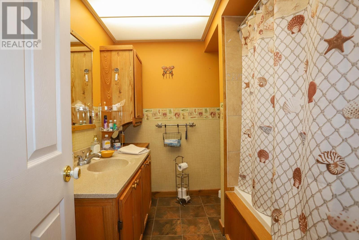
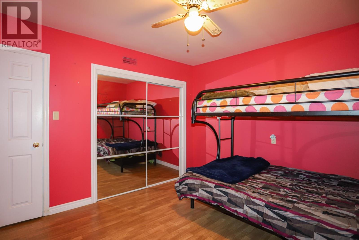
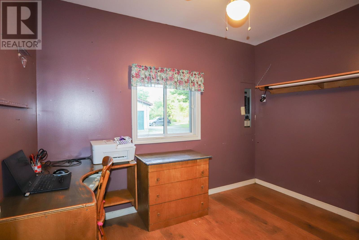
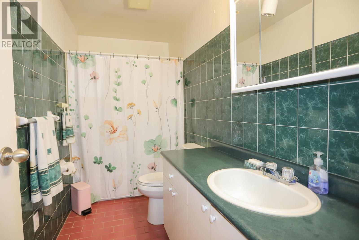
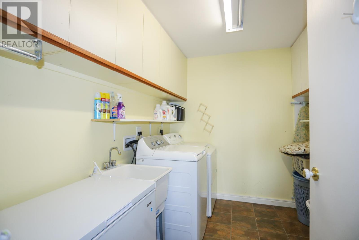
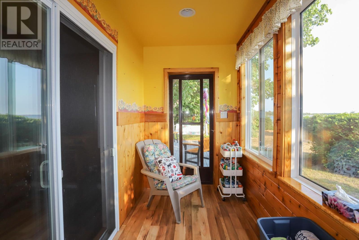
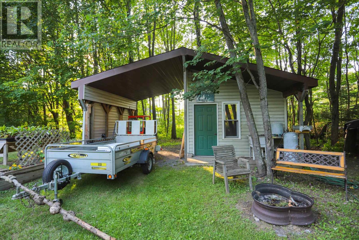
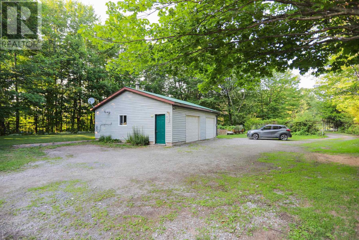
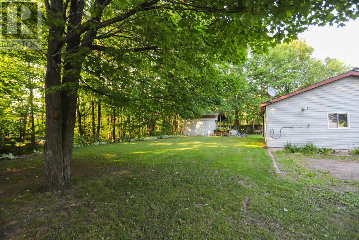
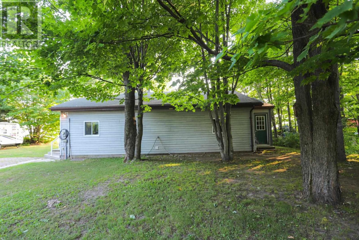
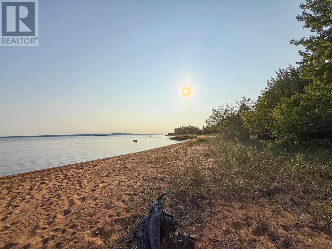
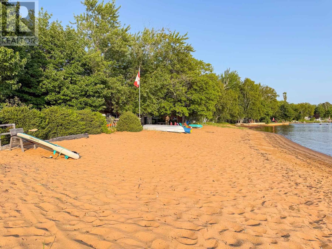
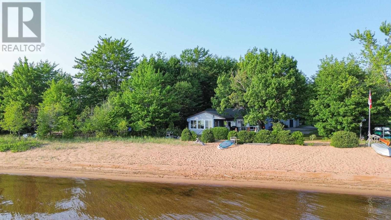
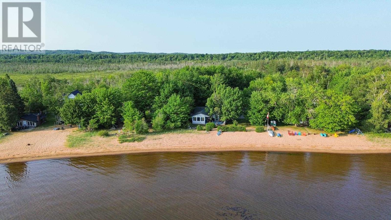
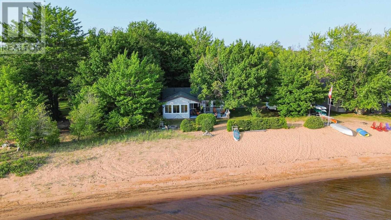
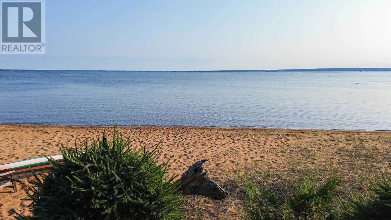
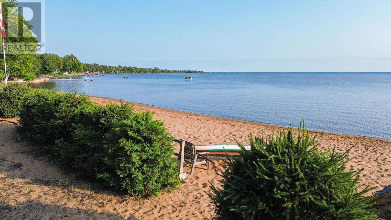
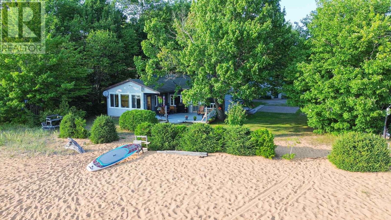
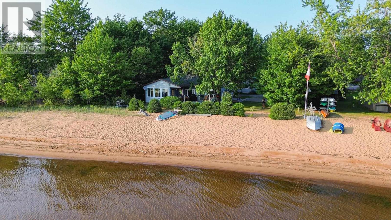
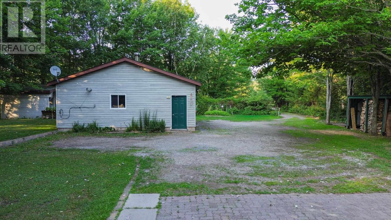
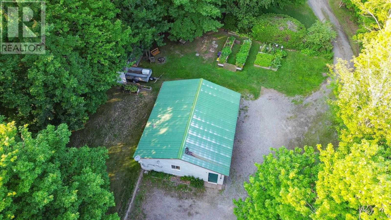

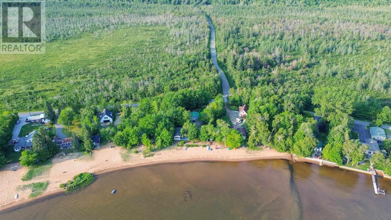
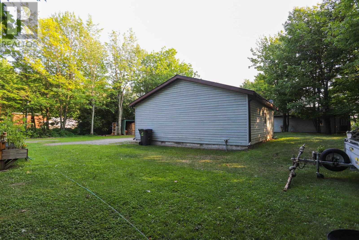
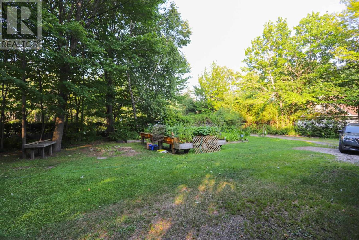
Spectacular Sunnyside Beach location! This south facing property sits on over half an acre and is just minutes from the Soo. The 3 bedroom, 2 bath bungalow features an open floor plan layout with lake views that lead out to a spacious and private deck with ample room for entertaining. Oversized master bedroom has ensuite bath and generous walk in closet. The nicely treed property has a double garage which is wired, heated and with metal roof. This home has been very well loved and is very well maintained with newer roof, gas forced air furnace, newer deck, windows and vinyl siding. The space needs nothing except a bit of design savvy or paint! OPEN HOUSE Sat 11:30-1 (id:49269)
Open House
This property has open houses!
11:30 am
Ends at:1:00 pm
Property Details
| MLS® Number | SM262069 |
| Property Type | Single Family |
| Community Name | Sault Ste. Marie |
| Features | Crushed Stone Driveway |
| Water Front Name | Lake Superior |
| Water Front Type | Waterfront |
Building
| Bathroom Total | 3 |
| Bedrooms Above Ground | 3 |
| Bedrooms Total | 3 |
| Age | Over 26 Years |
| Architectural Style | Bungalow |
| Basement Type | Crawl Space |
| Construction Style Attachment | Detached |
| Exterior Finish | Vinyl |
| Heating Fuel | Natural Gas |
| Heating Type | Forced Air |
| Stories Total | 1 |
| Size Interior | 1,200 Sqft |
| Utility Water | Sand Point |
Parking
| Garage | |
| Gravel |
Land
| Acreage | No |
| Sewer | Septic System |
| Size Frontage | 148.7000 |
| Size Total Text | 1/2 - 1 Acre |
Rooms
| Level | Type | Length | Width | Dimensions |
|---|---|---|---|---|
| Main Level | Kitchen | 22 x 16 | ||
| Main Level | Bedroom | 14 x 10 | ||
| Main Level | Bedroom | 12 x 9 | ||
| Main Level | Bedroom | 9 x 8 | ||
| Main Level | Bathroom | 8 x 6 | ||
| Main Level | Bathroom | 8 x 7 |
https://www.realtor.ca/real-estate/30121697/461-sunnyside-beach-rd-sault-ste-marie-sault-ste-marie
Contact Us
Contact us for more information

The trademarks REALTOR®, REALTORS®, and the REALTOR® logo are controlled by The Canadian Real Estate Association (CREA) and identify real estate professionals who are members of CREA. The trademarks MLS®, Multiple Listing Service® and the associated logos are owned by The Canadian Real Estate Association (CREA) and identify the quality of services provided by real estate professionals who are members of CREA. The trademark DDF® is owned by The Canadian Real Estate Association (CREA) and identifies CREA's Data Distribution Facility (DDF®)
August 06 2026 04:46:38
Sault Ste. Marie Real Estate Board
Century 21 Choice Realty Inc.