
1429 - 165 Legion Road Toronto, Ontario M8Y 0B3

$2,500 Monthly
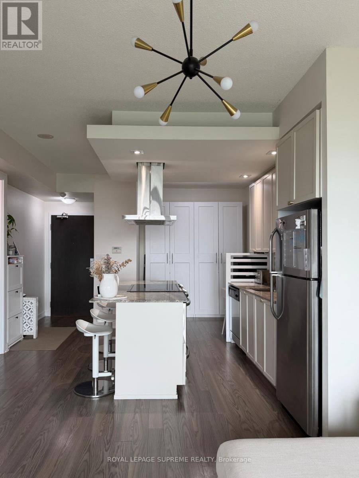
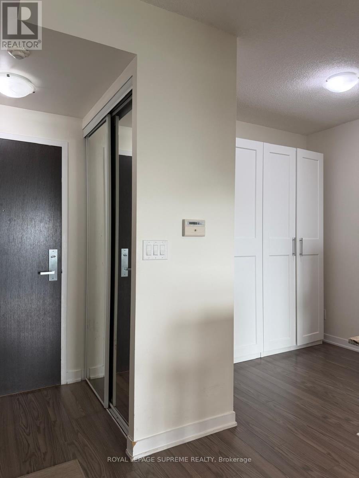
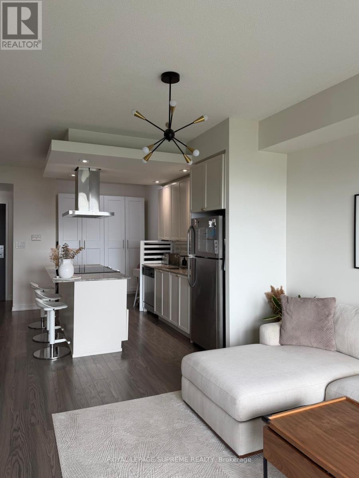
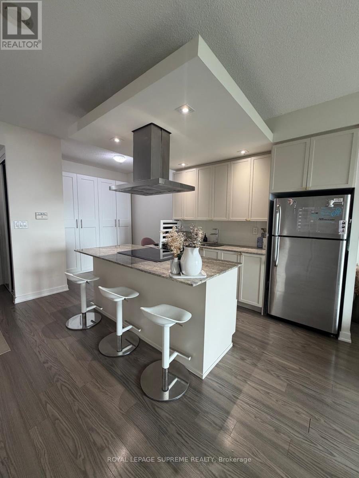
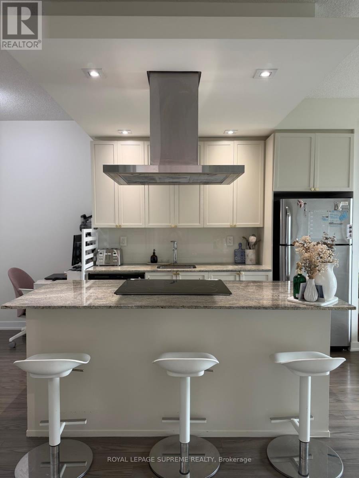
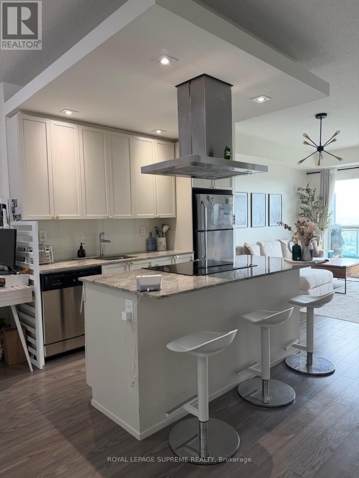
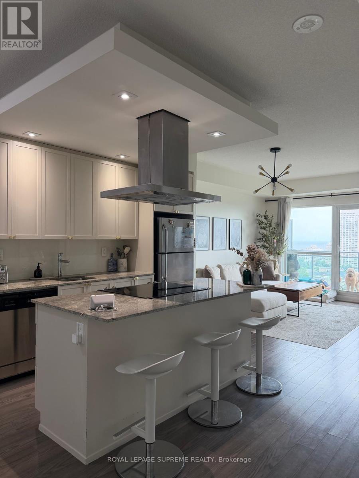
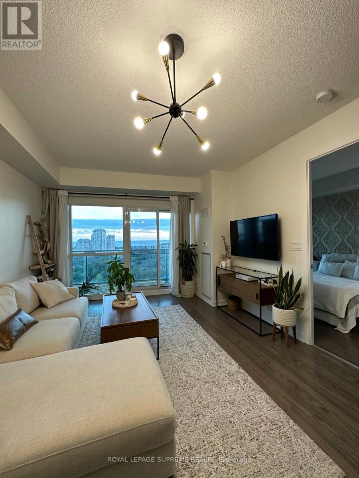
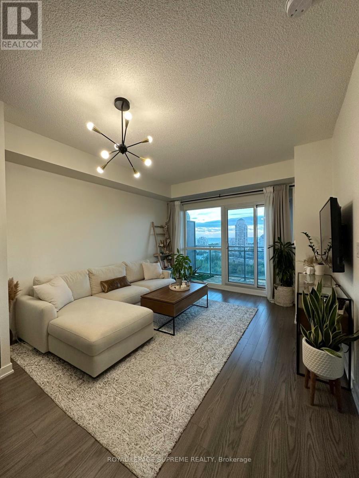
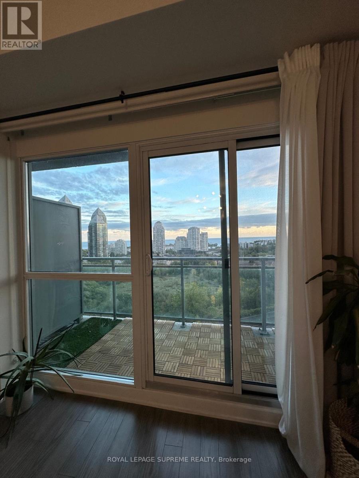
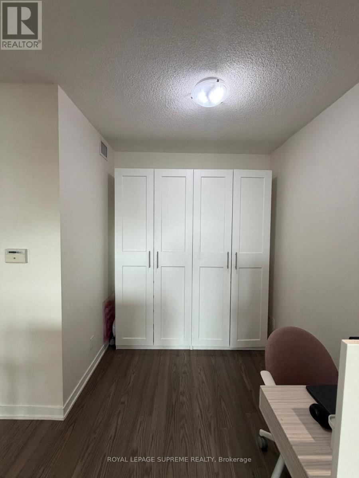
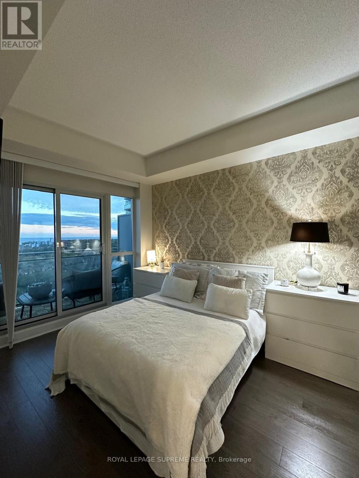
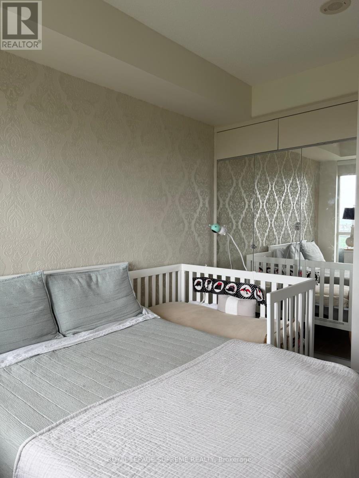
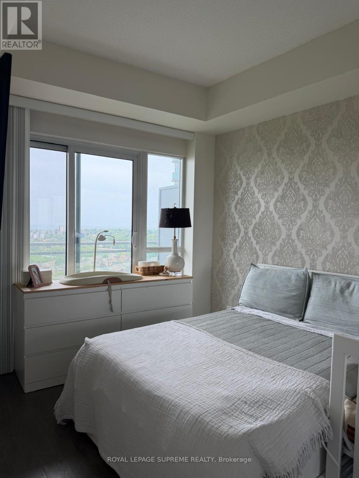
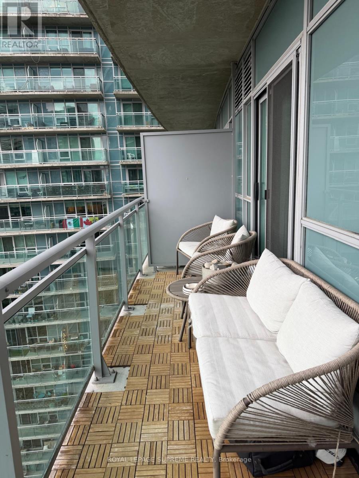
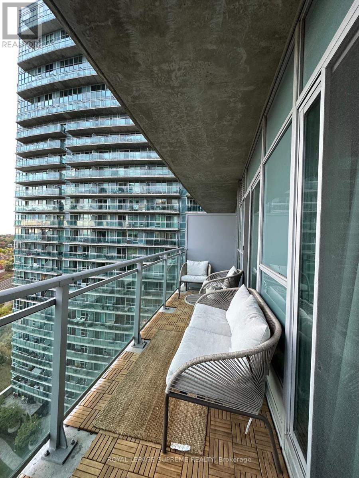
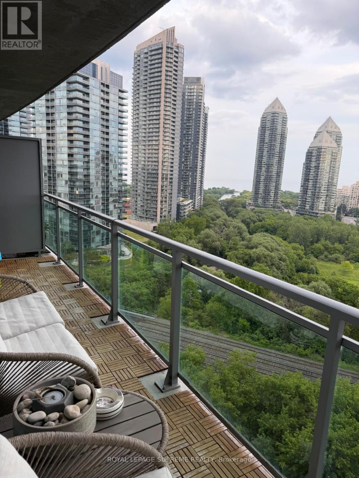
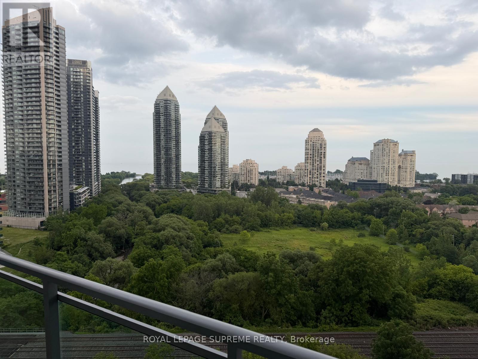
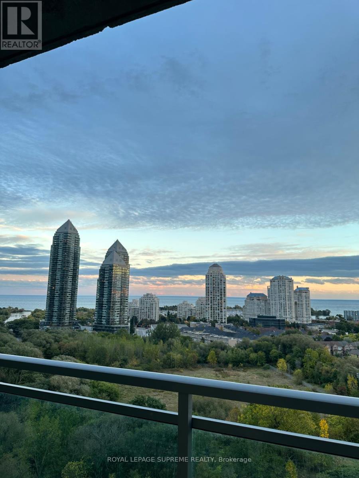
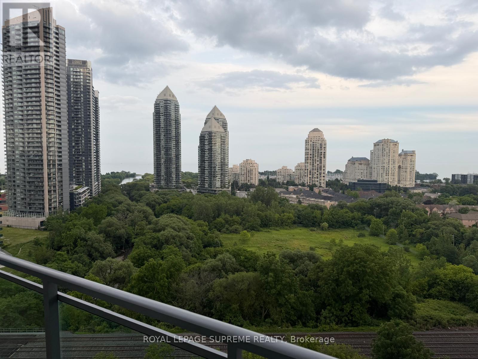
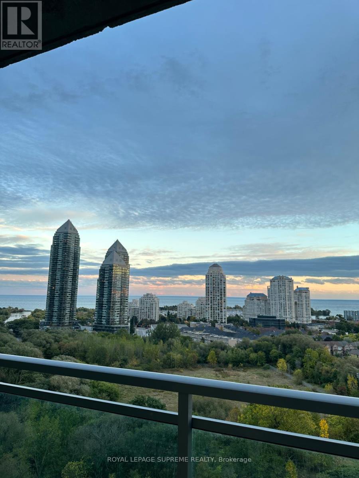
Beautifully maintained 1 Bedroom + Large Den condo in the highly sought after CaliforniaCondos. Bright open concept layout featuring floor to ceiling windows, unobstructed views ofLake Ontario and lush green space, and an oversized private balcony. Modern kitchen with quartzcountertops, stainless steel appliances, custom cabinetry, and a large centre island withseating. Spacious primary bedroom plus an oversized den with closet, ideal for a home office orguest room. Enjoy premium amenities including indoor & outdoor pools, fitness centre, rooftopterrace, sauna, hot tub, party room, squash court, 24-hour concierge, and visitor parking.Conveniently located steps to Humber Bay Shores, parks, waterfront trails, Metro, restaurants,TTC, Mimico GO, and quick access to the Gardiner Expressway. A fantastic opportunity to lease abeautiful suite in one of Etobicoke's most desirable communities. (id:49269)
Property Details
| MLS® Number | W13644884 |
| Property Type | Single Family |
| Community Name | Mimico |
| Amenities Near By | Park, Public Transit |
| Community Features | Pets Allowed With Restrictions |
| Features | Balcony, In Suite Laundry |
| Parking Space Total | 1 |
| Pool Type | Indoor Pool, Outdoor Pool |
| View Type | View |
Building
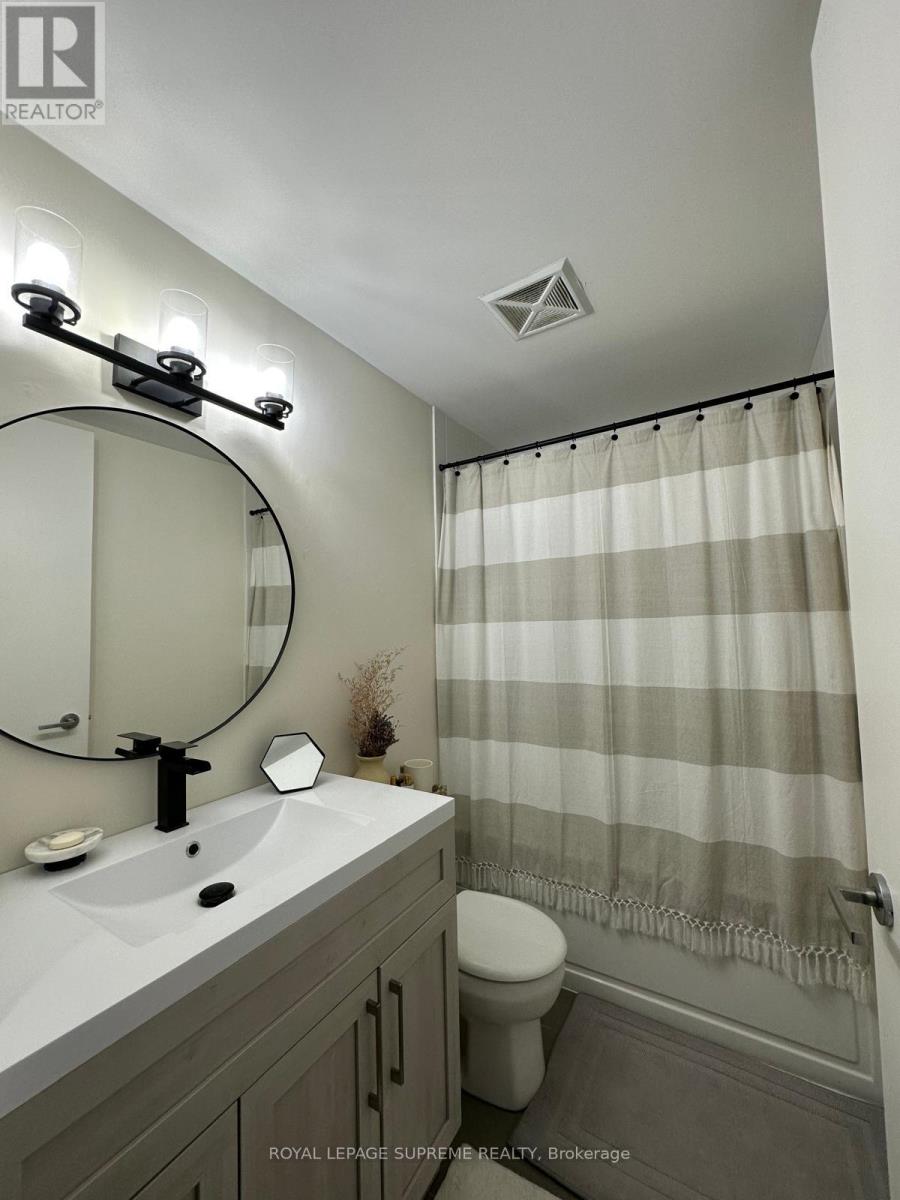
| Bathroom Total | 1 |
| Bedrooms Above Ground | 1 |
| Bedrooms Below Ground | 1 |
| Bedrooms Total | 2 |
| Amenities | Security/concierge, Exercise Centre, Visitor Parking, Storage - Locker |
| Appliances | Dishwasher, Dryer, Hood Fan, Stove, Washer, Window Coverings, Refrigerator |
| Basement Type | None |
| Cooling Type | Central Air Conditioning |
| Exterior Finish | Concrete |
| Flooring Type | Laminate |
| Heating Fuel | Natural Gas |
| Heating Type | Forced Air |
| Size Interior | 600 - 699 Sqft |
| Type | Apartment |
Parking
| Underground | |
| Garage |
Land
| Acreage | No |
| Land Amenities | Park, Public Transit |
Rooms
| Level | Type | Length | Width | Dimensions |
|---|---|---|---|---|
| Ground Level | Kitchen | 7.01 m | 3.65 m | 7.01 m x 3.65 m |
| Ground Level | Living Room | 7.01 m | 3.65 m | 7.01 m x 3.65 m |
| Ground Level | Dining Room | 7.01 m | 3.65 m | 7.01 m x 3.65 m |
| Ground Level | Den | 2.43 m | 2.13 m | 2.43 m x 2.13 m |
| Ground Level | Primary Bedroom | 3.65 m | 2.74 m | 3.65 m x 2.74 m |
https://www.realtor.ca/real-estate/30122549/1429-165-legion-road-toronto-mimico-mimico
Contact Us
Contact us for more information

The trademarks REALTOR®, REALTORS®, and the REALTOR® logo are controlled by The Canadian Real Estate Association (CREA) and identify real estate professionals who are members of CREA. The trademarks MLS®, Multiple Listing Service® and the associated logos are owned by The Canadian Real Estate Association (CREA) and identify the quality of services provided by real estate professionals who are members of CREA. The trademark DDF® is owned by The Canadian Real Estate Association (CREA) and identifies CREA's Data Distribution Facility (DDF®)
August 06 2026 08:35:42
Toronto Regional Real Estate Board
Royal LePage Supreme Realty