
Upper - 11707 Tenth Line Whitchurch-Stouffville, Ontario L6B 1A8

$3,050 Monthly
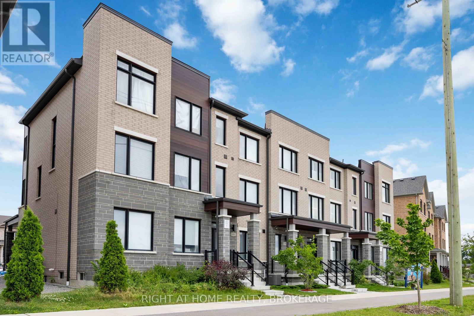
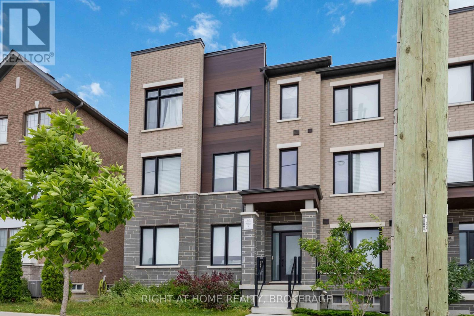
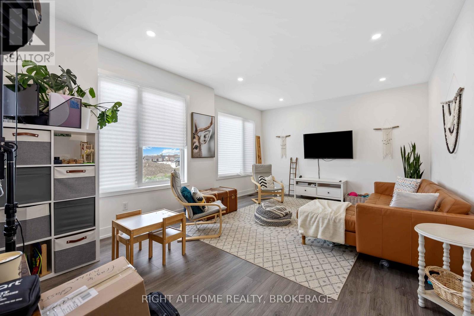
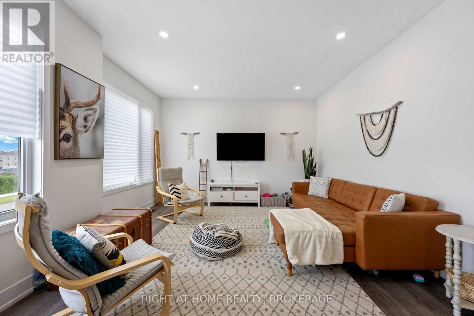
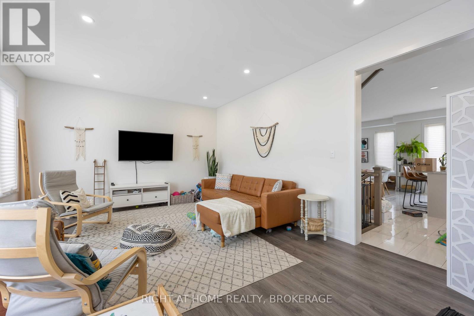
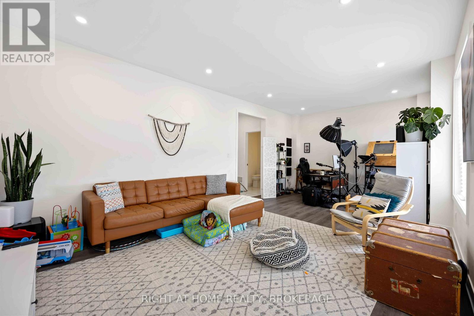
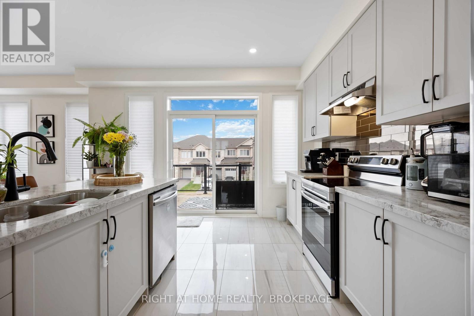
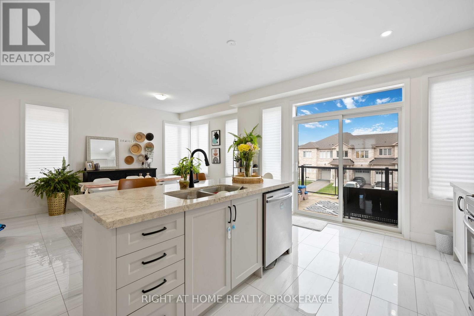
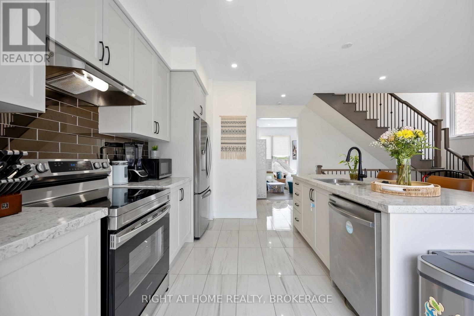
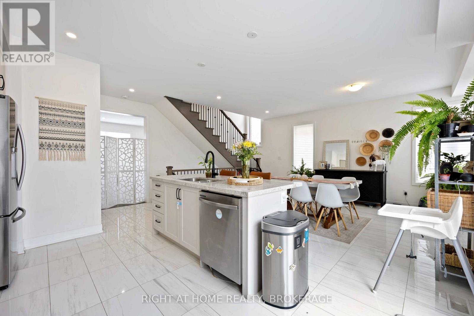
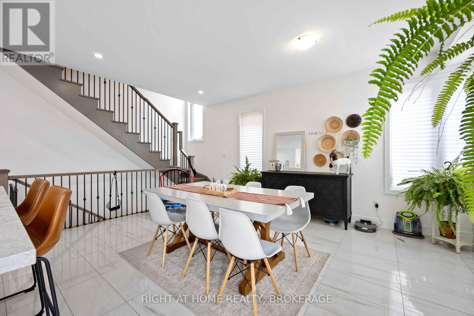
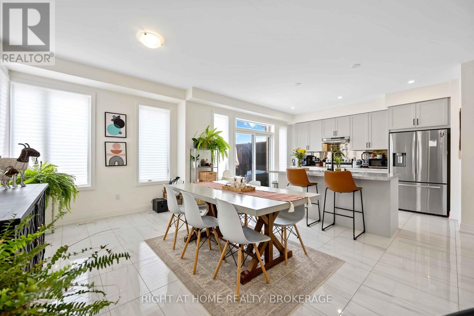
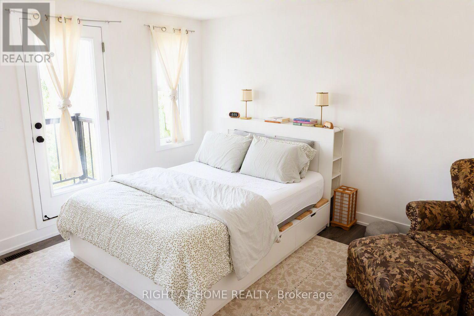
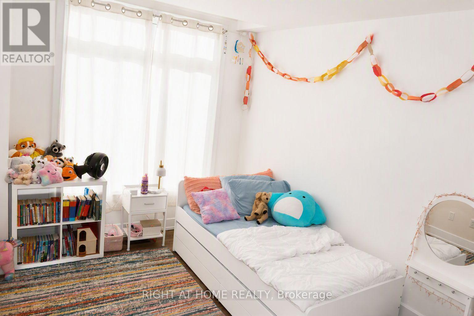
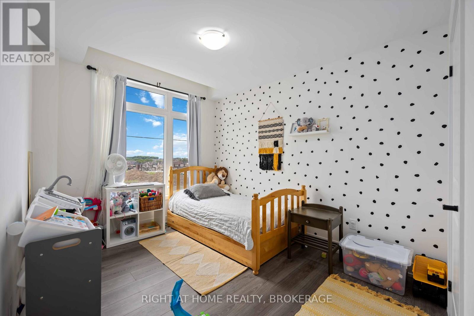
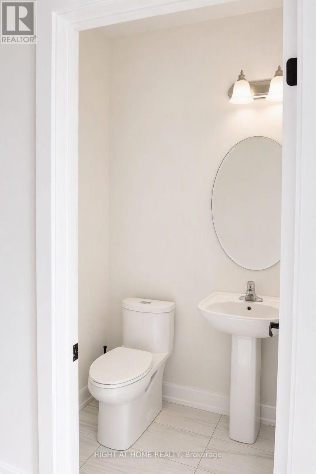
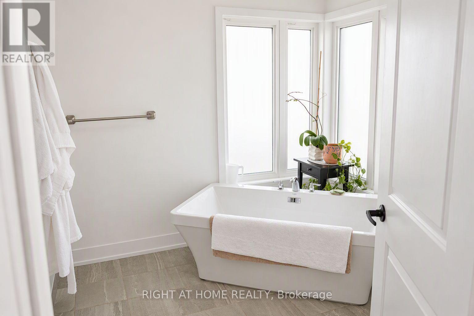
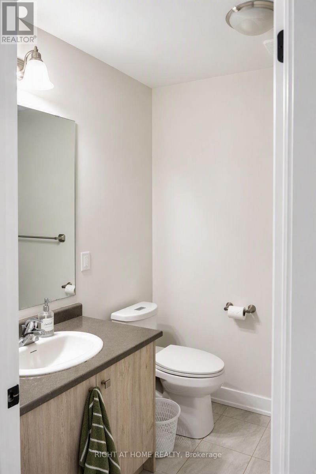
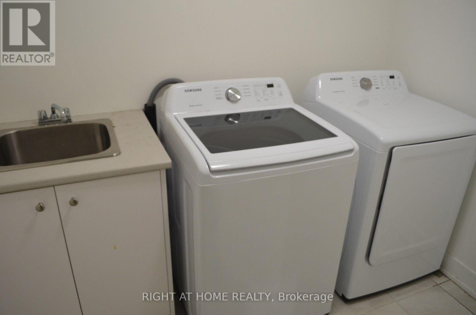
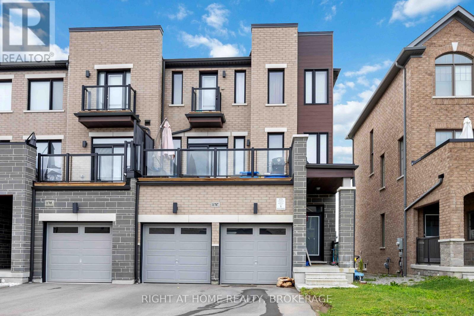
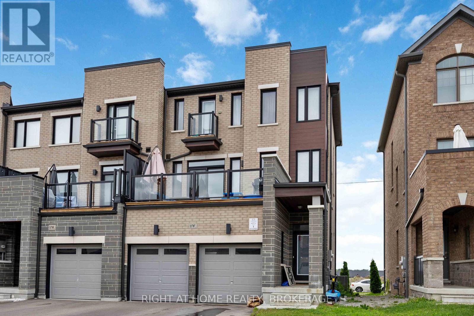
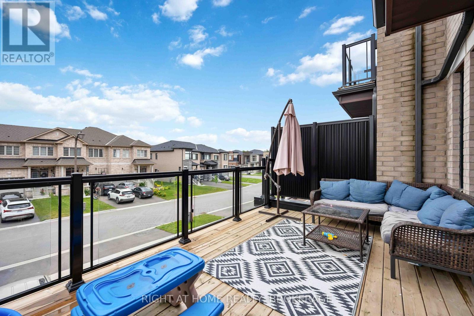
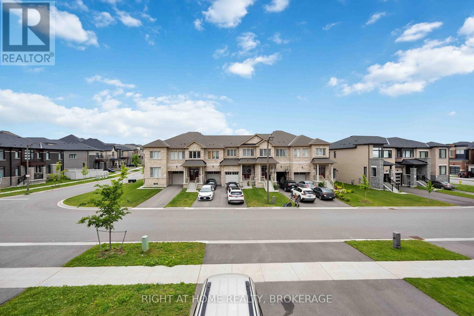
Beautifully maintained 3-bedroom, 3-bathroom townhome for lease in one of Stouffville's most convenient, family-friendly communities. This 5-year-old home offers approx. 2,000 sq ft of bright, open-concept living space with a modern upgraded kitchen featuring stone countertops, stainless steel appliances, and a spacious island. The primary suite includes a private ensuite and ample closet space. Completely separate unit with its own private entrance and in-suite laundry. Includes 1 garage + 1 driveway parking. Steps to pharmacy and shops, minutes to Byers Pond Park, top schools, and Stouffville GO Station (approx. 5-min drive) - ideal for families and commuters.70% of shared utilities. Entrance for both units is separate and from opposite ends. A must-see! (id:49269)
Property Details
| MLS® Number | N13645272 |
| Property Type | Single Family |
| Community Name | Stouffville |
| Parking Space Total | 2 |
Building
| Bathroom Total | 3 |
| Bedrooms Above Ground | 3 |
| Bedrooms Total | 3 |
| Basement Type | None |
| Construction Style Attachment | Attached |
| Cooling Type | Central Air Conditioning |
| Exterior Finish | Brick |
| Foundation Type | Concrete |
| Half Bath Total | 1 |
| Heating Fuel | Natural Gas |
| Heating Type | Forced Air |
| Stories Total | 3 |
| Size Interior | 1,500 - 2,000 Sqft |
| Type | Row / Townhouse |
| Utility Water | Municipal Water |
Parking
| Garage |
Land
| Acreage | No |
| Sewer | Sanitary Sewer |
Rooms
| Level | Type | Length | Width | Dimensions |
|---|---|---|---|---|
| Second Level | Kitchen | 3.5 m | 3.35 m | 3.5 m x 3.35 m |
| Second Level | Living Room | 7.03 m | 4.17 m | 7.03 m x 4.17 m |
| Second Level | Dining Room | 7.03 m | 4.17 m | 7.03 m x 4.17 m |
| Second Level | Eating Area | 4.98 m | 3.65 m | 4.98 m x 3.65 m |
| Third Level | Primary Bedroom | 4.78 m | 4.27 m | 4.78 m x 4.27 m |
| Third Level | Bedroom 2 | 4.18 m | 2.68 m | 4.18 m x 2.68 m |
| Third Level | Bedroom 3 | 3.5 m | 2.74 m | 3.5 m x 2.74 m |
Contact Us
Contact us for more information

The trademarks REALTOR®, REALTORS®, and the REALTOR® logo are controlled by The Canadian Real Estate Association (CREA) and identify real estate professionals who are members of CREA. The trademarks MLS®, Multiple Listing Service® and the associated logos are owned by The Canadian Real Estate Association (CREA) and identify the quality of services provided by real estate professionals who are members of CREA. The trademark DDF® is owned by The Canadian Real Estate Association (CREA) and identifies CREA's Data Distribution Facility (DDF®)
September 28 2026 02:56:57
Toronto Regional Real Estate Board
Right At Home Realty, Brokerage