
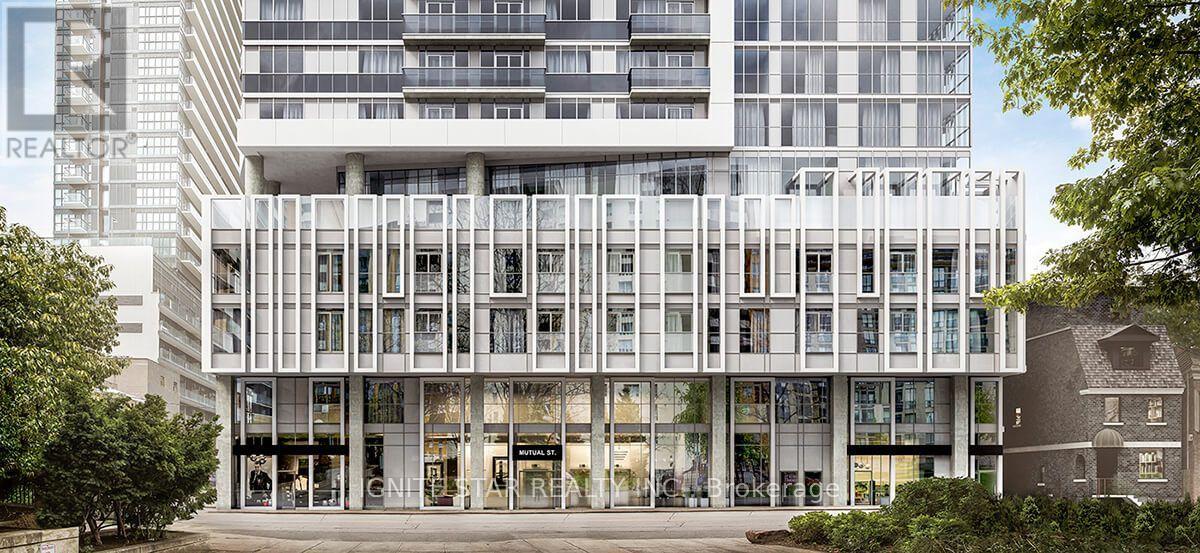
1006 - 77 Mutual Street Toronto, Ontario M5B 0B9

$2,200 Monthly
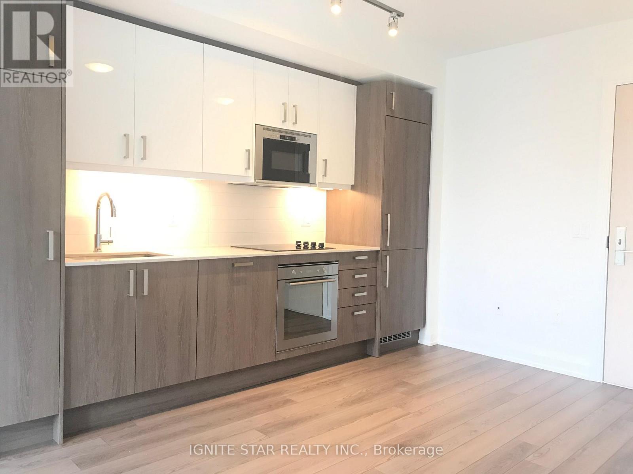
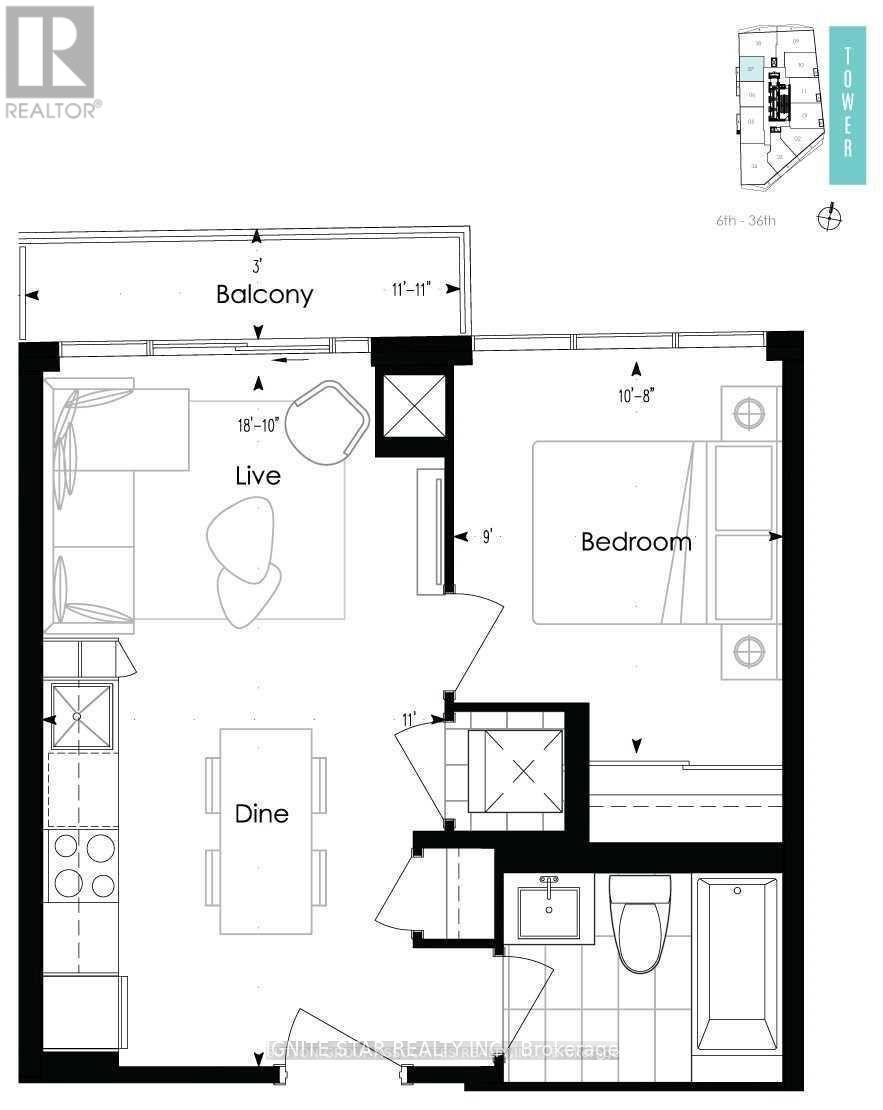
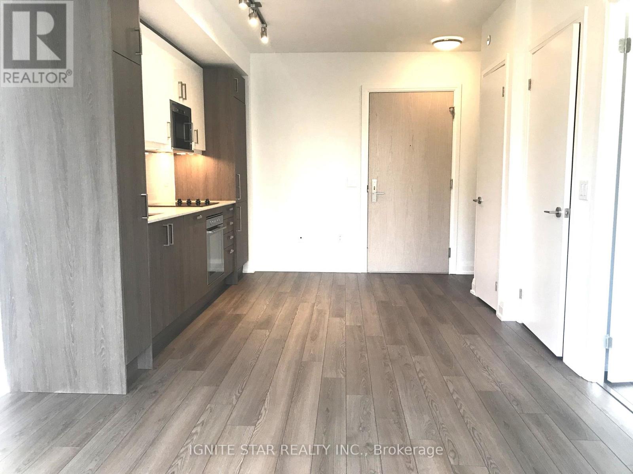
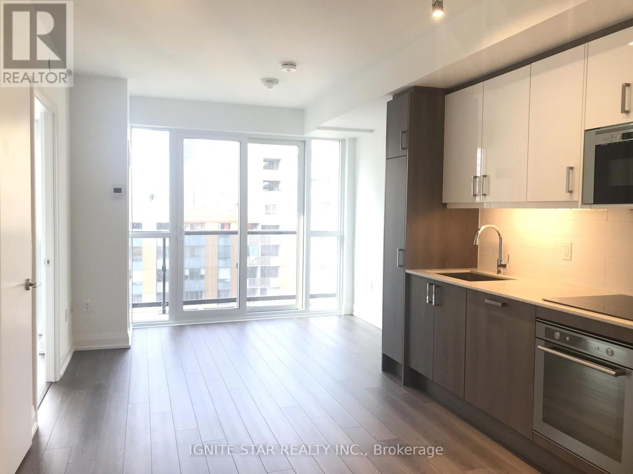
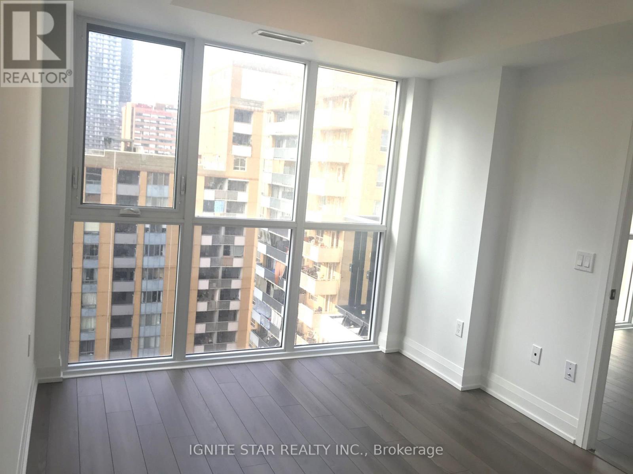
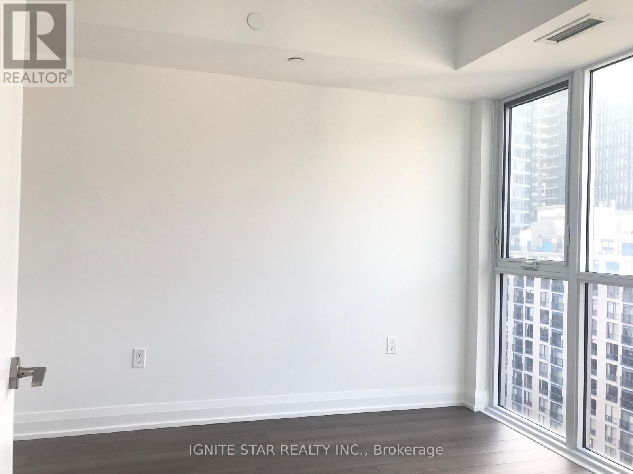
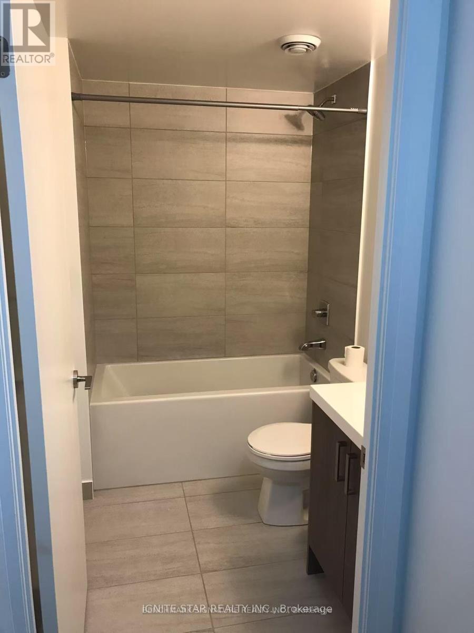
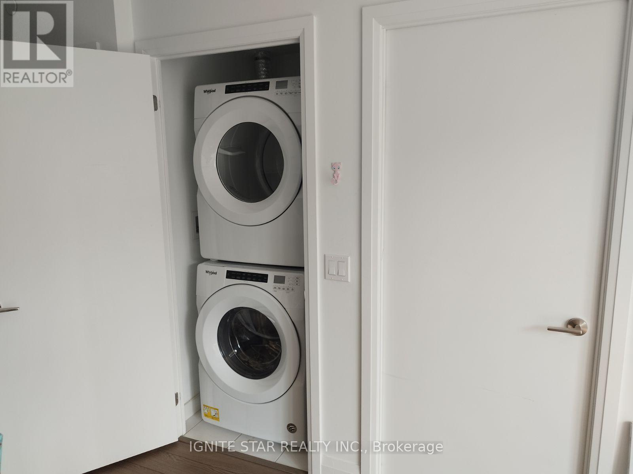
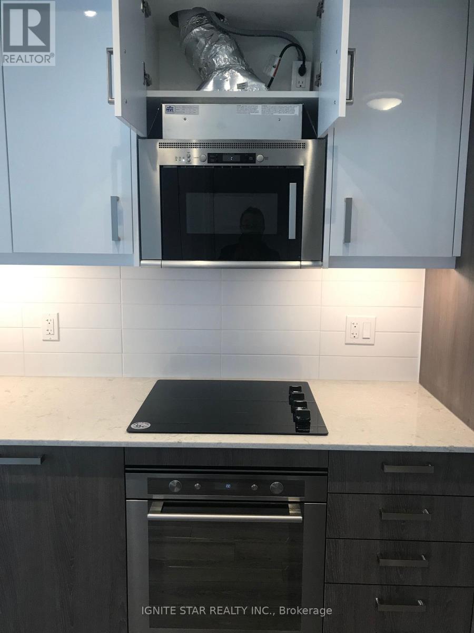
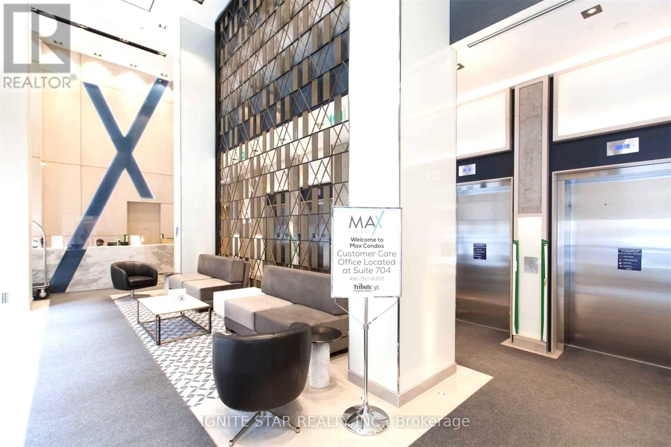
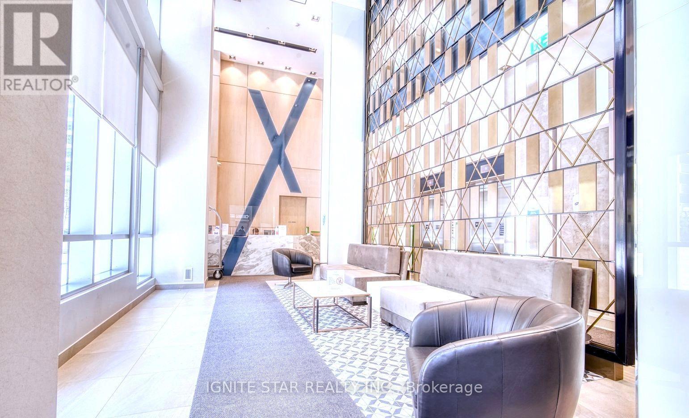
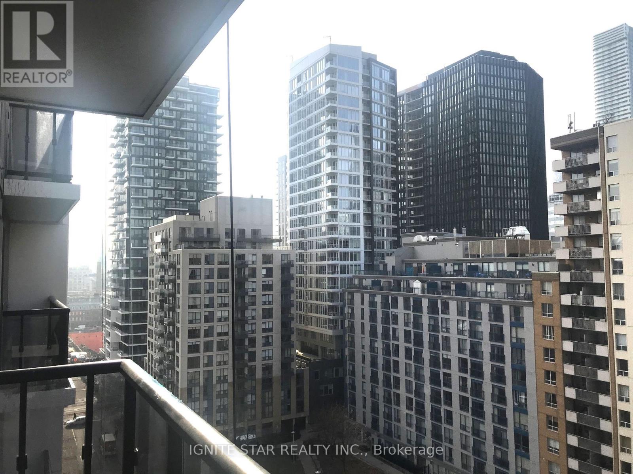
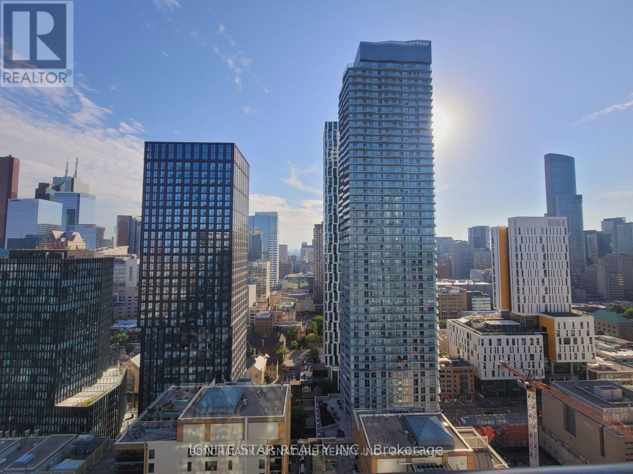
Fully furnished!!! ** One of the best 1 bedroom units in downtown toronto**. walk to Rayson University(Toronto Metropolitan University)**. Walk to Dundas Sqaure**. Minuetes to University of Toronto**. Minutes to St. Mickaels Hospital** . Minitues to Yonge/ Dundas Subway station***. A spectacular west city view. 4 years new condo building. Open concept layout. Large Sqaure Bedroom with Large closet, Over look Balcony throught Bedroom window. Quartz Countertop. Modern intergrated kitchen appliances, 9' ceiling, laminate floor throughout, 4 pc bathroom, foyer closet, insuite laundry. Flat cooktop, built-in stove, built-in Range-hood, Refridgerater, built-in dishwasher, cloth washer and dryer. Ensuite central A/C and heating system. 24 hours concerage, closet to all amenities: St. michael hospital, supermarket, Eaton center, bus station. no smoker. (id:49269)
Property Details
| MLS® Number | C13645418 |
| Property Type | Single Family |
| Community Name | Church-Yonge Corridor |
| Amenities Near By | Hospital, Park, Public Transit, Schools |
| Community Features | Pets Allowed With Restrictions |
| Features | Balcony, Carpet Free |
Building
| Bathroom Total | 1 |
| Bedrooms Above Ground | 1 |
| Bedrooms Total | 1 |
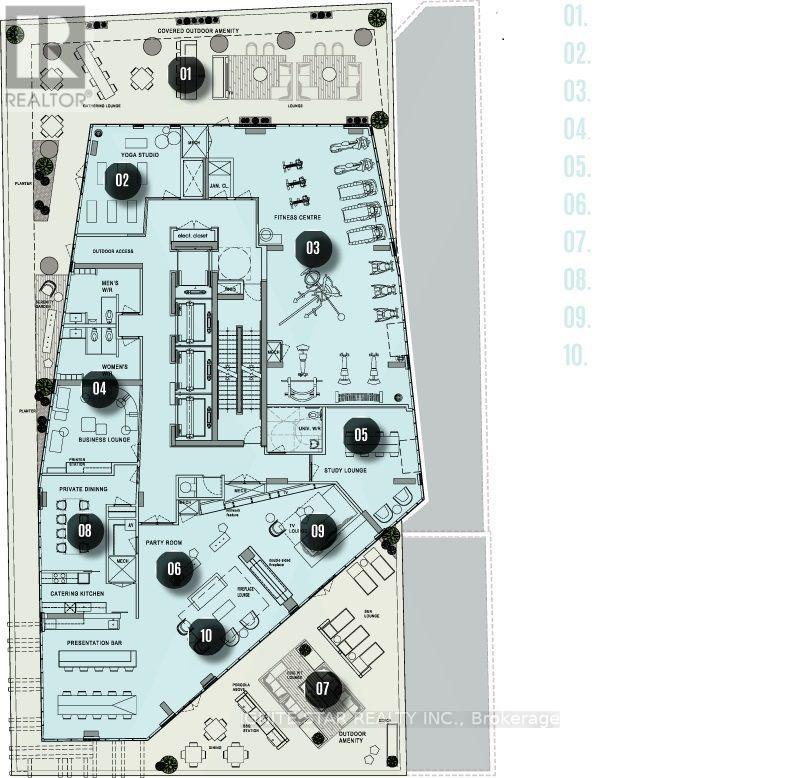
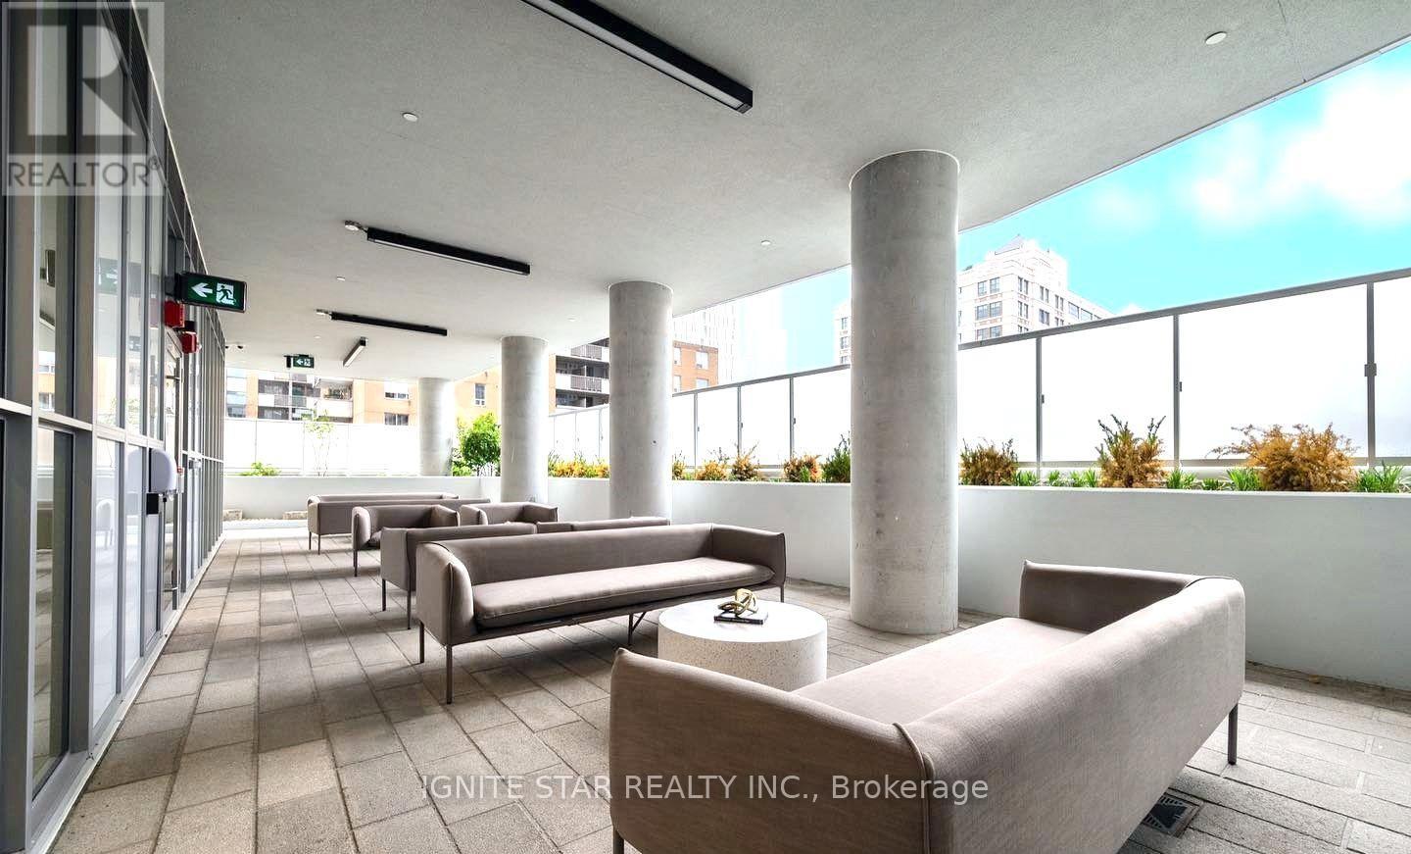
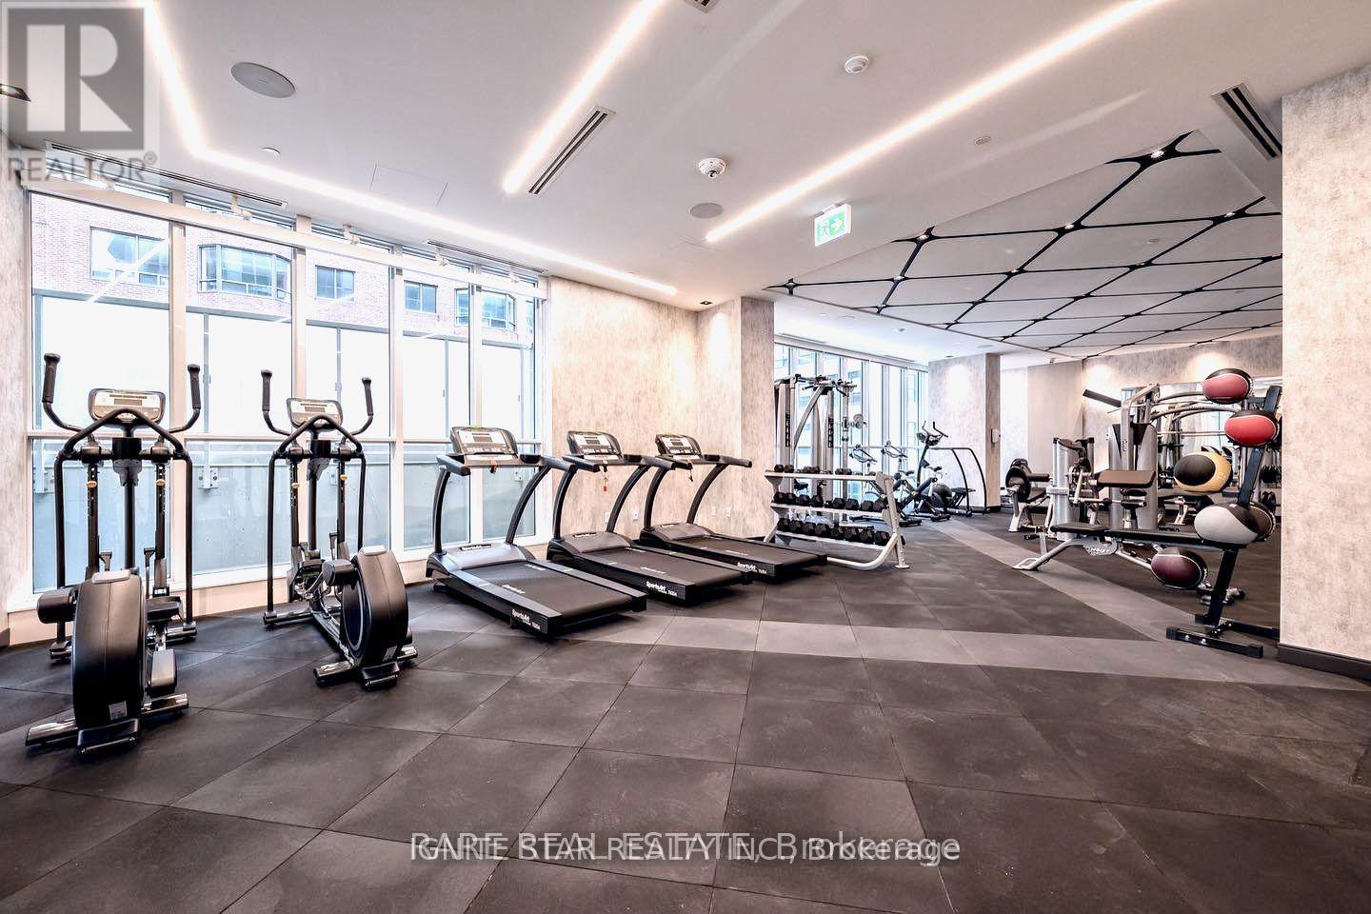
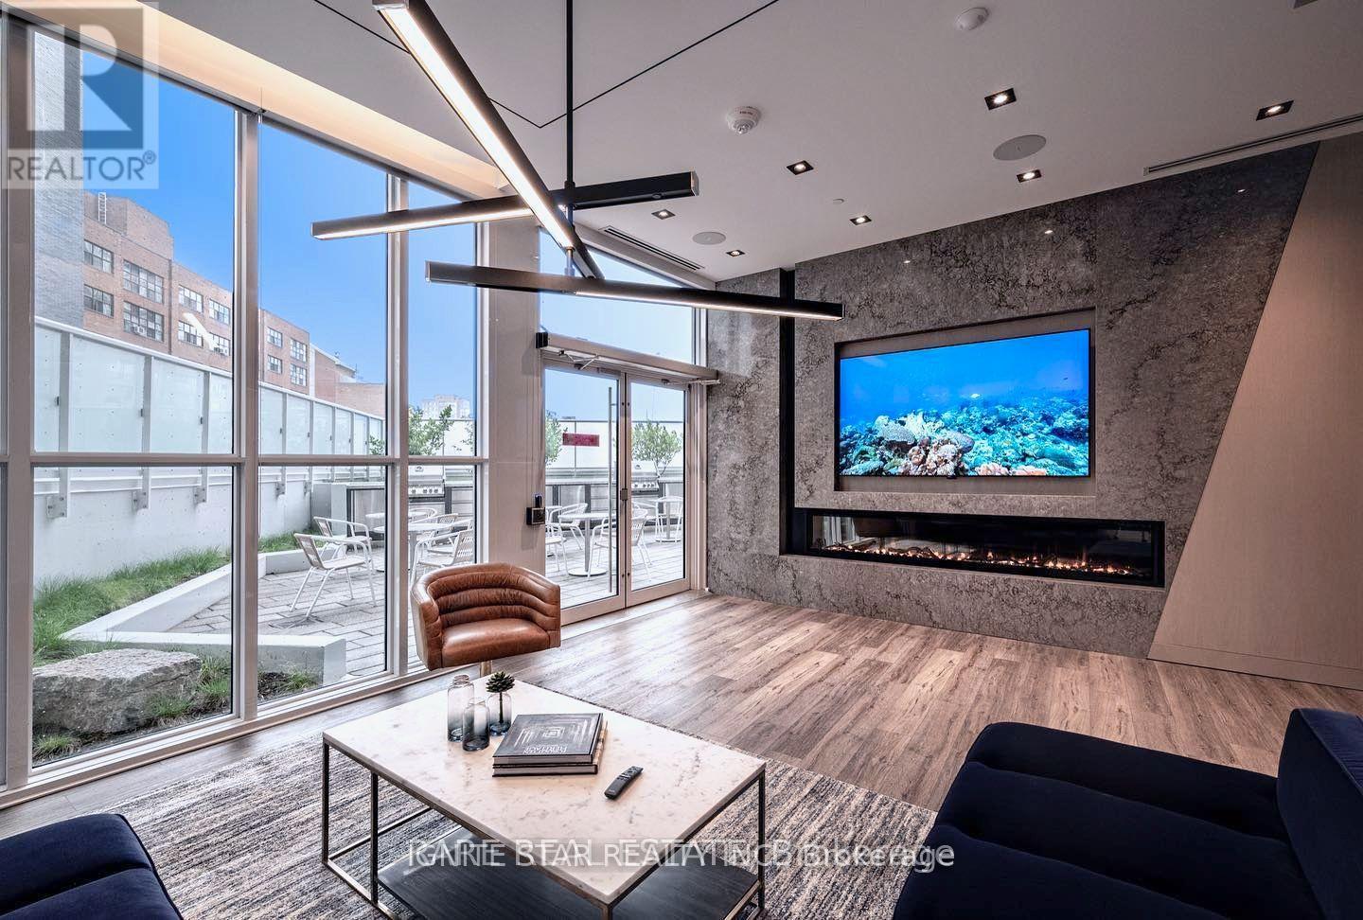
| Amenities | Security/concierge, Exercise Centre, Party Room, Visitor Parking |
| Appliances | Oven - Built-in, Range, Cooktop, Dishwasher, Dryer, Microwave, Stove, Washer, Window Coverings, Refrigerator |
| Basement Type | None |
| Cooling Type | Central Air Conditioning |
| Exterior Finish | Concrete |
| Flooring Type | Laminate, Ceramic |
| Heating Fuel | Natural Gas |
| Heating Type | Forced Air |
| Size Interior | 0 - 499 Sqft |
| Type | Apartment |
Parking
| No Garage |
Land
| Acreage | No |
| Land Amenities | Hospital, Park, Public Transit, Schools |
Rooms
| Level | Type | Length | Width | Dimensions |
|---|---|---|---|---|
| Flat | Living Room | 6.53 m | 3.88 m | 6.53 m x 3.88 m |
| Flat | Dining Room | 6.53 m | 3.88 m | 6.53 m x 3.88 m |
| Flat | Kitchen | 3.22 m | 3.1 m | 3.22 m x 3.1 m |
| Flat | Primary Bedroom | 4.33 m | 3.11 m | 4.33 m x 3.11 m |
| Flat | Bathroom | 2 m | 1.5 m | 2 m x 1.5 m |
| Flat | Foyer | 1.5 m | 1 m | 1.5 m x 1 m |
| Flat | Laundry Room | 1 m | 0.8 m | 1 m x 0.8 m |
Contact Us
Contact us for more information

The trademarks REALTOR®, REALTORS®, and the REALTOR® logo are controlled by The Canadian Real Estate Association (CREA) and identify real estate professionals who are members of CREA. The trademarks MLS®, Multiple Listing Service® and the associated logos are owned by The Canadian Real Estate Association (CREA) and identify the quality of services provided by real estate professionals who are members of CREA. The trademark DDF® is owned by The Canadian Real Estate Association (CREA) and identifies CREA's Data Distribution Facility (DDF®)
August 07 2026 07:00:32
Toronto Regional Real Estate Board
Ignite Star Realty Inc.