
75 Holder Drive Brantford, Ontario N3T 0W3

$559,000
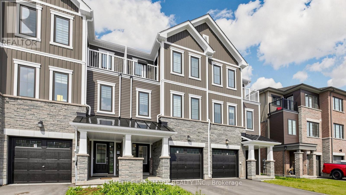
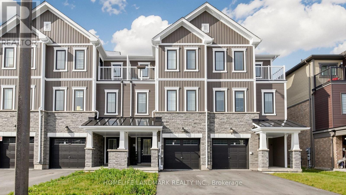
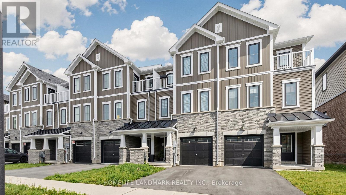
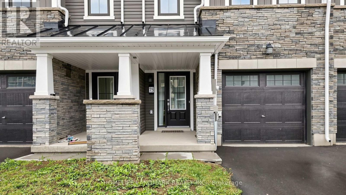
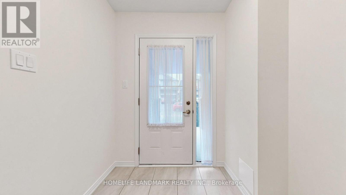
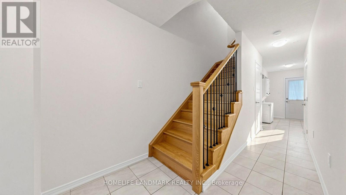
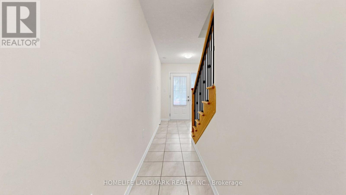
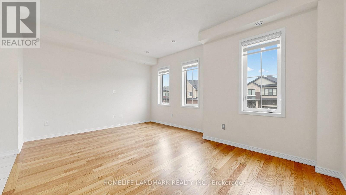
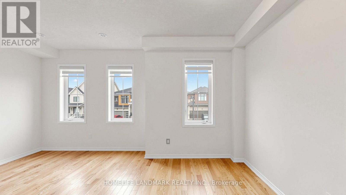
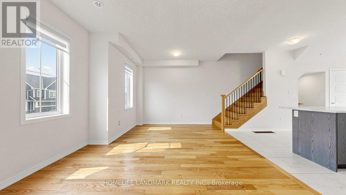
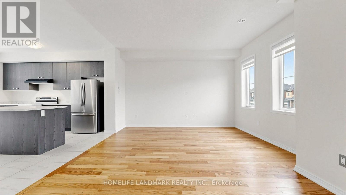
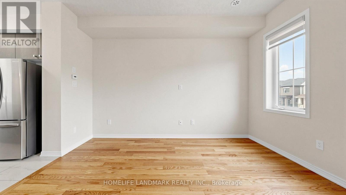
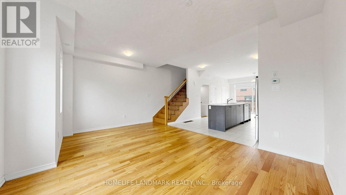
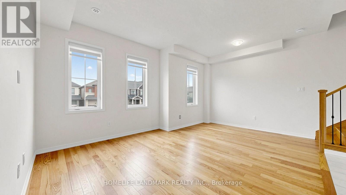
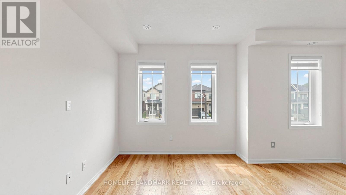
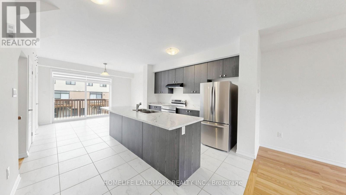
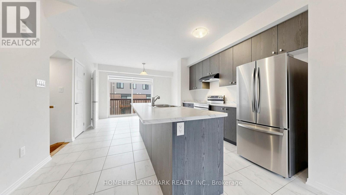
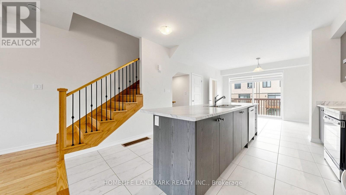
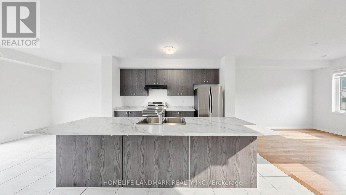
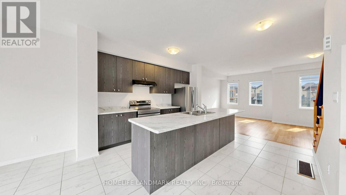
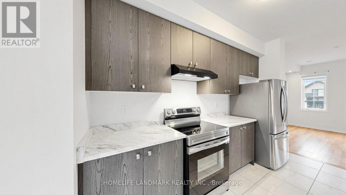
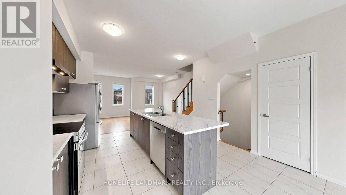
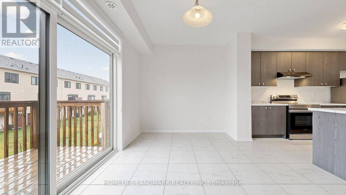
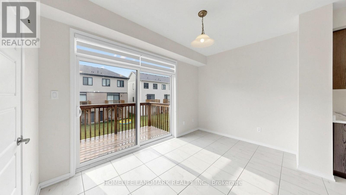
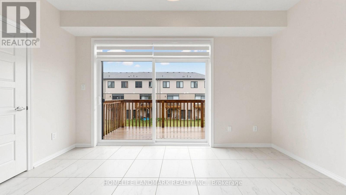
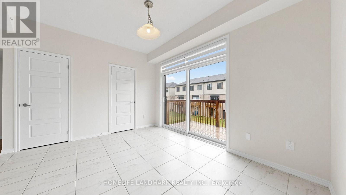
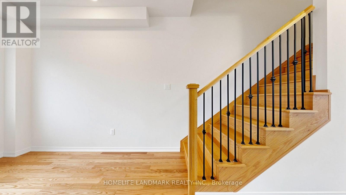
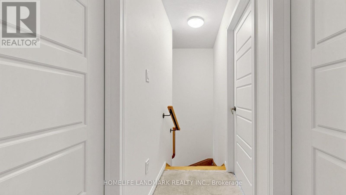
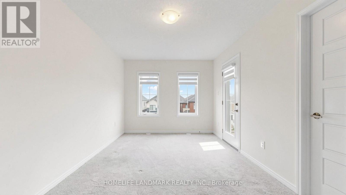
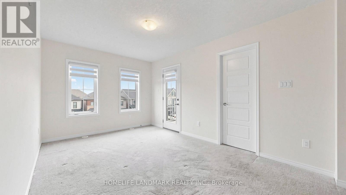
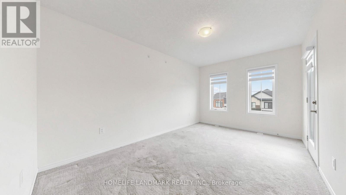
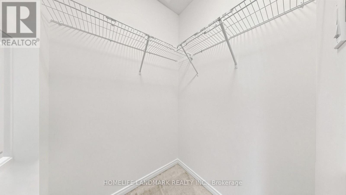
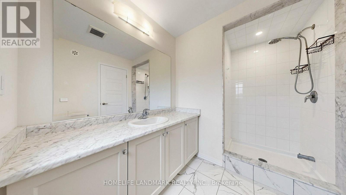
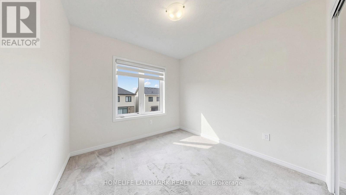
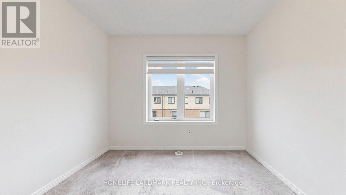
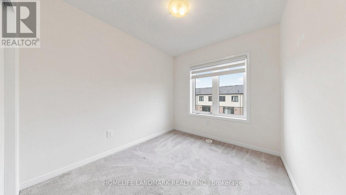
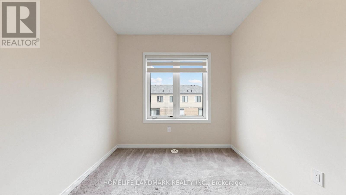
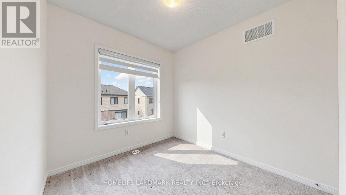
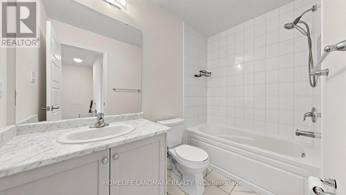
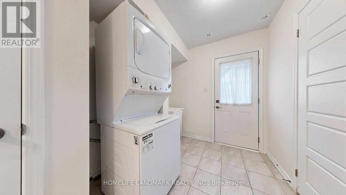
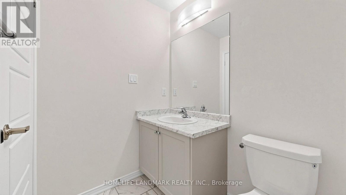
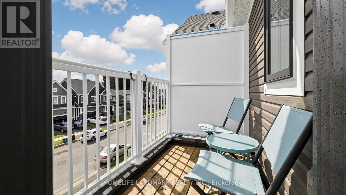
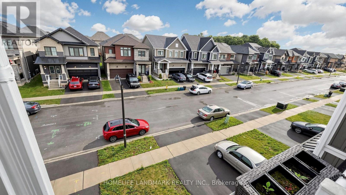
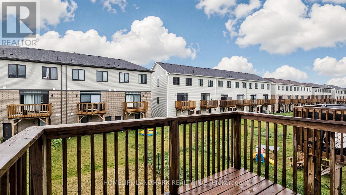
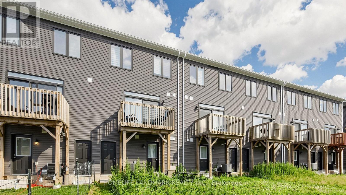
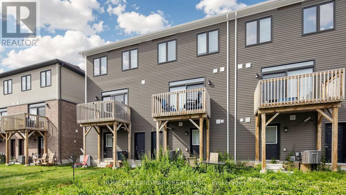
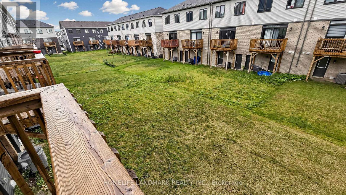
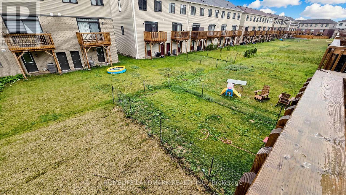
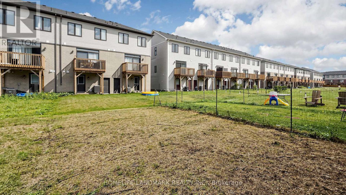
Welcome to 75 Holder Drive, a beautifully maintained freehold townhouse in Brantford's sought-after Empire community with no condo fees. Offering over three levels of functional living space, this home is ideal for families, professionals, or first-time buyers seeking comfort and convenience. The main level features a welcoming foyer with convenient laundry and direct access to a rare full-size backyard. Perfect for family entertaining with plenty of space for children, pets, outdoor entertaining. The bright second level is the heart of the home, showcasing an open-concept modern kitchen with breakfast area, and a walkout to a spacious private deck-perfect for entertaining or relaxing outdoors. Upstairs, the generous primary bedroom offers a walk-in closet and a private 4-piece en-suite, complemented by two additional bedrooms and a second full bathroom. Spacious garage with additional parking in the driveway. Ideally situated in Brantford's desirable and growing West Brant neighborhood. Perfect for families looking for a secure community or investors seeking a great investment opportunity. This home is close to excellent schools, parks, walking trails, shopping, and every day amenities. Whether you're looking for your first home, more space for a growing family, or a solid investment opportunity, 75 Holder Drive offers exceptional value in one of Brantford's most desirable communities. (id:49269)
Open House
This property has open houses!
2:00 pm
Ends at:4:00 pm
Property Details
| MLS® Number | X13645584 |
| Property Type | Single Family |
| Amenities Near By | Park, Schools |
| Community Features | Community Centre |
| Equipment Type | Water Heater |
| Parking Space Total | 2 |
| Rental Equipment Type | Water Heater |
Building
| Bathroom Total | 3 |
| Bedrooms Above Ground | 3 |
| Bedrooms Total | 3 |
| Age | 0 To 5 Years |
| Appliances | Dishwasher, Dryer, Garage Door Opener, Stove, Washer, Window Coverings, Refrigerator |
| Basement Type | None |
| Construction Style Attachment | Attached |
| Cooling Type | Central Air Conditioning |
| Exterior Finish | Brick, Vinyl Siding |
| Foundation Type | Poured Concrete |
| Half Bath Total | 1 |
| Heating Fuel | Natural Gas |
| Heating Type | Forced Air |
| Stories Total | 3 |
| Size Interior | 1,500 - 2,000 Sqft |
| Type | Row / Townhouse |
| Utility Water | Municipal Water |
Parking
| Attached Garage | |
| Garage |
Land
| Acreage | No |
| Land Amenities | Park, Schools |
| Sewer | Sanitary Sewer |
| Size Depth | 91 Ft ,10 In |
| Size Frontage | 18 Ft |
| Size Irregular | 18 X 91.9 Ft |
| Size Total Text | 18 X 91.9 Ft |
Rooms
| Level | Type | Length | Width | Dimensions |
|---|---|---|---|---|
| Second Level | Eating Area | 4.04 m | 2.9 m | 4.04 m x 2.9 m |
| Second Level | Family Room | 5.23 m | 3.81 m | 5.23 m x 3.81 m |
| Second Level | Kitchen | 4.04 m | 4.01 m | 4.04 m x 4.01 m |
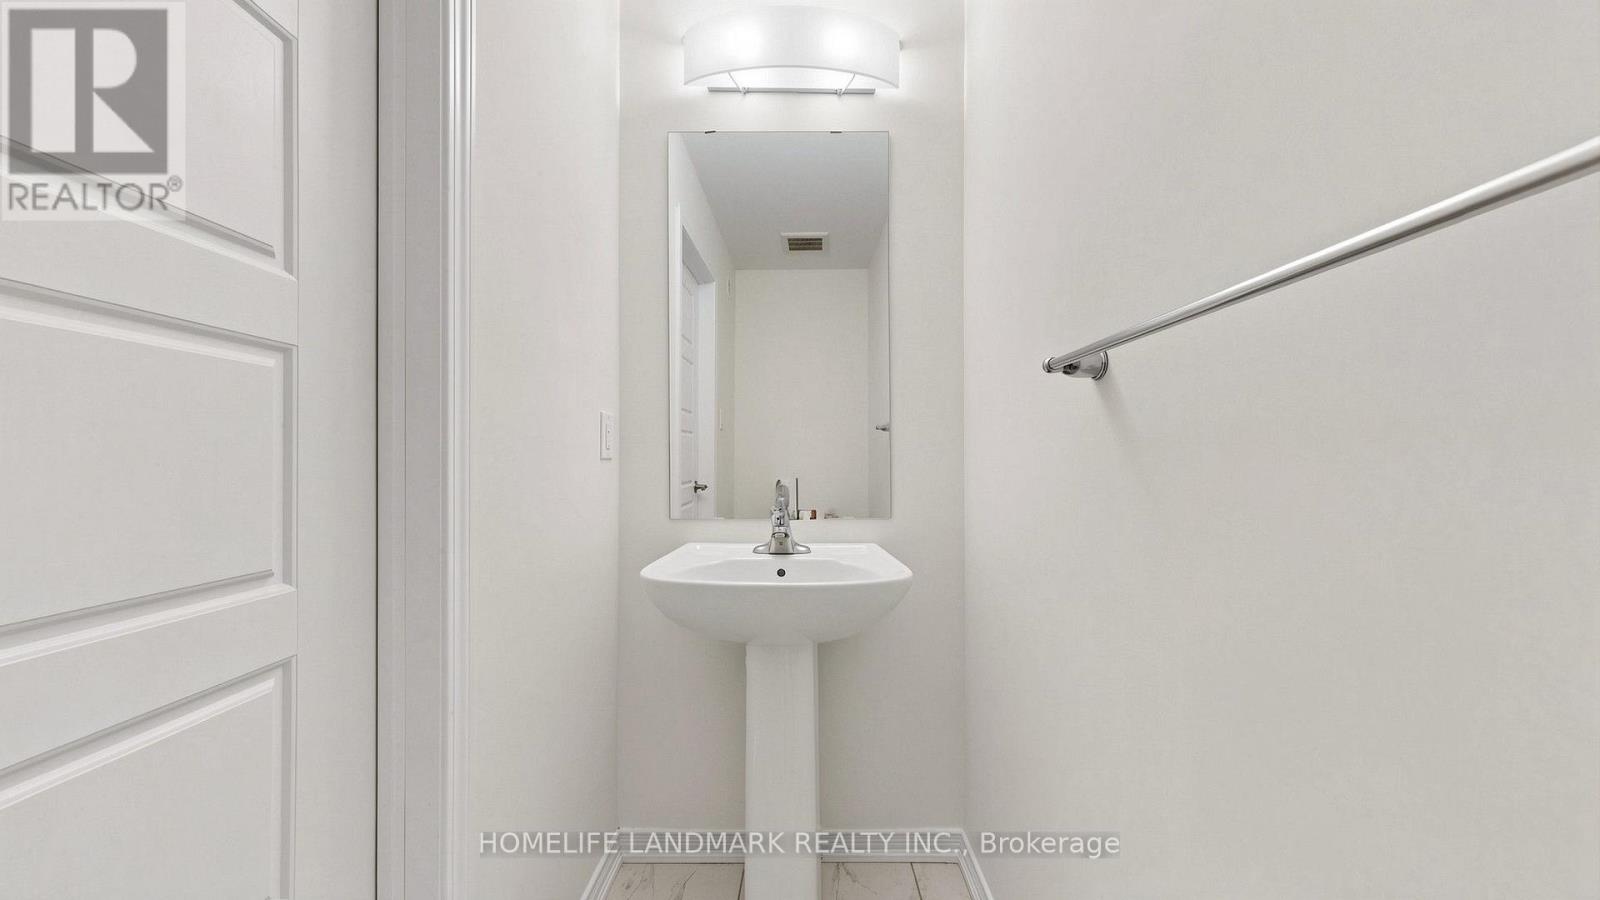
| Second Level | Partial Bathroom | Measurements not available | ||
| Second Level | Primary Bedroom | 3 m | 4.57 m | 3 m x 4.57 m |
| Third Level | Bathroom | Measurements not available | ||
| Third Level | Bathroom | Measurements not available | ||
| Main Level | Laundry Room | Measurements not available | ||
| Upper Level | Bedroom | 2.74 m | 2.59 m | 2.74 m x 2.59 m |
| Upper Level | Bedroom | 2.44 m | 2.59 m | 2.44 m x 2.59 m |
https://www.realtor.ca/real-estate/30123105/75-holder-drive-brantford
Contact Us
Contact us for more information

The trademarks REALTOR®, REALTORS®, and the REALTOR® logo are controlled by The Canadian Real Estate Association (CREA) and identify real estate professionals who are members of CREA. The trademarks MLS®, Multiple Listing Service® and the associated logos are owned by The Canadian Real Estate Association (CREA) and identify the quality of services provided by real estate professionals who are members of CREA. The trademark DDF® is owned by The Canadian Real Estate Association (CREA) and identifies CREA's Data Distribution Facility (DDF®)
August 07 2026 02:40:30
Toronto Regional Real Estate Board
Homelife Landmark Realty Inc.