
304 German School Road Paris, Ontario N3L 3E1

$1,799,900
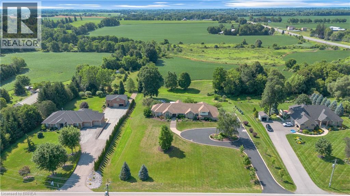
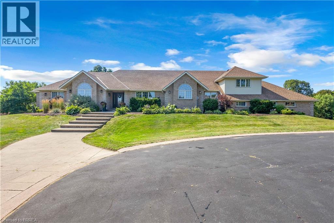
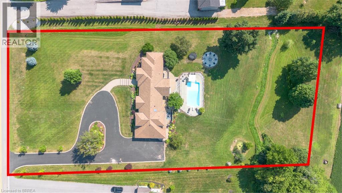
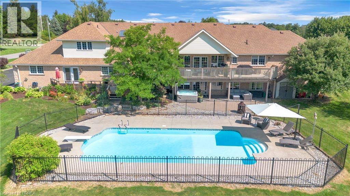
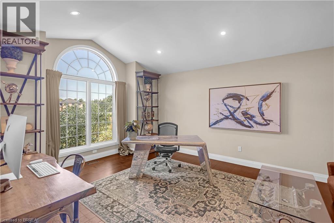
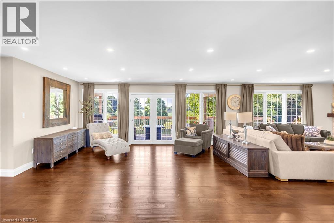
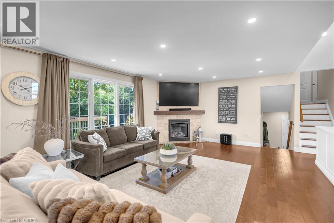
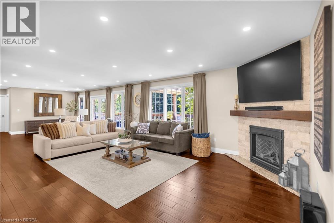
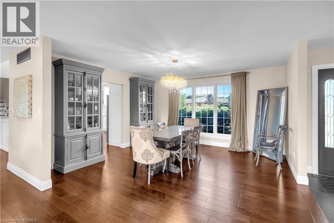
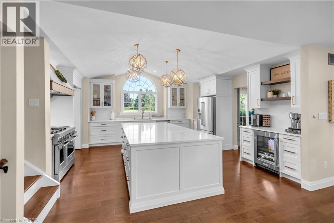
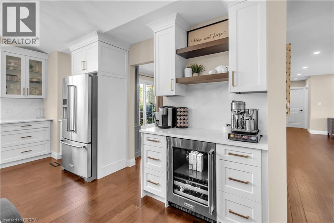
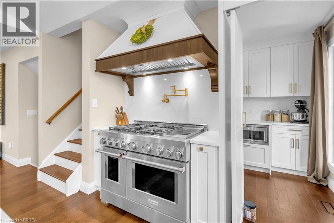
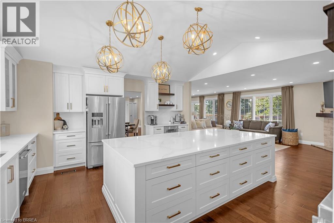
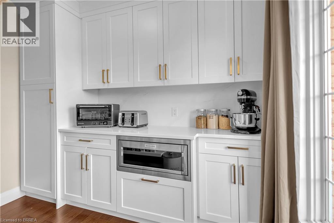
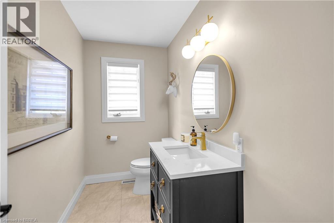
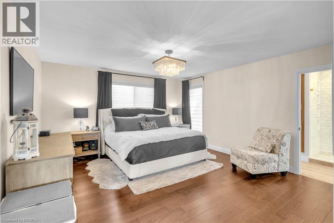
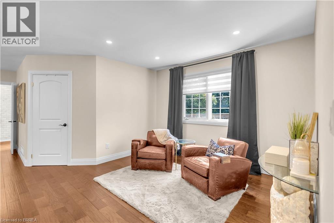
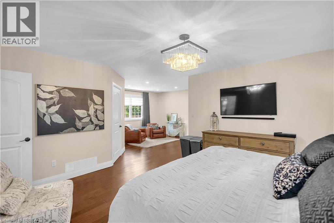
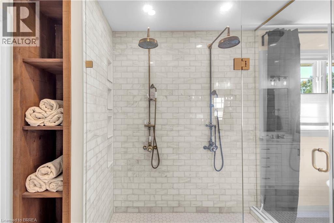
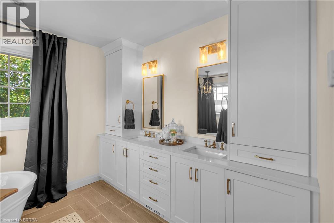
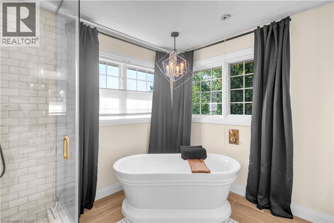
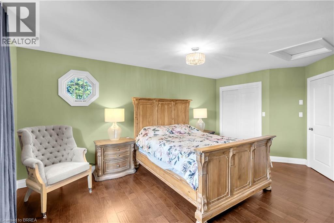
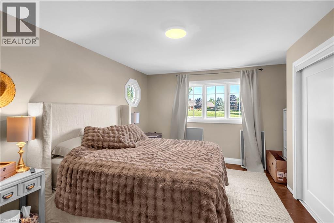
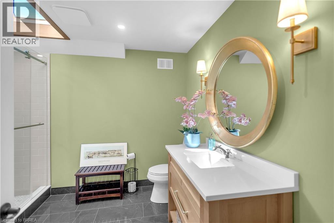
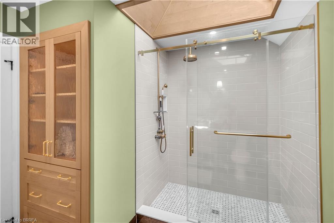
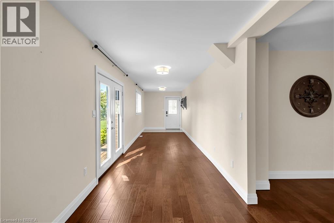
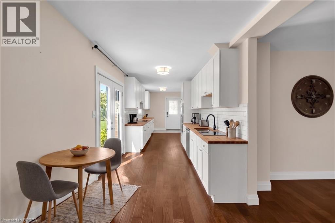
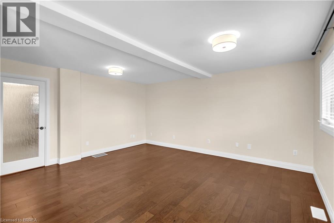
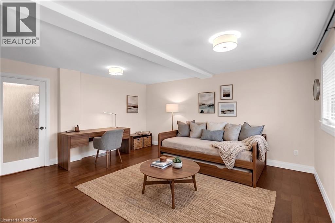
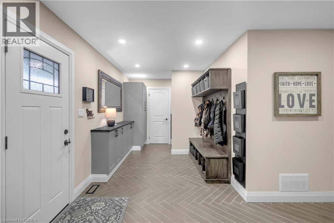
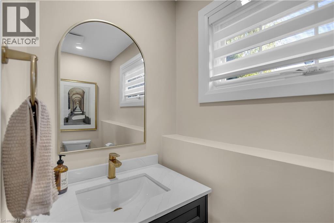
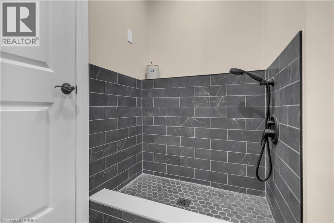
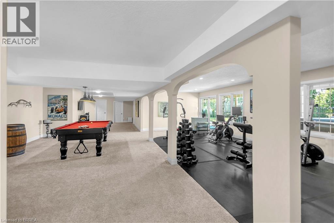
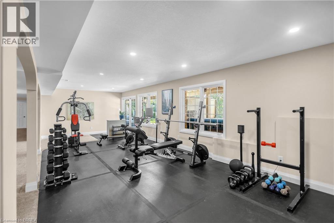
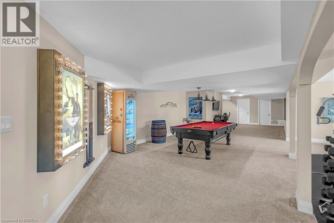
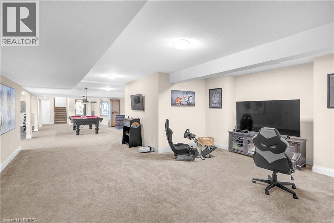
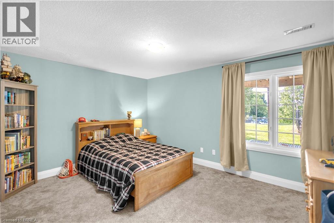
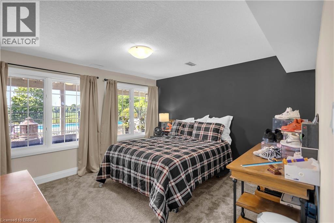
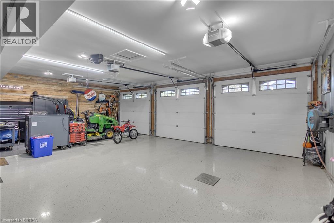
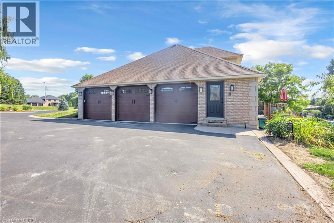
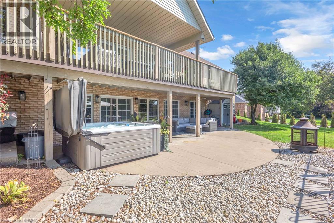
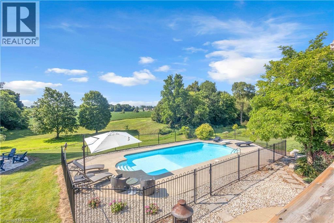
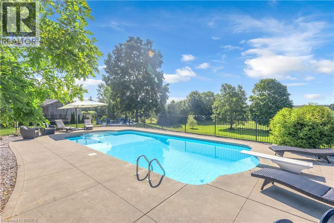
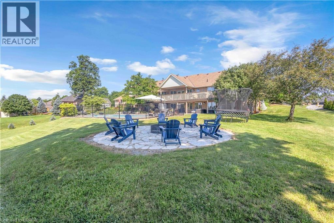
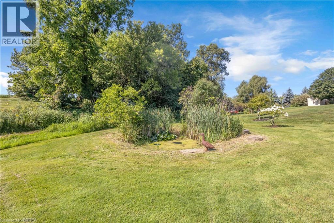
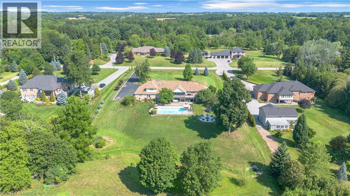
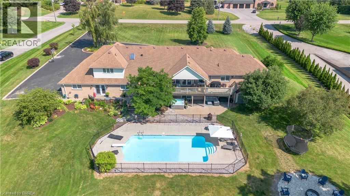
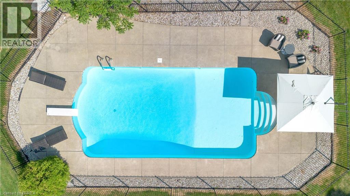
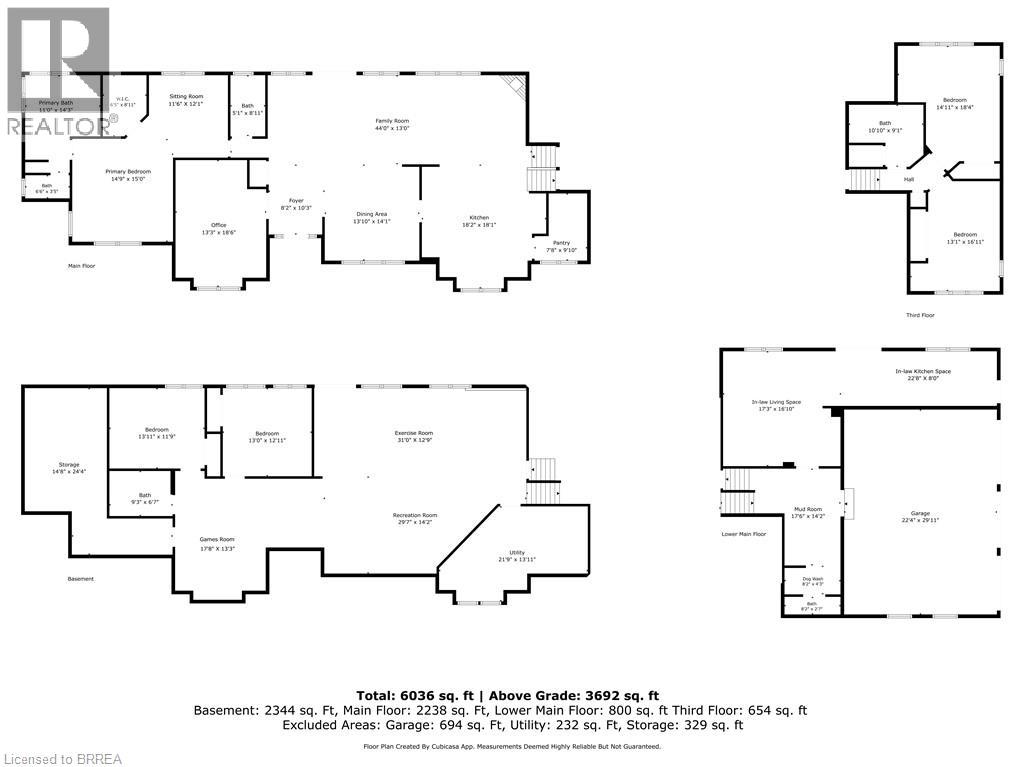
Welcome to your own private country estate. Set on 1.8 picturesque acres, this exceptional brick, Ranch style side-split offers over 6,000 sq. ft. of beautifully finished living space, featuring 3+2 bedrooms, 5 bathrooms, and a gas-heated 3-car garage with epoxy floors, an EV rough-in, and newer garage doors (approx. 3 yrs). Extensively renovated since 2022, this remarkable home seamlessly blends timeless elegance with modern luxury. The stunning chef's kitchen is the heart of the home, showcasing KitchenAid stainless steel appliances, a centre island, coffee bar, walk-in pantry, quartz countertops, and exceptional finishes throughout. Designed with entertaining in mind, the spacious open-concept main level is enhanced by all updated flooring including: engineered hardwood, some heated floors (in primary ensuite & upper bath), and herringbone (in mudroom). Garden doors lead to an oversized deck overlooking the countryside, creating the perfect setting for entertaining or simply enjoying the peaceful surroundings. From the garage enter into a thoughtfully designed mudroom featuring a convenient 2-pc bath and a dedicated dog spa. This East wing also offers outstanding potential for a granny suite, complete with a separate side entrance and a door leading to its own private deck. The fully finished walkout lower level provides exceptional space and flexibility with 2 additional bedrooms, a rec room, and home gym. Step outside to your own resort-inspired backyard featuring a 20' x 40' saltwater, gas heated pool, hot tub, covered patio, tranquil pond, mature landscaping, and ample space to relax, entertain, and enjoy complete privacy. Additional updates include upgraded attic insulation (2024) and shingles are approx. 12 years old. This is a rare opportunity to own a meticulously updated home that perfectly combines luxury, privacy, potential multigenerational family accommodations, and exceptional indoor & outdoor living-all just minutes from Hwy. 24 and city amenities. (id:49269)
Property Details
| MLS® Number | 40850209 |
| Property Type | Single Family |
| Community Features | Quiet Area |
| Features | Paved Driveway, Country Residential, Automatic Garage Door Opener |
| Parking Space Total | 15 |
| Pool Type | Inground Pool |
Building
| Bathroom Total | 5 |
| Bedrooms Above Ground | 3 |
| Bedrooms Below Ground | 2 |
| Bedrooms Total | 5 |
| Appliances | Water Softener, Window Coverings |
| Architectural Style | Other |
| Basement Development | Finished |
| Basement Type | Full (finished) |
| Constructed Date | 1994 |
| Construction Style Attachment | Detached |
| Cooling Type | Central Air Conditioning |
| Exterior Finish | Brick, Vinyl Siding |
| Fireplace Present | Yes |
| Fireplace Total | 1 |
| Foundation Type | Poured Concrete |
| Half Bath Total | 2 |
| Heating Fuel | Natural Gas |
| Heating Type | Forced Air |
| Stories Total | 3 |
| Size Interior | 6,036 Sqft |
| Type | House |
| Utility Water | Municipal Water |
Parking
| Attached Garage |
Land
| Access Type | Highway Access |
| Acreage | No |
| Sewer | Septic System |
| Size Depth | 372 Ft |
| Size Frontage | 200 Ft |
| Size Total Text | 1/2 - 1.99 Acres |
| Zoning Description | A, Hl |
Rooms
| Level | Type | Length | Width | Dimensions |
|---|---|---|---|---|
| Second Level | 3pc Bathroom | Measurements not available | ||
| Second Level | Bedroom | 13'1'' x 16'11'' | ||
| Second Level | Bedroom | 14'11'' x 18'4'' | ||
| Third Level | Other | 22'8'' x 8'0'' | ||
| Third Level | Other | 17'3'' x 16'10'' | ||
| Third Level | 2pc Bathroom | Measurements not available | ||
| Third Level | Mud Room | 17'6'' x 14'2'' | ||
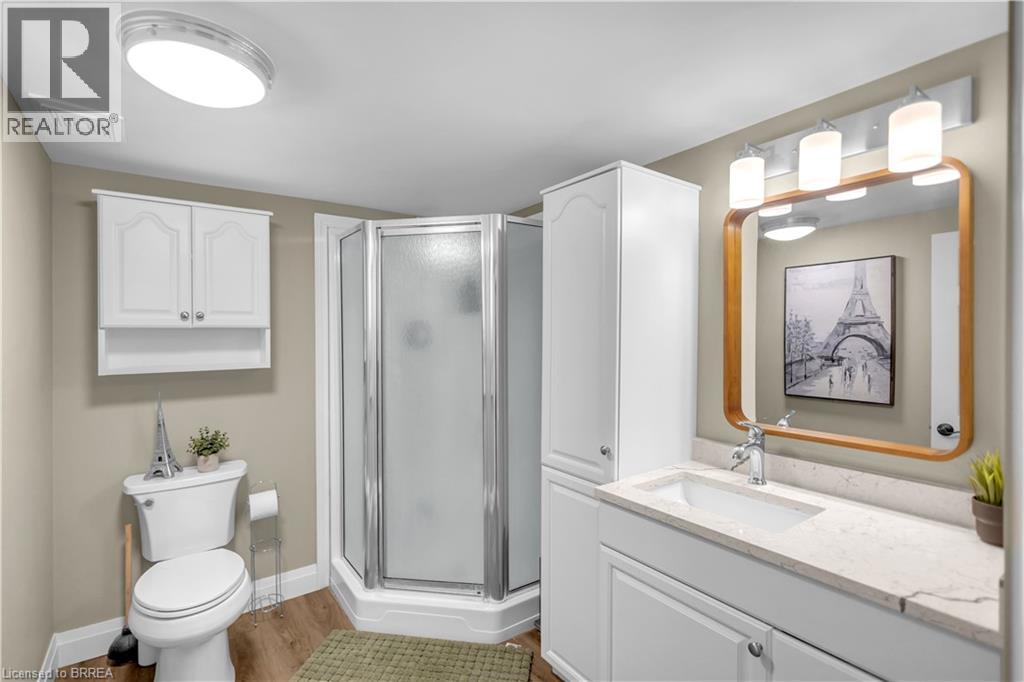
| Basement | 3pc Bathroom | Measurements not available | ||
| Basement | Bedroom | 13'0'' x 12'11'' | ||
| Basement | Bedroom | 13'11'' x 11'9'' | ||
| Basement | Games Room | 17'8'' x 13'3'' | ||
| Basement | Exercise Room | 31'0'' x 12'9'' | ||
| Basement | Recreation Room | 29'7'' x 14'2'' | ||
| Main Level | Pantry | 7'8'' x 9'10'' | ||
| Main Level | 2pc Bathroom | 5'1'' x 8'11'' | ||
| Main Level | 5pc Ensuite Bath | Measurements not available | ||
| Main Level | Sitting Room | 11'6'' x 12'1'' | ||
| Main Level | Primary Bedroom | 14'9'' x 15'0'' | ||
| Main Level | Family Room | 44'0'' x 13'0'' | ||
| Main Level | Kitchen | 18'2'' x 18'1'' | ||
| Main Level | Office | 13'3'' x 18'6'' | ||
| Main Level | Dining Room | 13'10'' x 14'1'' | ||
| Main Level | Foyer | 8'2'' x 10'3'' |
Utilities
| Natural Gas | Available |
https://www.realtor.ca/real-estate/30123124/304-german-school-road-paris
Contact Us
Contact us for more information

The trademarks REALTOR®, REALTORS®, and the REALTOR® logo are controlled by The Canadian Real Estate Association (CREA) and identify real estate professionals who are members of CREA. The trademarks MLS®, Multiple Listing Service® and the associated logos are owned by The Canadian Real Estate Association (CREA) and identify the quality of services provided by real estate professionals who are members of CREA. The trademark DDF® is owned by The Canadian Real Estate Association (CREA) and identifies CREA's Data Distribution Facility (DDF®)
September 24 2026 01:33:36
Brantford Regional Real Estate Assn Inc
RE/MAX Twin City Realty Inc.