
184 Hemlock Street Timmins, Ontario P4N 6S6

$499,900
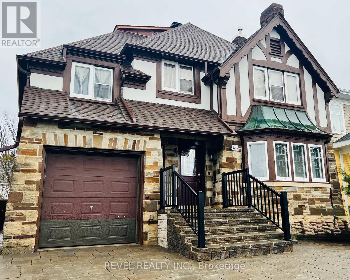
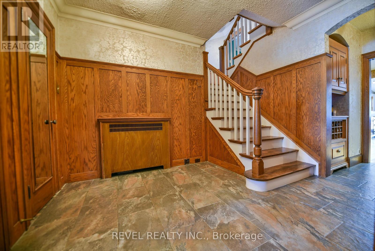
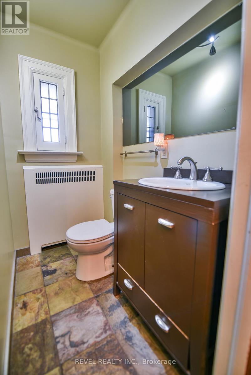
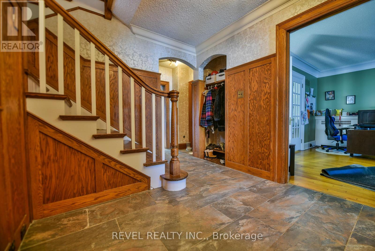
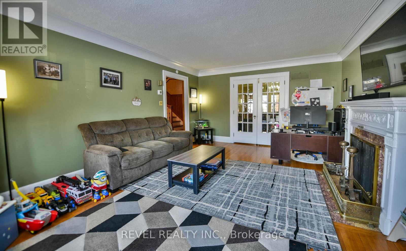
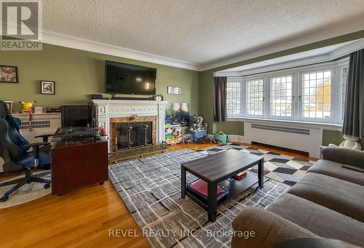
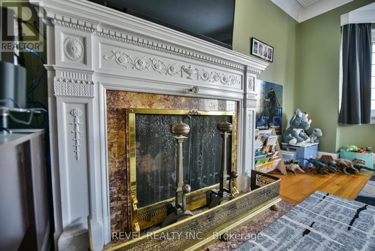
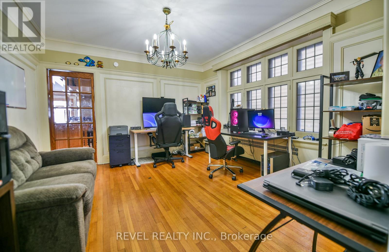
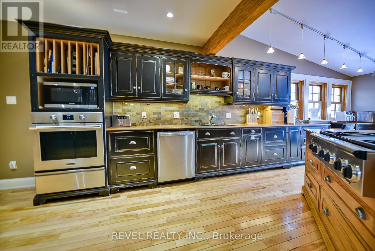
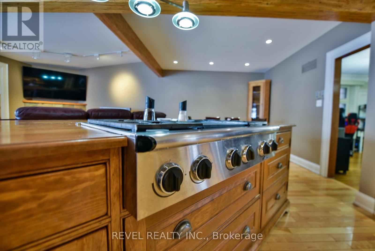
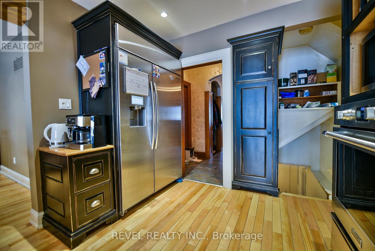
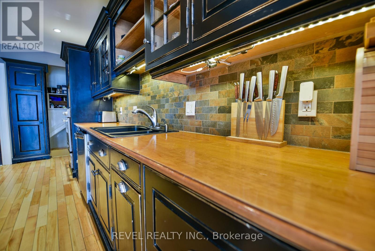
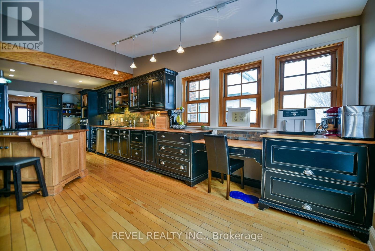
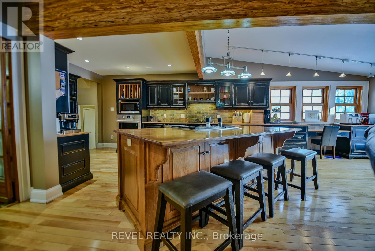
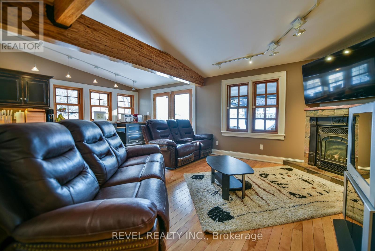
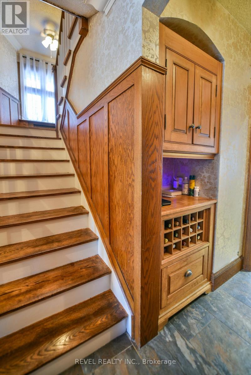
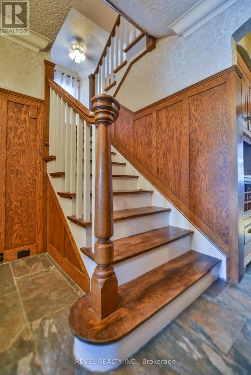
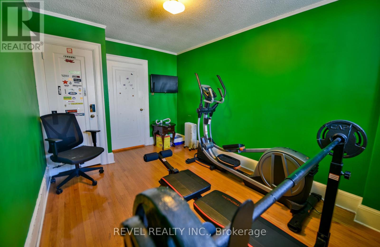
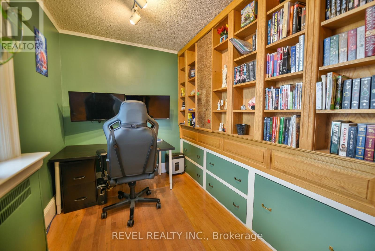
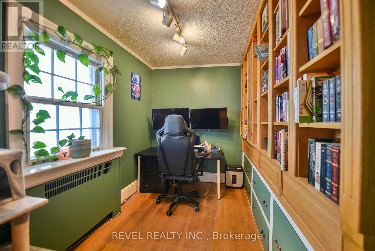
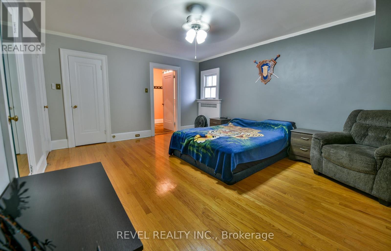
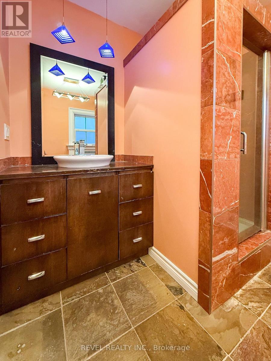
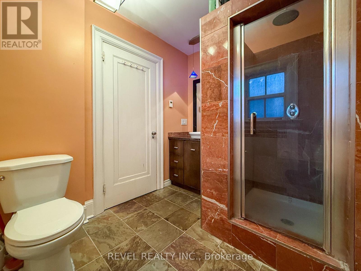
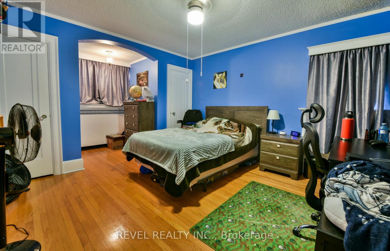
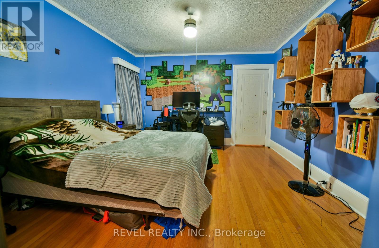
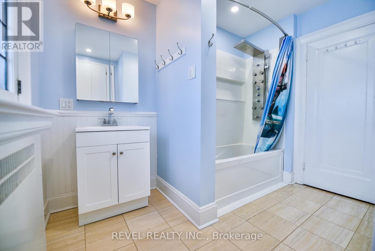
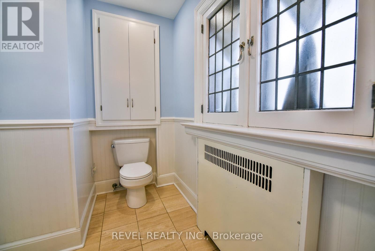
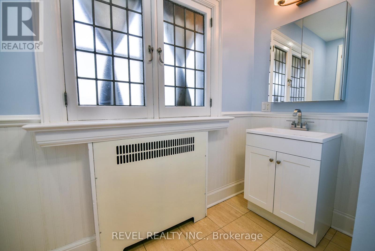
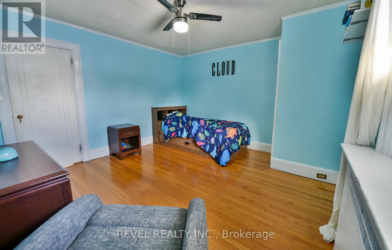
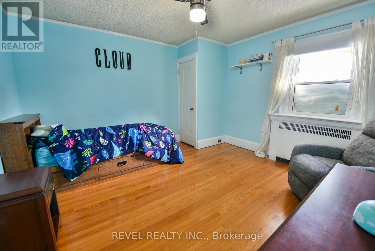
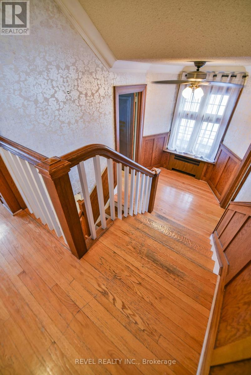
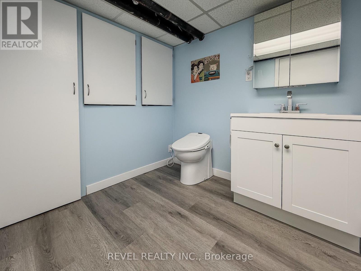
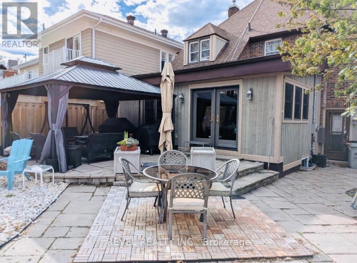
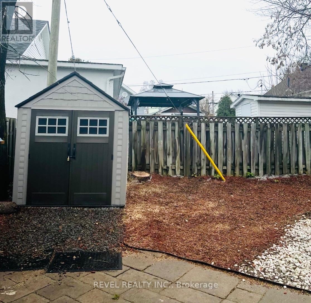
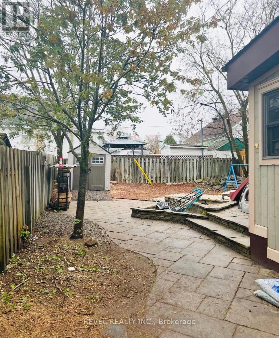
Welcome to this beautiful traditional 4-bedroom home, perfectly situated in the highly desirable Hill District of Timmins, just minutes from the Timmins & District Hospital, scenic Gillies Lake, schools, parks, and everyday amenities. This spacious home offers timeless character and exceptional functionality, featuring a stunning kitchen that opens to an inviting great room - ideal for entertaining and family living. Formal living and dining rooms provide elegant spaces for hosting, while large windows fill the home with an abundance of natural light. Rich traditional woodwork and classic architectural details add warmth and charm throughout. Combining generous living spaces, quality craftsmanship, and an unbeatable location, this is a home you'll be proud to call your own. (id:49269)
Property Details
| MLS® Number | T13645564 |
| Property Type | Single Family |
| Community Name | TNE - Hill District |
| Equipment Type | Furnace, Water Heater - Tankless |
| Parking Space Total | 3 |
| Rental Equipment Type | Furnace, Water Heater - Tankless |
Building
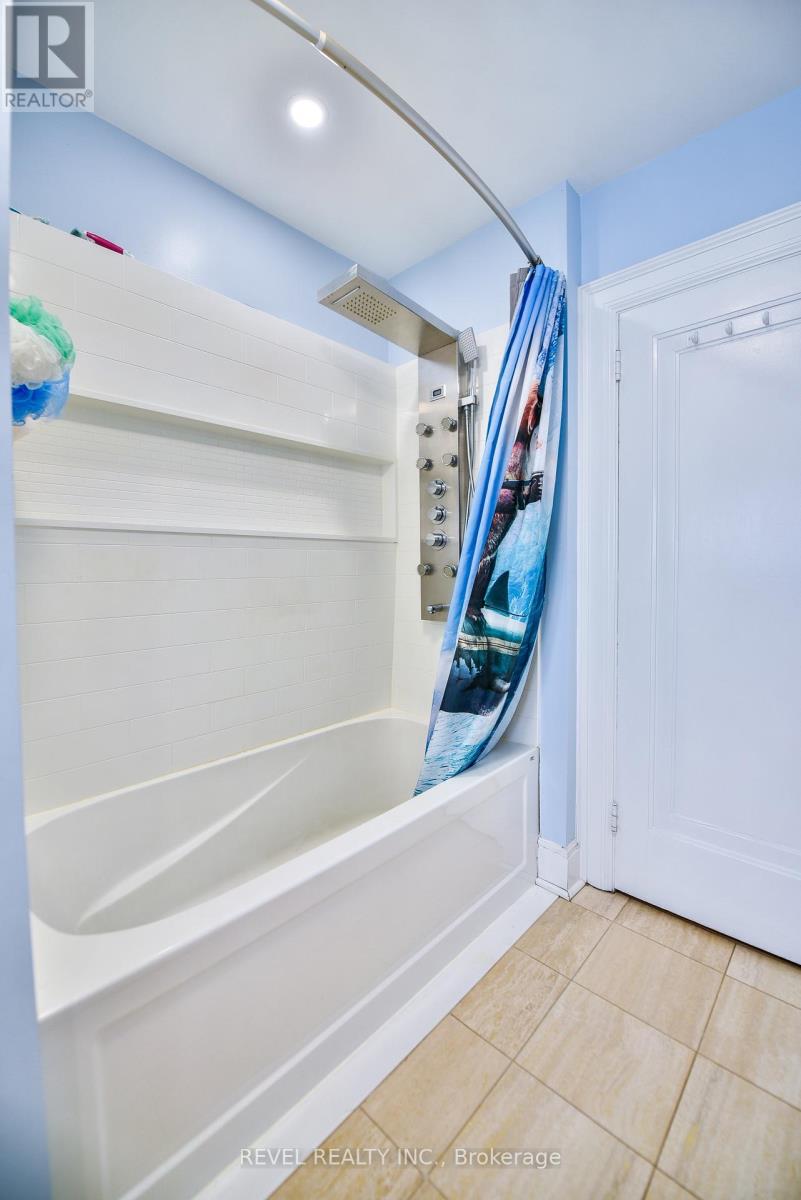
| Bathroom Total | 4 |
| Bedrooms Above Ground | 4 |
| Bedrooms Below Ground | 1 |
| Bedrooms Total | 5 |
| Appliances | Water Heater - Tankless, Dishwasher, Dryer, Oven, Range, Washer, Refrigerator |
| Basement Development | Finished |
| Basement Type | N/a (finished) |
| Construction Style Attachment | Detached |
| Fireplace Present | Yes |
| Foundation Type | Unknown |
| Half Bath Total | 2 |
| Heating Fuel | Natural Gas |
| Heating Type | Radiant Heat |
| Stories Total | 2 |
| Size Interior | 2,500 - 3,000 Sqft |
| Type | House |
| Utility Water | Municipal Water |
Parking
| Attached Garage | |
| Garage |
Land
| Acreage | No |
| Sewer | Sanitary Sewer |
| Size Depth | 111 Ft |
| Size Frontage | 40 Ft |
| Size Irregular | 40 X 111 Ft |
| Size Total Text | 40 X 111 Ft |
| Zoning Description | Na-r1 |
Rooms
| Level | Type | Length | Width | Dimensions |
|---|---|---|---|---|
| Second Level | Bedroom 3 | 3.81 m | 3.66 m | 3.81 m x 3.66 m |
| Second Level | Primary Bedroom | 4.97 m | 4 m | 4.97 m x 4 m |
| Second Level | Bedroom 2 | 3.99 m | 3.82 m | 3.99 m x 3.82 m |
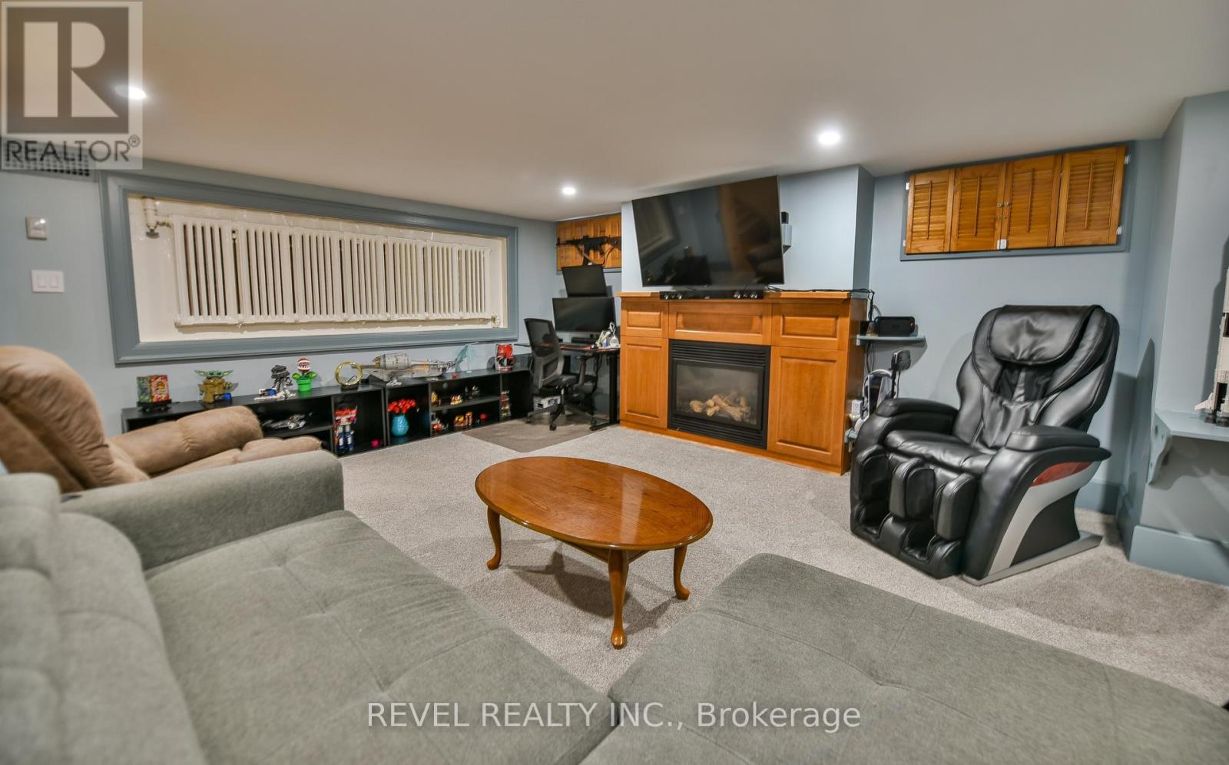
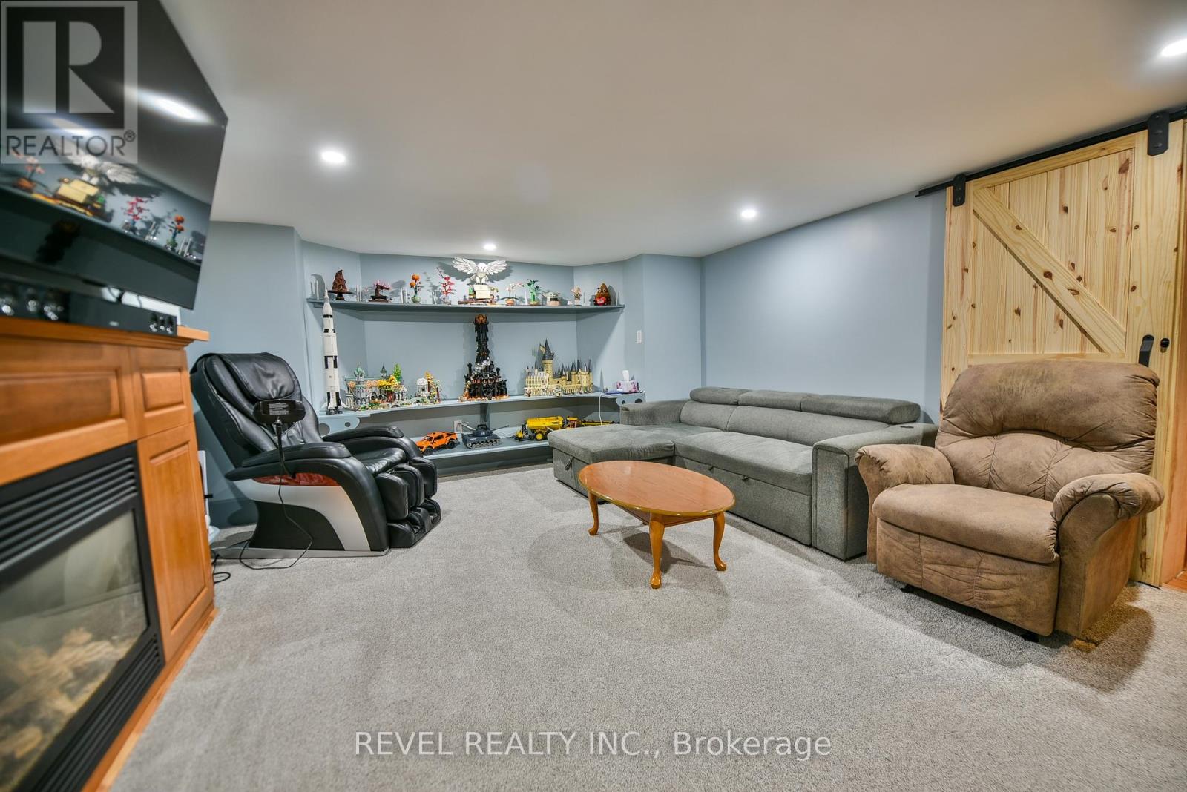
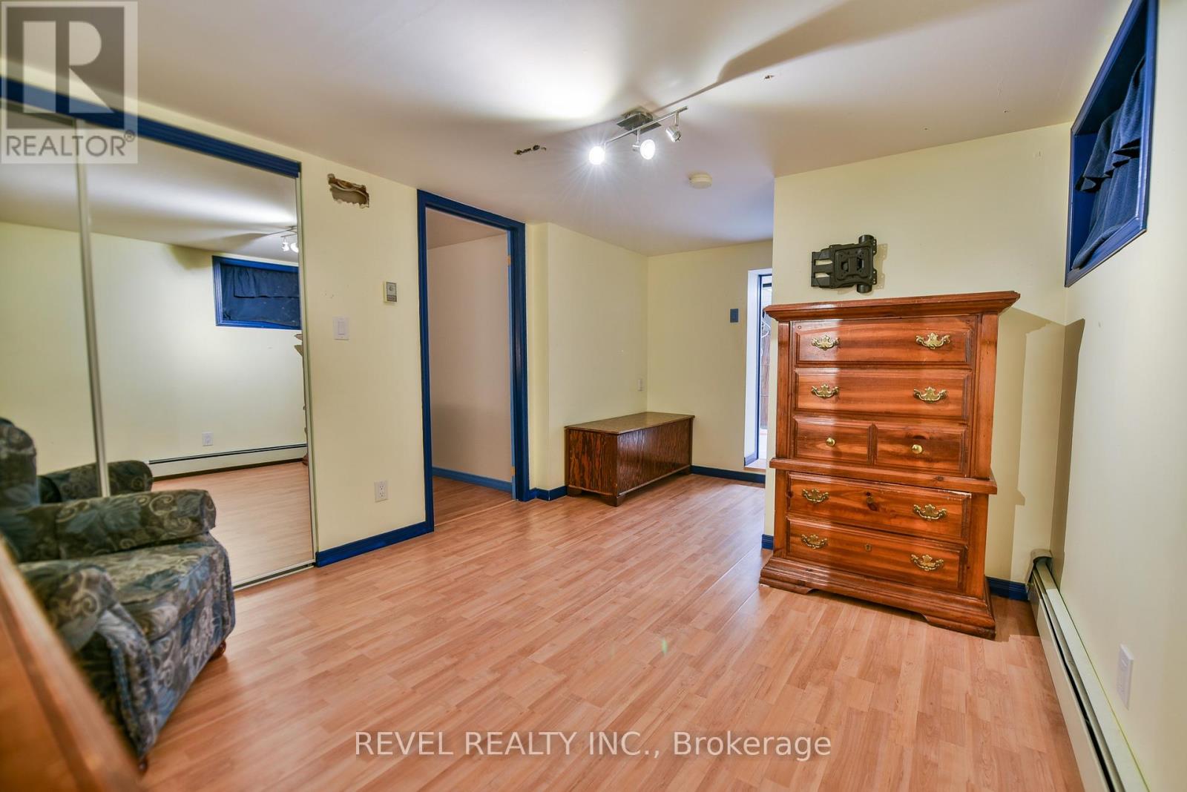
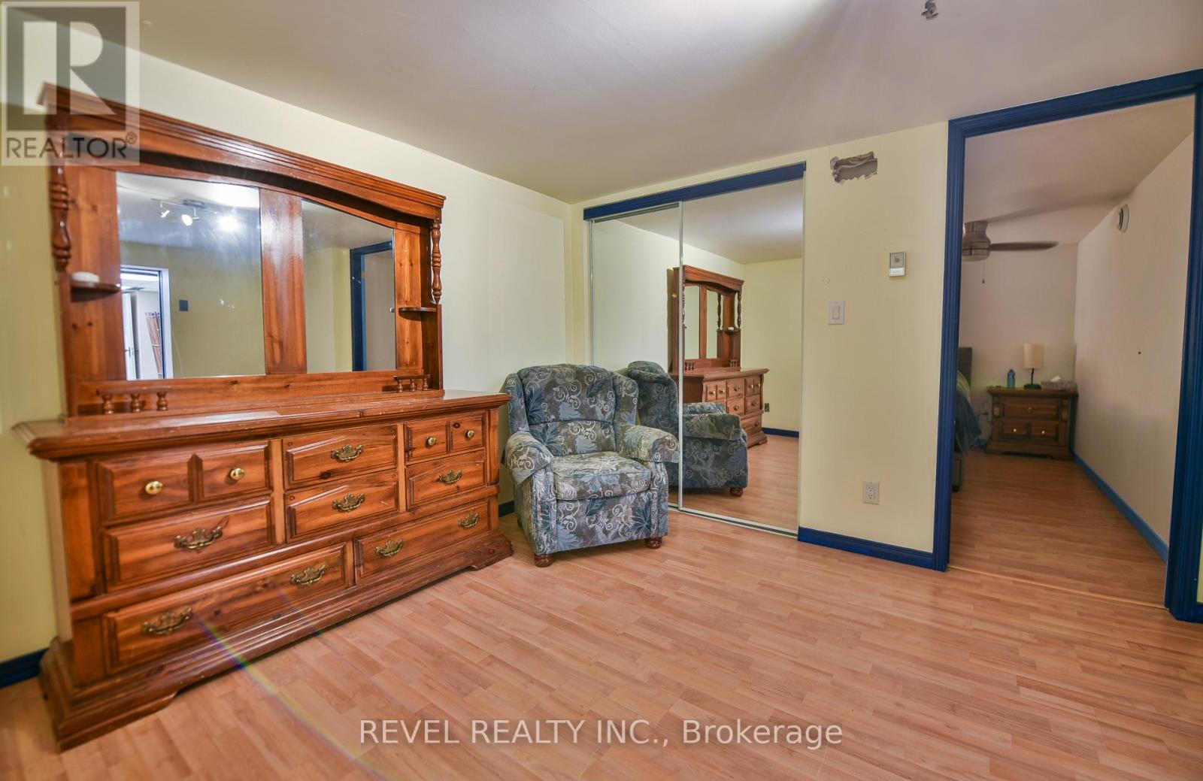
| Basement | Recreational, Games Room | 5.51 m | 4.1 m | 5.51 m x 4.1 m |
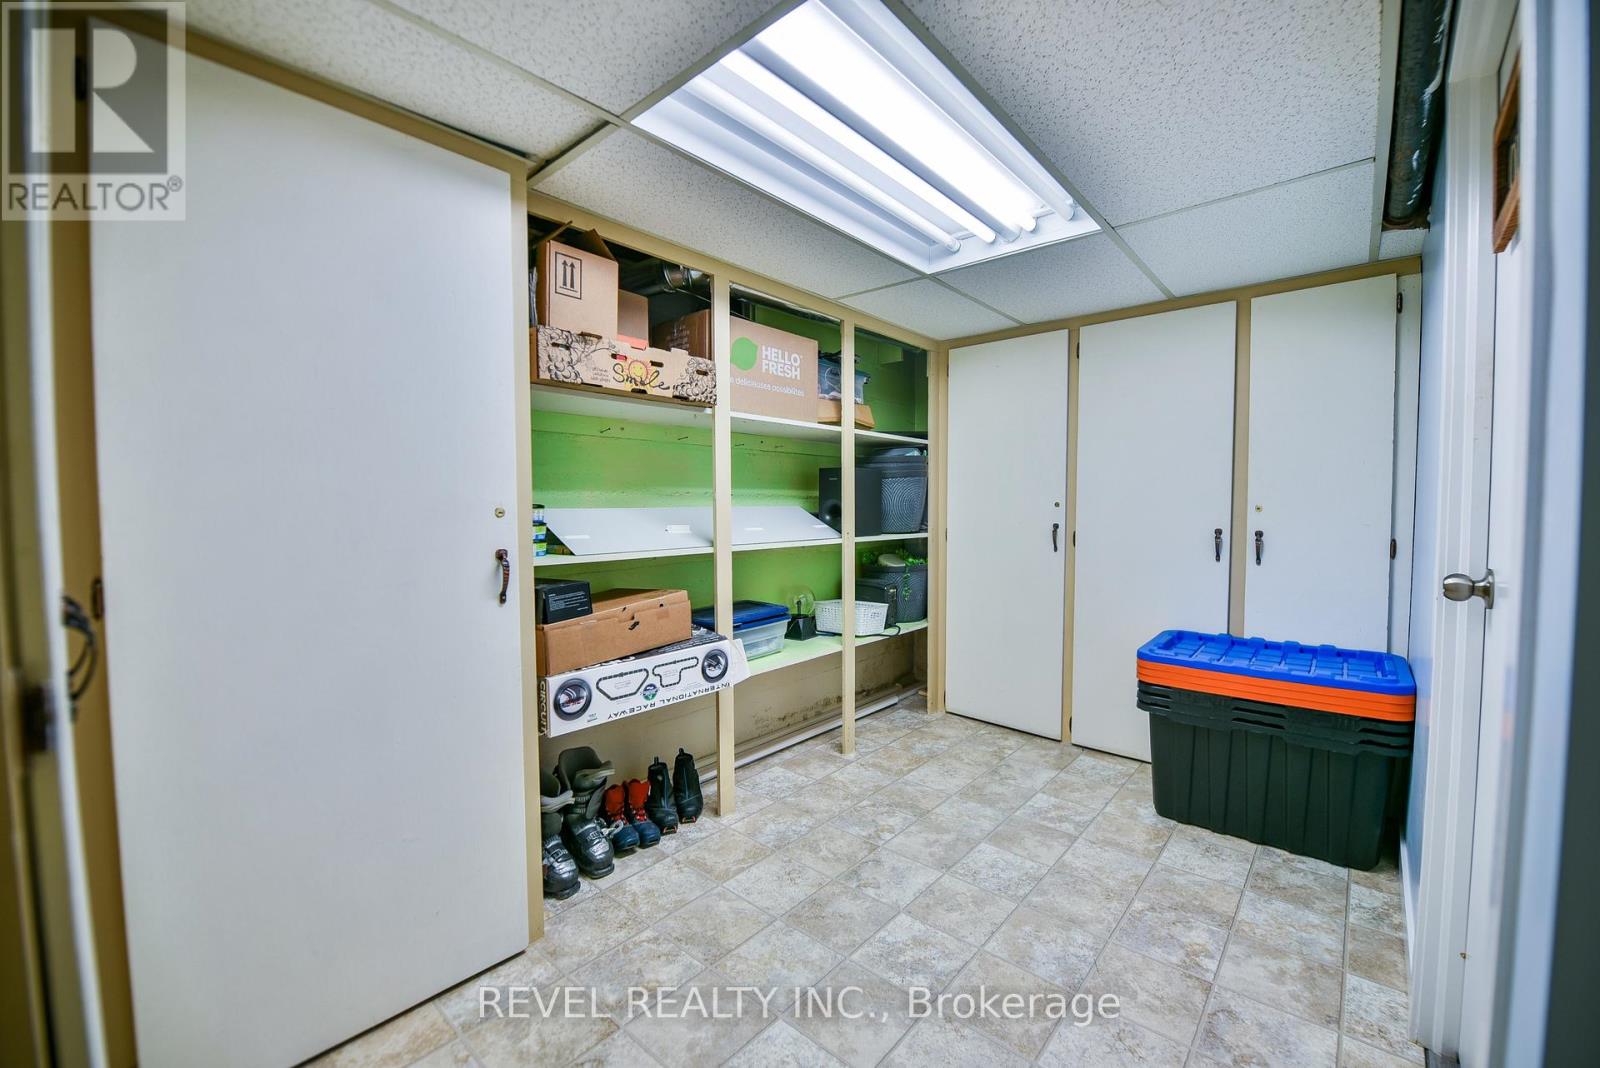
| Basement | Other | 1.72 m | 2.59 m | 1.72 m x 2.59 m |
| Basement | Utility Room | 3.13 m | 4.43 m | 3.13 m x 4.43 m |
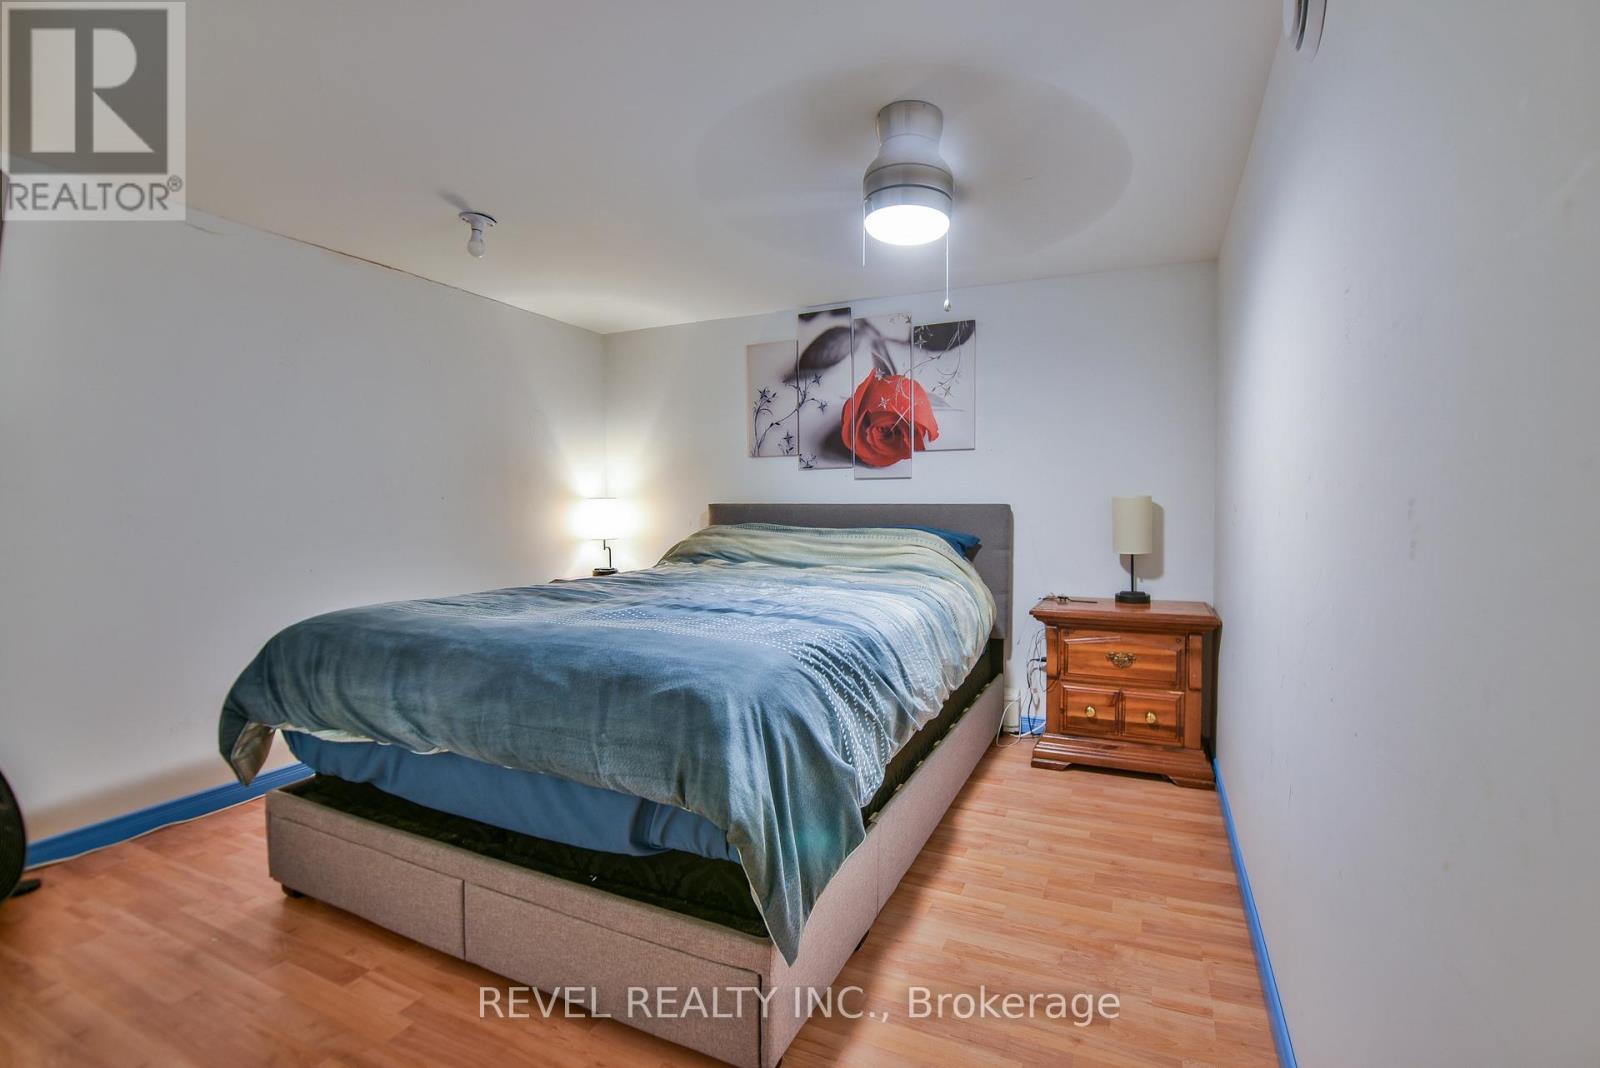
| Basement | Bedroom 5 | 3.26 m | 3.61 m | 3.26 m x 3.61 m |
| Basement | Other | 3.3 m | 3.15 m | 3.3 m x 3.15 m |
| Main Level | Kitchen | 8.42 m | 3.06 m | 8.42 m x 3.06 m |
| Main Level | Great Room | 4.28 m | 4.12 m | 4.28 m x 4.12 m |
| Main Level | Eating Area | 3.78 m | 2.79 m | 3.78 m x 2.79 m |
| Main Level | Dining Room | 4.07 m | 3.68 m | 4.07 m x 3.68 m |
| Main Level | Living Room | 4.97 m | 4.25 m | 4.97 m x 4.25 m |
| Main Level | Foyer | 3.4 m | 2.58 m | 3.4 m x 2.58 m |
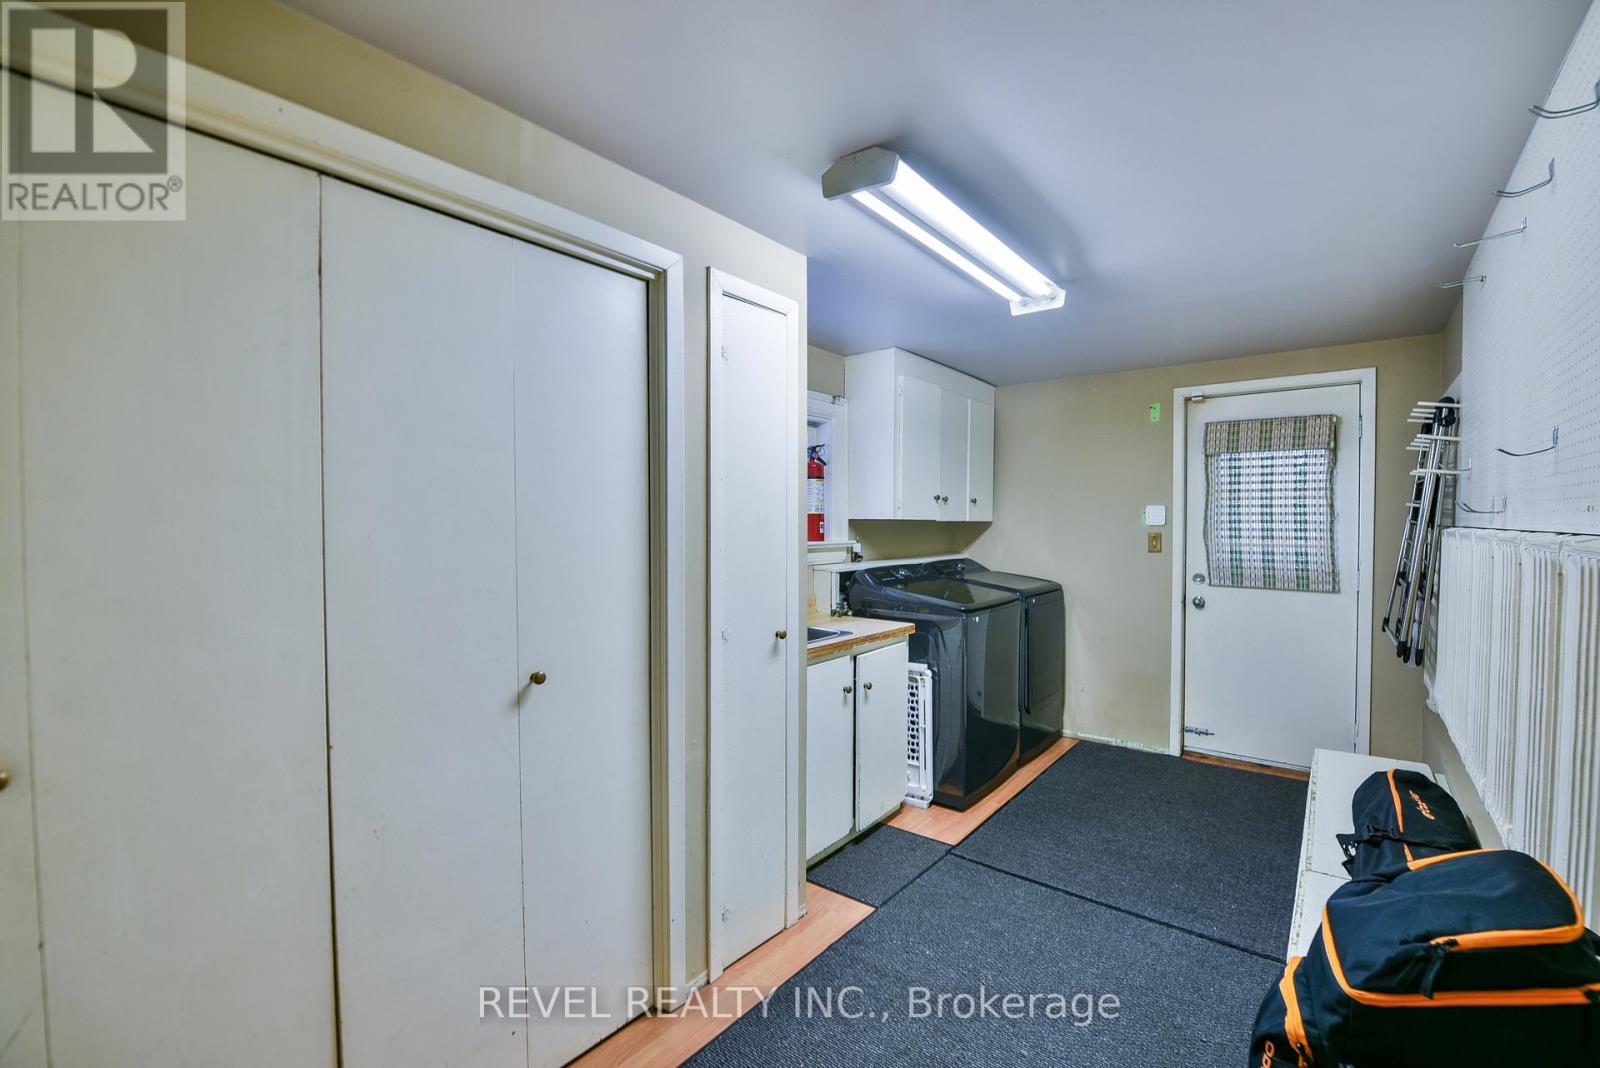
| Main Level | Laundry Room | 4.75 m | 2.54 m | 4.75 m x 2.54 m |
| Upper Level | Bedroom | 4.18 m | 2.75 m | 4.18 m x 2.75 m |
| Upper Level | Office | 3.78 m | 1.94 m | 3.78 m x 1.94 m |
Utilities
| Cable | Available |
| Electricity | Installed |
| Sewer | Installed |
Contact Us
Contact us for more information

The trademarks REALTOR®, REALTORS®, and the REALTOR® logo are controlled by The Canadian Real Estate Association (CREA) and identify real estate professionals who are members of CREA. The trademarks MLS®, Multiple Listing Service® and the associated logos are owned by The Canadian Real Estate Association (CREA) and identify the quality of services provided by real estate professionals who are members of CREA. The trademark DDF® is owned by The Canadian Real Estate Association (CREA) and identifies CREA's Data Distribution Facility (DDF®)
August 06 2026 05:51:42
Timmins Cochrane & Timiskaming District Association of REALTORS®
Revel Realty Inc.