
1351 Village Road East Ferris, Ontario P0H 1B0


$529,900
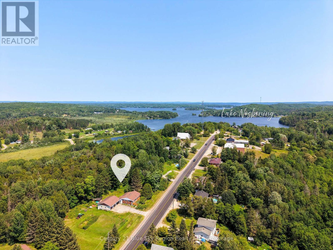
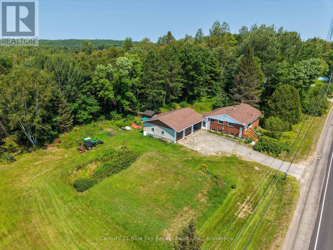
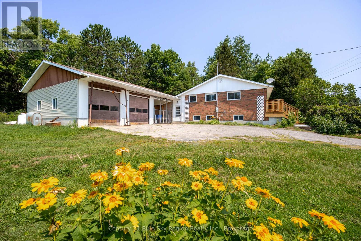
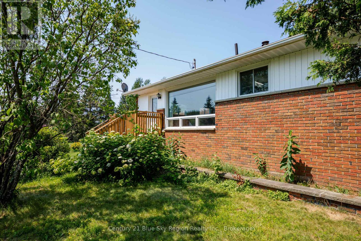
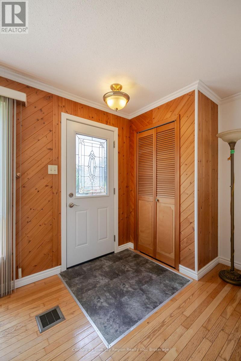
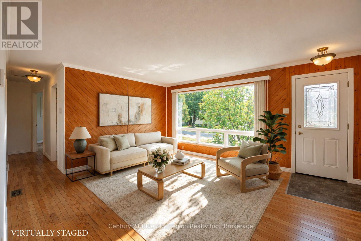
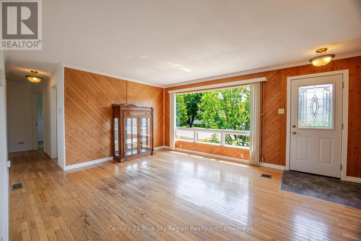
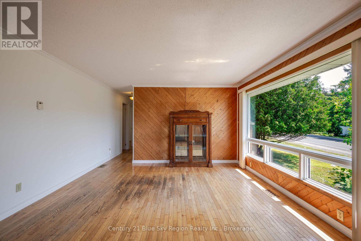
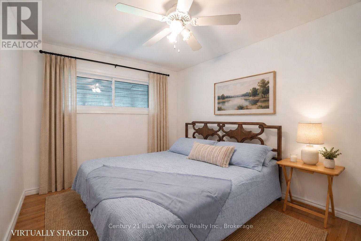
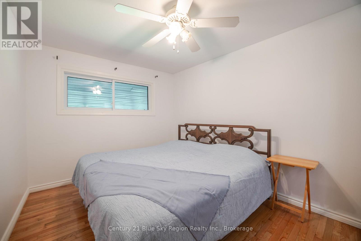
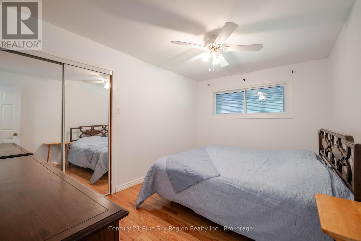
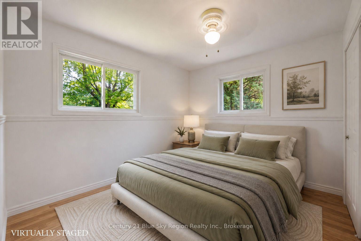
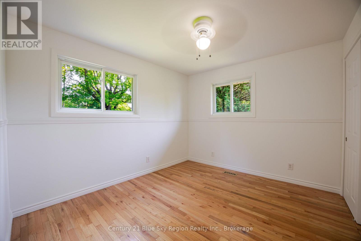
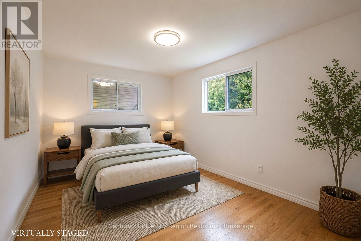
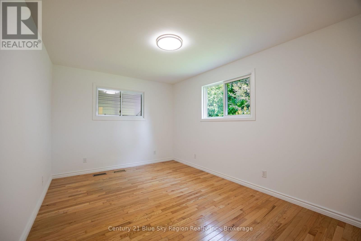
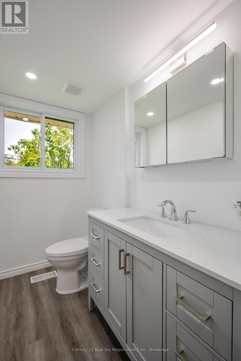
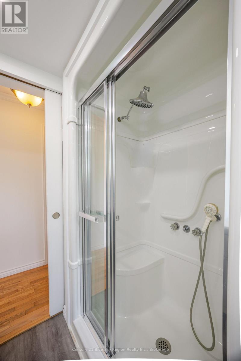
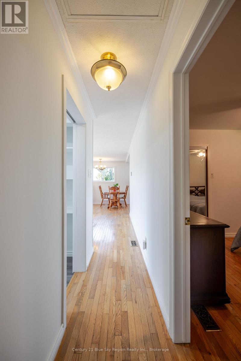
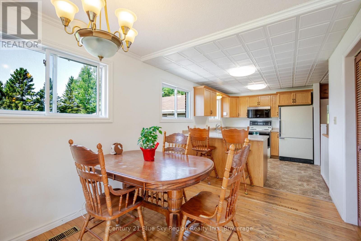
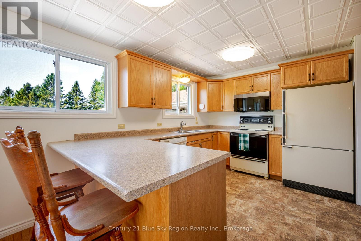
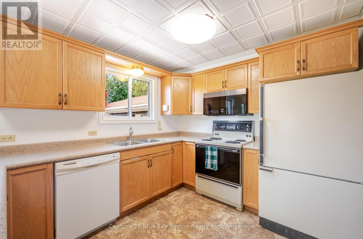
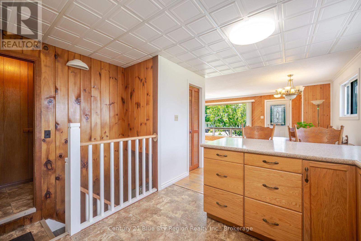
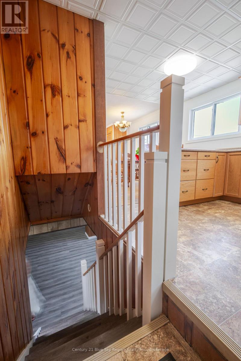
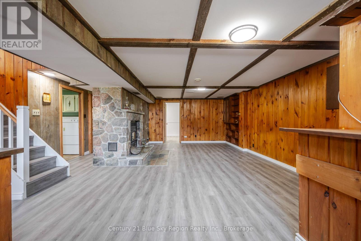
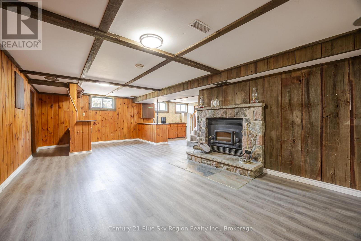
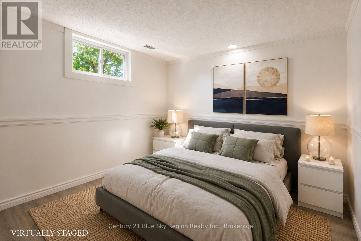
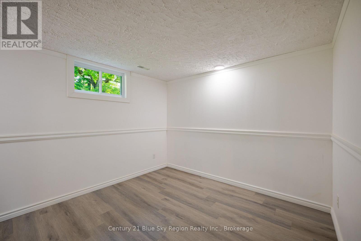
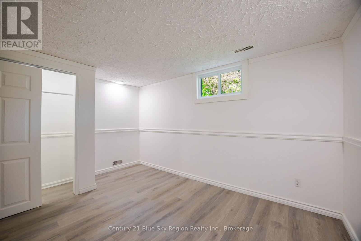
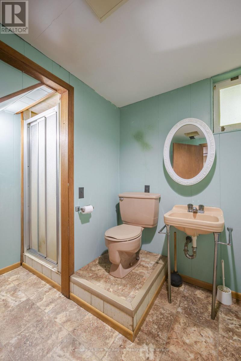
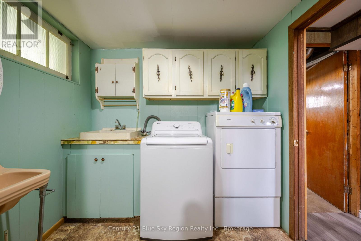
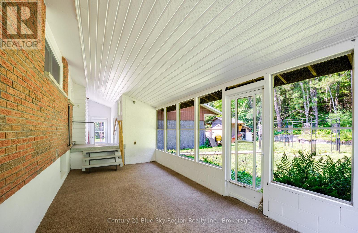
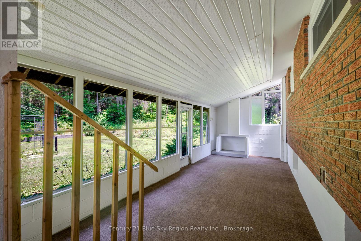
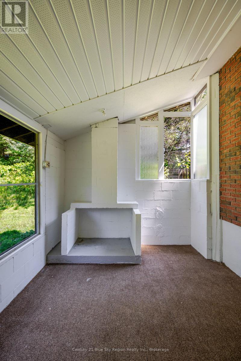
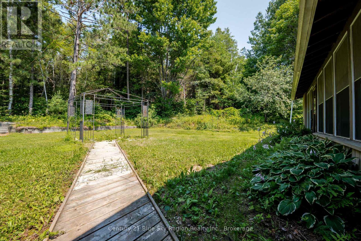
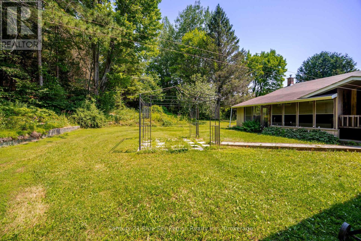
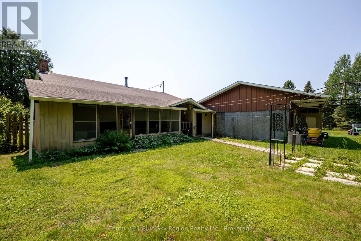
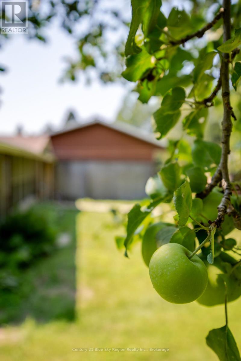
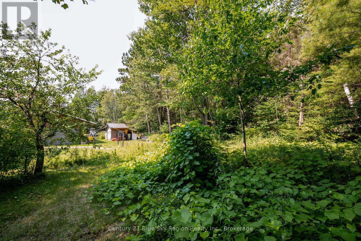
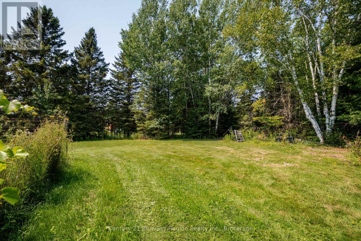
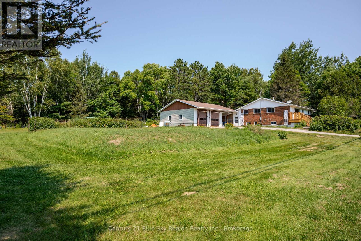
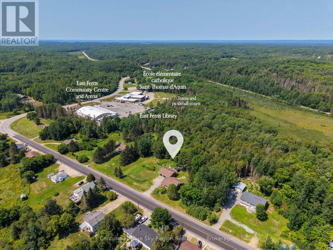
Opportunity awaits in this solid 3+1 bedroom, 2 bathroom country bungalow with large detached double car garage and carport. Situated in desirable East Ferris, the property is centrally located and is in close proximity to area school, community centre, area stores and a short drive to public lake access, cross country ski trails and only 15 min to North Bay. The main floor offers a bright open concept kitchen, dining, living area with plenty of natural light, 3 main floor bedrooms and an updated 3pc bath with sit in acrylic shower. The lower level has a large rec room with a wood fireplace, 4th bedroom, laundry/bathroom and utility/storage room with forced air propane heating. There is a large enclosed 3 season back porch overlooking the backyard. The detached garage is insulated and heated and has an attached carport. There is an additional storage shed and the backyard is partially fenced and very private. Paved driveway with plenty of parking and yard space for kids or pets. This property has plenty of potential for someone looking to benefit from the large garage and close proximity to area amenities. (id:49269)
Property Details
| MLS® Number | X13646294 |
| Property Type | Single Family |
| Community Name | Astorville |
| Amenities Near By | Schools, Ski Area |
| Community Features | Community Centre, School Bus |
| Equipment Type | Propane Tank |
| Features | Sloping, Level, Sump Pump |
| Parking Space Total | 8 |
| Rental Equipment Type | Propane Tank |
| Structure | Porch, Shed |
Building
| Bathroom Total | 2 |
| Bedrooms Above Ground | 3 |
| Bedrooms Below Ground | 1 |
| Bedrooms Total | 4 |
| Age | 51 To 99 Years |
| Appliances | Water Heater, Blinds, Dishwasher, Dryer, Microwave, Stove, Washer, Window Coverings, Refrigerator |
| Architectural Style | Bungalow |
| Basement Development | Finished |
| Basement Type | Full (finished) |
| Construction Style Attachment | Detached |
| Cooling Type | None |
| Exterior Finish | Brick Veneer, Vinyl Siding |
| Fire Protection | Smoke Detectors |
| Fireplace Present | Yes |
| Fireplace Total | 1 |
| Fireplace Type | Woodstove |
| Foundation Type | Block |
| Heating Fuel | Propane |
| Heating Type | Forced Air |
| Stories Total | 1 |
| Size Interior | 700 - 1,100 Sqft |
| Type | House |
| Utility Water | Drilled Well |
Parking
| Detached Garage | |
| Garage |
Land
| Access Type | Public Road, Year-round Access |
| Acreage | No |
| Fence Type | Partially Fenced |
| Land Amenities | Schools, Ski Area |
| Sewer | Septic System |
| Size Depth | 143 Ft |
| Size Frontage | 263 Ft |
| Size Irregular | 263 X 143 Ft |
| Size Total Text | 263 X 143 Ft|1/2 - 1.99 Acres |
Rooms
| Level | Type | Length | Width | Dimensions |
|---|---|---|---|---|
| Lower Level | Living Room | 4.11 m | 5.77 m | 4.11 m x 5.77 m |
| Lower Level | Bedroom 4 | 3.28 m | 3.02 m | 3.28 m x 3.02 m |
| Lower Level | Utility Room | 4.75 m | 4.14 m | 4.75 m x 4.14 m |
| Lower Level | Recreational, Games Room | 7.9 m | 3.78 m | 7.9 m x 3.78 m |
| Main Level | Kitchen | 4.65 m | 2.79 m | 4.65 m x 2.79 m |
| Main Level | Primary Bedroom | 4.11 m | 2.9 m | 4.11 m x 2.9 m |
| Main Level | Bedroom 2 | 3.02 m | 4.11 m | 3.02 m x 4.11 m |
| Main Level | Bedroom 3 | 3.4 m | 3.02 m | 3.4 m x 3.02 m |
| Other | Other | 7.62 m | 3.05 m | 7.62 m x 3.05 m |
Utilities
| Electricity | Installed |
https://www.realtor.ca/real-estate/30123794/1351-village-road-east-ferris-astorville-astorville
Contact Us
Contact us for more information

The trademarks REALTOR®, REALTORS®, and the REALTOR® logo are controlled by The Canadian Real Estate Association (CREA) and identify real estate professionals who are members of CREA. The trademarks MLS®, Multiple Listing Service® and the associated logos are owned by The Canadian Real Estate Association (CREA) and identify the quality of services provided by real estate professionals who are members of CREA. The trademark DDF® is owned by The Canadian Real Estate Association (CREA) and identifies CREA's Data Distribution Facility (DDF®)
August 06 2026 07:57:01
North Bay and Area REALTORS® Association
Century 21 Blue Sky Region Realty Inc., Brokerage