
301 Edgewood Street Unit# 2 Sarnia, Ontario N7S 4X7

$314,900Maintenance, Exterior Maintenance, Ground Maintenance
$335 Monthly
Maintenance, Exterior Maintenance, Ground Maintenance
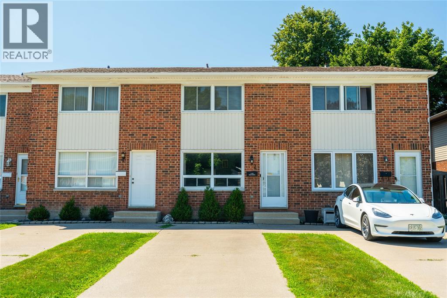
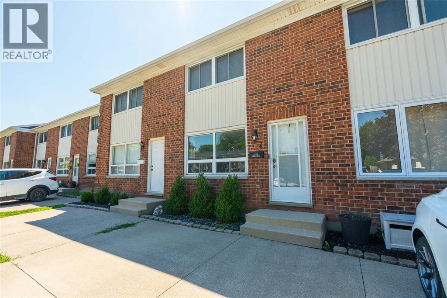
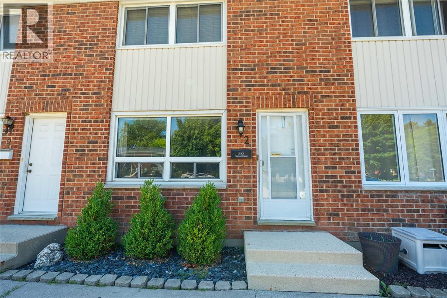
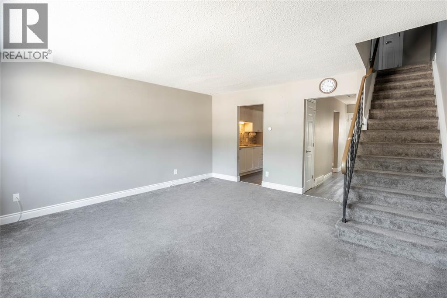
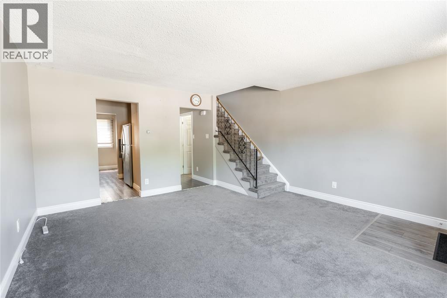
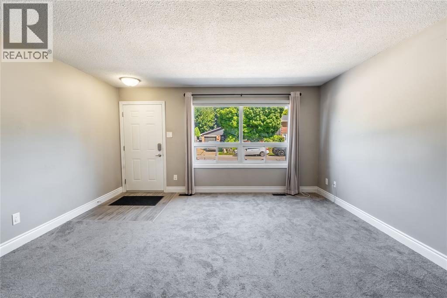
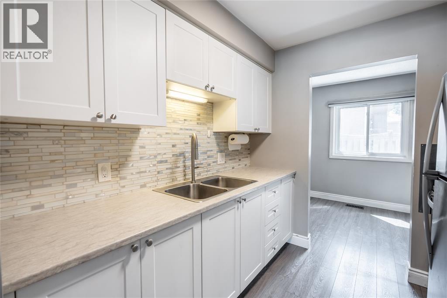
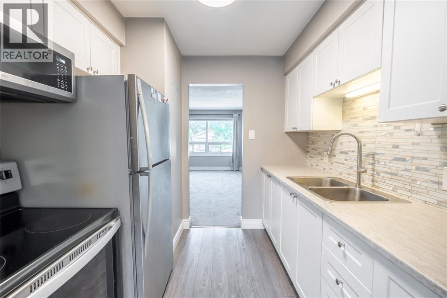
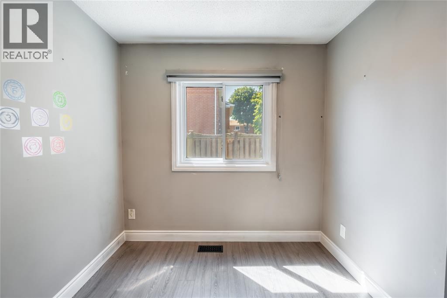
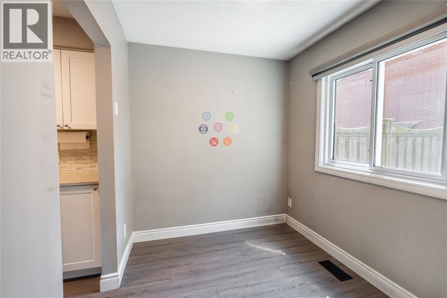
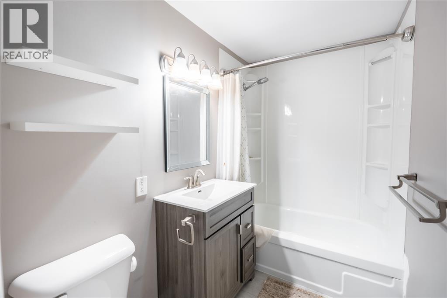
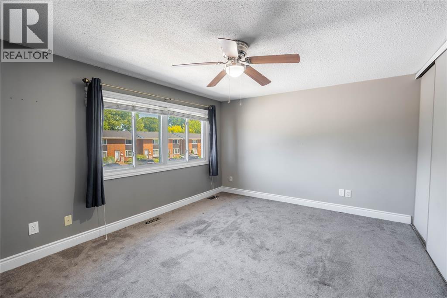
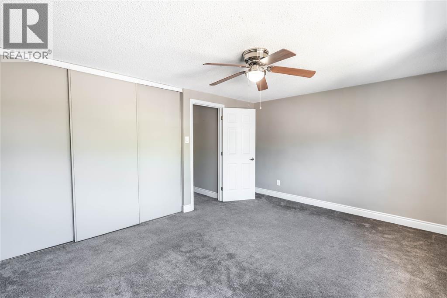
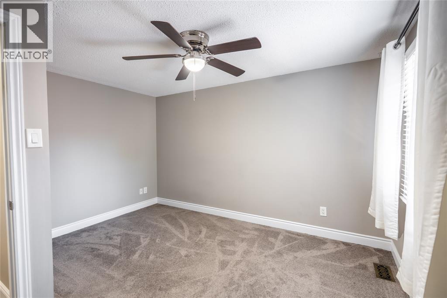
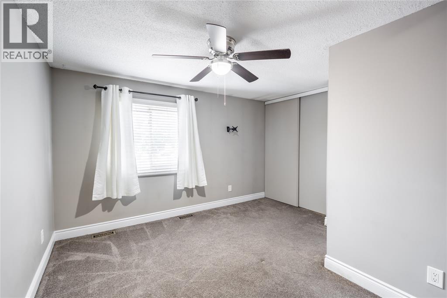
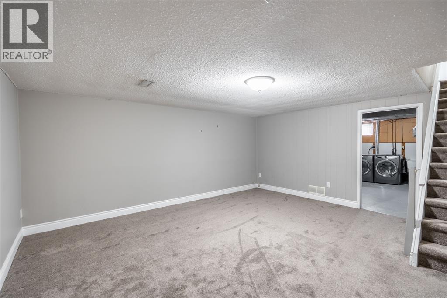
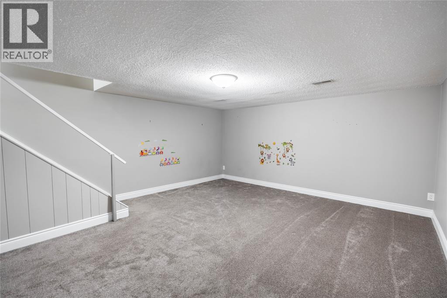
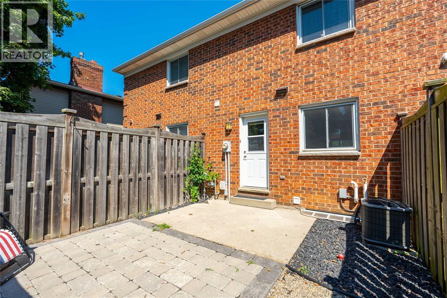
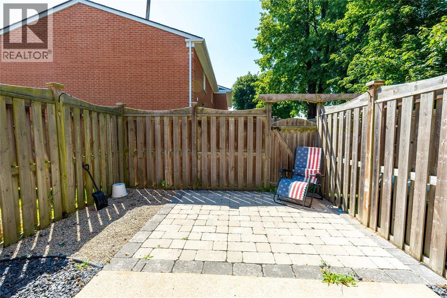
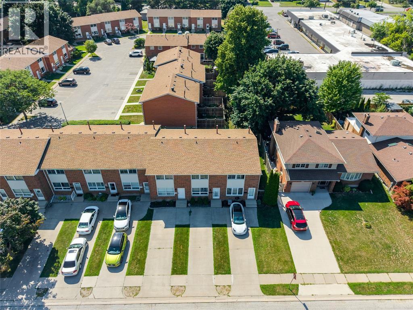
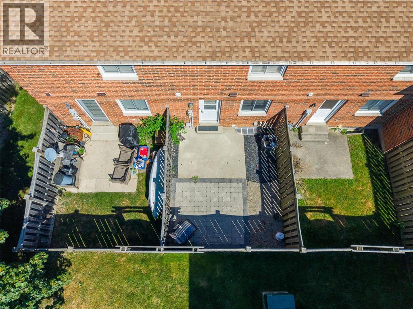
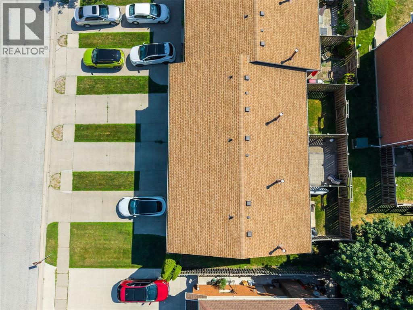
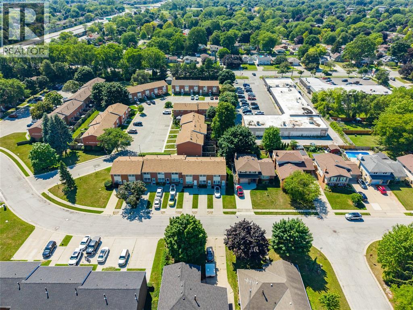
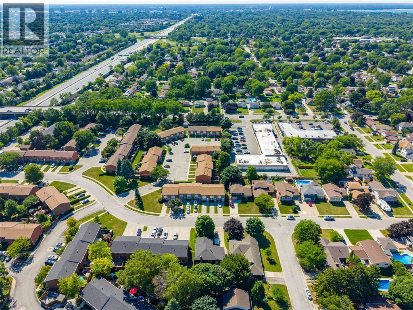
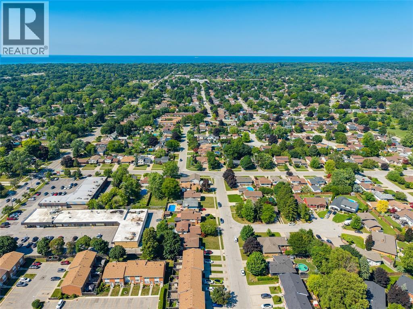
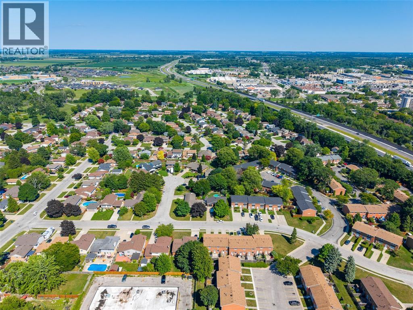
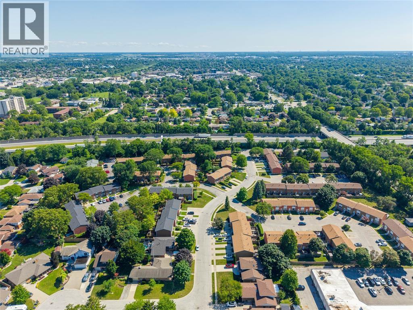
$335 MonthlyWelcome to this beautifully maintained 2-bedroom, 1.5-bathroom townhome located in the highly sought-after Wiltshire neighbourhood. Whether you're a first-time homebuyer, looking to downsize, or searching for a solid investment opportunity, this home offers exceptional value. The main floor features a bright and functional layout designed for comfortable everyday living. The finished lower level provides additional living space, ideal for a family room, home office, playroom, or entertainment area. Upstairs, you'll find two generous bedrooms, including a spacious primary bedroom, along with a well-appointed 3-piece bathroom. Step outside to enjoy your own fully fenced private patio, perfect for summer BBQs, relaxing with a morning coffee, or entertaining family and friends. Additional highlights include two dedicated parking spaces for added convenience. Ideally situated close to shopping, restaurants, schools, parks, and everyday amenities, this home also offers easy access to the scenic Howard Watson Nature Trail for walking, jogging, and cycling. Move-in ready and waiting for its next owner—don't miss this fantastic opportunity. Schedule your private showing today! (id:49269)
Property Details
| MLS® Number | 26019065 |
| Property Type | Single Family |
Building
| Bathroom Total | 2 |
| Bedrooms Above Ground | 2 |
| Bedrooms Total | 2 |
| Constructed Date | 1977 |
| Cooling Type | Central Air Conditioning |
| Exterior Finish | Aluminum Siding, Brick, Vinyl |
| Flooring Type | Carpeted, Ceramic/porcelain, Laminate |
| Foundation Type | Block, Concrete |
| Half Bath Total | 1 |
| Heating Fuel | Natural Gas |
| Heating Type | Forced Air, Furnace |
| Type | Row / Townhouse |
Parking
| Other | 1 |
Land
| Acreage | No |
| Size Irregular | 0 X 0.00 / 0 Ac |
| Size Total Text | 0 X 0.00 / 0 Ac|0-0.25 Acre |
| Zoning Description | Ur4-1 |
Rooms
| Level | Type | Length | Width | Dimensions |
|---|---|---|---|---|
| Second Level | 4pc Bathroom | Measurements not available | ||
| Second Level | Bedroom | 12.6 x 12.11 | ||
| Second Level | Bedroom | 14.9 x 11.2 | ||
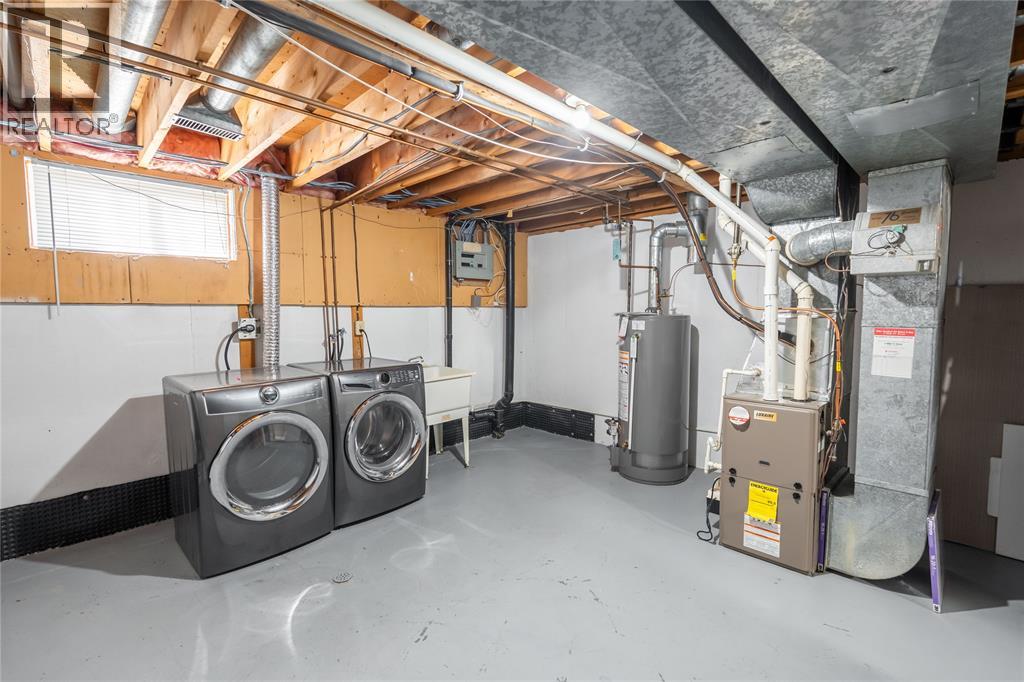
| Basement | Utility Room | 14.11 x 15.1 | ||
| Basement | Games Room | 15.2 x 16.3 | ||
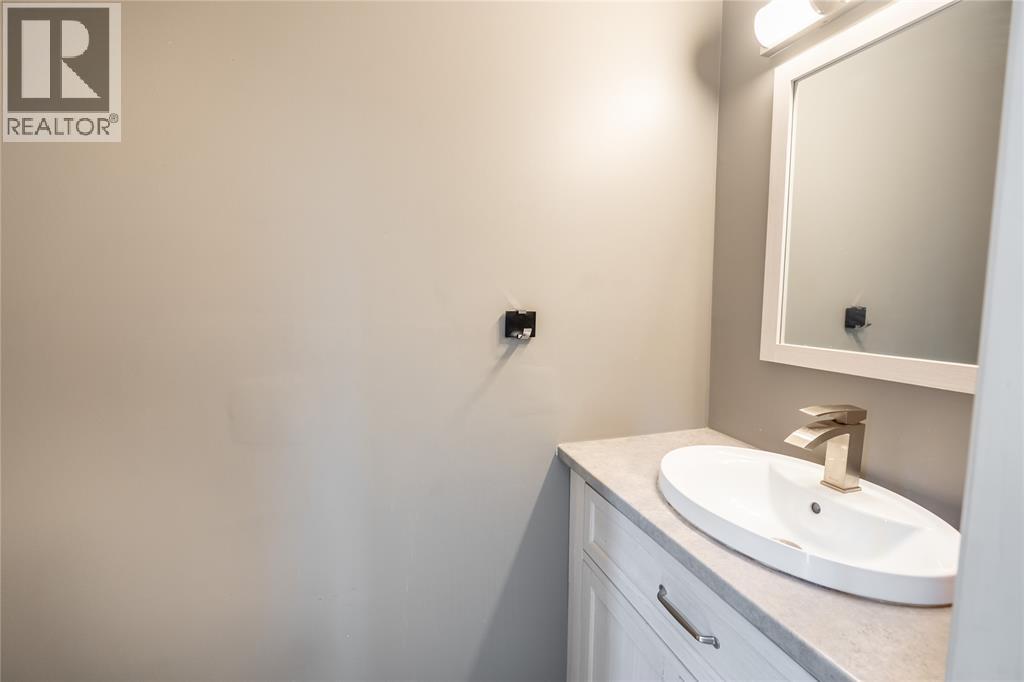
| Main Level | 2pc Bathroom | Measurements not available | ||
| Main Level | Kitchen | 8.2 x 8 | ||
| Main Level | Living Room | 15 x 16.4 |
https://www.realtor.ca/real-estate/30124203/301-edgewood-street-unit-2-sarnia
Contact Us
Contact us for more information

The trademarks REALTOR®, REALTORS®, and the REALTOR® logo are controlled by The Canadian Real Estate Association (CREA) and identify real estate professionals who are members of CREA. The trademarks MLS®, Multiple Listing Service® and the associated logos are owned by The Canadian Real Estate Association (CREA) and identify the quality of services provided by real estate professionals who are members of CREA. The trademark DDF® is owned by The Canadian Real Estate Association (CREA) and identifies CREA's Data Distribution Facility (DDF®)
August 06 2026 07:57:51
Sarnia-Lambton Association of REALTORS®
Coldwell Banker Southwest Realty