
18 Doverwood Court Toronto, Ontario M2M 2G7

$1,288,800
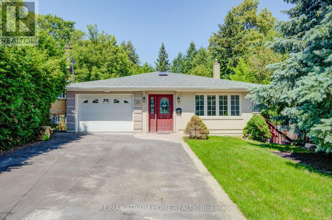
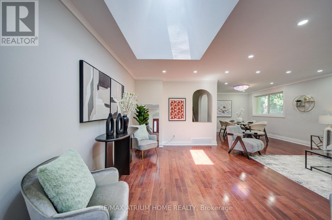
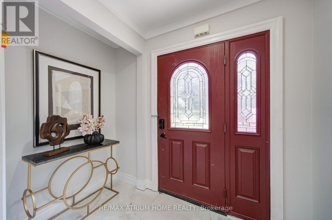
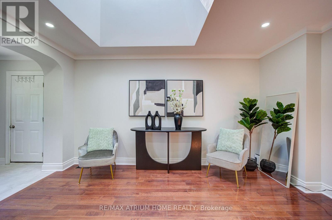
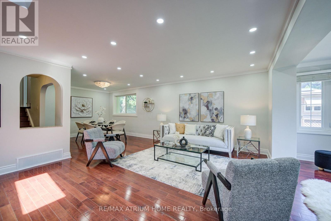
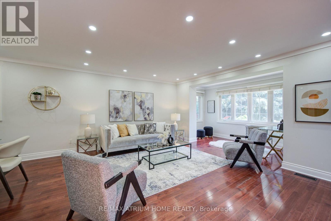
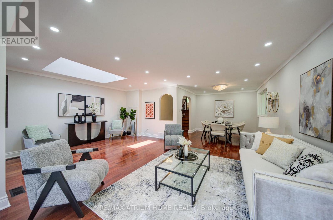
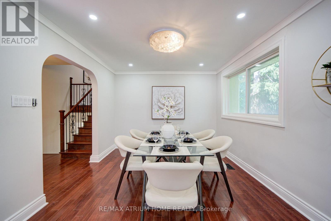
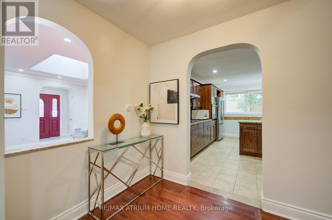
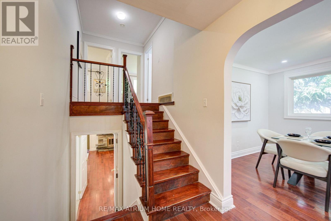
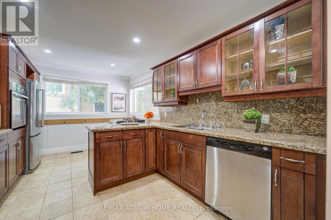
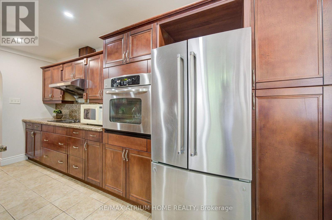
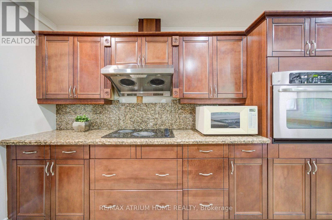
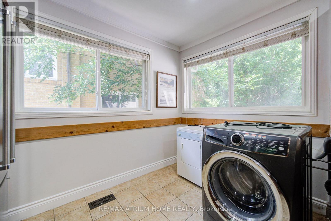
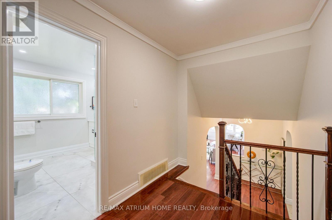
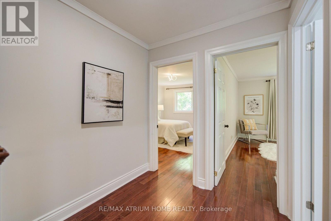
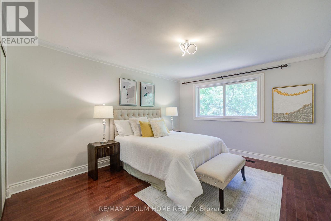
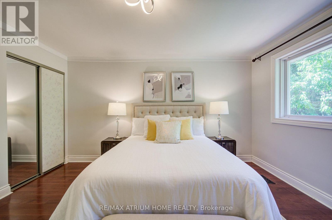
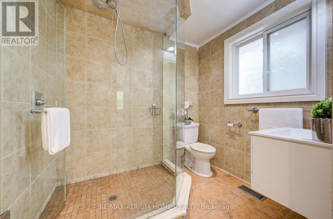
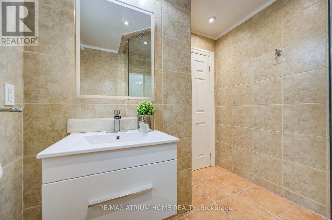
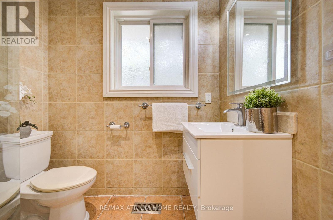
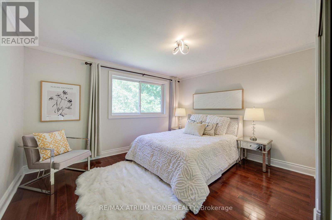
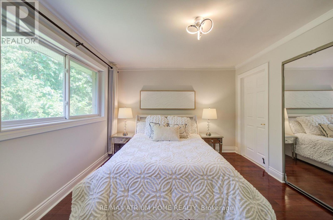
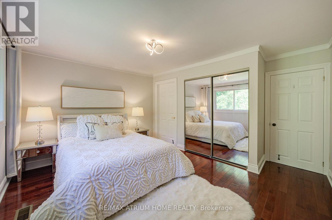
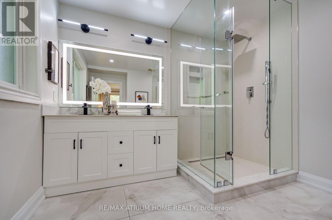
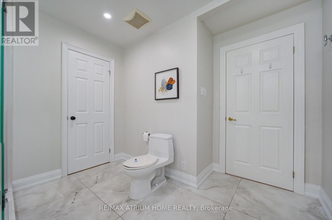
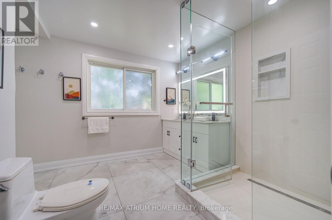
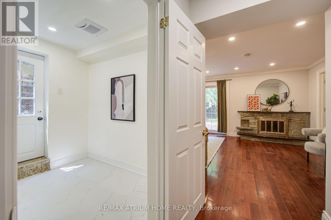
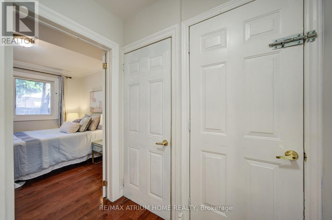
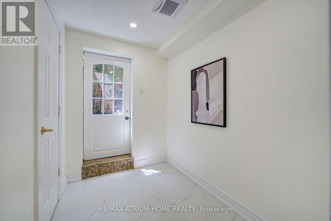
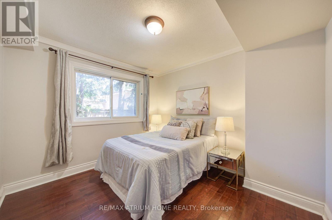
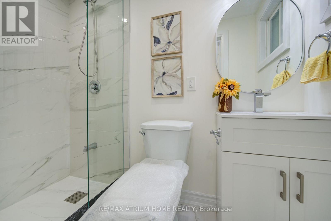
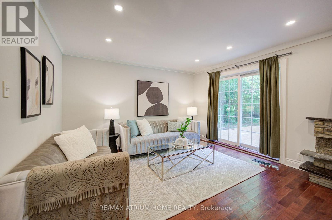
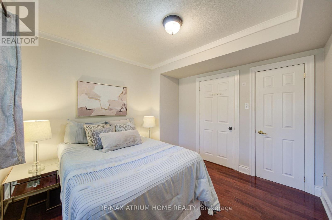
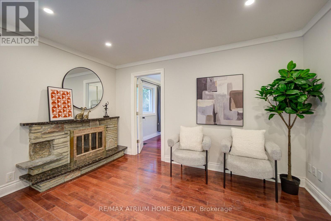
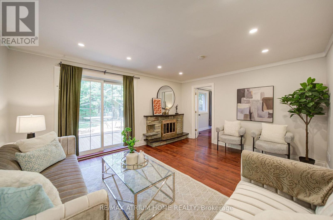
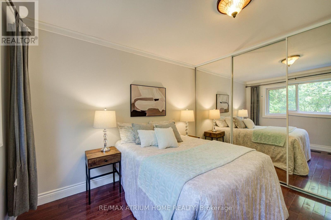
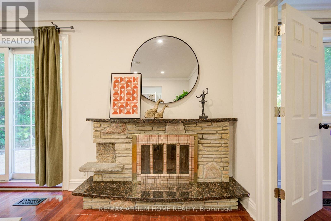
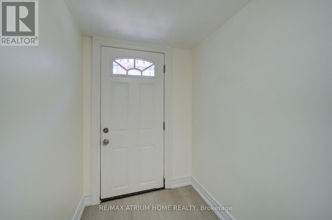
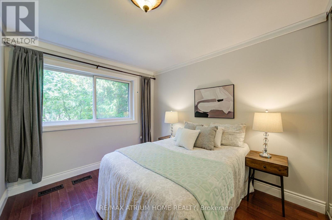
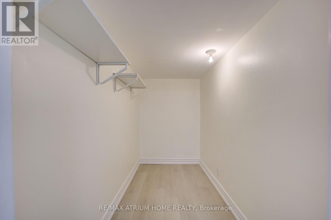
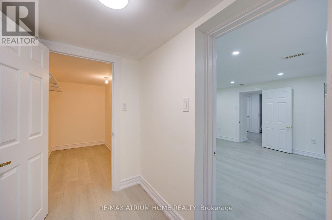
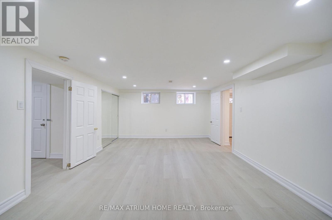
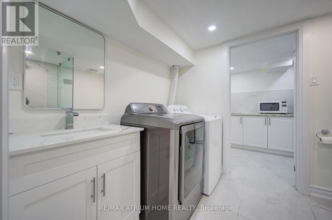
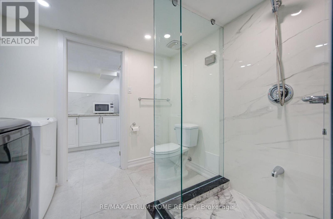
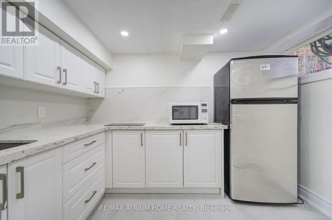
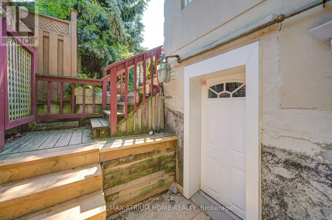
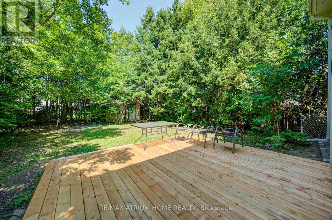
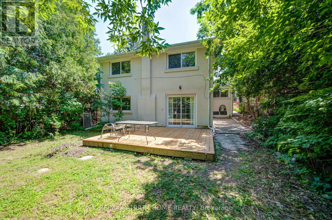
Location! Location! Location! Stunning Detached Backsplit 4 level Located at the Prime North York Location - Just Steps To Yonge! Featuring Three Self-Contained Rental Units With Separate Entrances Generating Approx. $7000/Month or more +++, Oering Great Rental Income Potential. This Home Boasts Gleaming Hardwood Floors Throughout, Beautifully Upgraded Bathrooms With Elegant Italian Fixtures Including A Walk-In Shower In The Primary Bedroom. Over $100,000 spent on recent renovations and upgrades, including complete exterior waterproofing, three brand-new bathrooms, a fully renovated kitchen, new basement flooring, a brand-new driveway, walk-out basement, new roof, updated A/C, and new hot water tank.. Situated On A Premium 150 Ft Deep Lot With A Huge Private Backyard, Perfect For Family Living And Entertaining. Conveniently Located Close To Finch Subway Station, TTC, YRT, Shopping, Restaurants, And All Amenities. Nestled On A Quiet, Child-Safe Court - An Ideal Family Home With Income Potential. Don't Miss Out - This One Will Not Last (id:49269)
Open House
This property has open houses!
2:00 pm
Ends at:4:00 pm
2:00 pm
Ends at:4:00 pm
2:00 pm
Ends at:4:00 pm
2:00 pm
Ends at:4:00 pm
Property Details
| MLS® Number | C13646964 |
| Property Type | Single Family |
| Community Name | Newtonbrook East |
| Amenities Near By | Public Transit |
| Features | Wooded Area |
| Parking Space Total | 4 |
Building
| Bathroom Total | 4 |
| Bedrooms Above Ground | 5 |
| Bedrooms Below Ground | 2 |
| Bedrooms Total | 7 |
| Appliances | Oven - Built-in, Garage Door Opener Remote(s) |
| Basement Development | Finished |
| Basement Features | Separate Entrance |
| Basement Type | N/a (finished), N/a |
| Construction Style Attachment | Detached |
| Construction Style Split Level | Backsplit |
| Cooling Type | Central Air Conditioning |
| Exterior Finish | Stucco |
| Fireplace Present | Yes |
| Flooring Type | Hardwood |
| Foundation Type | Wood |
| Heating Fuel | Natural Gas |
| Heating Type | Forced Air |
| Size Interior | 1,500 - 2,000 Sqft |
| Type | House |
| Utility Water | Municipal Water |
Parking
| Garage |
Land
| Acreage | No |
| Land Amenities | Public Transit |
| Sewer | Sanitary Sewer |
| Size Depth | 150 Ft |
| Size Frontage | 45 Ft |
| Size Irregular | 45 X 150 Ft ; Regualr |
| Size Total Text | 45 X 150 Ft ; Regualr |
Rooms
| Level | Type | Length | Width | Dimensions |
|---|---|---|---|---|
| Lower Level | Bedroom 5 | 2.9 m | 4.36 m | 2.9 m x 4.36 m |
| Lower Level | Kitchen | 2.35 m | 3.01 m | 2.35 m x 3.01 m |
| Lower Level | Living Room | 4.93 m | 4.11 m | 4.93 m x 4.11 m |
| Lower Level | Bedroom 3 | 6.29 m | 4.05 m | 6.29 m x 4.05 m |
| Lower Level | Bedroom 4 | 3.2 m | 3.16 m | 3.2 m x 3.16 m |
| Main Level | Living Room | 6.47 m | 4.44 m | 6.47 m x 4.44 m |
| Main Level | Dining Room | 3.3 m | 3.13 m | 3.3 m x 3.13 m |
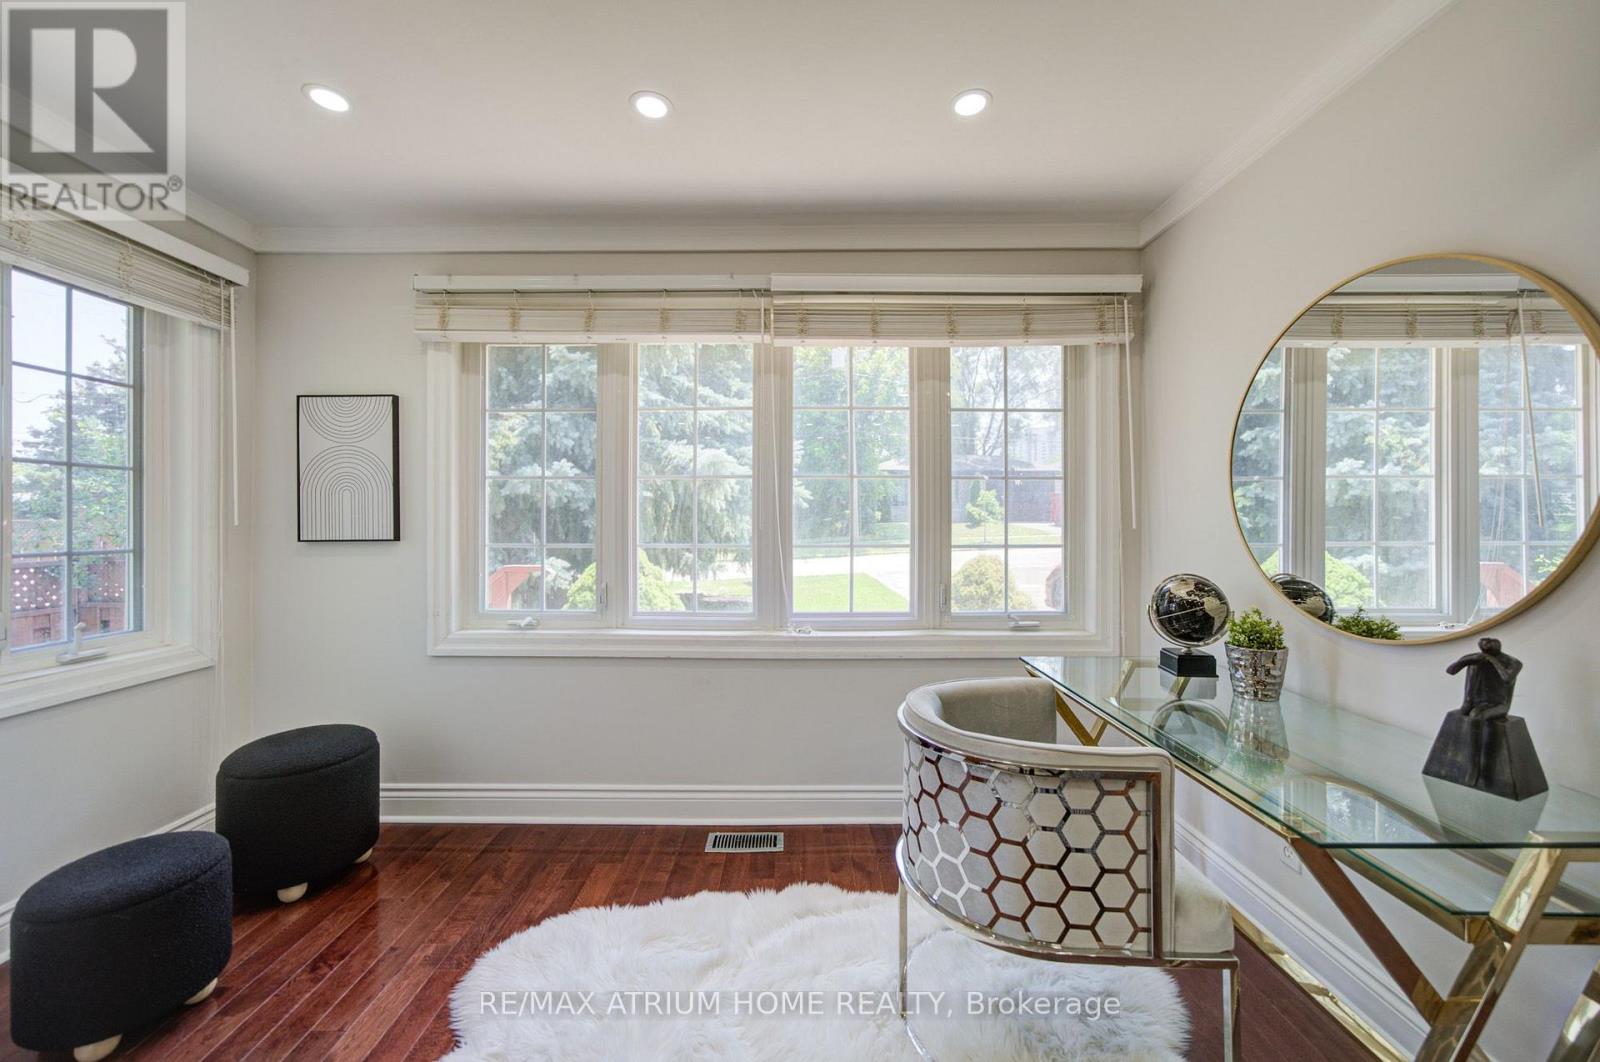
| Main Level | Den | 3.71 m | 2 m | 3.71 m x 2 m |
| Main Level | Kitchen | 4.69 m | 3.39 m | 4.69 m x 3.39 m |
| Main Level | Primary Bedroom | 4.32 m | 4.15 m | 4.32 m x 4.15 m |
| Main Level | Bedroom 2 | 3.64 m | 4.15 m | 3.64 m x 4.15 m |
Contact Us
Contact us for more information

The trademarks REALTOR®, REALTORS®, and the REALTOR® logo are controlled by The Canadian Real Estate Association (CREA) and identify real estate professionals who are members of CREA. The trademarks MLS®, Multiple Listing Service® and the associated logos are owned by The Canadian Real Estate Association (CREA) and identify the quality of services provided by real estate professionals who are members of CREA. The trademark DDF® is owned by The Canadian Real Estate Association (CREA) and identifies CREA's Data Distribution Facility (DDF®)
August 06 2026 10:01:06
Toronto Regional Real Estate Board
RE/MAX Atrium Home Realty