
132b Jade Court Marmora And Lake, Ontario K0L 1W0

$985,000
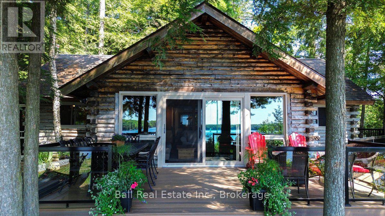
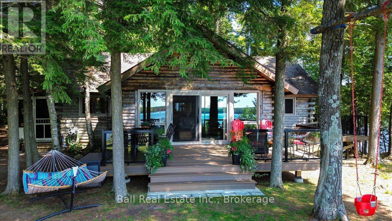
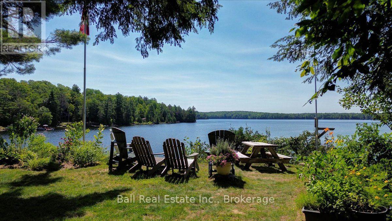
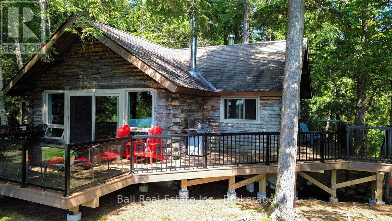
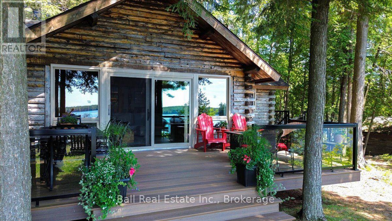
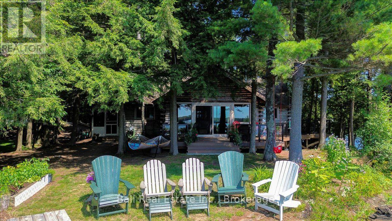
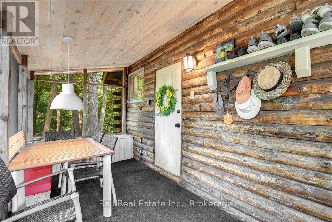
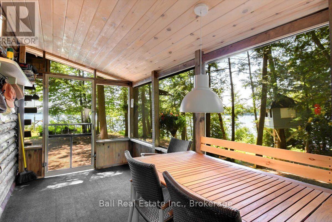
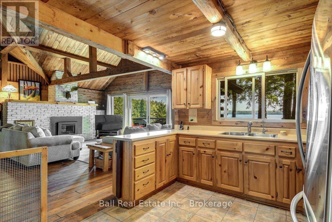
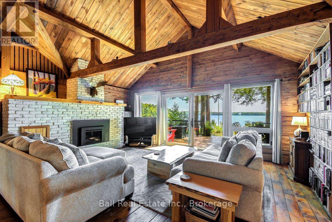
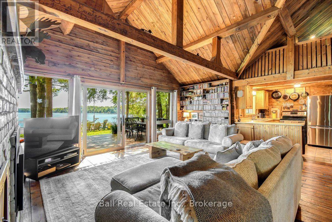
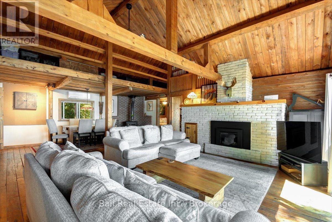
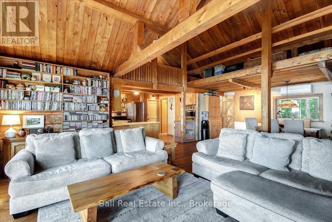
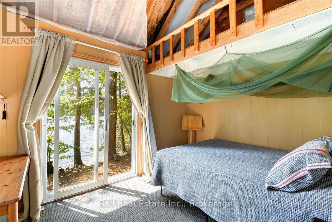
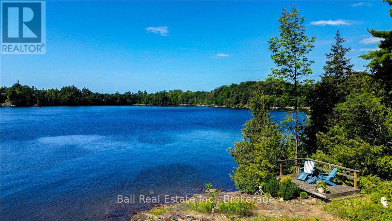
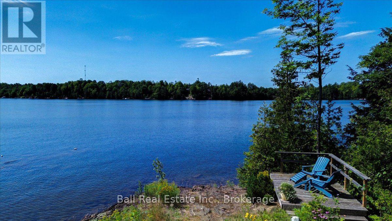
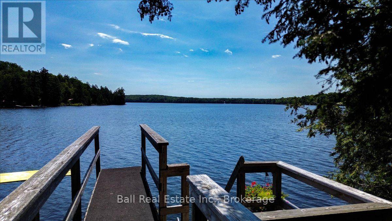
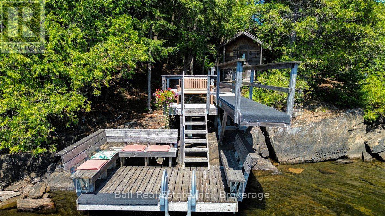
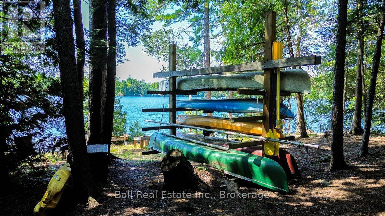
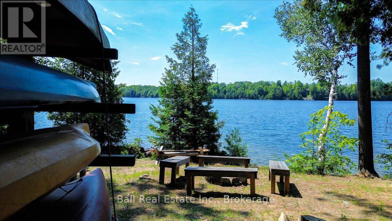
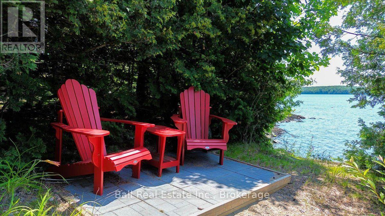
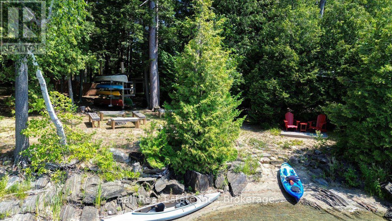
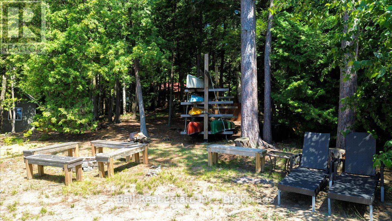
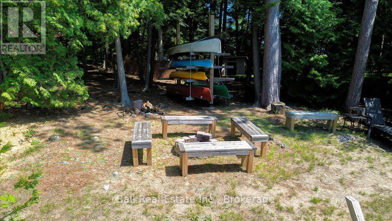
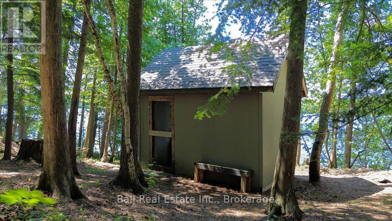
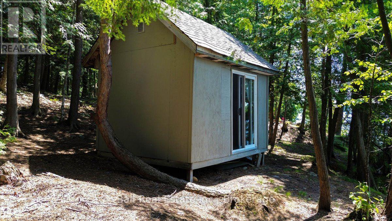
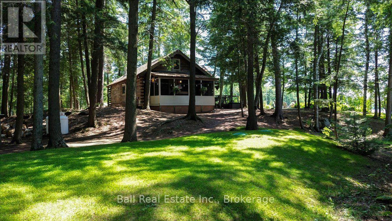
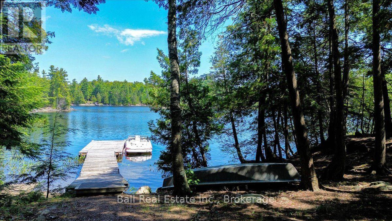
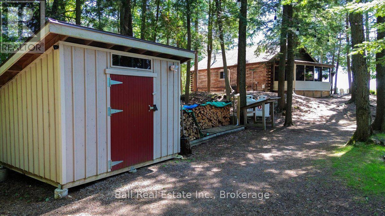
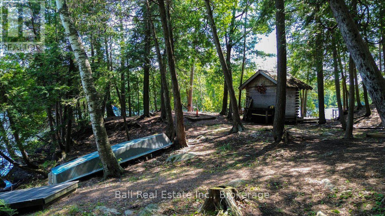
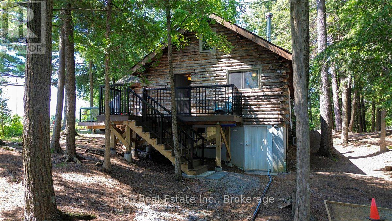
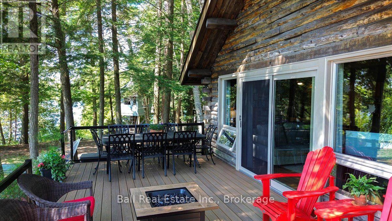
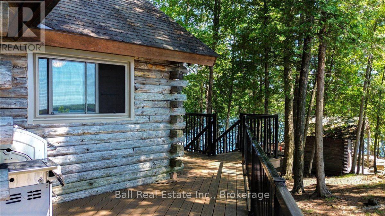
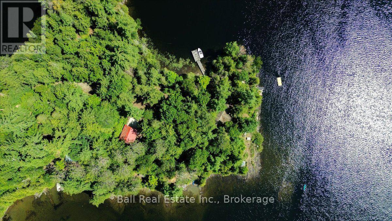
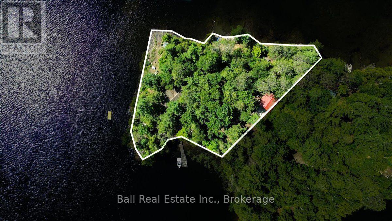
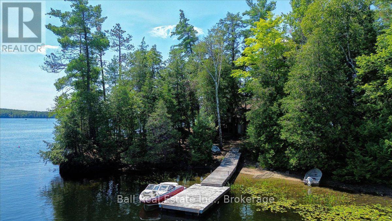
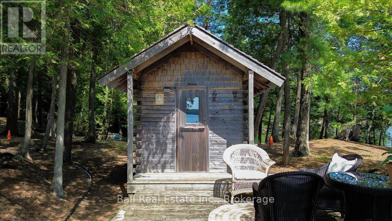
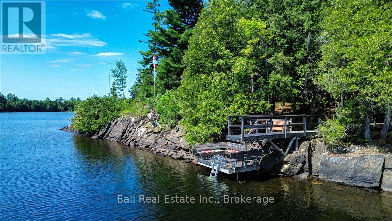
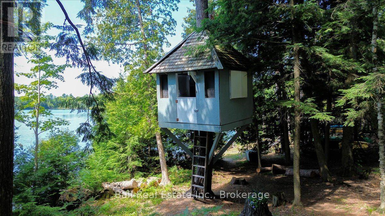
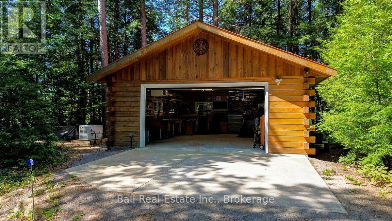
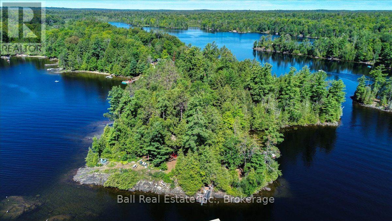
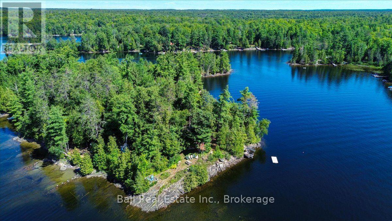
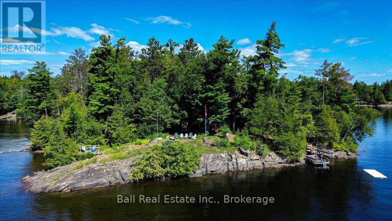
Once in a lifetime opportunity to own one of the finest properties on all of Dickey Lake. This iconic log home is perfectly positioned on an extraordinary point lot, offering approximately 700 feet of pristine shoreline. From dramatic granite cliffs to a beautiful sandy, shallow entry that's perfect for children, the waterfront is nothing short of spectacular. With Eastern, Southern, and Western exposures, you'll enjoy breathtaking sunrises, all day sunshine, and unforgettable sunsets. Lovingly enjoyed as a year round home by the current owners for the past 10 years, the property is nestled among towering pines, providing exceptional privacy and a true sense of escape. Multiple waterfront sitting areas and viewing platforms invite you to relax and take in the ever changing beauty of the lake, from every angle. The moment you arrive, you'll understand why you'll never want to leave. Designed with family and entertaining in mind, the property includes a charming waterfront bunkie for guests and a whimsical treehouse where children can create lifelong memories. A detached double garage provides ample space for vehicles, boats, and recreational toys. This is a truly a unique legacy property. Opportunities like this are incredibly rare, and treasured properties of this calibre seldom come to market. (id:49269)
Property Details
| MLS® Number | X13647290 |
| Property Type | Single Family |
| Community Name | Lake Ward |
| Amenities Near By | Place Of Worship |
| Community Features | Fishing, Community Centre, School Bus |
| Easement | Unknown |
| Equipment Type | Propane Tank |
| Features | Wooded Area, Irregular Lot Size, Sloping, Rolling, Dry, Level |
| Parking Space Total | 10 |
| Rental Equipment Type | Propane Tank |
| Structure | Deck, Porch, Shed, Dock |
| View Type | Lake View, Direct Water View |
| Water Front Name | Dickey Lake |
| Water Front Type | Waterfront On Lake |
Building
| Bathroom Total | 2 |
| Bedrooms Above Ground | 2 |
| Bedrooms Below Ground | 2 |
| Bedrooms Total | 4 |
| Age | 51 To 99 Years |
| Amenities | Fireplace(s) |
| Appliances | Water Treatment |
| Architectural Style | Chalet |
| Basement Development | Finished |
| Basement Features | Walk Out |
| Basement Type | N/a, Partial, N/a (finished) |
| Construction Style Attachment | Detached |
| Exterior Finish | Log |
| Fireplace Present | Yes |
| Fireplace Total | 2 |
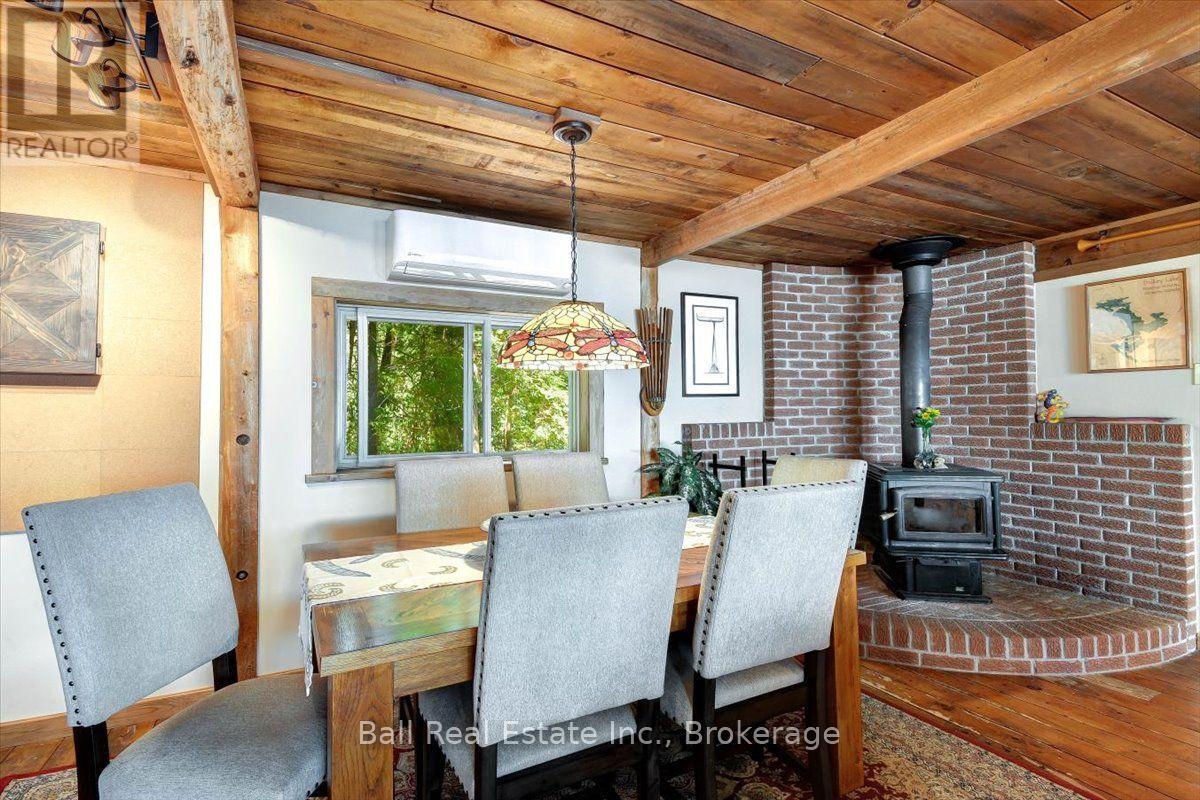
| Fireplace Type | Woodstove |
| Foundation Type | Block, Wood/piers |
| Half Bath Total | 1 |
| Heating Fuel | Electric |
| Heating Type | Heat Pump |
| Size Interior | 700 - 1,100 Sqft |
| Type | House |
| Utility Water | Lake/river Water Intake |
Parking
| Detached Garage | |
| Garage |
Land
| Access Type | Private Road, Year-round Access, Private Docking |
| Acreage | No |
| Land Amenities | Place Of Worship |
| Landscape Features | Landscaped |
| Sewer | Septic System |
| Size Depth | 130 Ft |
| Size Frontage | 224 Ft |
| Size Irregular | 224 X 130 Ft |
| Size Total Text | 224 X 130 Ft|1/2 - 1.99 Acres |
| Zoning Description | Lsr |
Rooms
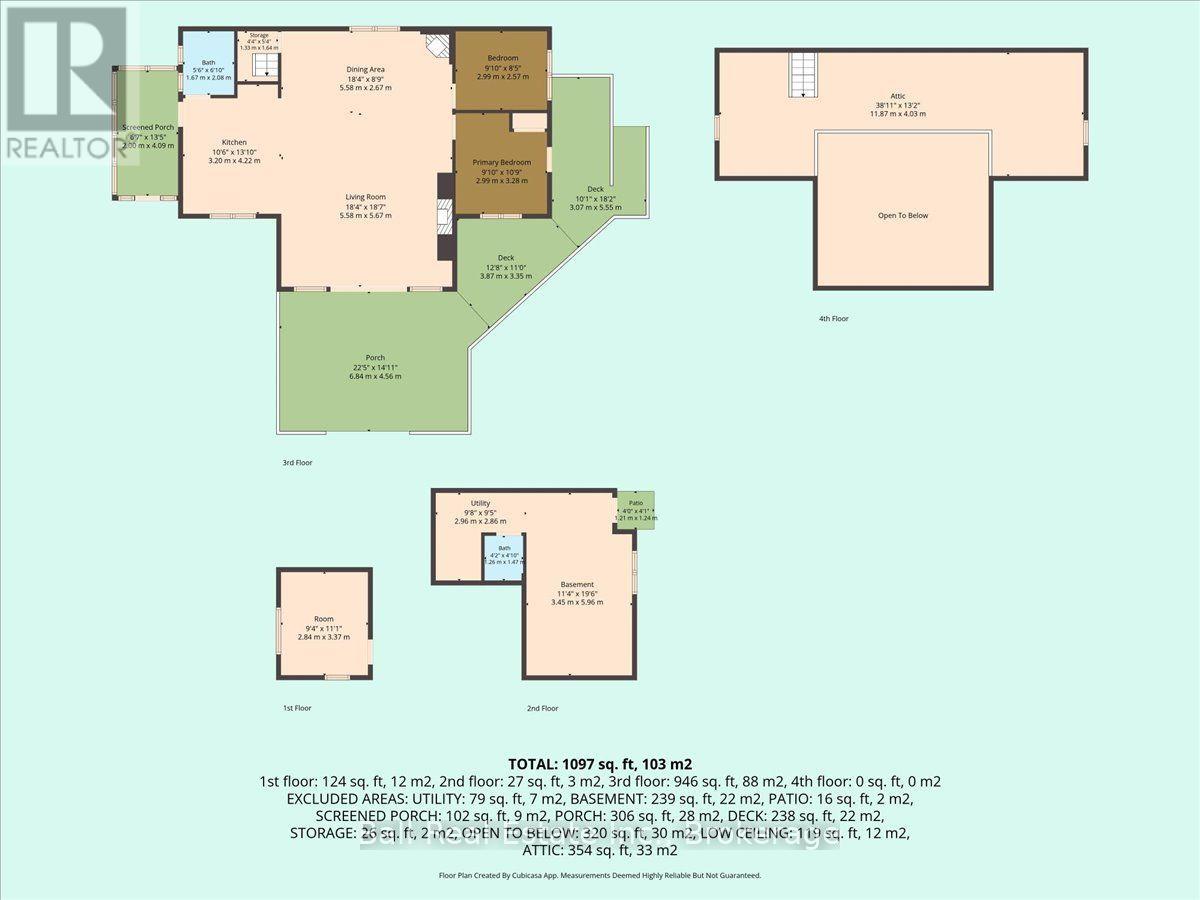
| Level | Type | Length | Width | Dimensions |
|---|---|---|---|---|
| Basement | Other | 3.45 m | 5.96 m | 3.45 m x 5.96 m |
| Basement | Bathroom | 1.26 m | 1.47 m | 1.26 m x 1.47 m |
| Basement | Utility Room | 2.96 m | 2.86 m | 2.96 m x 2.86 m |
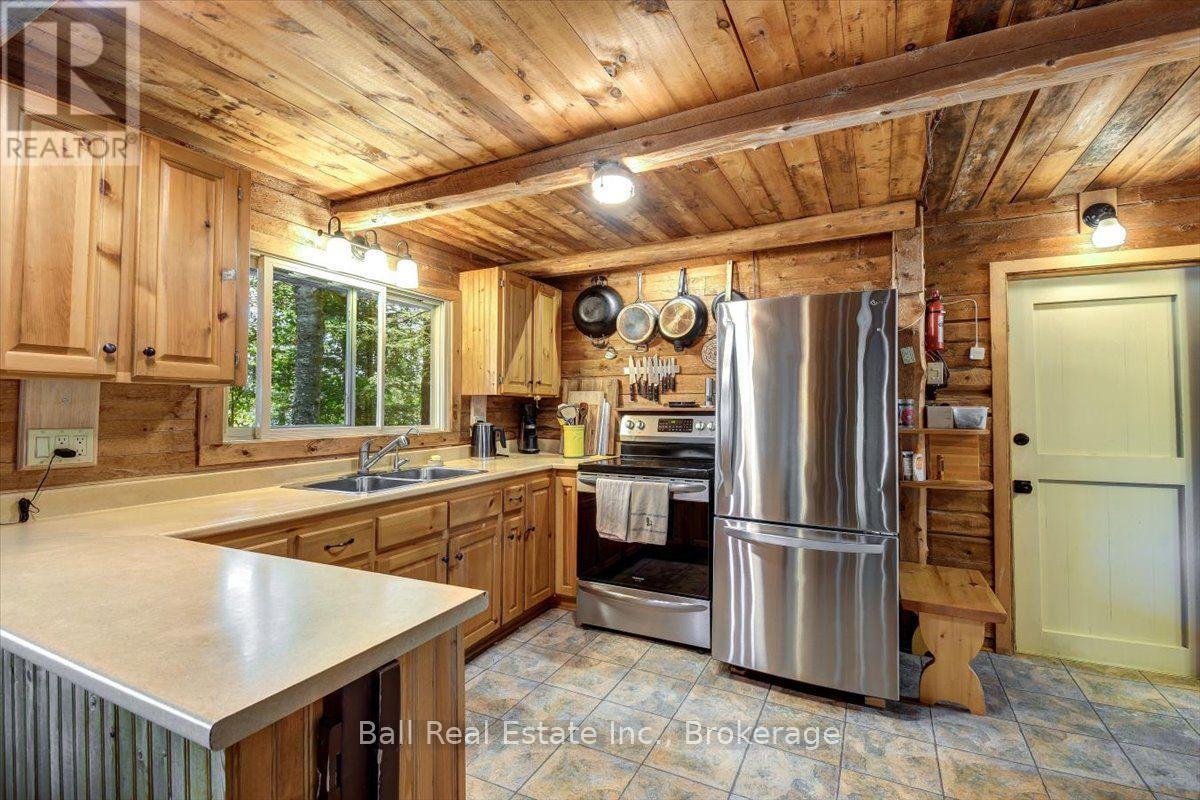
| Main Level | Kitchen | 3.2 m | 4.22 m | 3.2 m x 4.22 m |
| Main Level | Dining Room | 5.58 m | 2.67 m | 5.58 m x 2.67 m |
| Main Level | Living Room | 5.58 m | 5.67 m | 5.58 m x 5.67 m |
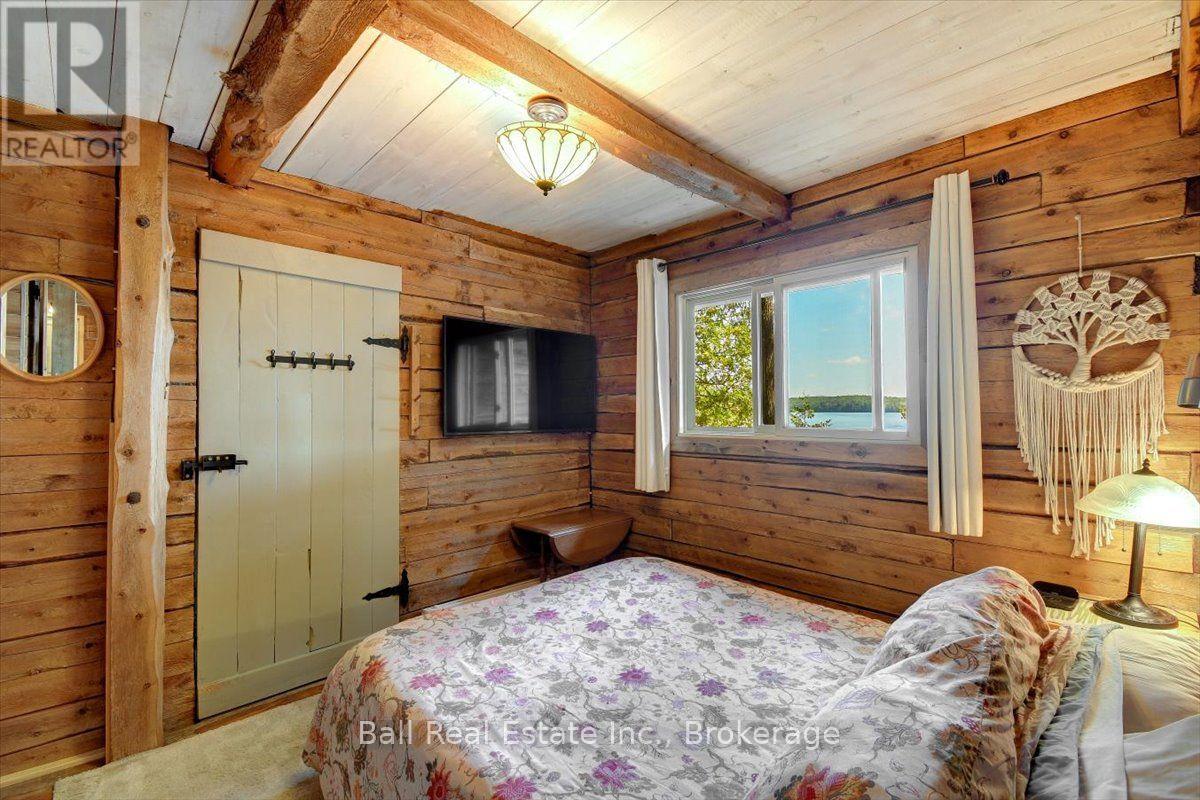
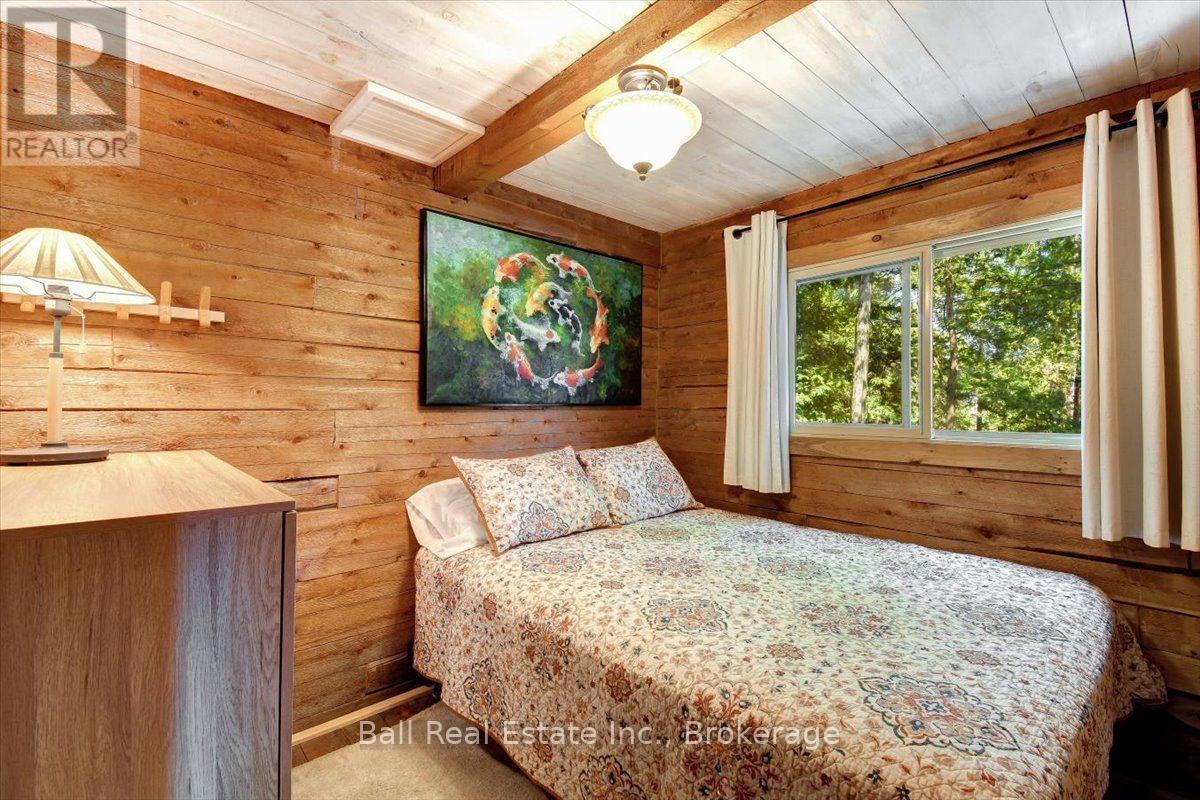
| Main Level | Primary Bedroom | 2.99 m | 3.28 m | 2.99 m x 3.28 m |
| Main Level | Bedroom | 2.99 m | 2.57 m | 2.99 m x 2.57 m |
| Main Level | Bathroom | 1.67 m | 2.08 m | 1.67 m x 2.08 m |
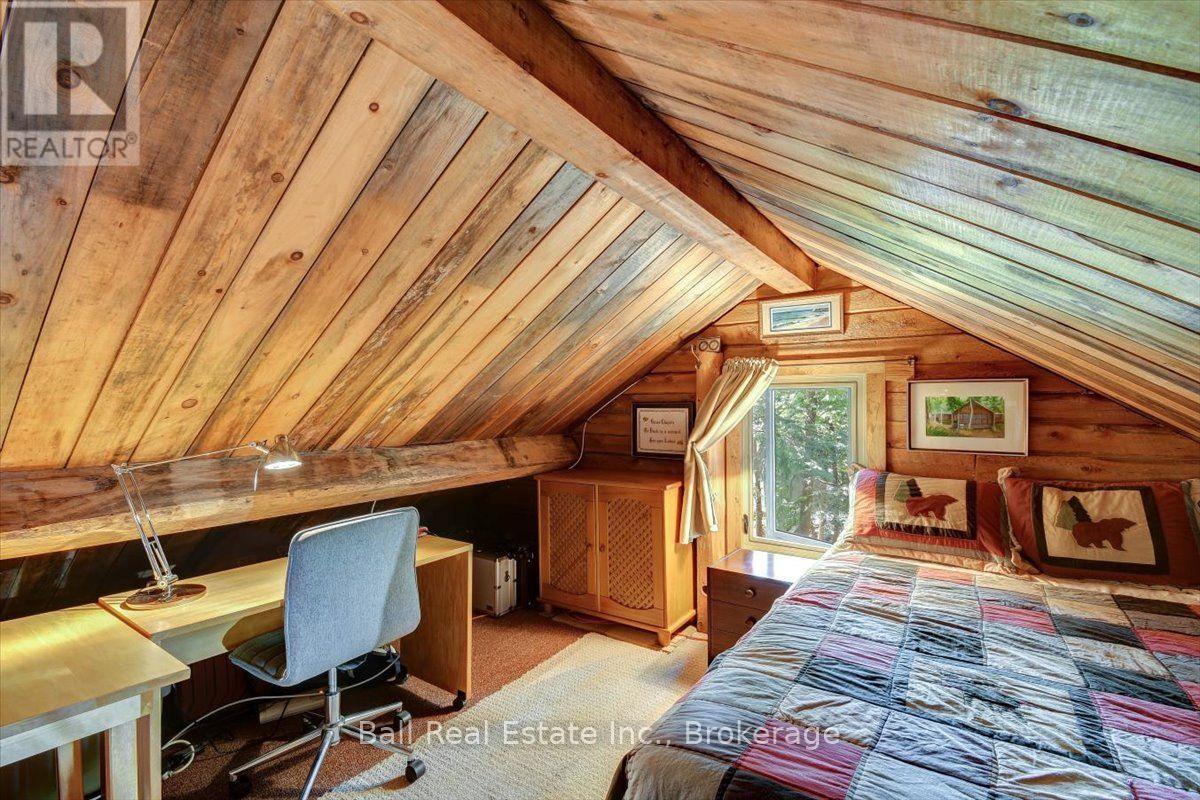
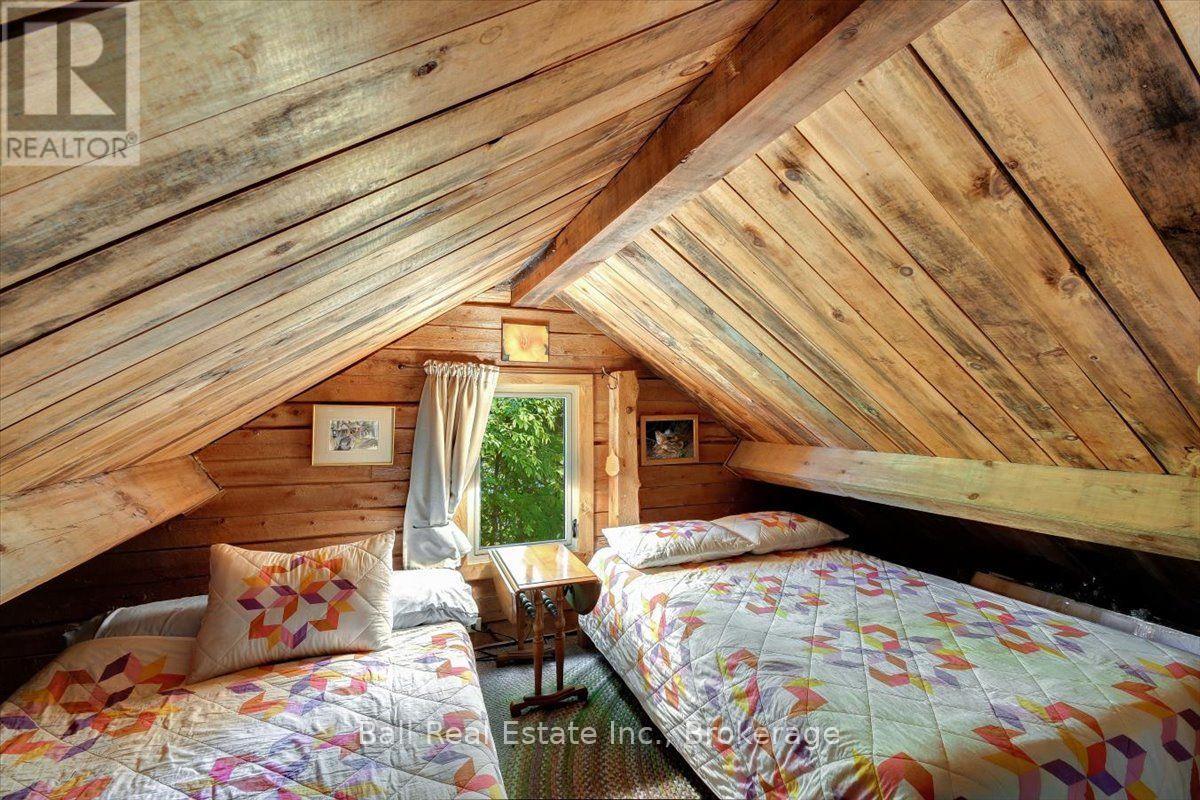
| Upper Level | Loft | 11.87 m | 4.03 m | 11.87 m x 4.03 m |
https://www.realtor.ca/real-estate/30124832/132b-jade-court-marmora-and-lake-lake-ward-lake-ward
Contact Us
Contact us for more information

The trademarks REALTOR®, REALTORS®, and the REALTOR® logo are controlled by The Canadian Real Estate Association (CREA) and identify real estate professionals who are members of CREA. The trademarks MLS®, Multiple Listing Service® and the associated logos are owned by The Canadian Real Estate Association (CREA) and identify the quality of services provided by real estate professionals who are members of CREA. The trademark DDF® is owned by The Canadian Real Estate Association (CREA) and identifies CREA's Data Distribution Facility (DDF®)
August 07 2026 12:49:45
Central Lakes Association of REALTORS®
Ball Real Estate Inc.