
Upper - 1353 Myron Drive Mississauga, Ontario L5E 2N5

$3,300 Monthly
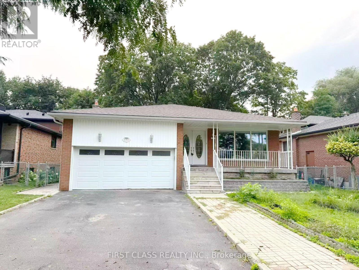
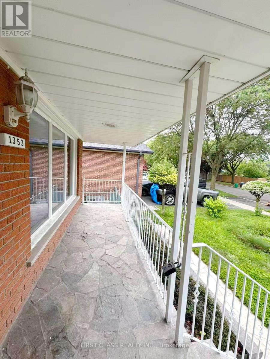
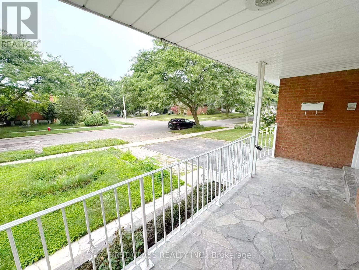
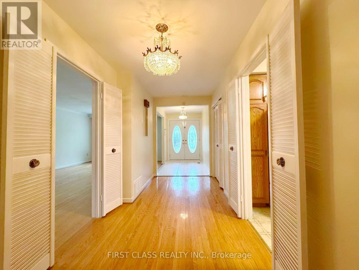
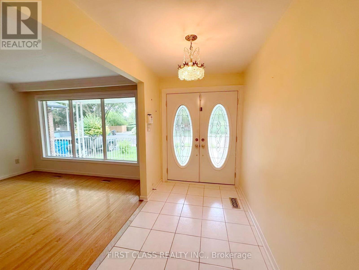
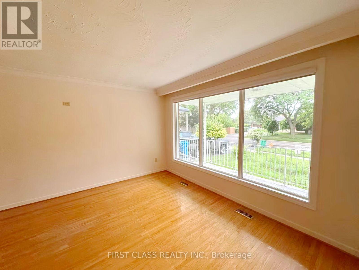
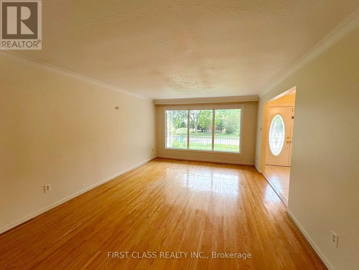
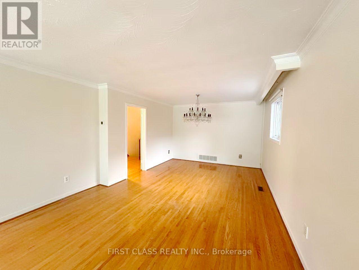
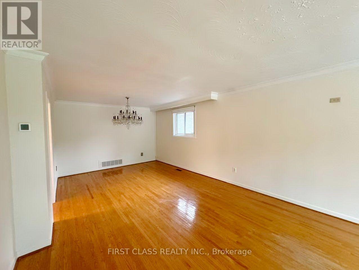
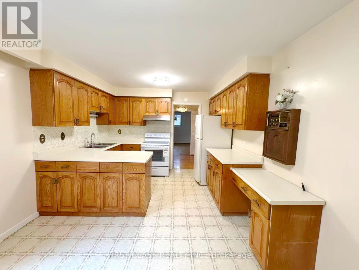
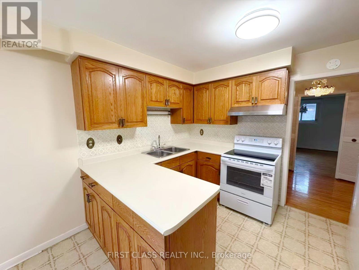
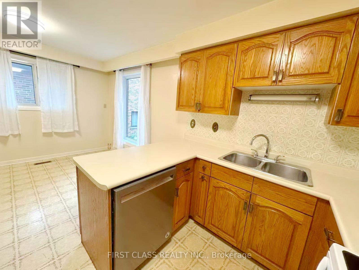
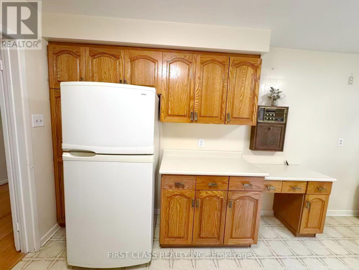
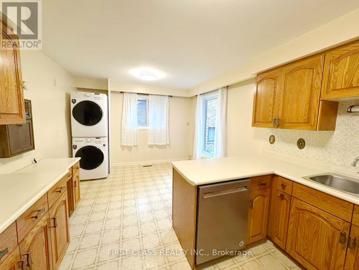
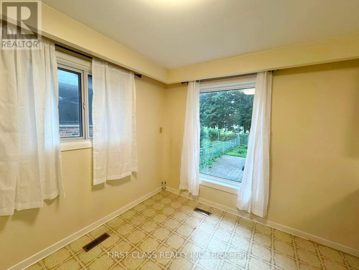
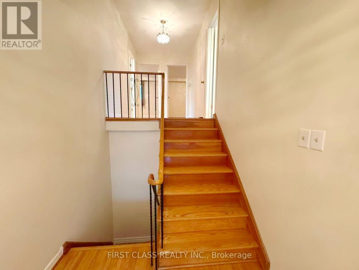
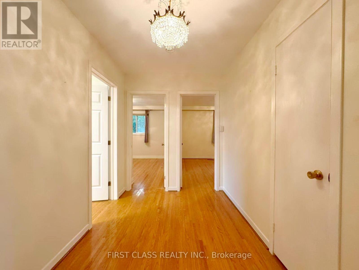
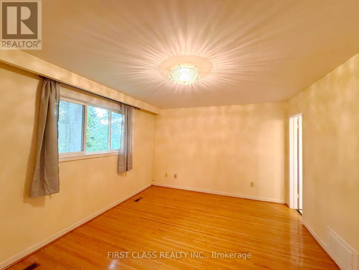
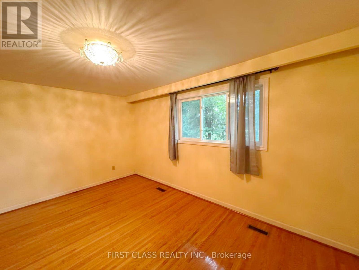
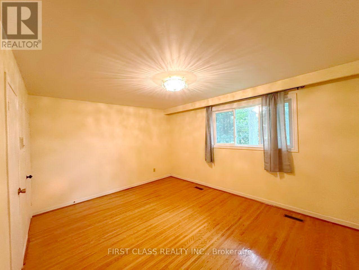
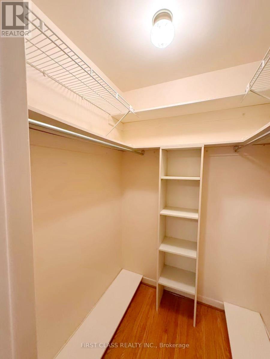
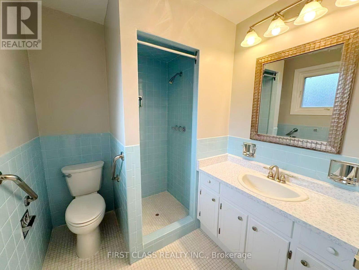
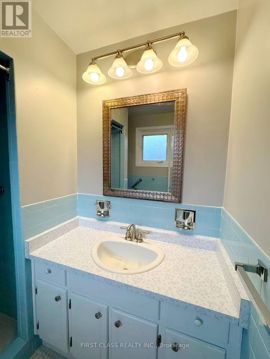
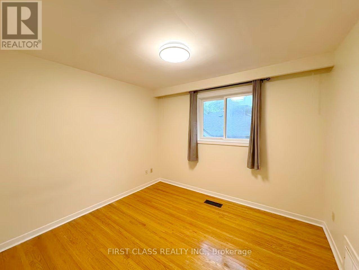
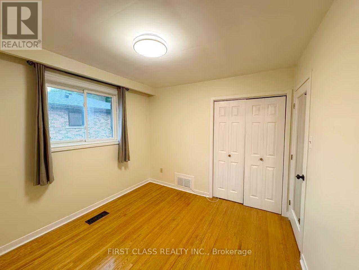
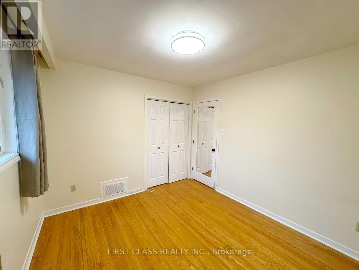
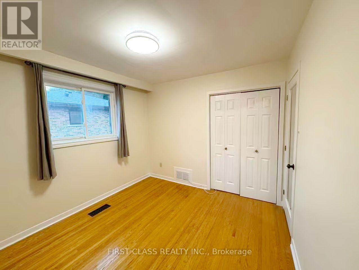
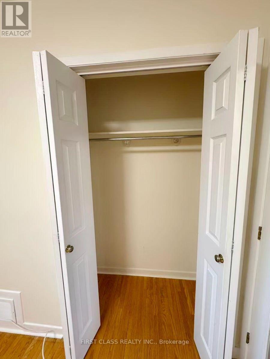
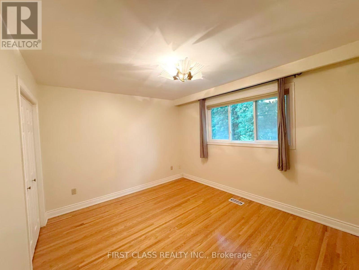
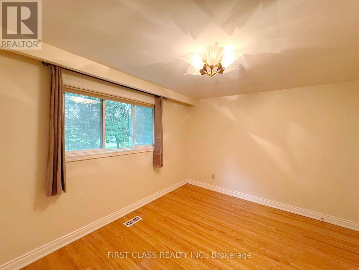
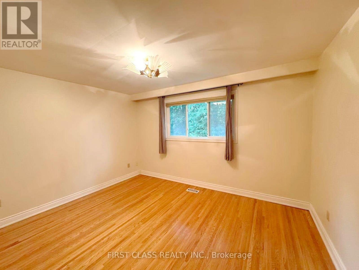
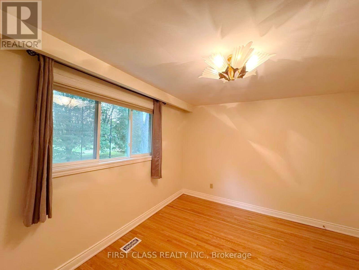
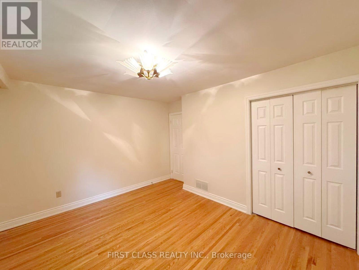
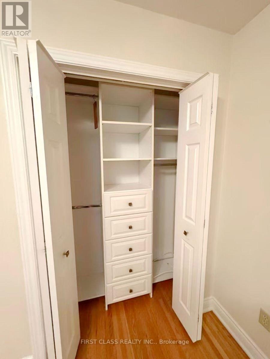
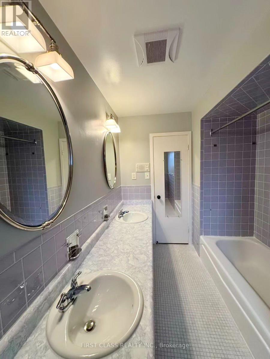
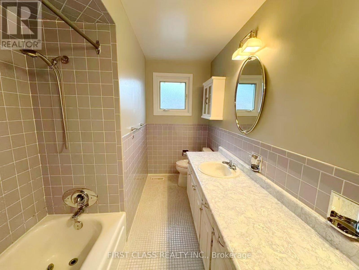
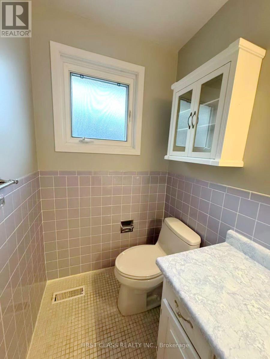
Welcome To 1353 Myron Drive main unit. Backing Directly Onto The Prestigious Lakeview Golf Course. The Main Level Features A Bright & Functional Living & Dining Area Enhanced By Large Windows & Warm Hardwood Flooring. Natural Light Fills The Space, Creating An Inviting Environment For Both Everyday Family Life & Entertaining. The Spacious Kitchen Offers Ample Cabinetry, Generous Prep Space, Tile Flooring & A Charming Breakfast Area O/Looking The Golf Course. Upstairs, 3 Well-Proportioned Bedrooms Feature Hardwood Flooring & Ample Closet Space. The Primary Suite Includes A 3-Pc Ensuite, While A 5-Pc Main Bath. Located Minutes From Waterfront Parks, Trails, Schools, Shopping, & Access To The QEW.Vacant, Immediate Possession Available. (id:49269)
Property Details
| MLS® Number | W13648236 |
| Property Type | Single Family |
| Community Name | Lakeview |
| Parking Space Total | 2 |
Building
| Bathroom Total | 2 |
| Bedrooms Above Ground | 3 |
| Bedrooms Total | 3 |
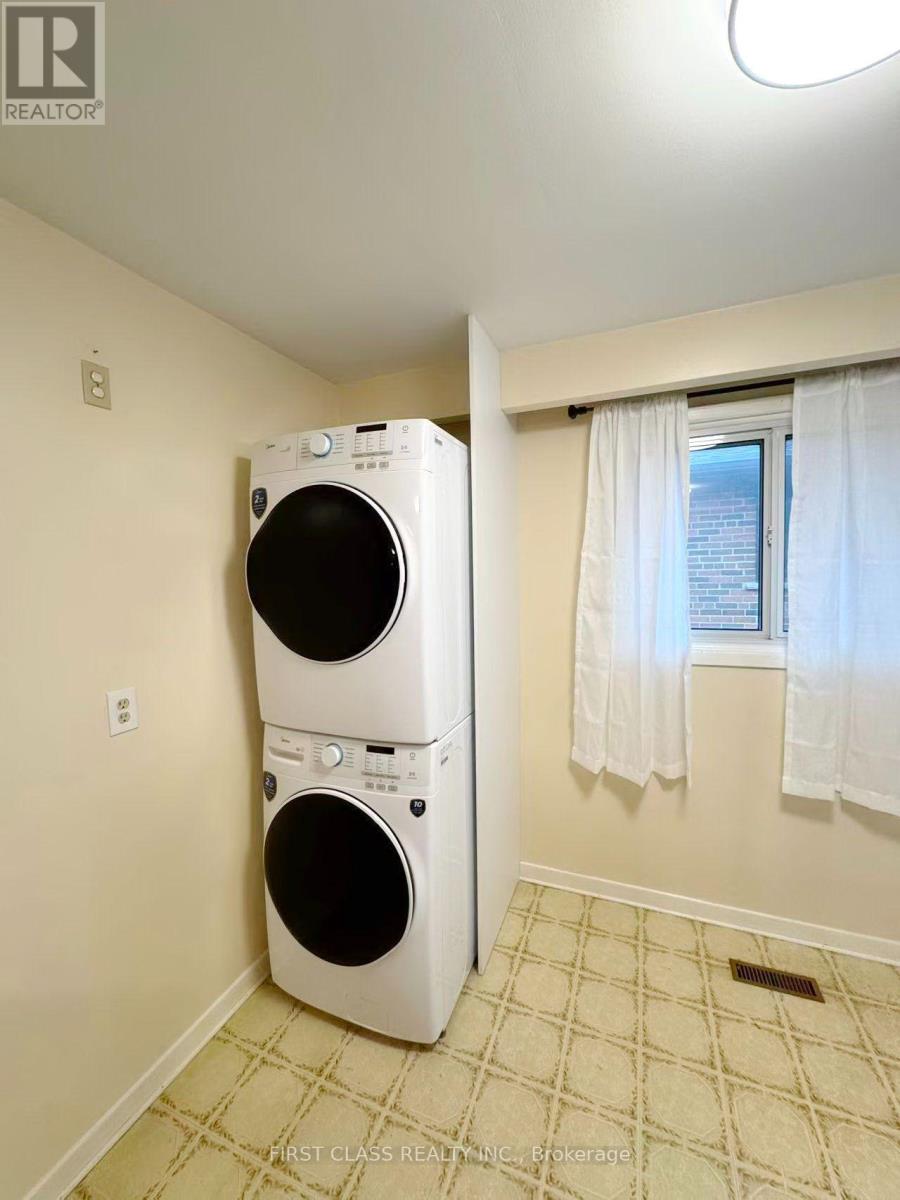
| Appliances | Intercom, Dryer, Range, Stove, Washer, Window Coverings, Refrigerator |
| Basement Development | Unfinished |
| Basement Type | N/a (unfinished) |
| Construction Style Attachment | Detached |
| Construction Style Split Level | Backsplit |
| Cooling Type | Central Air Conditioning, None |
| Exterior Finish | Brick |
| Fireplace Present | Yes |
| Flooring Type | Hardwood, Tile |
| Foundation Type | Poured Concrete |
| Heating Fuel | Natural Gas |
| Heating Type | Forced Air |
| Size Interior | 1,500 - 2,000 Sqft |
| Type | House |
| Utility Water | Municipal Water |
Parking
| Attached Garage | |
| Garage |
Land
| Acreage | No |
| Sewer | Sanitary Sewer |
| Size Depth | 120 Ft ,8 In |
| Size Frontage | 50 Ft ,3 In |
| Size Irregular | 50.3 X 120.7 Ft |
| Size Total Text | 50.3 X 120.7 Ft |
Rooms
| Level | Type | Length | Width | Dimensions |
|---|---|---|---|---|
| Second Level | Primary Bedroom | 3.84 m | 4.72 m | 3.84 m x 4.72 m |
| Second Level | Bedroom 2 | 3.68 m | 4.17 m | 3.68 m x 4.17 m |
| Second Level | Bedroom 3 | 3.33 m | 4.14 m | 3.33 m x 4.14 m |
| Main Level | Living Room | 4.65 m | 3.91 m | 4.65 m x 3.91 m |
| Main Level | Dining Room | 3.44 m | 3.6 m | 3.44 m x 3.6 m |
| Main Level | Kitchen | 3.44 m | 3 m | 3.44 m x 3 m |
https://www.realtor.ca/real-estate/30126168/upper-1353-myron-drive-mississauga-lakeview-lakeview
Contact Us
Contact us for more information

The trademarks REALTOR®, REALTORS®, and the REALTOR® logo are controlled by The Canadian Real Estate Association (CREA) and identify real estate professionals who are members of CREA. The trademarks MLS®, Multiple Listing Service® and the associated logos are owned by The Canadian Real Estate Association (CREA) and identify the quality of services provided by real estate professionals who are members of CREA. The trademark DDF® is owned by The Canadian Real Estate Association (CREA) and identifies CREA's Data Distribution Facility (DDF®)
August 07 2026 03:30:06
Toronto Regional Real Estate Board
First Class Realty Inc.