
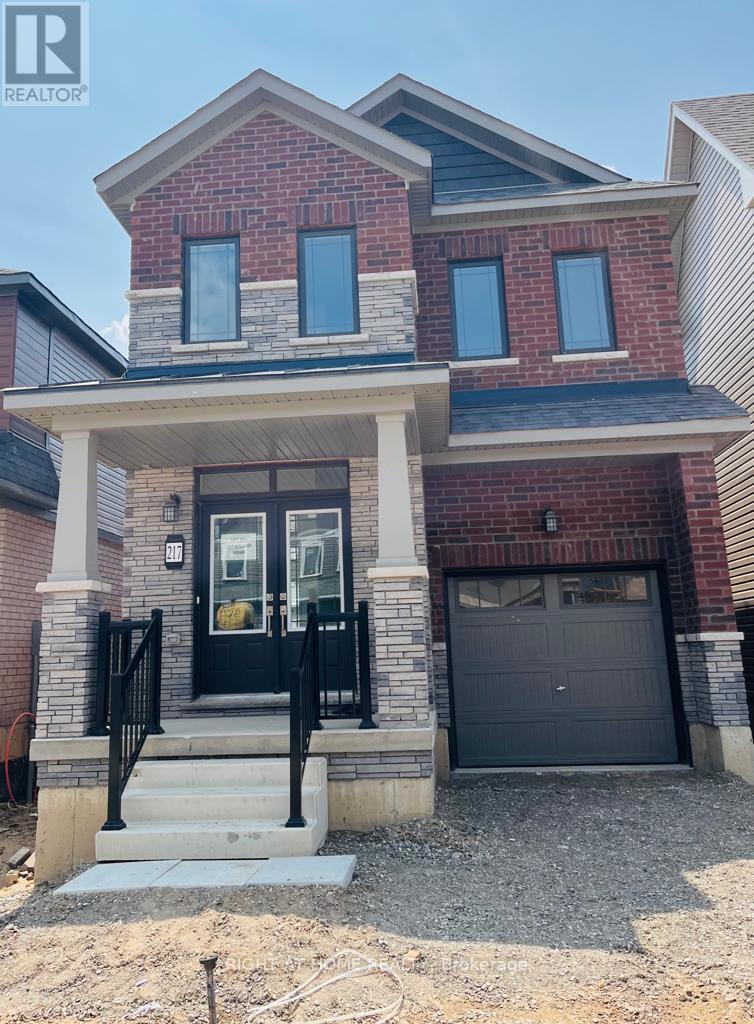
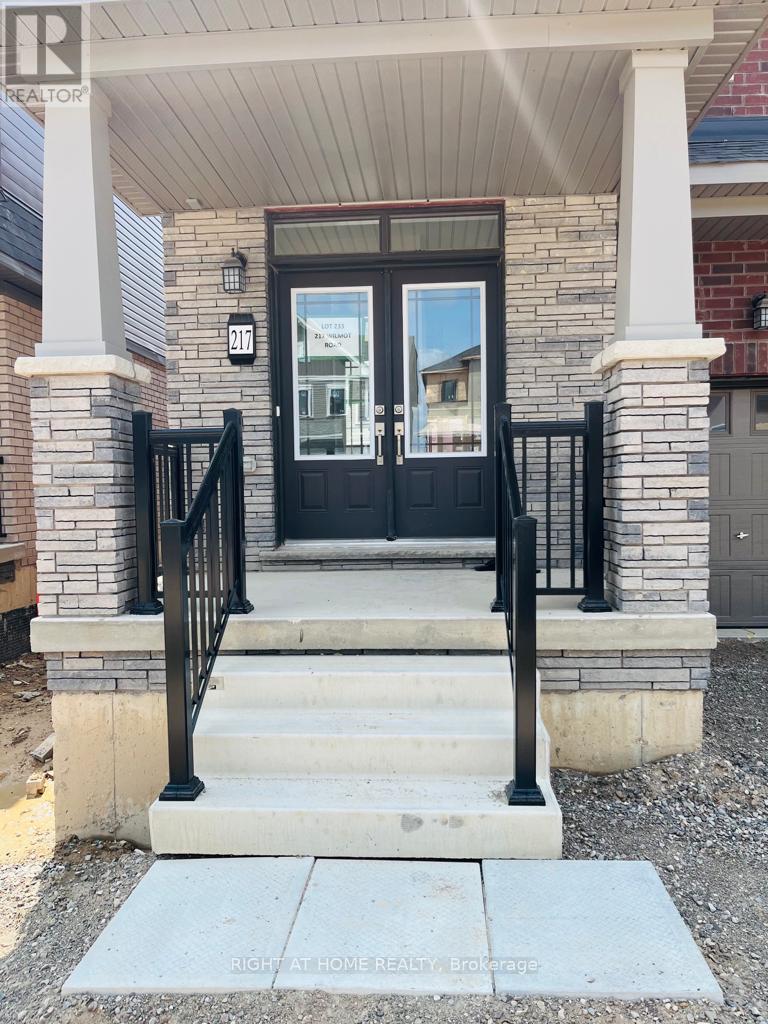
217 Wilmot Road E Brantford, Ontario N3T 0W7

$2,700 Monthly
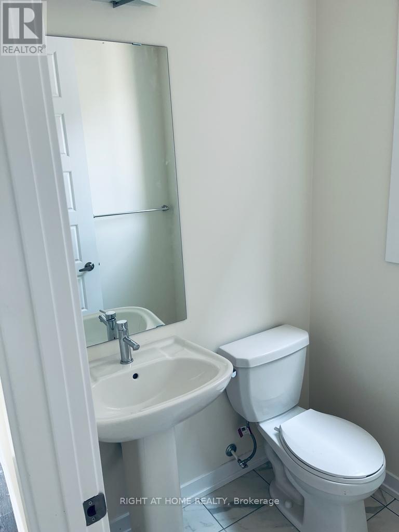
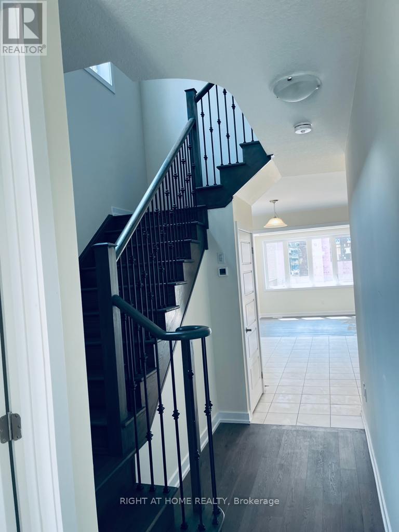
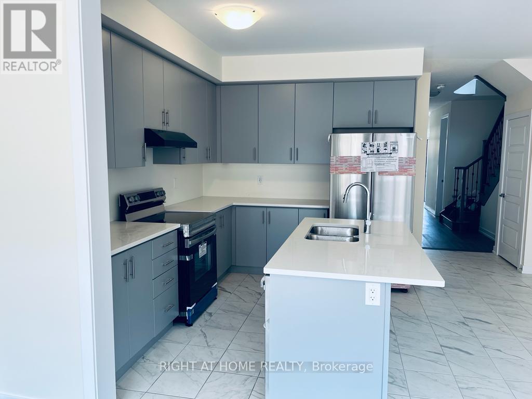
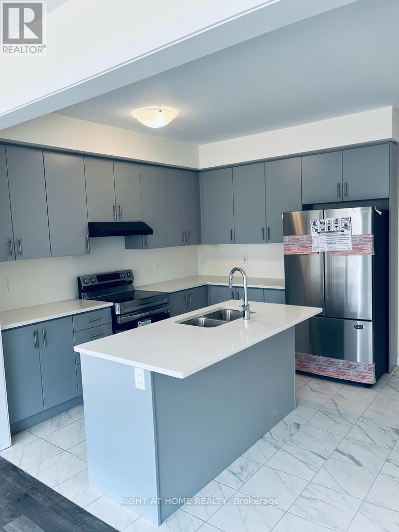
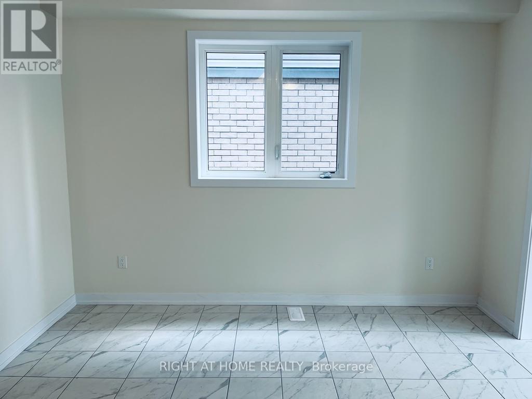
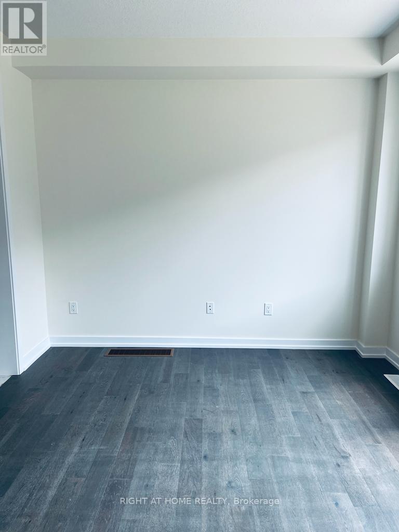
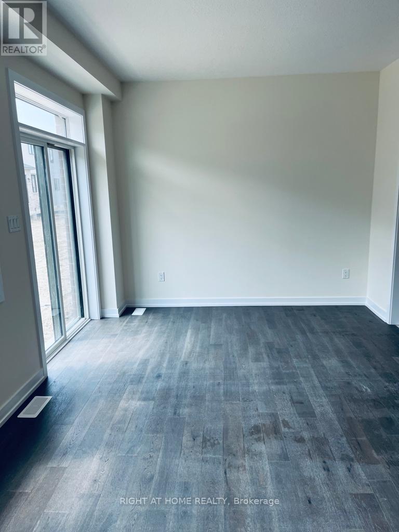
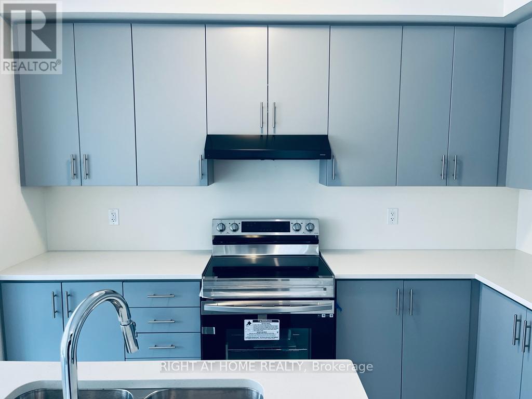
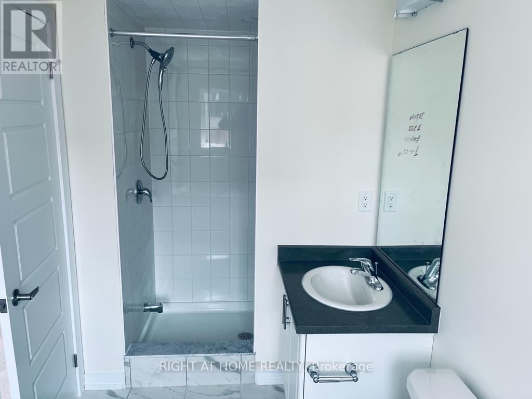
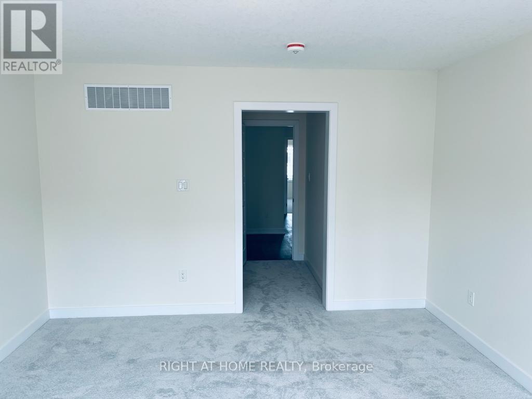
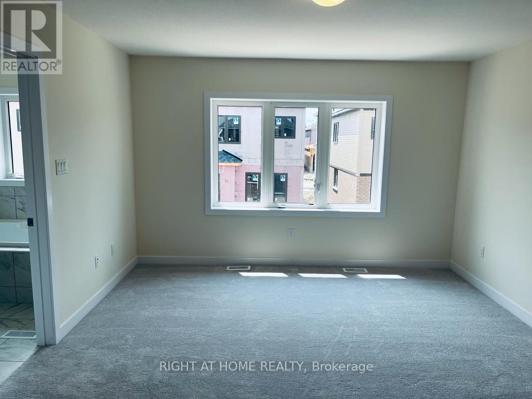
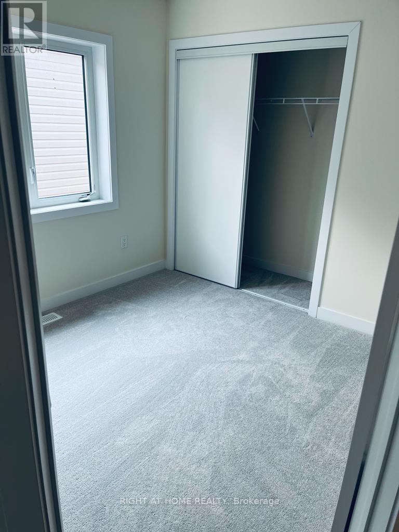
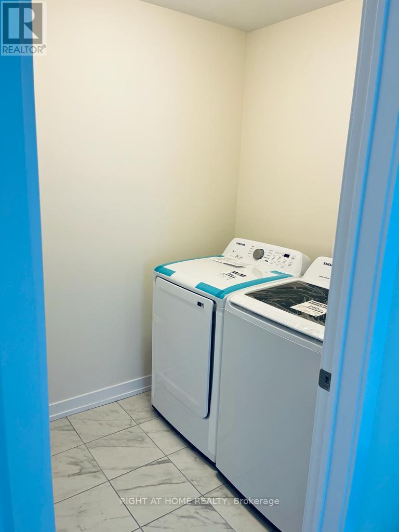
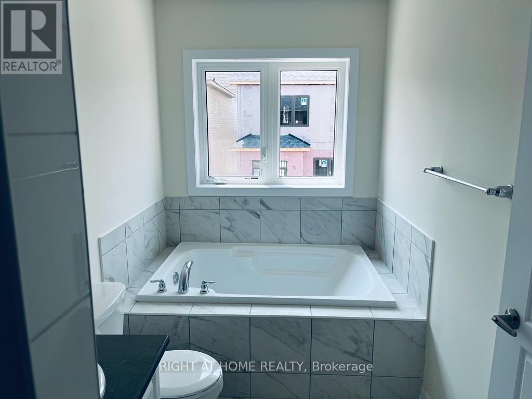
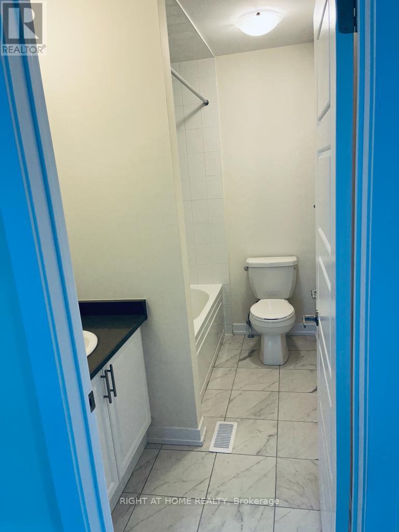
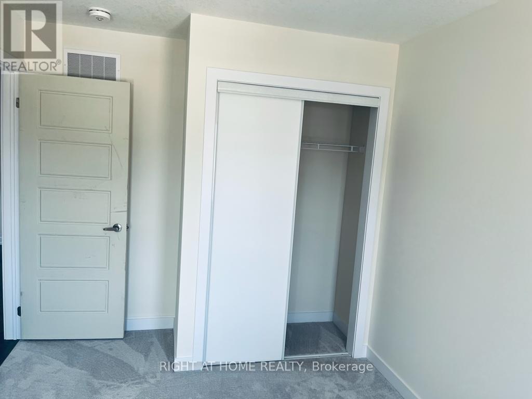
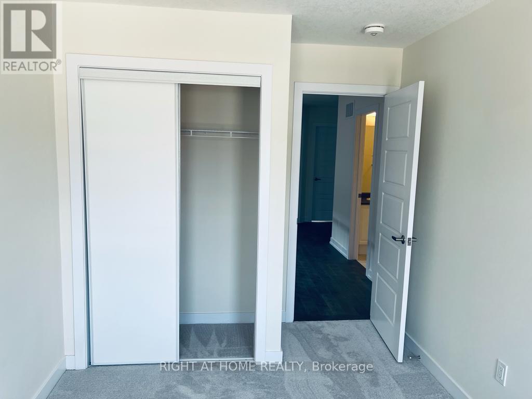

1850 Sq Ft 4 Bedroom, 2.5 Bathroom Detached Home In The Sought Neighborhood. Main Floor With 9 Foot Ceilings, Bright Kitchen With Premium Cabinets& Quartz counter, Stainless Steel Appliances. Large Master With Ensuite & Large Balcony + 3 Bedroom With Separate Loft , Laundry And 4 Piece Bath On The Upper Floor. Tenant Will Have To Pay For Utilities. Zebra Blinds through out the house (id:49269)
Property Details
| MLS® Number | X13648238 |
| Property Type | Single Family |
| Parking Space Total | 2 |
Building
| Bathroom Total | 3 |
| Bedrooms Above Ground | 4 |
| Bedrooms Total | 4 |
| Age | New Building |
| Basement Development | Unfinished |
| Basement Type | N/a (unfinished) |
| Construction Style Attachment | Detached |
| Cooling Type | Central Air Conditioning |
| Exterior Finish | Brick Facing, Brick |
| Fireplace Present | Yes |
| Flooring Type | Ceramic, Laminate, Carpeted |
| Foundation Type | Concrete |
| Half Bath Total | 1 |
| Heating Fuel | Natural Gas |
| Heating Type | Forced Air |
| Stories Total | 2 |
| Size Interior | 1,500 - 2,000 Sqft |
| Type | House |
| Utility Water | Municipal Water, Unknown |
Parking
| Attached Garage | |
| Garage |
Land
| Acreage | No |
| Sewer | Sanitary Sewer |
| Size Depth | 91 Ft |
| Size Frontage | 27 Ft |
| Size Irregular | 27 X 91 Ft |
| Size Total Text | 27 X 91 Ft|under 1/2 Acre |
Rooms
| Level | Type | Length | Width | Dimensions |
|---|---|---|---|---|
| Main Level | Kitchen | 3 m | 3.48 m | 3 m x 3.48 m |
| Main Level | Living Room | 3.86 m | 6.6 m | 3.86 m x 6.6 m |
| Main Level | Dining Room | 3 m | 2.67 m | 3 m x 2.67 m |
| Upper Level | Bedroom | 3.86 m | 6.02 m | 3.86 m x 6.02 m |
| Upper Level | Bedroom 2 | 3.48 m | 3.35 m | 3.48 m x 3.35 m |
| Upper Level | Bedroom 3 | 2.92 m | 2.95 m | 2.92 m x 2.95 m |
| Upper Level | Bedroom 4 | 2.92 m | 4.7 m | 2.92 m x 4.7 m |
Utilities
| Cable | Available |
| Electricity | Available |
| Sewer | Available |
https://www.realtor.ca/real-estate/30126175/217-wilmot-road-e-brantford
Contact Us
Contact us for more information

The trademarks REALTOR®, REALTORS®, and the REALTOR® logo are controlled by The Canadian Real Estate Association (CREA) and identify real estate professionals who are members of CREA. The trademarks MLS®, Multiple Listing Service® and the associated logos are owned by The Canadian Real Estate Association (CREA) and identify the quality of services provided by real estate professionals who are members of CREA. The trademark DDF® is owned by The Canadian Real Estate Association (CREA) and identifies CREA's Data Distribution Facility (DDF®)
August 07 2026 03:32:30
Toronto Regional Real Estate Board
Right At Home Realty, Brokerage