
419 - 5317 Upper Middle Road Burlington, Ontario L7L 0G8

$2,400 Monthly
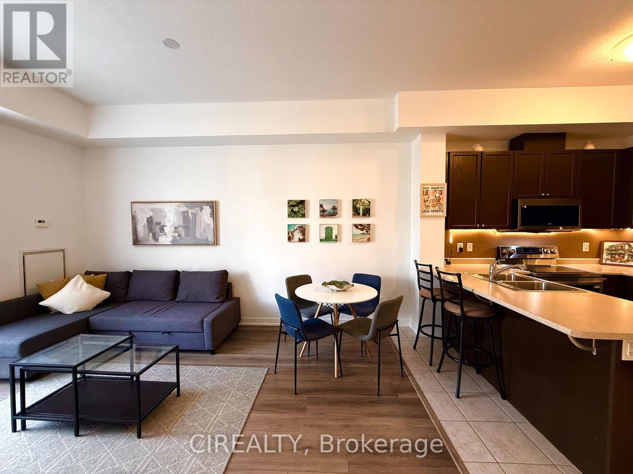
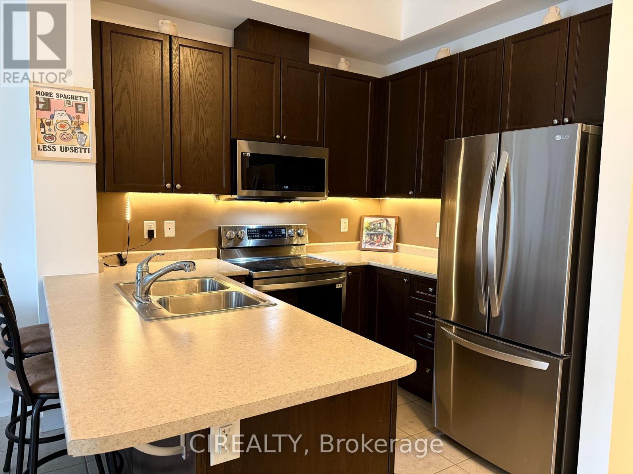
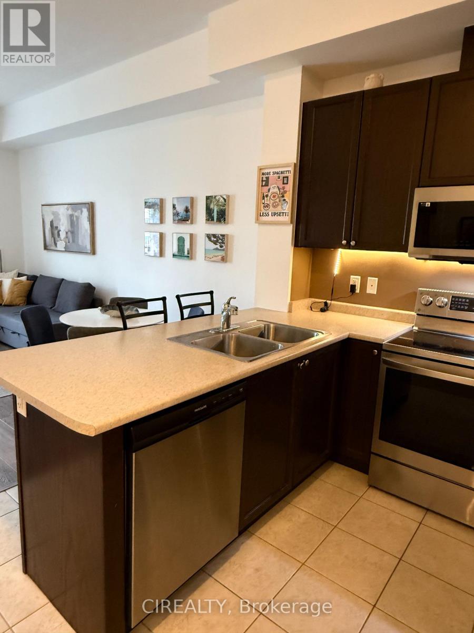
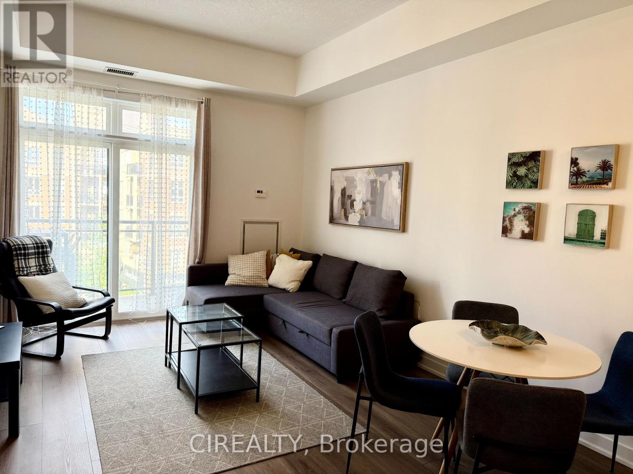
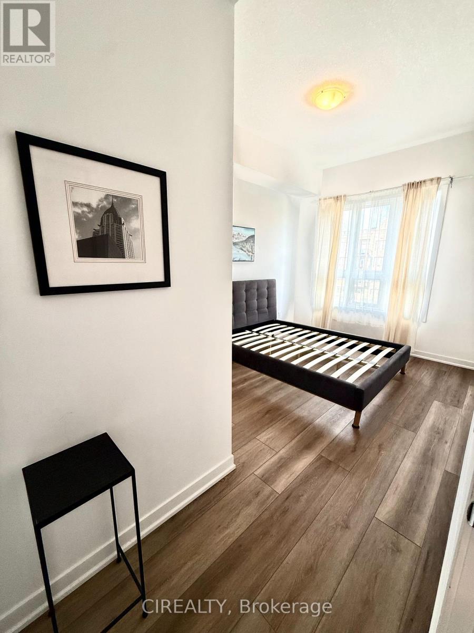
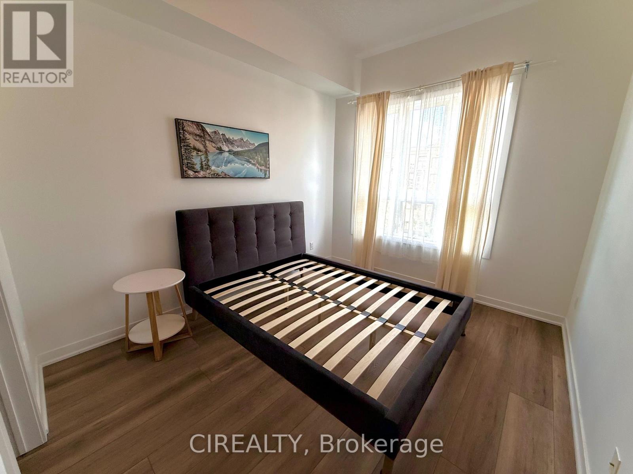
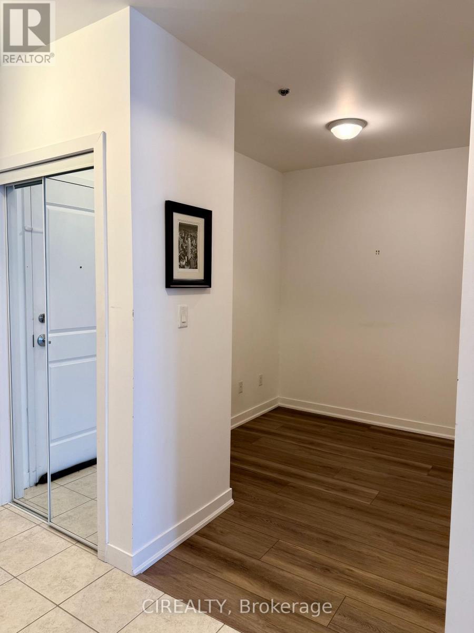
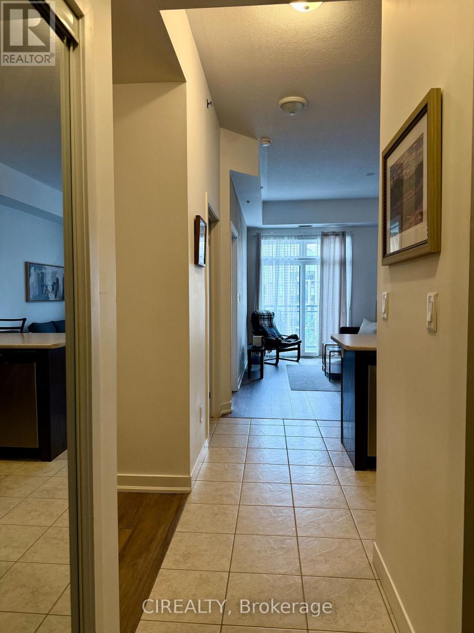
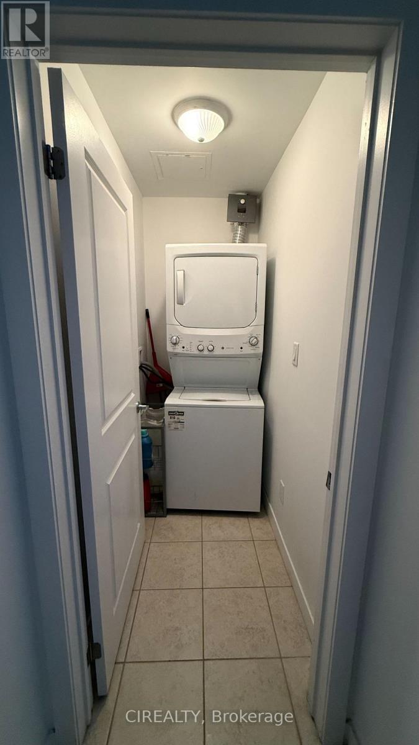
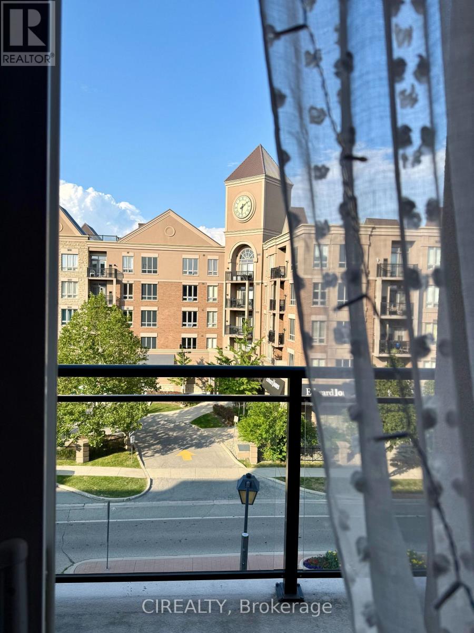
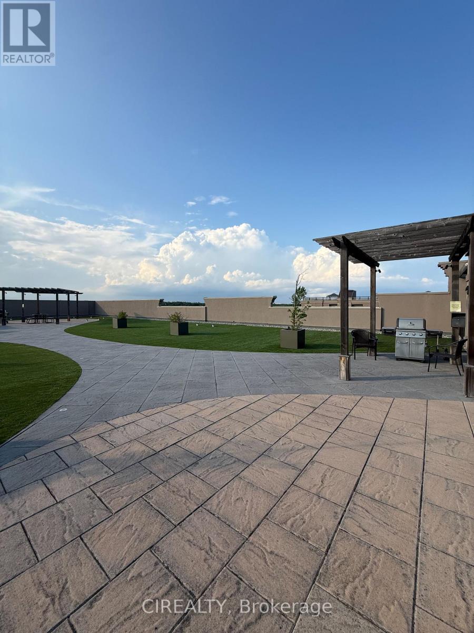
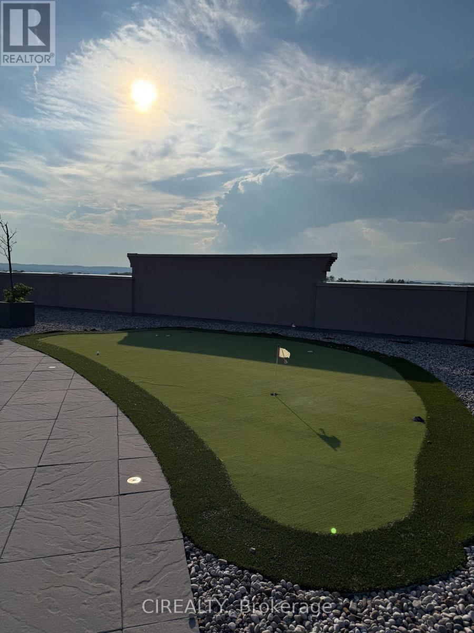
Gorgeous 1-bedroom plus spacious den suite on the penthouse level, featuring 10 ft ceilings and a bright open-concept layout. The kitchen offers a breakfast bar overlooking the living area, creating a comfortable and functional space. The bedroom features a walk-in closet and a large window with plenty of natural light. Includes ensuite laundry and 1 underground parking space. No carpet and new appliances. Building amenities include a rooftop terrace with BBQ area and putting green. Fantastic Burlington location close to GO Transit, highways, shopping, restaurants, parks, and Bronte Creek Provincial Park. Located in a desirable area known for excellent schools. (id:49269)
Property Details
| MLS® Number | W13648412 |
| Property Type | Single Family |
| Community Name | Orchard |
| Amenities Near By | Park, Public Transit, Schools |
| Community Features | Pets Allowed With Restrictions |
| Features | Balcony |
| Parking Space Total | 1 |
Building
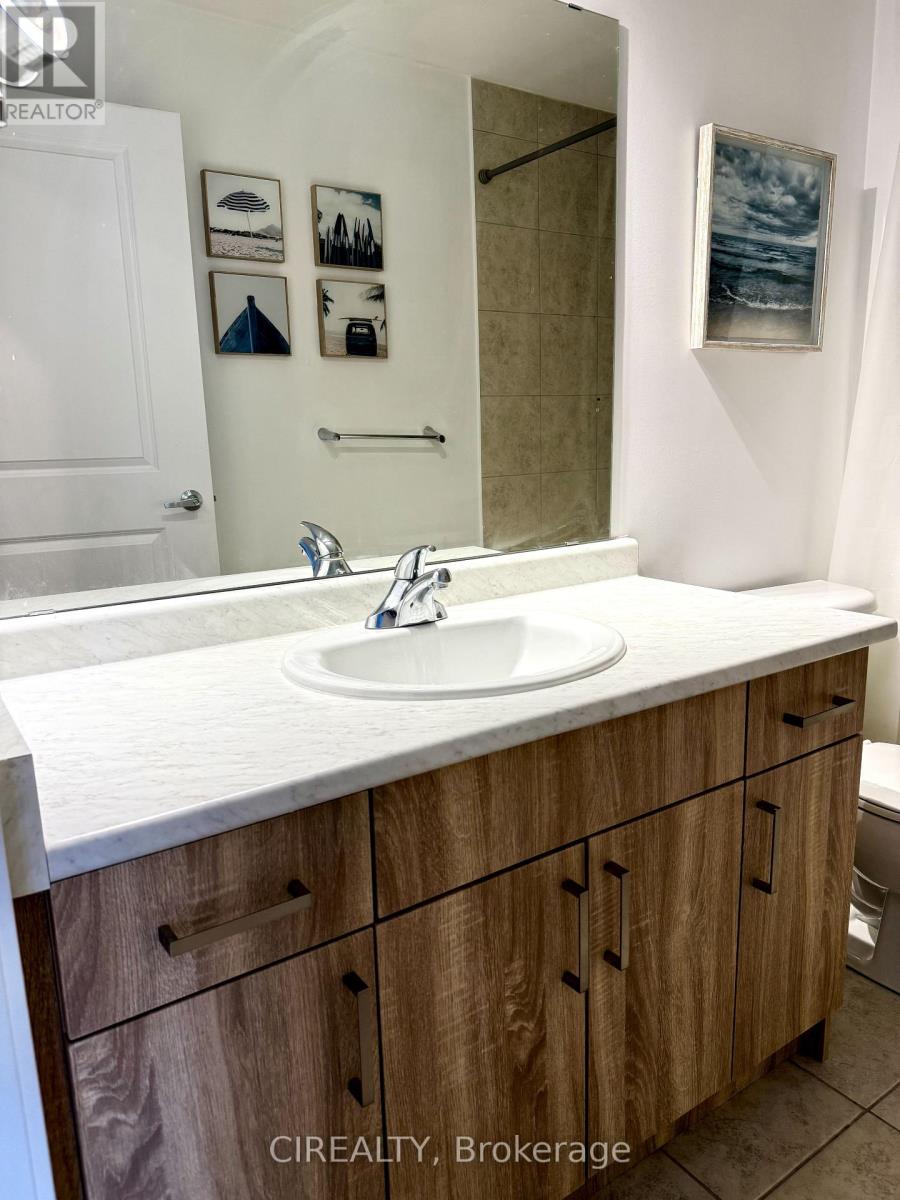
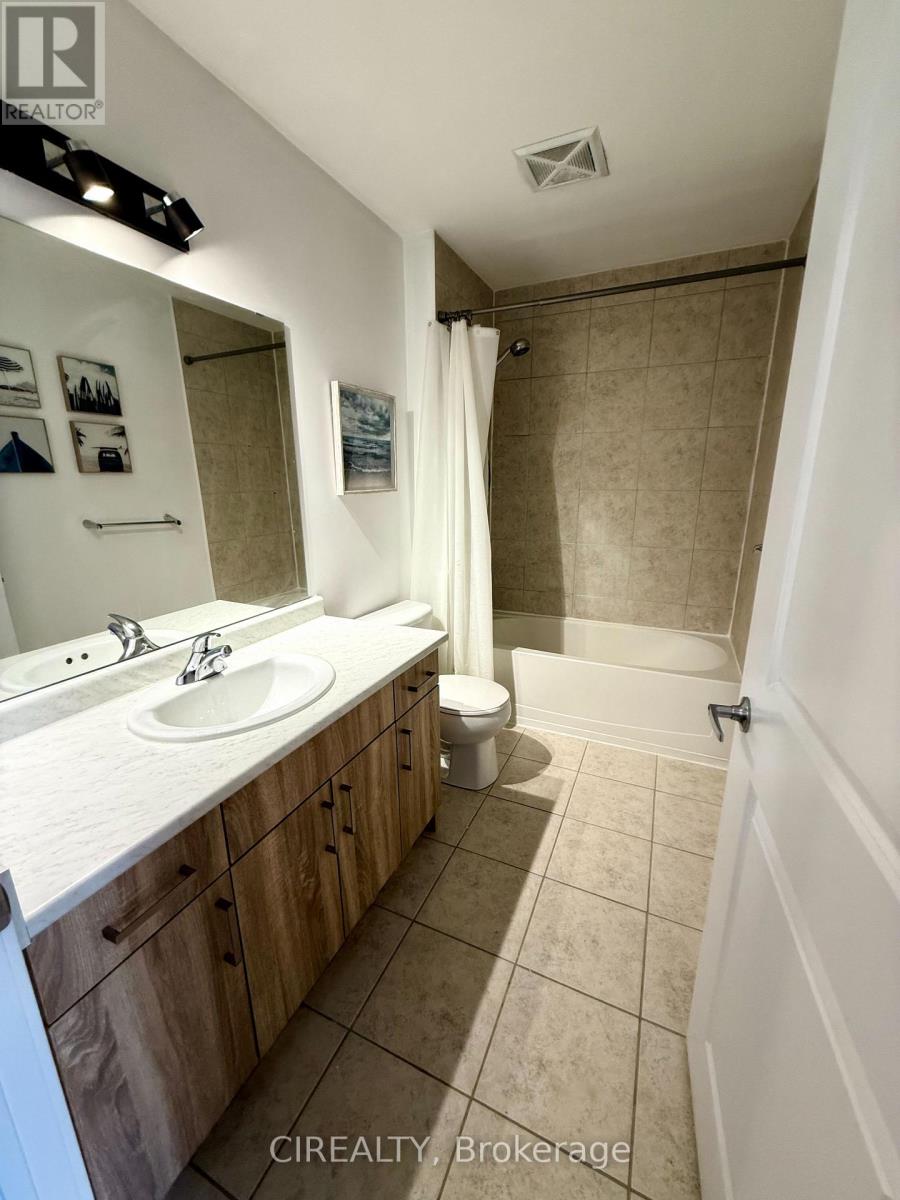
| Bathroom Total | 1 |
| Bedrooms Above Ground | 1 |
| Bedrooms Below Ground | 1 |
| Bedrooms Total | 2 |
| Age | 11 To 15 Years |
| Amenities | Exercise Centre, Party Room, Visitor Parking |
| Basement Type | None |
| Cooling Type | Central Air Conditioning |
| Exterior Finish | Brick |
| Heating Fuel | Natural Gas |
| Heating Type | Forced Air |
| Size Interior | 700 - 799 Sqft |
| Type | Apartment |
Parking
| Underground | |
| Garage |
Land
| Acreage | No |
| Land Amenities | Park, Public Transit, Schools |
Rooms
| Level | Type | Length | Width | Dimensions |
|---|---|---|---|---|
| Flat | Kitchen | 3.01 m | 2.47 m | 3.01 m x 2.47 m |
| Flat | Den | 2.21 m | 2.97 m | 2.21 m x 2.97 m |
| Flat | Primary Bedroom | 3.56 m | 3.01 m | 3.56 m x 3.01 m |
| Flat | Living Room | 4.27 m | 3.38 m | 4.27 m x 3.38 m |
https://www.realtor.ca/real-estate/30126346/419-5317-upper-middle-road-burlington-orchard-orchard
Contact Us
Contact us for more information

The trademarks REALTOR®, REALTORS®, and the REALTOR® logo are controlled by The Canadian Real Estate Association (CREA) and identify real estate professionals who are members of CREA. The trademarks MLS®, Multiple Listing Service® and the associated logos are owned by The Canadian Real Estate Association (CREA) and identify the quality of services provided by real estate professionals who are members of CREA. The trademark DDF® is owned by The Canadian Real Estate Association (CREA) and identifies CREA's Data Distribution Facility (DDF®)
August 07 2026 05:34:51
Toronto Regional Real Estate Board
Cirealty