
180 Raleigh Street Chatham, Ontario N7M 2N5

$299,000
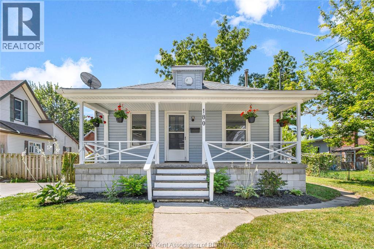
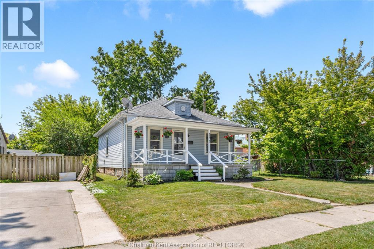
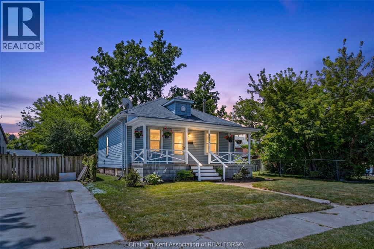
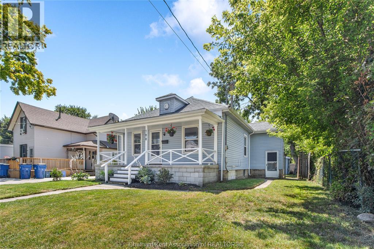
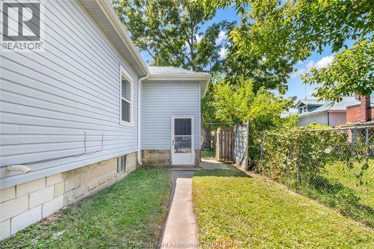
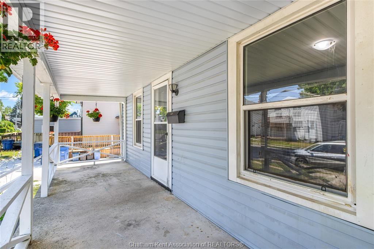
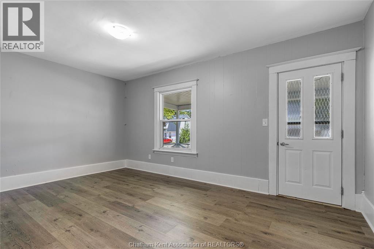
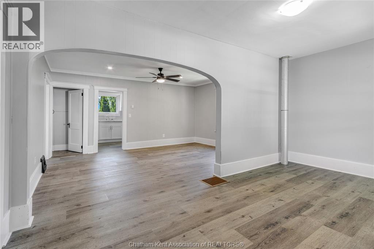
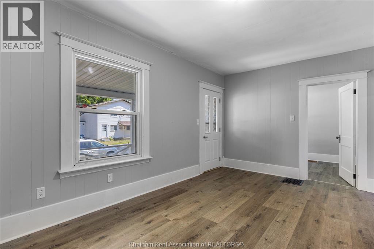
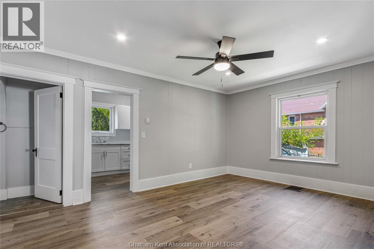
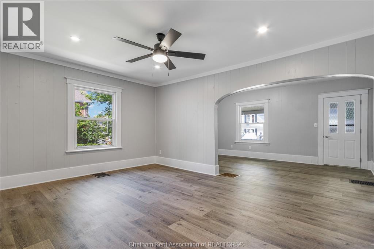
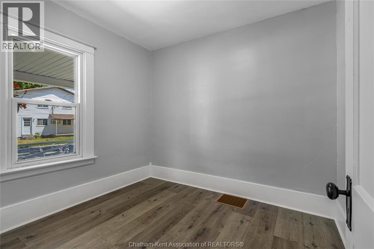
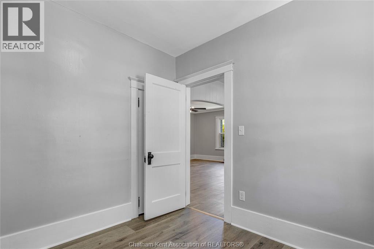
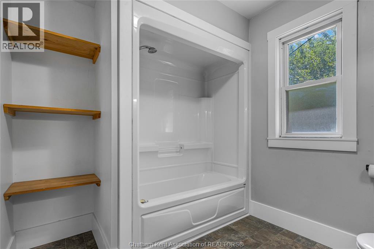
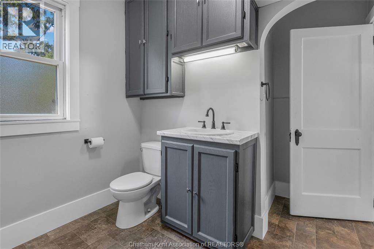
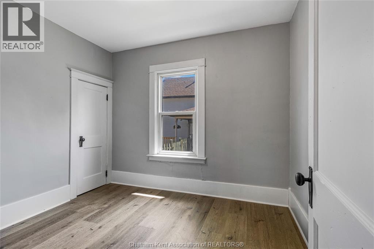
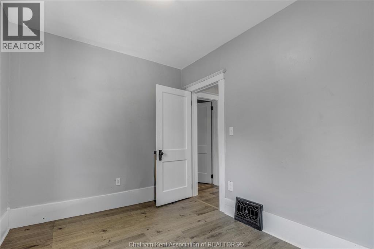
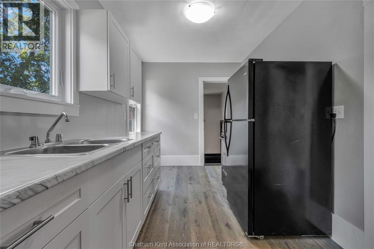
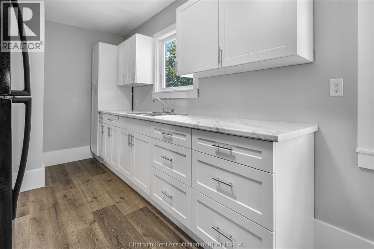
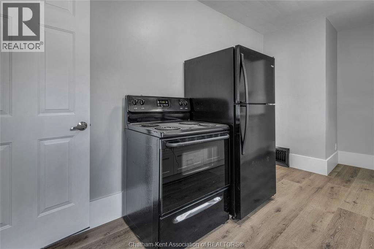
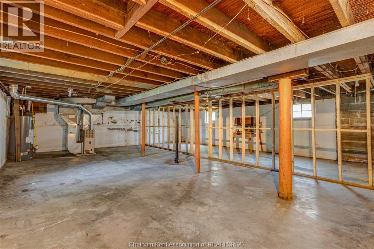
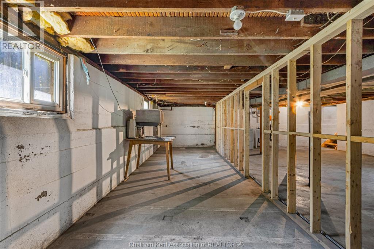
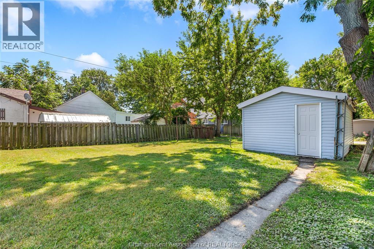
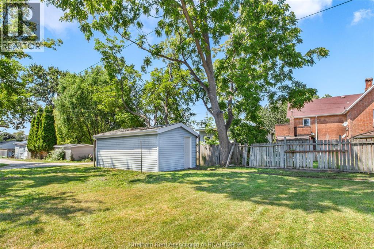
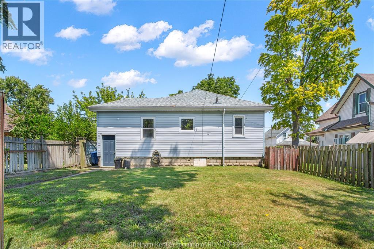
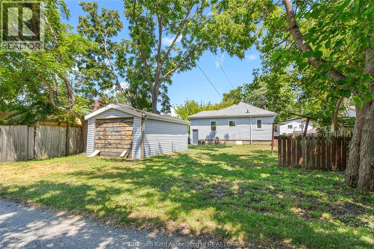
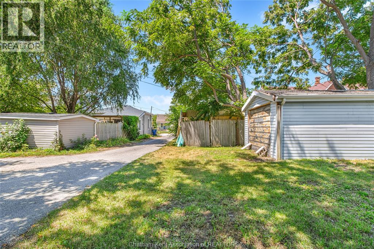
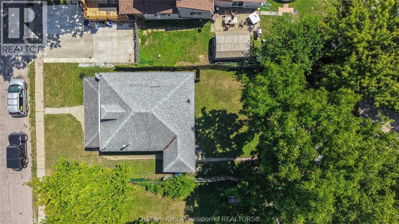
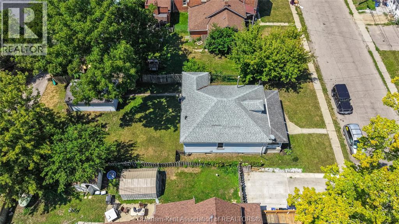
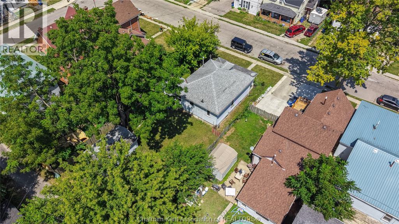
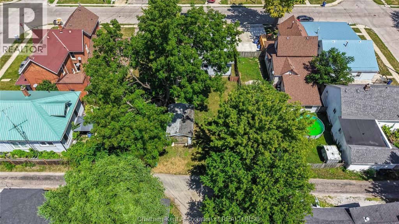
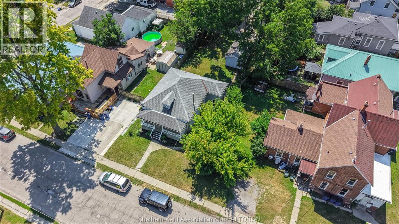
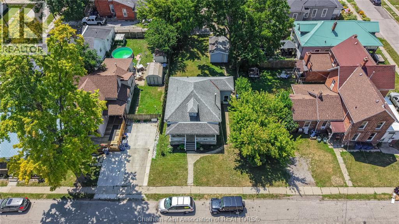
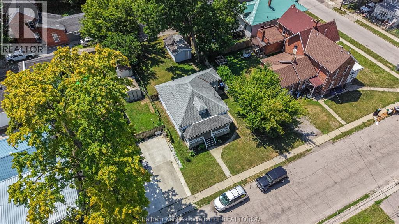
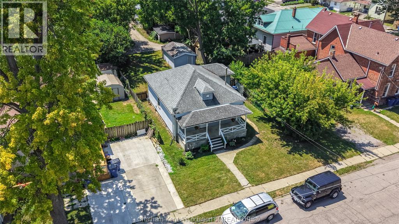
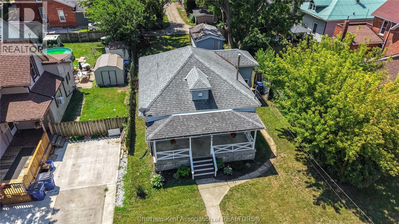
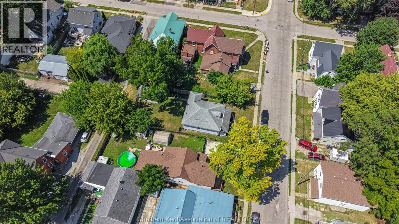
Attention first-time home buyers, retirees, and anyone looking to downsize! This freshly updated 2-bedroom, 1-bathroom home offers great curb appeal and a bright feel throughout. Step inside to an inviting open-concept layout featuring vinyl flooring, and plenty of updates throughout the home. The kitchen is complete with crisp white cabinetry, stylish countertops, and convenient access to basement and backyard. There are 2 comfortable bedrooms and an updated 4pc bathroom, making it move-in ready from day one! Outside, you’ll find a welcoming covered front porch that enhances the home’s charm and a partially fenced backyard providing plenty of outdoor space to enjoy. A detached single-car garage that is sold in as is condition offers additional storage or the perfect opportunity to customize it to suit your needs. The full basement is a blank canvas, offering endless potential for future living space or plenty storage. Don’t delay and call today! (id:49269)
Property Details
| MLS® Number | 26018801 |
| Property Type | Single Family |
| Features | Rear Driveway |
Building
| Bathroom Total | 1 |
| Bedrooms Above Ground | 2 |
| Bedrooms Total | 2 |
| Architectural Style | Bungalow, Ranch |
| Constructed Date | 1911 |
| Construction Style Attachment | Detached |
| Exterior Finish | Aluminum/vinyl |
| Flooring Type | Laminate, Cushion/lino/vinyl |
| Foundation Type | Block |
| Heating Fuel | Natural Gas |
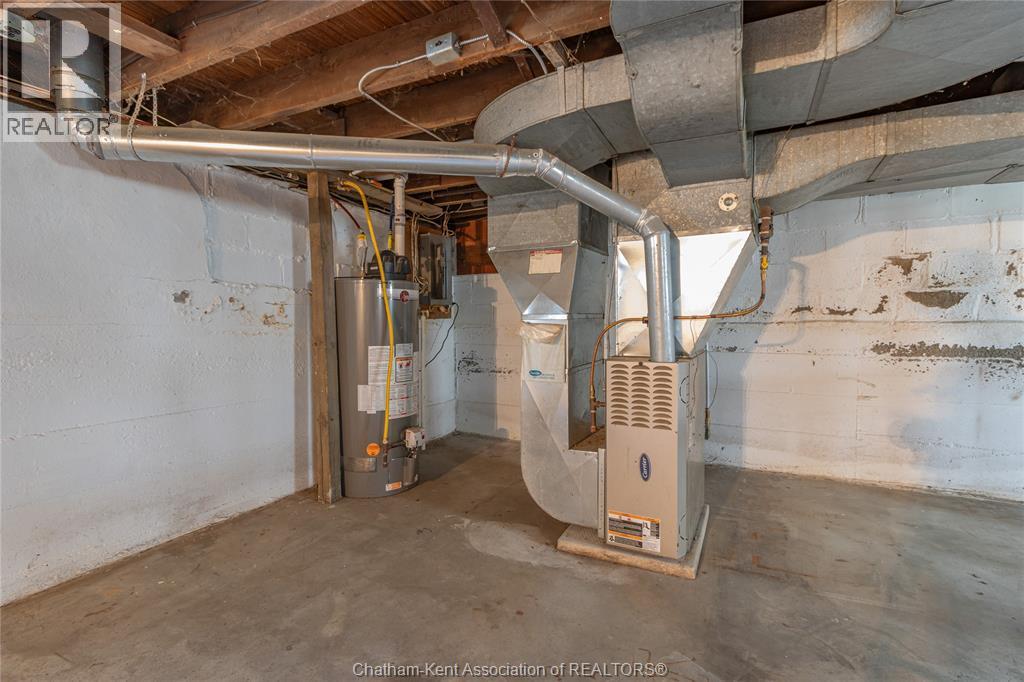
| Heating Type | Forced Air, Furnace |
| Stories Total | 1 |
| Type | House |
Parking
| Detached Garage | |
| Garage |
Land
| Acreage | No |
| Size Irregular | 46 X 110 / 0.118 Ac |
| Size Total Text | 46 X 110 / 0.118 Ac|0-0.25 Acre |
| Zoning Description | Rl3 |
Rooms
| Level | Type | Length | Width | Dimensions |
|---|---|---|---|---|
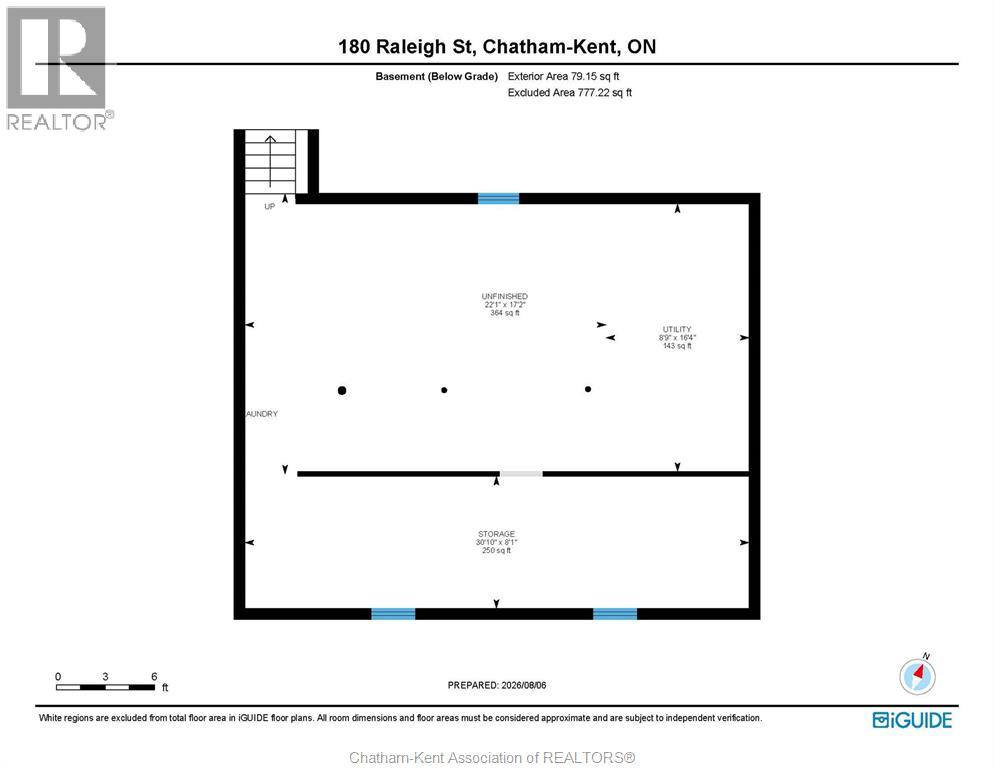
| Basement | Other | 22 ft ,1 in | 17 ft ,2 in | 22 ft ,1 in x 17 ft ,2 in |
| Basement | Storage | 30 ft ,10 in | 8 ft ,1 in | 30 ft ,10 in x 8 ft ,1 in |
| Basement | Utility Room | 8 ft ,9 in | 16 ft ,4 in | 8 ft ,9 in x 16 ft ,4 in |
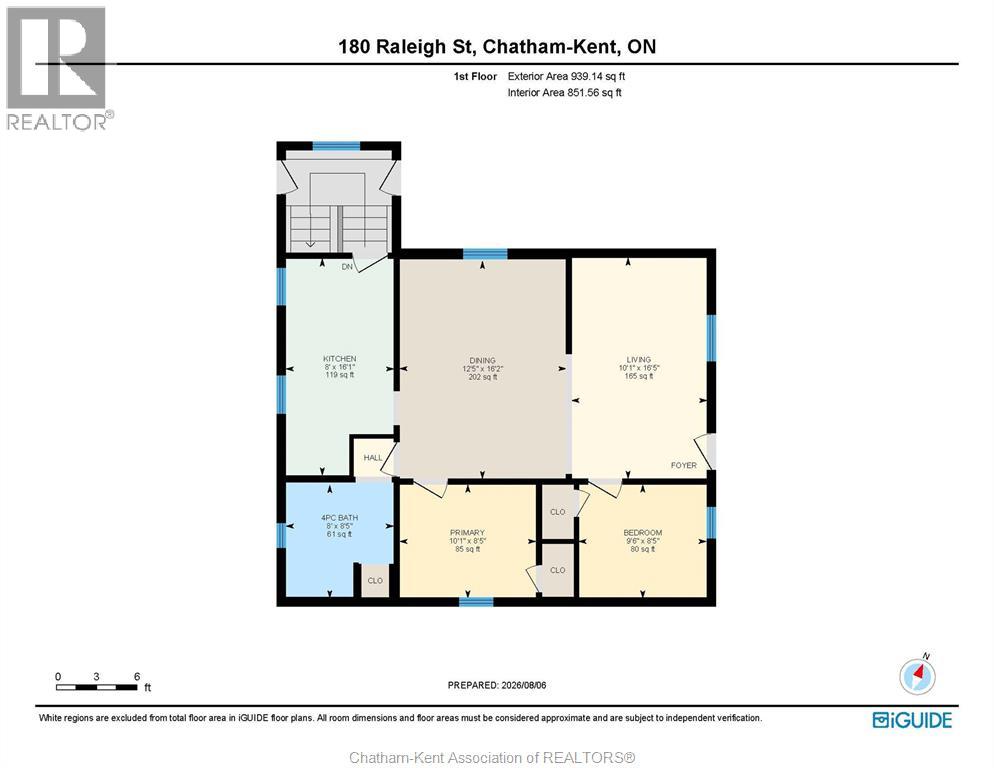
| Main Level | 4pc Bathroom | 8 ft | 8 ft ,5 in | 8 ft x 8 ft ,5 in |
| Main Level | Primary Bedroom | 10 ft ,1 in | 8 ft ,5 in | 10 ft ,1 in x 8 ft ,5 in |
| Main Level | Bedroom | 9 ft ,6 in | 8 ft ,5 in | 9 ft ,6 in x 8 ft ,5 in |
| Main Level | Kitchen | 8 ft | 16 ft ,1 in | 8 ft x 16 ft ,1 in |
| Main Level | Dining Room | 12 ft ,5 in | 16 ft ,2 in | 12 ft ,5 in x 16 ft ,2 in |
| Main Level | Living Room | 10 ft ,1 in | 16 ft ,5 in | 10 ft ,1 in x 16 ft ,5 in |
https://www.realtor.ca/real-estate/30126979/180-raleigh-street-chatham
Contact Us
Contact us for more information

The trademarks REALTOR®, REALTORS®, and the REALTOR® logo are controlled by The Canadian Real Estate Association (CREA) and identify real estate professionals who are members of CREA. The trademarks MLS®, Multiple Listing Service® and the associated logos are owned by The Canadian Real Estate Association (CREA) and identify the quality of services provided by real estate professionals who are members of CREA. The trademark DDF® is owned by The Canadian Real Estate Association (CREA) and identifies CREA's Data Distribution Facility (DDF®)
August 07 2026 06:12:21
Chatham Kent Association of REALTORS®
Royal LePage Peifer Realty Brokerage